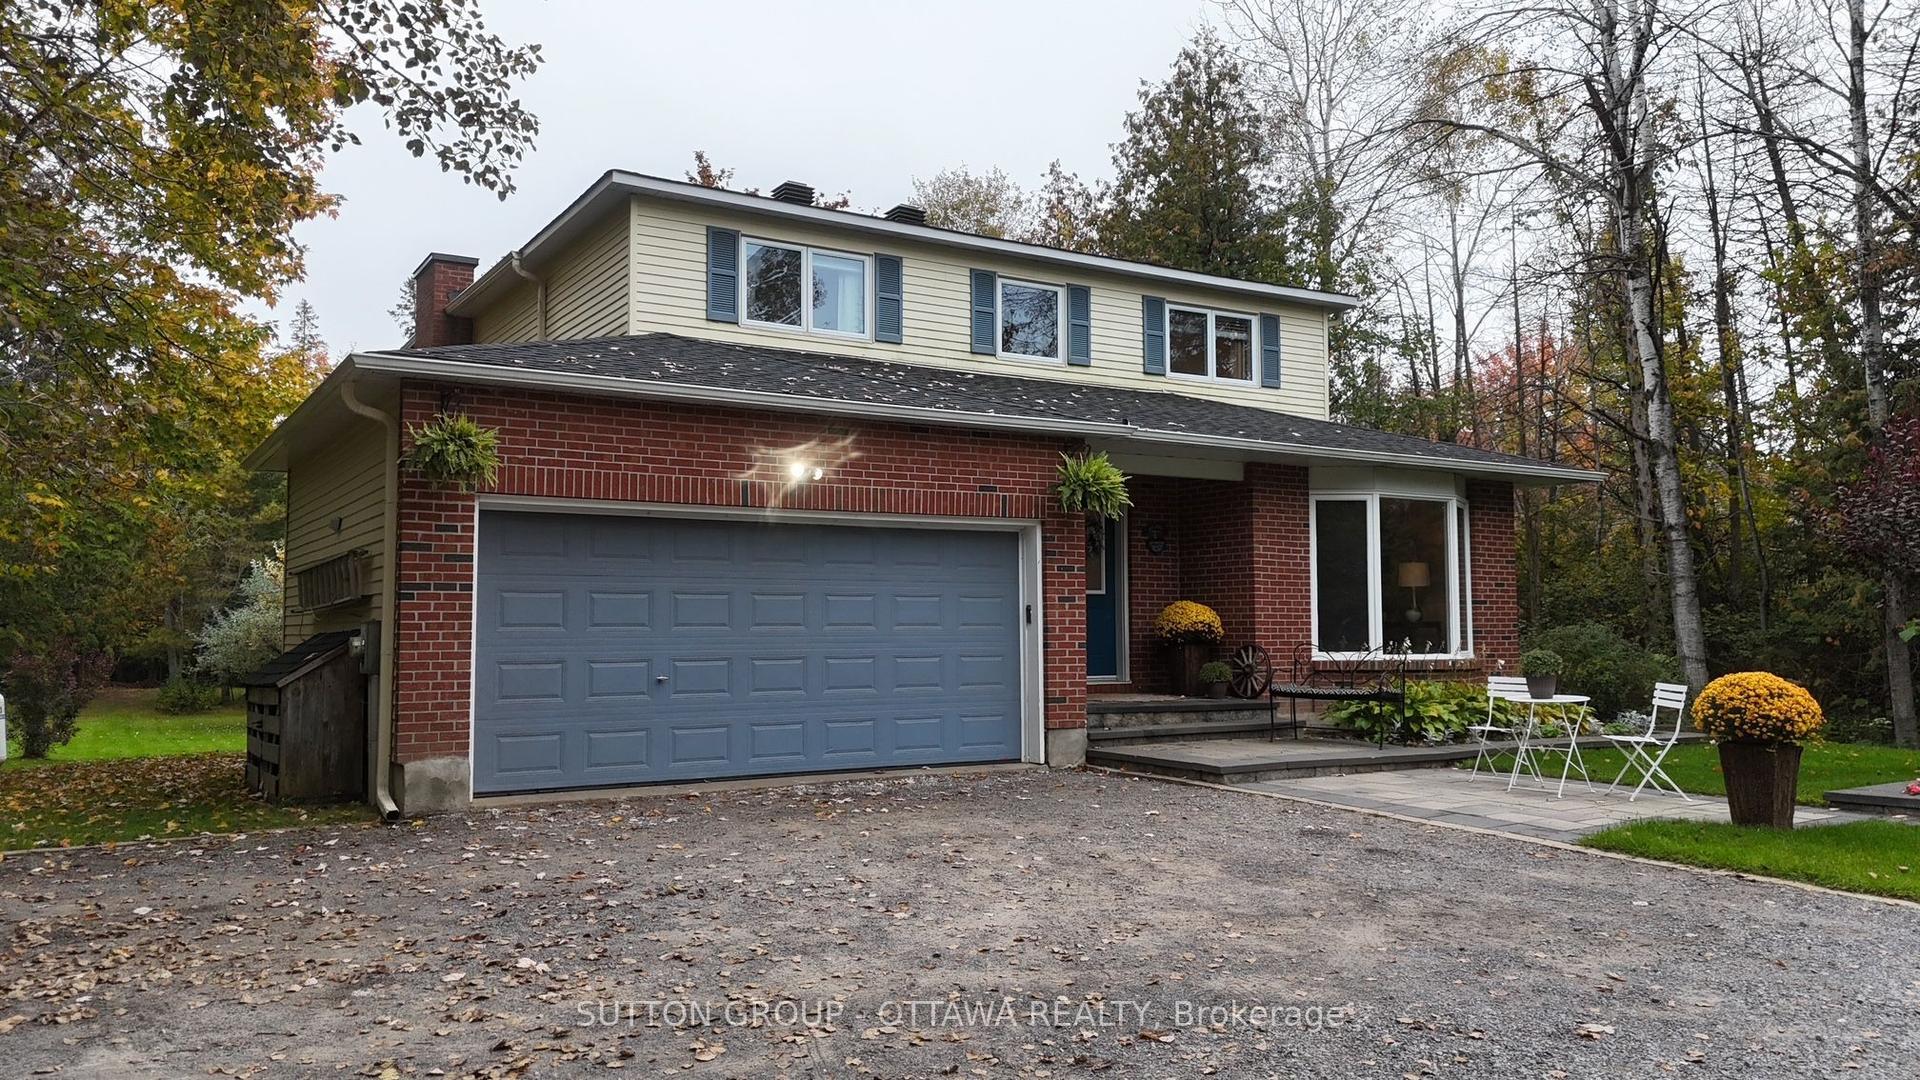
For Sale
173 Grey Fox Drive W
9103 - Huntley Ward (North West), Carp - Huntley Ward, ON
$899,000
3Bd
2Ba
1,750+sqft
10Parking
560.89 ft frontagelot
$514/sqft
DetachedMLS# X13800574Listed 2026-09-1824 DOM
Heating
Water Heater
Cooling
Central Air
Basement
Partially Finished
About this home
PUBLIC OPEN HOUSE - Saturday, October 10th from 2:00pm to 4:00pm! Welcome to this beautifully maintained custom bungalow set on a private 2+ acre lot in Corkery Woods, just 15 minutes drive from Kanata. The bright, spacious main level features a welcoming foyer, generous dining area, and an entertainer's kitchen with ample cabinetry, island and granite countertops. The great room offers vaulted ceilings and a gas fireplace with granite surround, while French doors lead to a large rear deck. The spacious primary suite includes a walk-in closet plus two additional closets and a luxurious 5-piece spa-inspired ensuite with radiant heated floors, double vanity, oversized soaker tub and glass-enclosed shower. Two additional sun-filled bedrooms and a 4-piece bathroom complete the main level. The professionally finished lower level offers a family room with WETT-certified wood stove, home gym, office, laundry and abundant storage. Outside, enjoy perennial gardens, flagstone walkways, and a charming wrap-around pine porch. Near total privacy is offered by surrounding woodlands, where there is also a fire pit and three garden beds for all your household gardening needs. Additional highlights include extensive custom built-in cabinetry, an oversized 2-car attached garage, an 11' x 15' storage shed with loft, and a detached 23' x 28' workshop/garage ideal for hobbies or business use. Updates include washer/dryer (2025), water softener (2026), fresh-air exchanger (2025), refrigerator (2024), dishwasher (2023), A/C (2019), roof and hardwood flooring (2016), furnace and carpeting (2015), and sump pump backup battery (2019). This home comes fully equipped - make this incredible opportunity yours today!
GarageHardwoodFireplace
Rooms
Basement
| Family Room | 8.43 × 4.26 m | |
| Den | 3.35 × 4.26 m | |
| Other | 4.87 × 4.26 m | |
| Other | 1.52 × 5.79 m | |
| Laundry | 4.57 × 2.43 m | |
| Game Room | 4.26 × 4.57 m |
Other
| Bedroom | 5.89 × 4.26 m | |
| Bedroom 2 | 5.05 × 3.17 m | |
| Bedroom 3 | 3.35 × 3.35 m | |
| Living Room | 4.87 × 4.87 m | |
| Dining Room | 3.88 × 4.41 m |
Features
- Auto Garage Door Remote
- Propane Tank
- Primary Bedroom - Main Floor
- Sump Pump
- Ventilation System
- Water Heater
- Water Softener
- Partially Finished
- Central Air
- Bungalow
Financials
Annual Taxes
$5,679
Estimated Rental Income
Entire property$3,200 – $4,800/mo
Basement apartment$1,800 – $2,500/mo
Rental yield4.3% – 6.4%
*Estimates based on comparable rentals in the area. Actual income may vary.
Market Data — Carp - Huntley Ward
Days on market24 days
Buyer's MarketSeller's Market
Based on active listings in Carp - Huntley Ward. Data updates daily.
Getting around
How walkable, bikeable, and transit-friendly this neighbourhood is.
61
/ 100
Walk Score
Somewhat Walkable
44
/ 100
Transit Score
Some Transit
39
/ 100
Bike Score
Somewhat Bikeable
Scores are estimates based on neighbourhood data and are for informational purposes only.
MLS® data courtesy of the Toronto Regional Real Estate Board (TRREB).
The information provided herein must only be used by consumers that have a bona fide interest in the purchase, sale, or lease of real estate and may not be used for any commercial purpose or any other purpose. Listing information is deemed reliable but is not guaranteed accurate by the Toronto Regional Real Estate Board, the listing brokerage, or this website. The trademarks REALTOR®, REALTORS® and the REALTOR® logo are controlled by The Canadian Real Estate Association (CREA) and identify real estate professionals who are members of CREA. MLS®, Multiple Listing Service®, and the associated logos are owned by CREA. Not intended to solicit properties currently listed for sale or buyers under contract.
You may also like
More homes in Carp - Huntley Ward
Hand-picked listings with a similar price range and style.
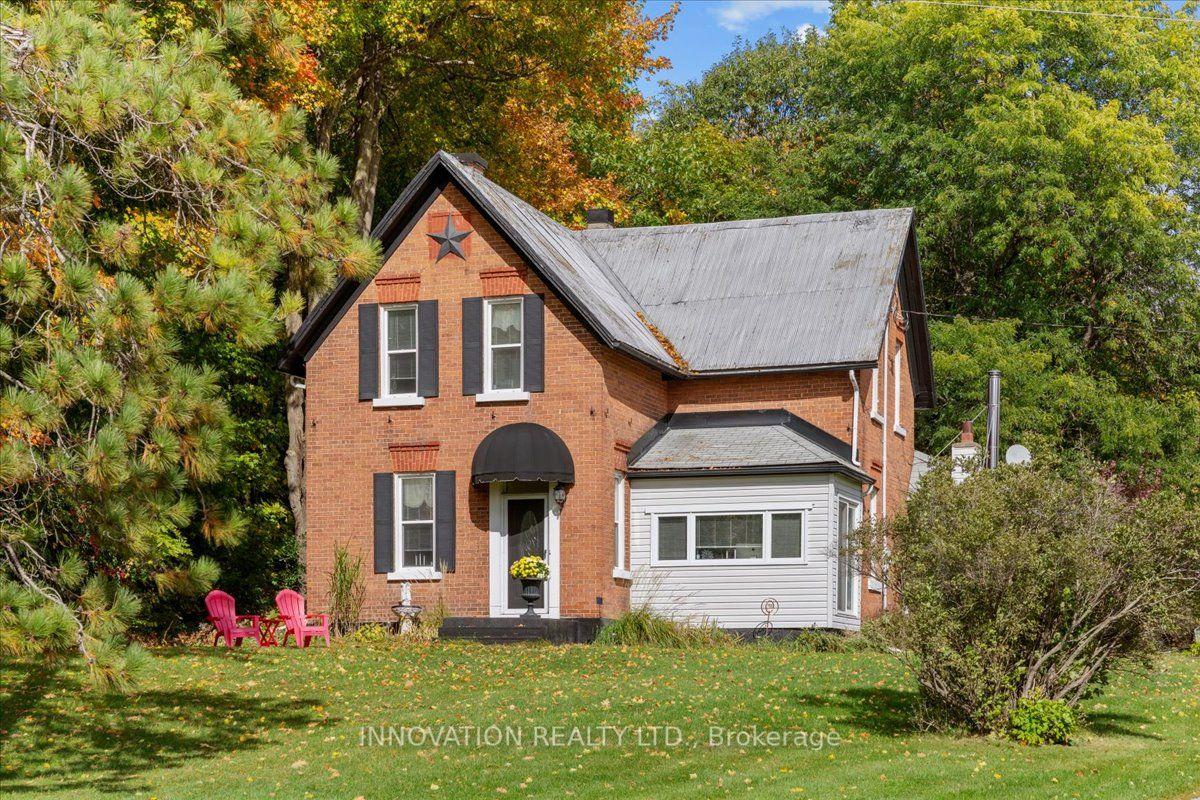
For Sale5 days ago
$799,000
Detached
est. $3,503/mo
4058 Carp Road, 9102 - Huntley Ward (North East)
Carp - Huntley Ward, ON
5 bd
2 ba
2,250
7
MLS# X13874174Innovation Realty Ltd.
WhatsApp Aman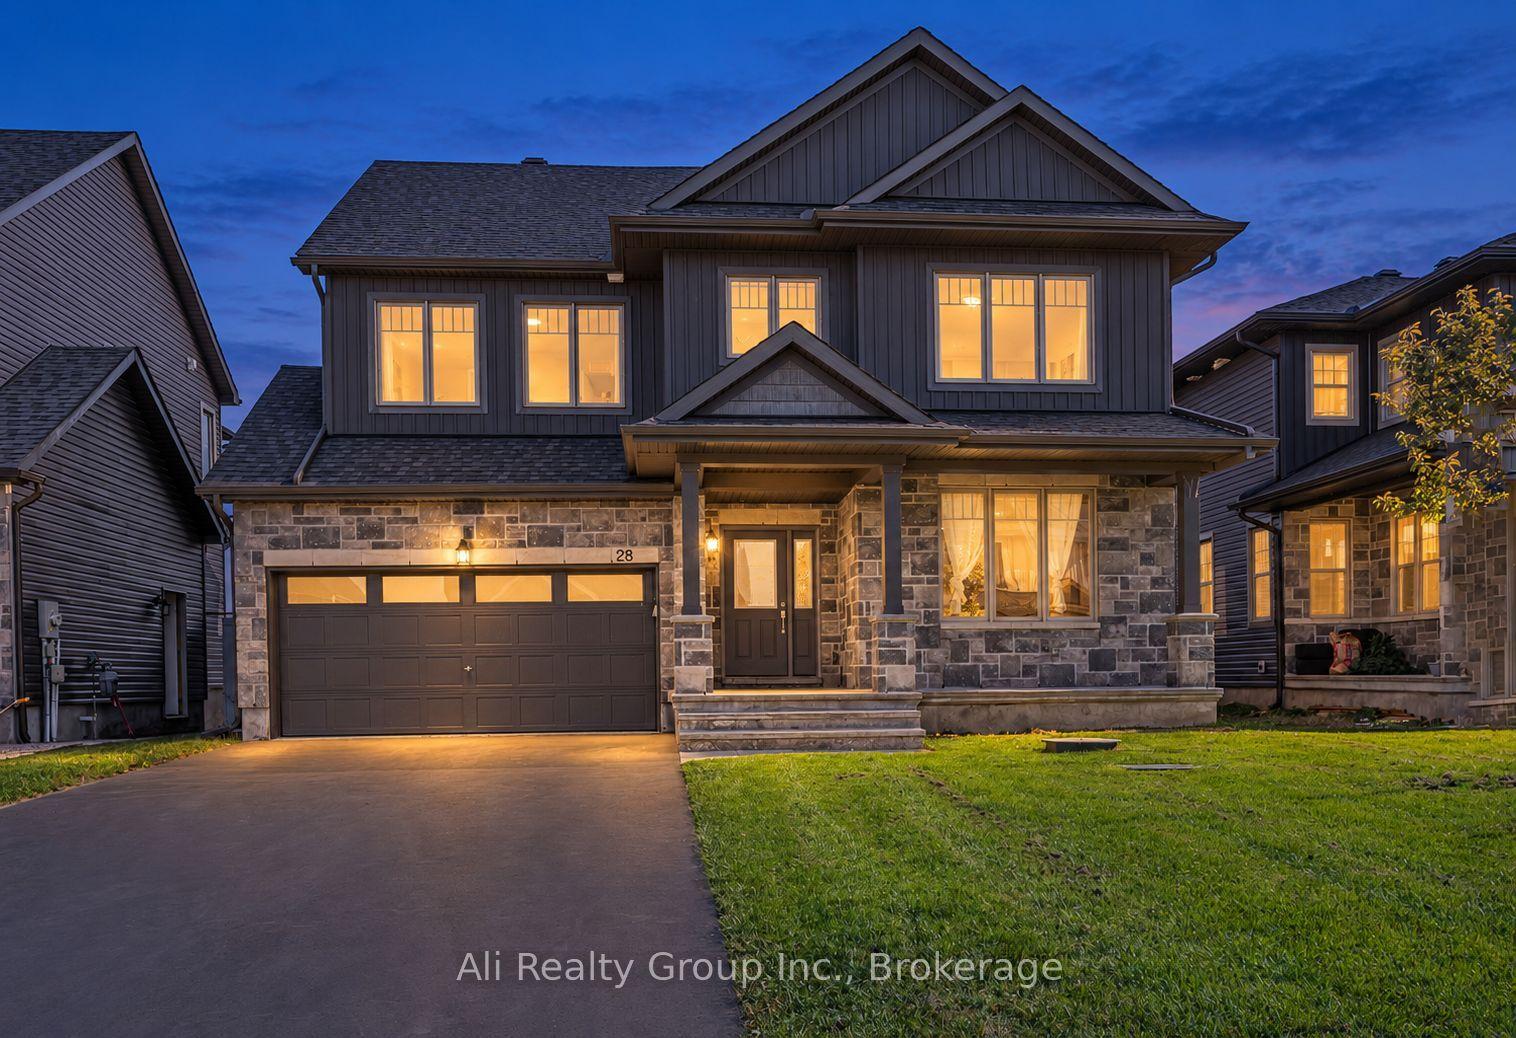
For Sale13 days ago
$959,888
Detached
est. $4,208/mo
28 Sopwith Private, 9104 - Huntley Ward (South East)
Carp - Huntley Ward, ON
5 bd
5 ba
2,750
6
MLS# X13841824Ali Realty Group Inc.
WhatsApp Aman