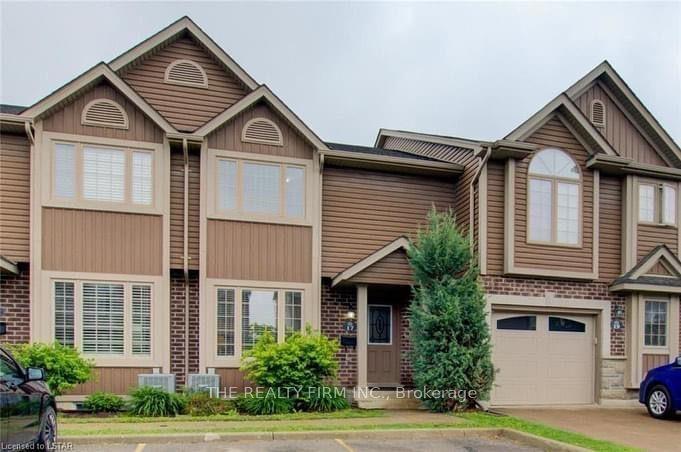
For Sale
Just Listed
Open House Sun 18–20
51 Sholto Drive 96 #96
South X, London South, ON
$419,900
3Bd
2Ba
1,300+sqft
1Parking
$323/sqft
Condo TownMLS# X13802372Listed 2026-09-185 DOM
Cooling
Central Air
Basement
Partially Finished
About this home
WOW! Modern design, exceptional renovations, and incredible value in the heart of South London! This stunning turnkey townhouse offers the perfect blend of style, comfort, and convenience, making it an outstanding opportunity for first-time buyers, young families, professionals, or savvy investors. Step inside to a bright, open-concept main floor where a show-stopping custom kitchen takes centre stage, complete with an oversized island, stainless steel appliances, abundant storage, and seamless space for entertaining. The dramatic fireplace feature wall creates a warm, inviting focal point, while contemporary finishes throughout make this home feel fresh, stylish, and move-in ready. Upstairs, you'll find three spacious bedrooms and a beautifully updated bathroom. The finished lower level adds valuable living space, perfect for a family room, home office, gym, playroom, or guest retreat. Outside, enjoy your own private, fenced backyard with a fantastic patio-ideal for BBQs, relaxing, or entertaining all summer long. Major updates, including a new furnace and central air (2026), provide added peace of mind for years to come. Located in a well-managed condominium community with reasonable condo fees, you're just steps to White Oaks Mall, schools, parks, restaurants, transit, and every everyday convenience, with quick access to Highway 401. Stylish, affordable, and completely move-in ready-this is one you'll want to see before it's gone!
Fireplace
Rooms
Main Floor
| Living Room | 5.21 × 4.59 m | |
| Kitchen | 5.22 × 5.29 m | |
| Dining Room | 2.37 × 2.81 m |
Second Floor
| Bedroom | 4.31 × 2.55 m | |
| Primary Bedroom | 4.38 × 3.70 m | |
| Bedroom 2 | 2.90 × 2.55 m | |
| Bathroom | 3.06 × 1.67 m |
Basement
| Family Room | 5.22 × 5.39 m | |
| Utility Room | 5.21 × 6.21 m |
Features
- None
- Partially Finished
- Central Air
- 2-Storey
Financials
Annual Taxes
$1,727
Estimated Rental Income
Entire property$3,200 – $4,200/mo
Rental yield9.1% – 12.0%
*Estimates based on comparable rentals in the area. Actual income may vary.
Market Data — London South
Days on market5 days
Buyer's MarketSeller's Market
Based on active listings in London South. Data updates daily.
Getting around
How walkable, bikeable, and transit-friendly this neighbourhood is.
70
/ 100
Walk Score
Very Walkable
61
/ 100
Transit Score
Good Transit
49
/ 100
Bike Score
Somewhat Bikeable
Scores are estimates based on neighbourhood data and are for informational purposes only.
MLS® data courtesy of the Toronto Regional Real Estate Board (TRREB).
The information provided herein must only be used by consumers that have a bona fide interest in the purchase, sale, or lease of real estate and may not be used for any commercial purpose or any other purpose. Listing information is deemed reliable but is not guaranteed accurate by the Toronto Regional Real Estate Board, the listing brokerage, or this website. The trademarks REALTOR®, REALTORS® and the REALTOR® logo are controlled by The Canadian Real Estate Association (CREA) and identify real estate professionals who are members of CREA. MLS®, Multiple Listing Service®, and the associated logos are owned by CREA. Not intended to solicit properties currently listed for sale or buyers under contract.
You may also like
More homes in London South
Hand-picked listings with a similar price range and style.
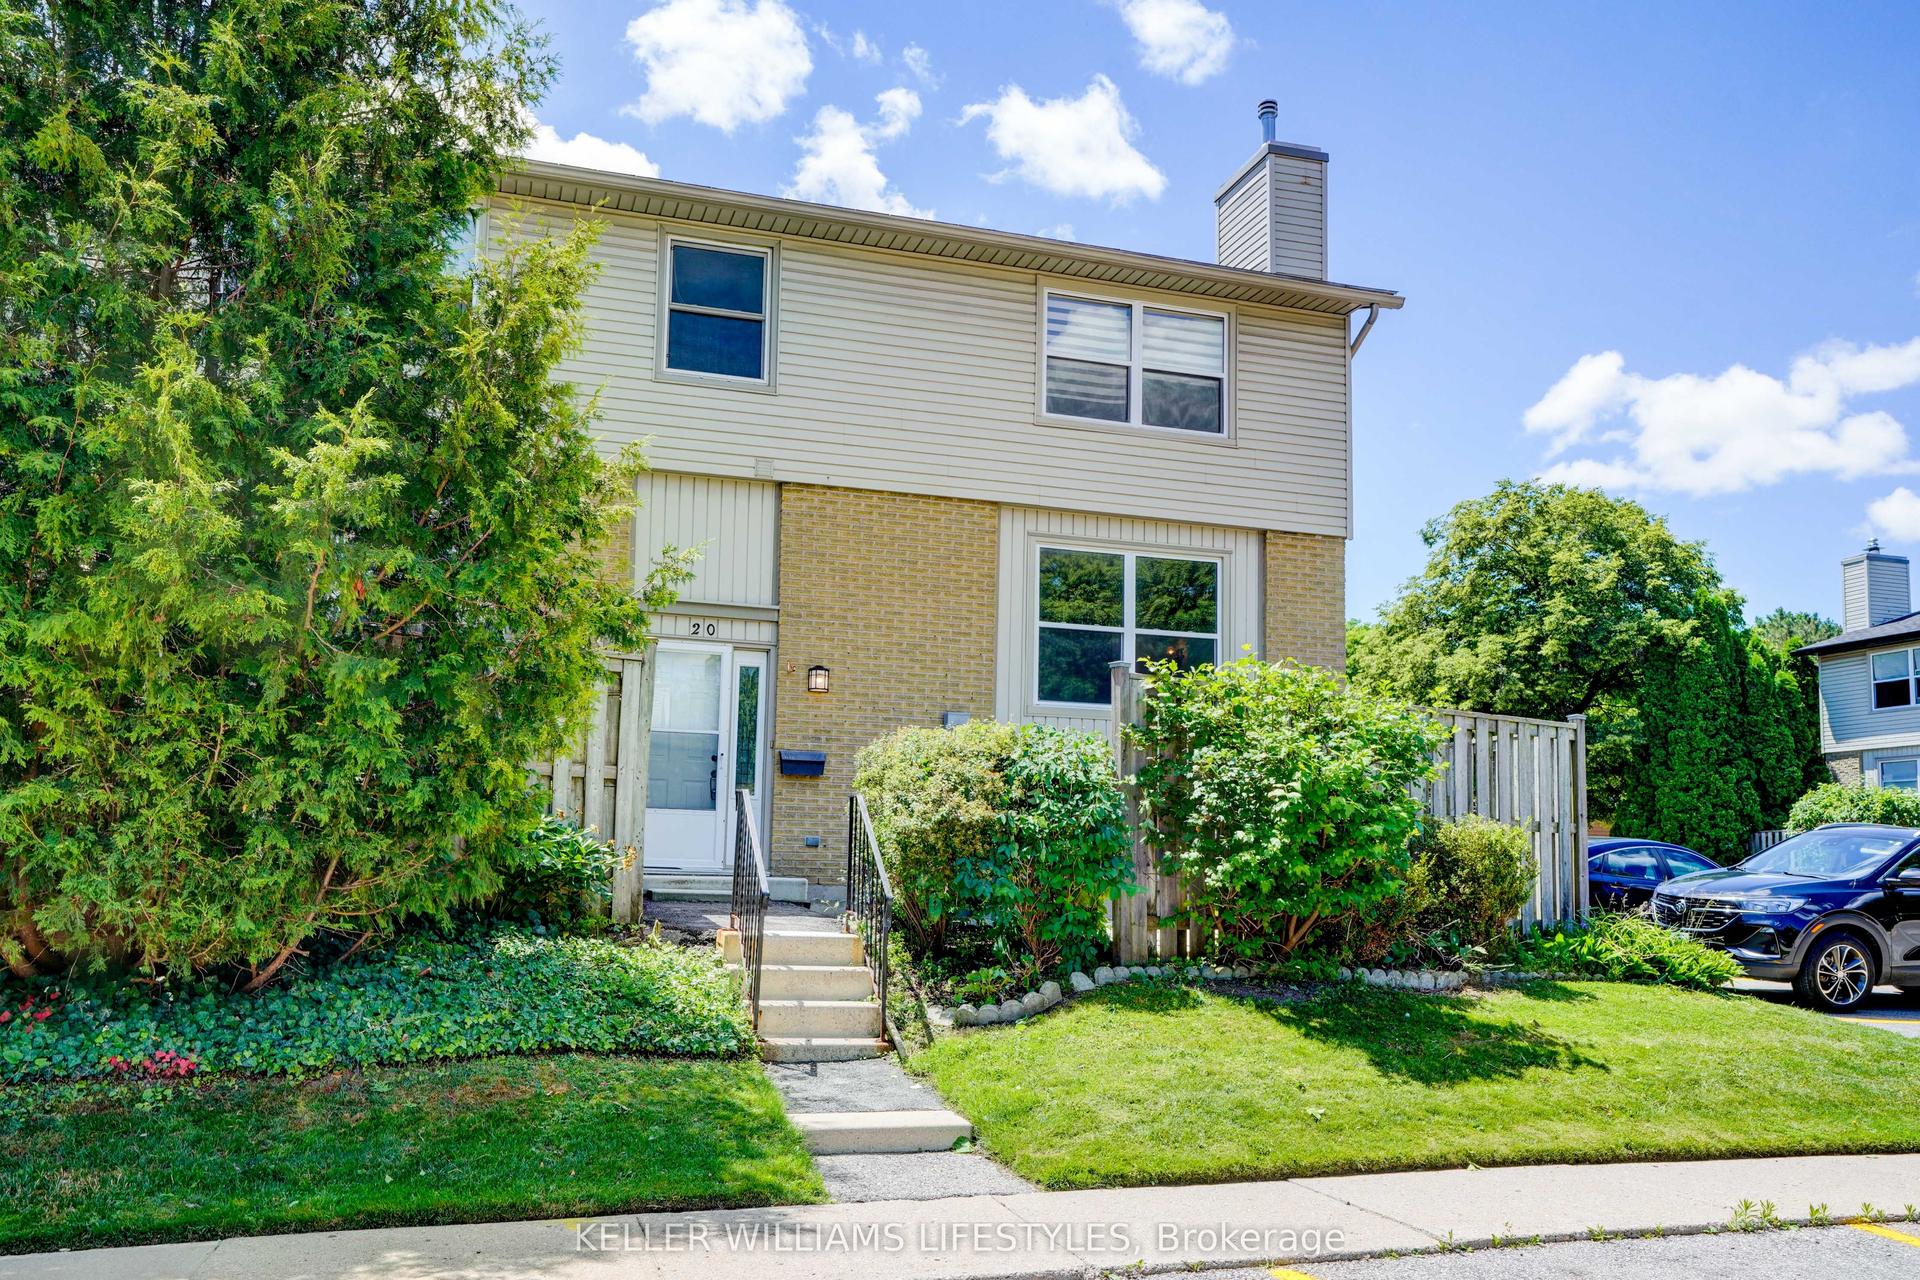
For Sale3 months ago
$320,000
Condo Town
est. $1,403/mo
760 Berkshire Drive 20 #20, South N
London South, ON
2 bd
2 ba
1,100
1
MLS# X13534138Keller Williams Lifestyles
WhatsApp Aman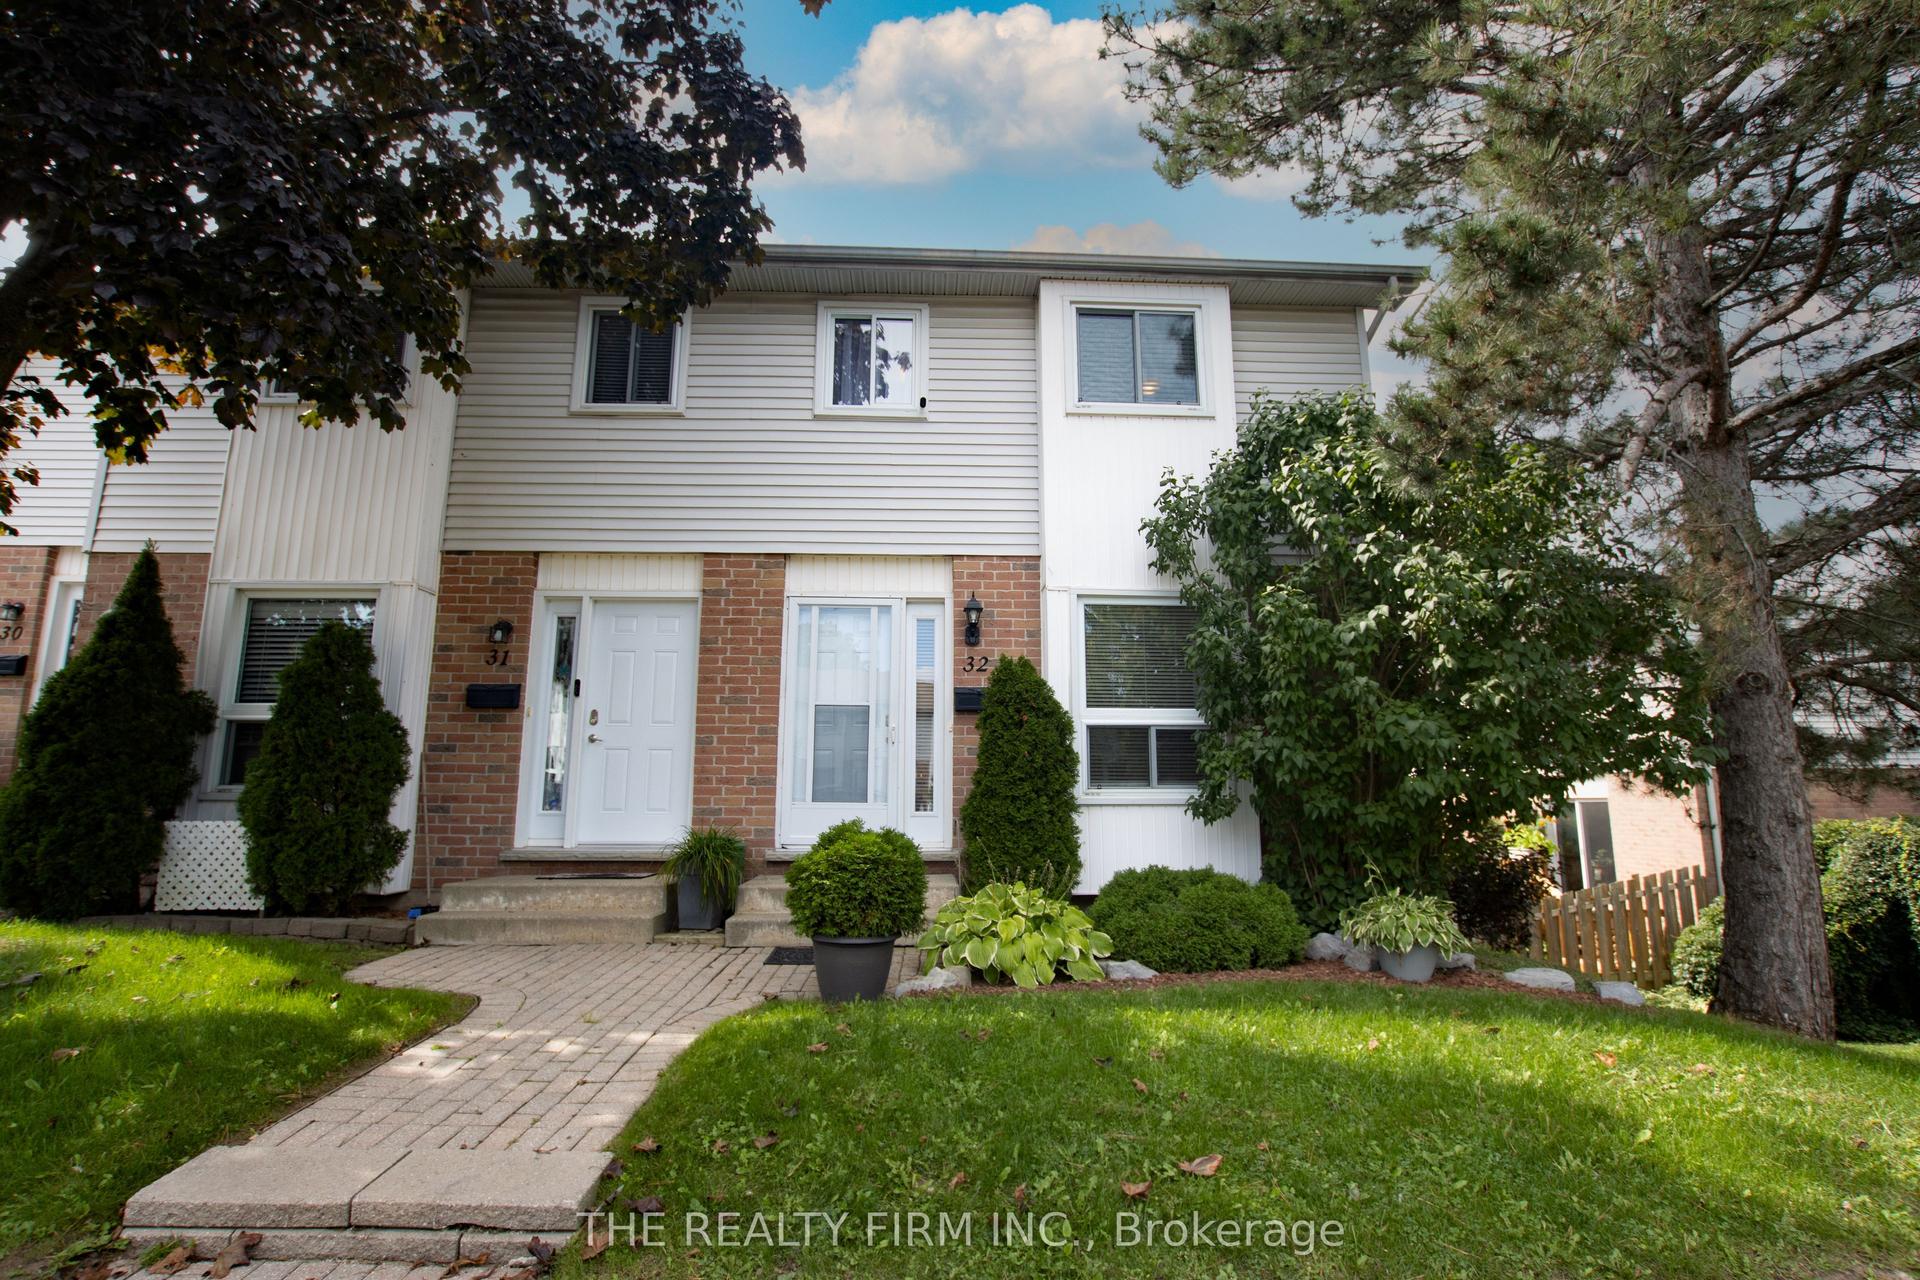
For Sale5 days ago
$379,000
Condo Town
est. $1,662/mo
110 Deveron Crescent 32 #32, South T
London South, ON
3 bd
2 ba
750
2
MLS# X13800508The Realty Firm Inc.
WhatsApp Aman