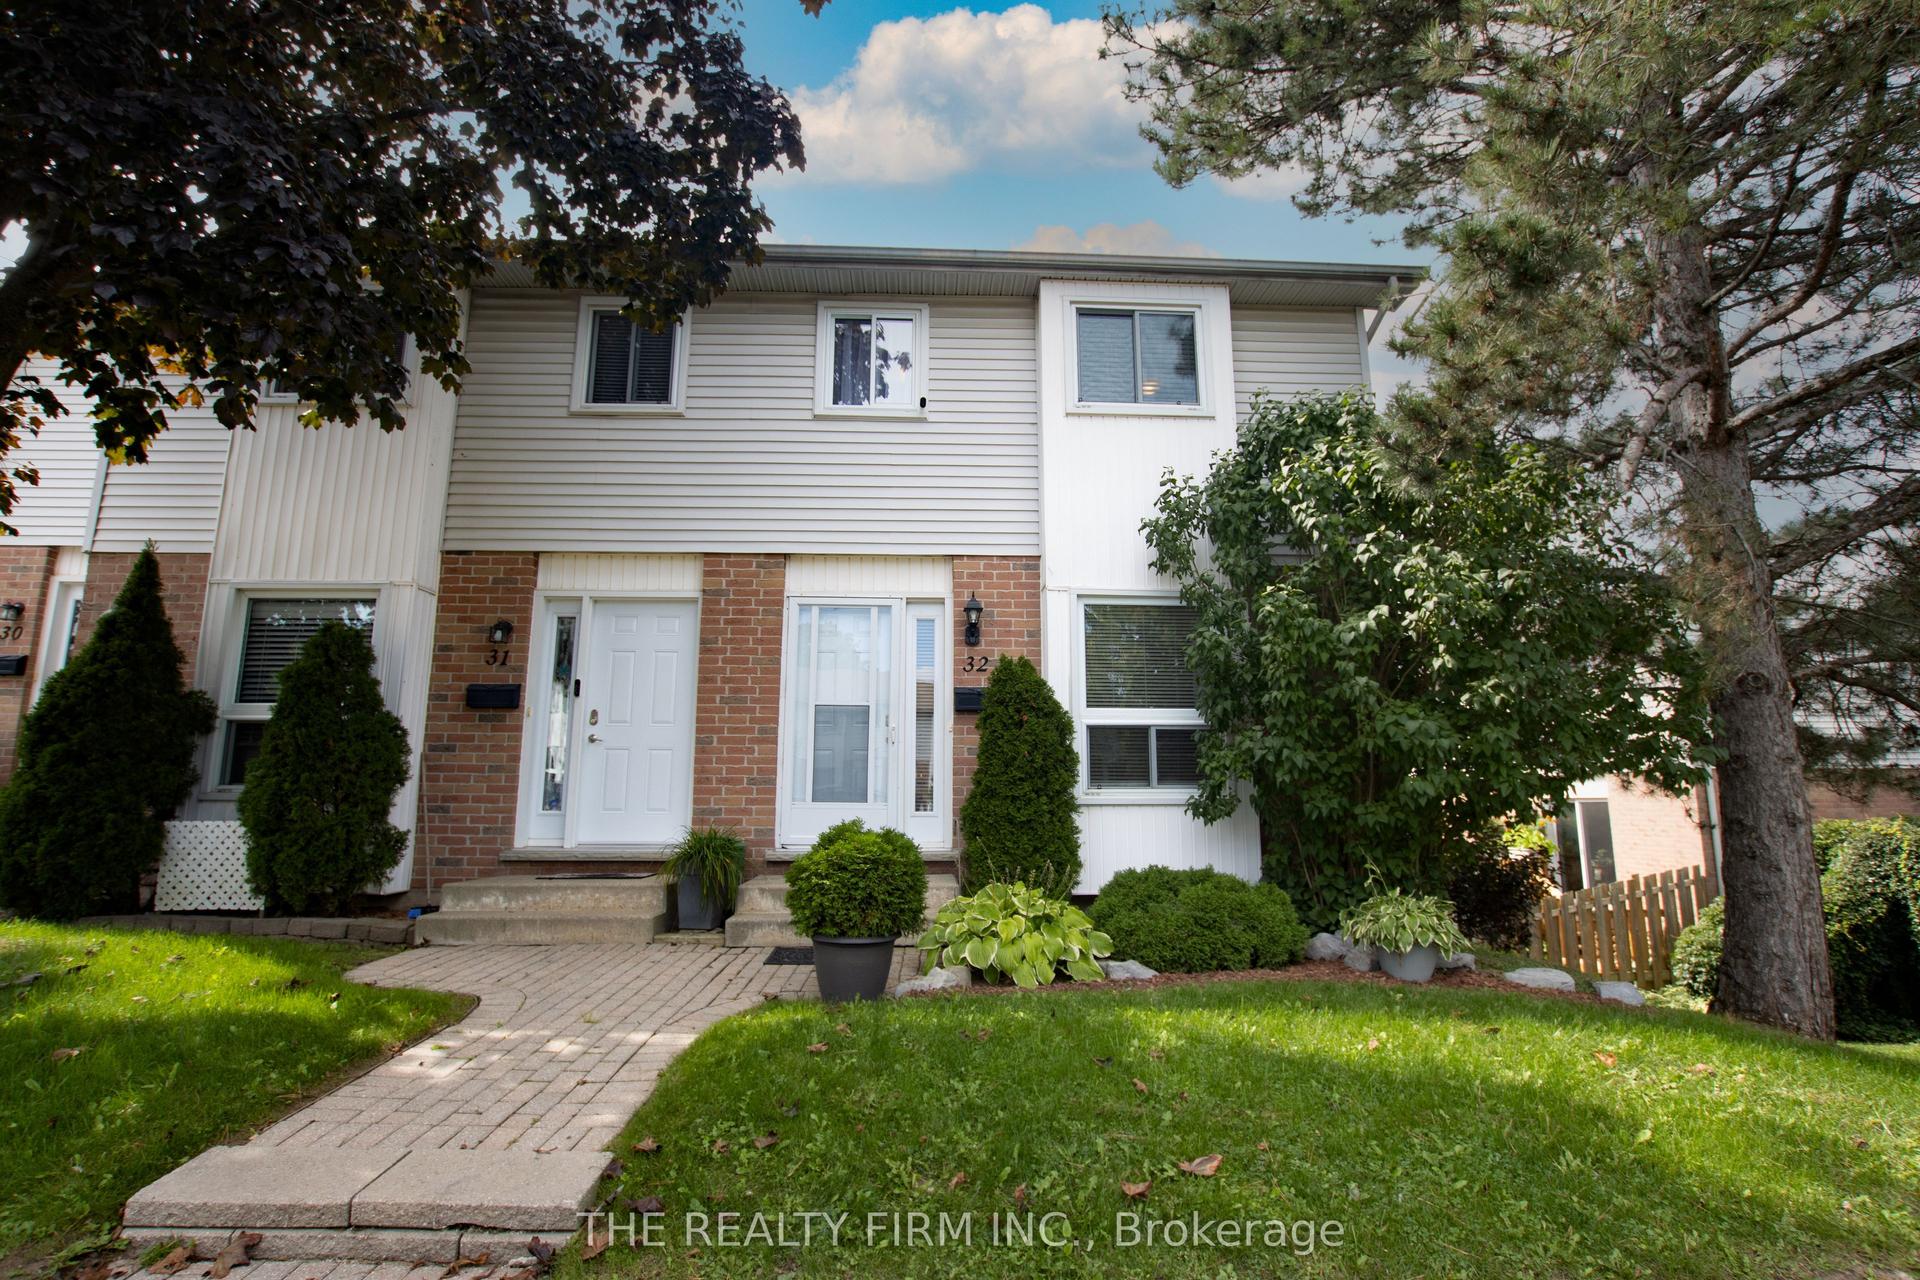
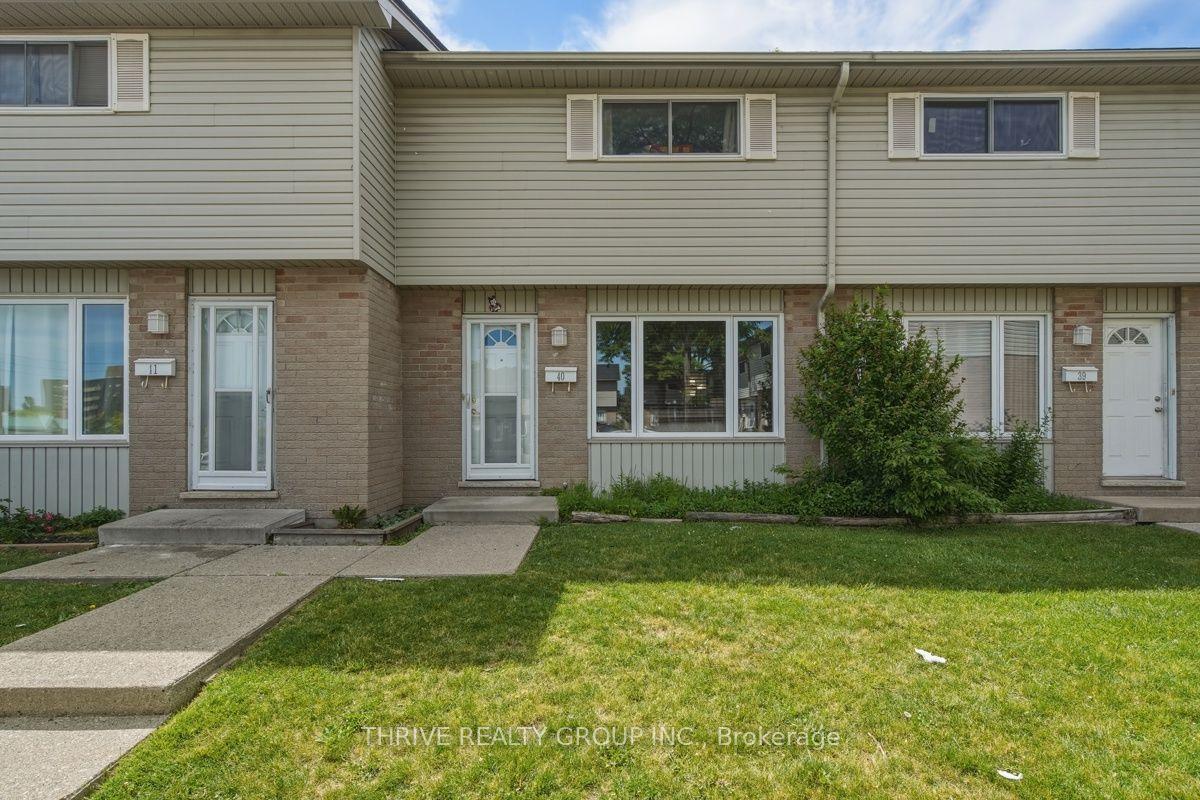
For Sale
Just Listed
500 Osgoode Drive 136 #136
South Y, London South, ON
$348,000
3Bd
3Ba
1,300+sqft
2Parking
$268/sqft
Condo TownMLS# X13806862Listed 2026-09-203 DOM
Cooling
Central Air
Basement
Finished
Just listed! New listings in London South often receive offers within the first week.
About this home
Welcome Home to Westminster: The Perfect Space for Your Growing FamilyNestled in one of South London's most welcoming, family-oriented neighbourhoods, this pristine two-storey townhouse is ready for its next chapter. From the moment you walk through the spacious front entryway-complete with a large closet and a convenient main-floor powder room-you'll feel right at home.The heart of the house features a bright, functional kitchen with updated cabinetry that maximizes storage, flowing seamlessly into an open dining and living area designed for family movie nights and holiday dinners. Upstairs, three peaceful, oversized bedrooms and a full 4-piece bathroom offer a relaxing retreat for everyone.Looking for extra space? The fully finished basement adds incredible versatility with a large recreation room, a convenient 3-piece bathroom, laundry facilities, and a dedicated utility workshop for your DIY projects. Outside, your private, fully fenced patio and deck await-the perfect backdrop for morning coffees or evening entertaining.Located just steps from local schools, parks, and excellent restaurants, and only minutes from White Oaks Mall and Landmark Cinemas. With seamless transit routes and rapid access to Highway 401, this home perfectly balances community charm with city convenience.
Rooms
Main Floor
| Foyer | 3.30 × 2.10 m | |
| Living Room | 5.30 × 3.90 m | |
| Dining Room | 4.30 × 2.60 m | |
| Kitchen | 4.20 × 2.40 m |
Second Floor
| Bedroom 2 | 3.20 × 2.70 m | |
| Primary Bedroom | 5.30 × 4.00 m | |
| Bedroom 3 | 4.30 × 2.50 m |
Basement
| Utility Room | 5.00 × 2.90 m | |
| Workshop | 4.50 × 2.40 m | |
| Recreation | 5.30 × 3.90 m |
Features
- Storage
- Patio
- Finished
- Central Air
- 2-Storey
Financials
Annual Taxes
$2,011.67
Estimated Rental Income
Entire property$3,200 – $4,200/mo
Rental yield11.0% – 14.5%
*Estimates based on comparable rentals in the area. Actual income may vary.
Market Data — London South
Days on market3 days
Buyer's MarketSeller's Market
Based on active listings in London South. Data updates daily.
Getting around
How walkable, bikeable, and transit-friendly this neighbourhood is.
66
/ 100
Walk Score
Somewhat Walkable
57
/ 100
Transit Score
Good Transit
49
/ 100
Bike Score
Somewhat Bikeable
Scores are estimates based on neighbourhood data and are for informational purposes only.
MLS® data courtesy of the Toronto Regional Real Estate Board (TRREB).
The information provided herein must only be used by consumers that have a bona fide interest in the purchase, sale, or lease of real estate and may not be used for any commercial purpose or any other purpose. Listing information is deemed reliable but is not guaranteed accurate by the Toronto Regional Real Estate Board, the listing brokerage, or this website. The trademarks REALTOR®, REALTORS® and the REALTOR® logo are controlled by The Canadian Real Estate Association (CREA) and identify real estate professionals who are members of CREA. MLS®, Multiple Listing Service®, and the associated logos are owned by CREA. Not intended to solicit properties currently listed for sale or buyers under contract.
You may also like
More homes in London South
Hand-picked listings with a similar price range and style.
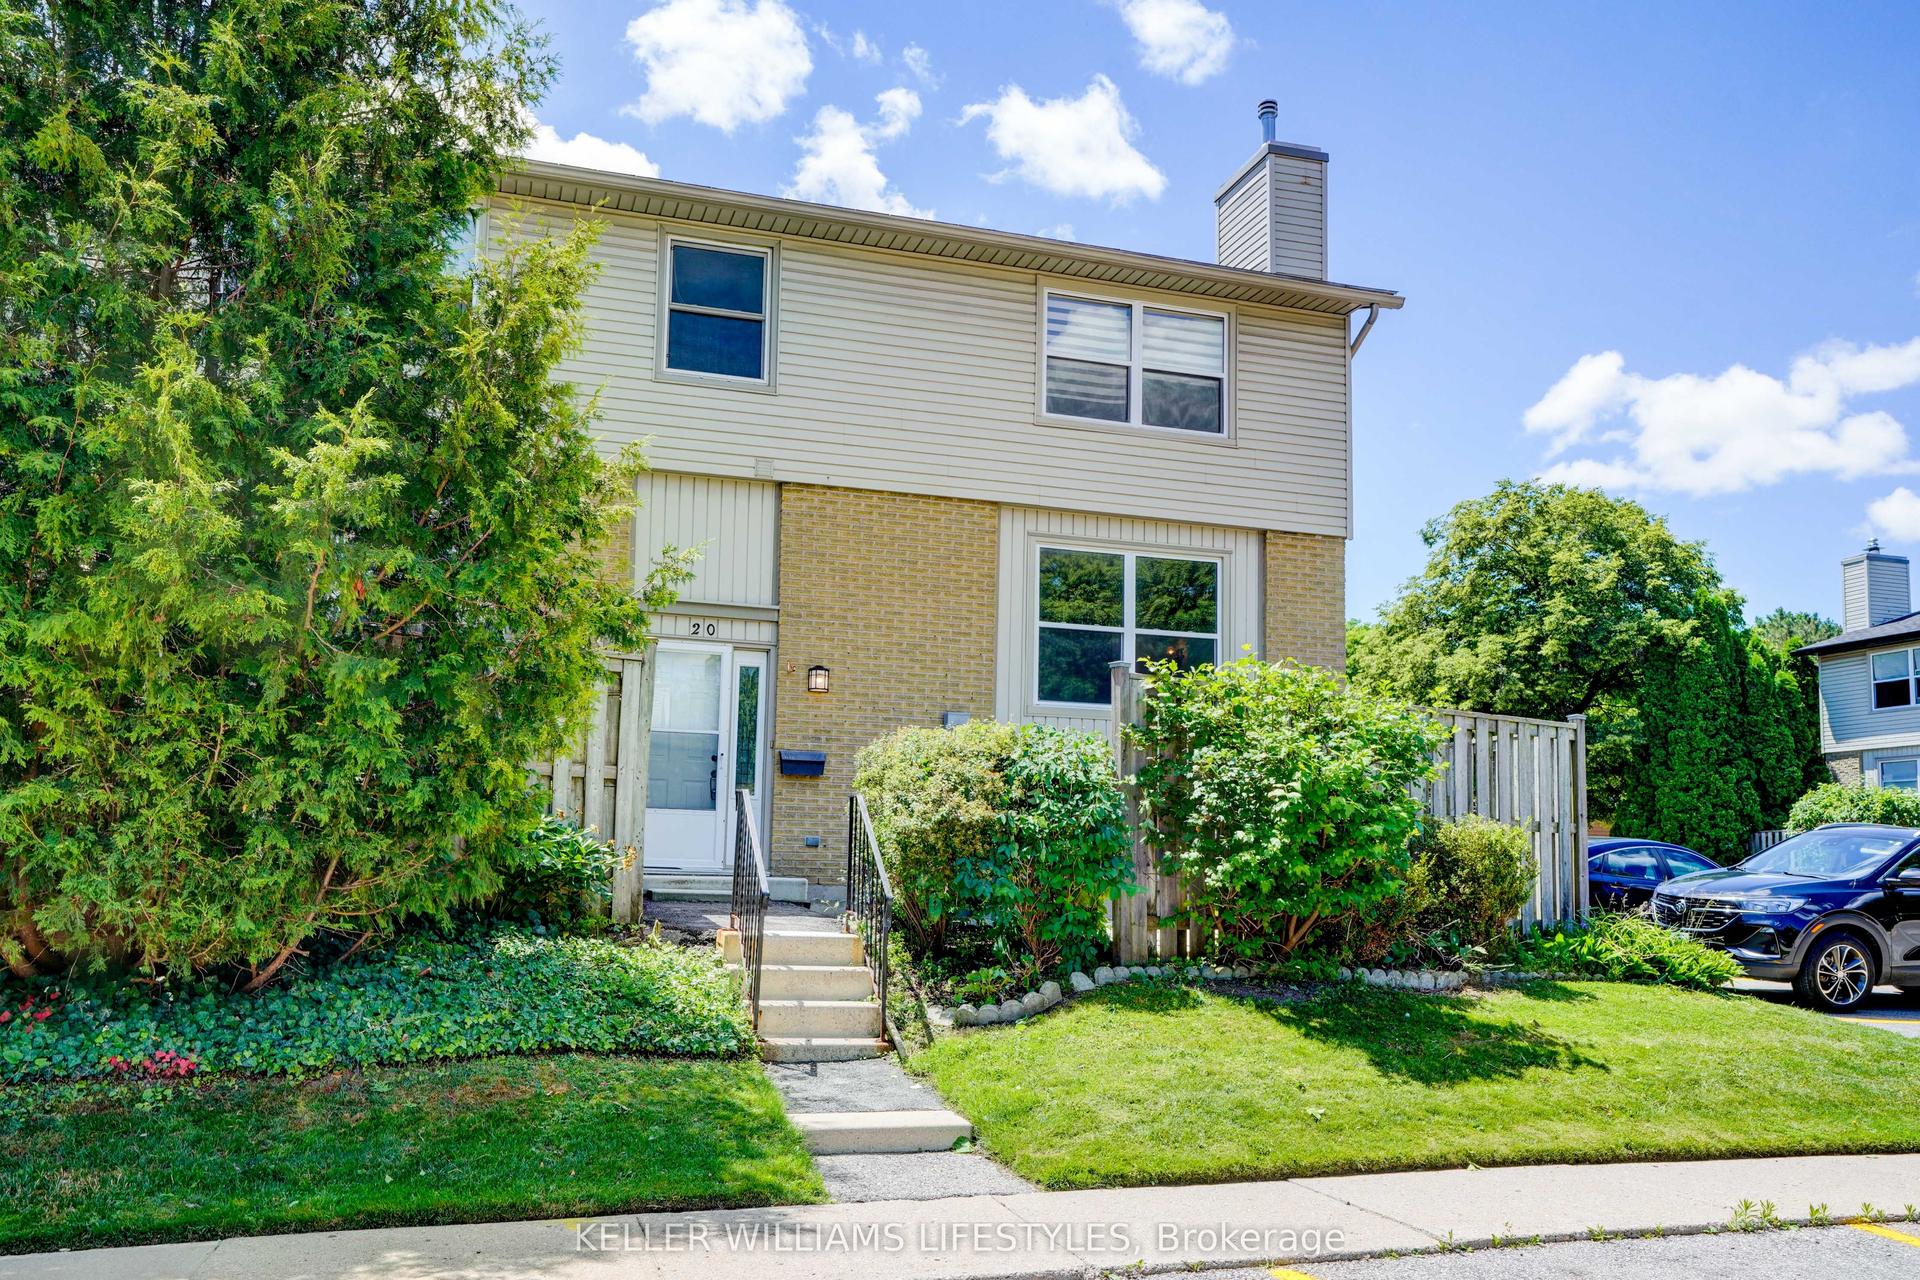
For Sale3 months ago
$320,000
Condo Town
est. $1,403/mo
760 Berkshire Drive 20 #20, South N
London South, ON
2 bd
2 ba
1,100
1
MLS# X13534138Keller Williams Lifestyles
WhatsApp Aman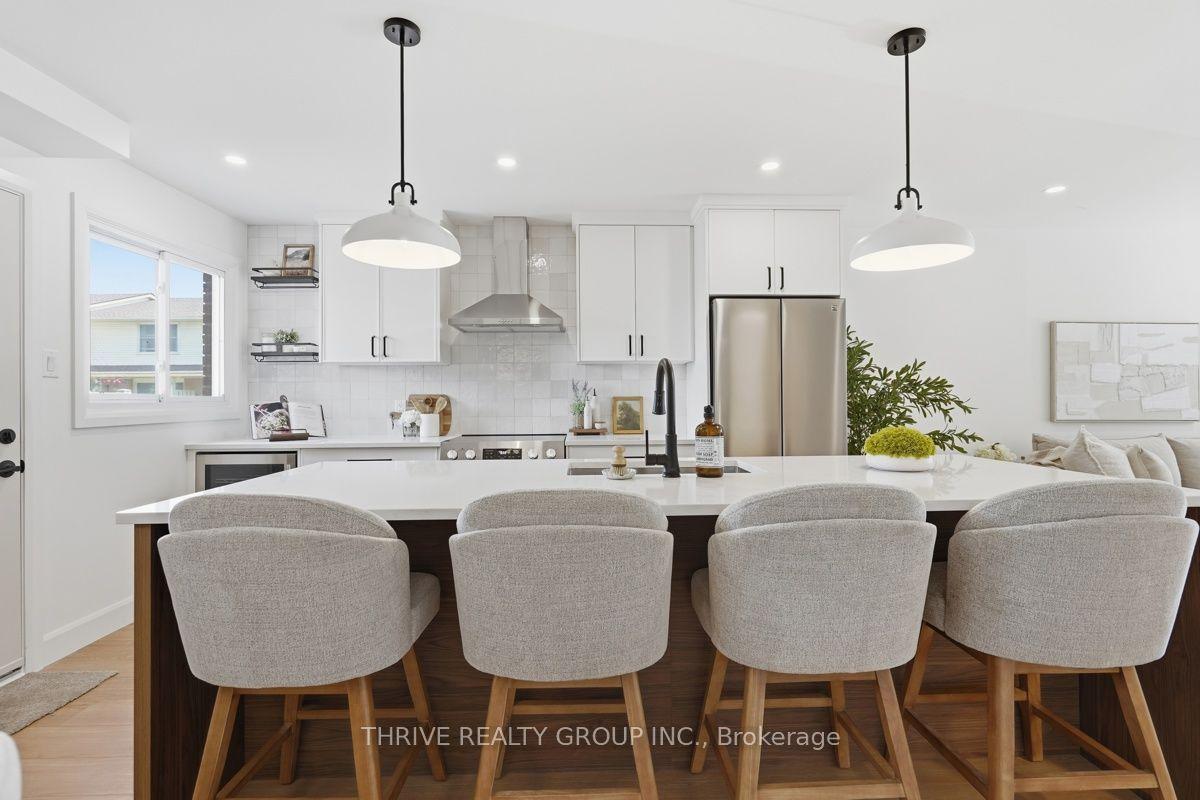
For Sale5 days ago
$419,900
Condo Town
est. $1,841/mo
51 Sholto Drive 96 #96, South X
London South, ON
3 bd
2 ba
1,300
1
MLS# X13802372Thrive Realty Group Inc.
WhatsApp Aman