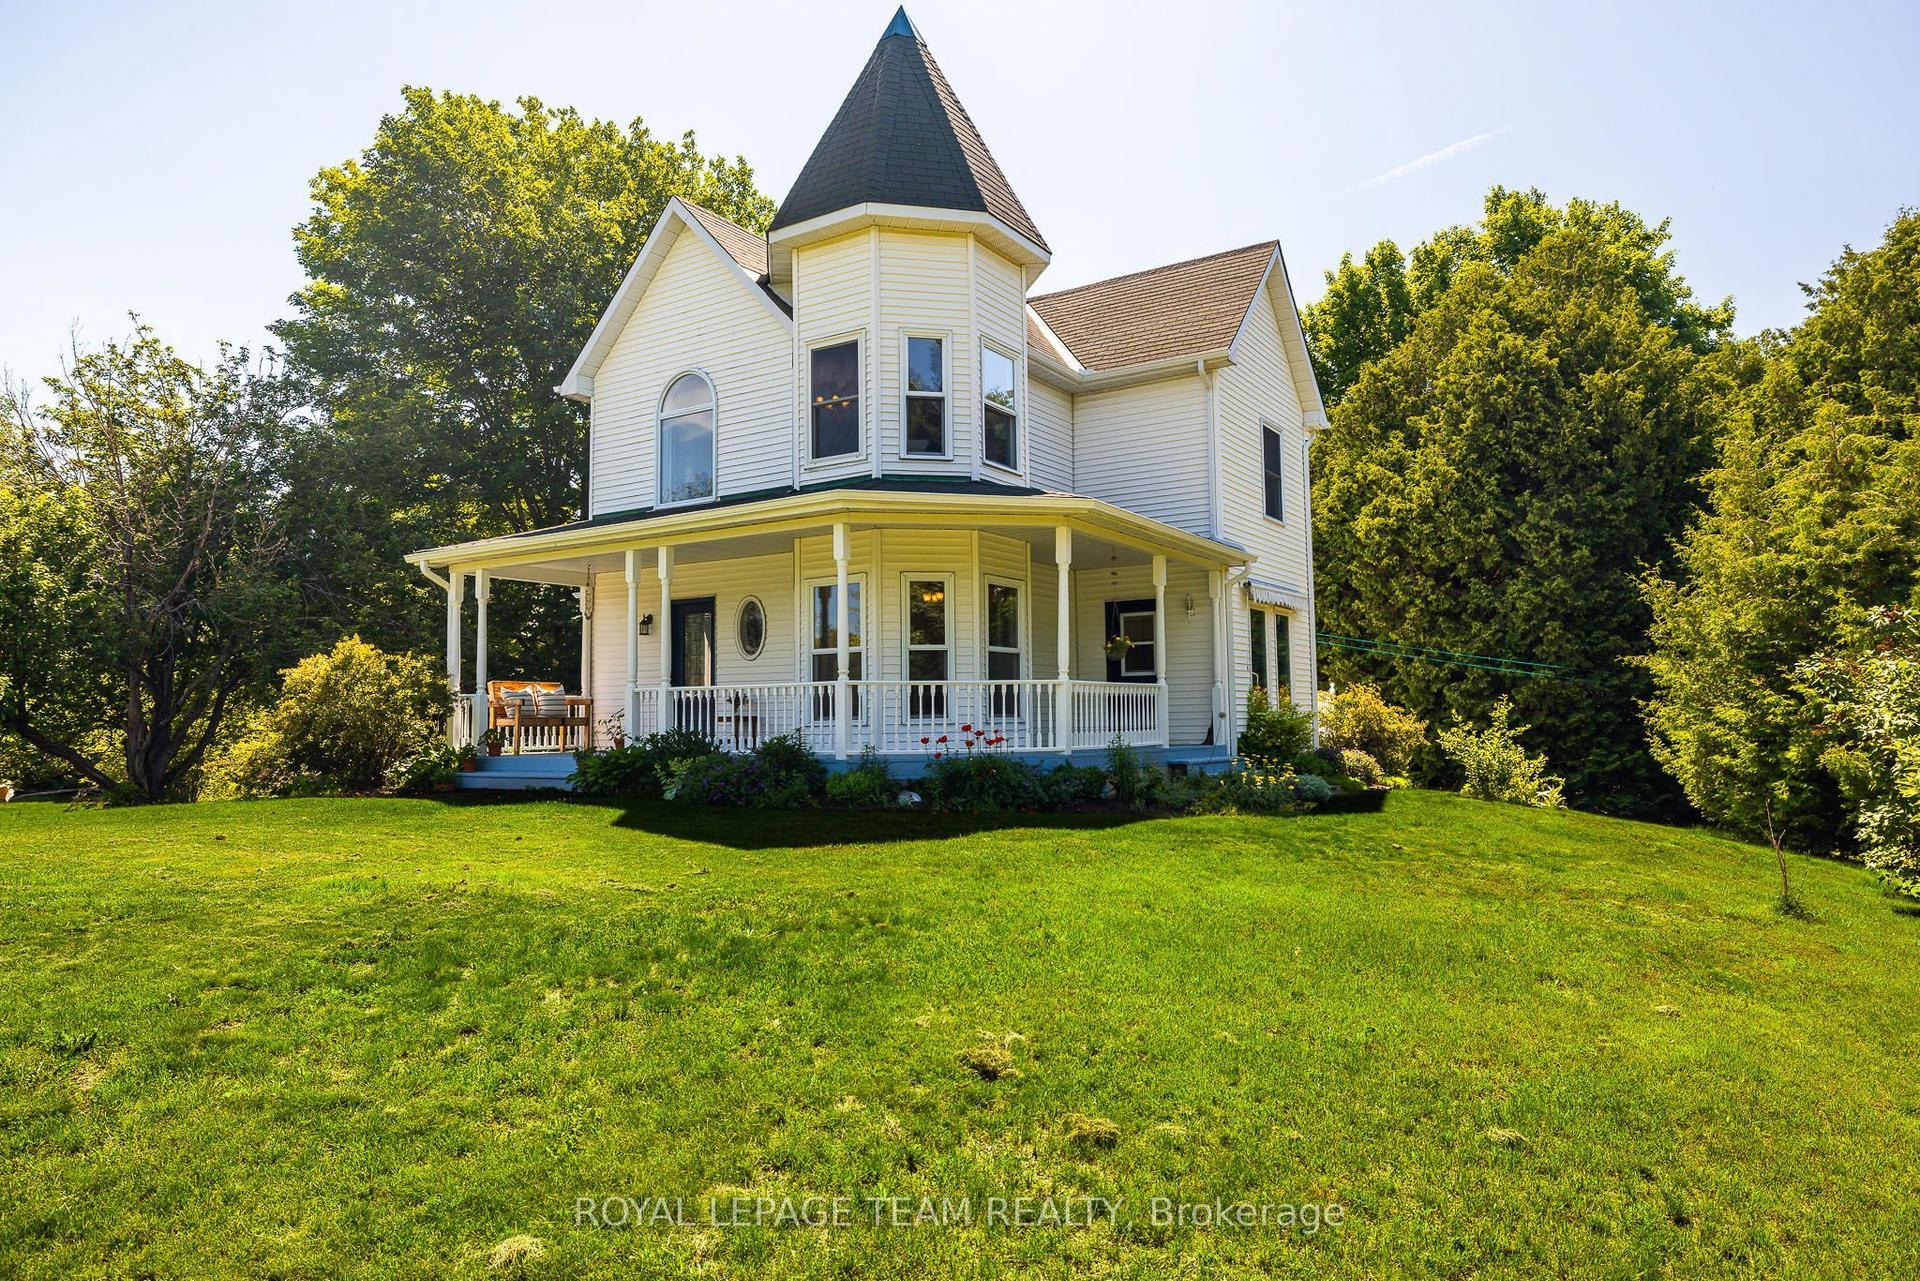
For Sale
Open House Sat 15–17
2075 County Road 43 Road
803 - North Grenville Twp (Kemptville South), North Grenville, ON
$799,900
3Bd
4Ba
4,250+sqft
10Parking
651.87 x 883.4 ftlot
$188/sqft
DetachedMLS# X13808174Listed 2026-09-2117 DOM
Cooling
Central Air
Basement
Partial Basement
About this home
Discover an exceptional opportunity just minutes from Kemptville at 2075 County Road 43! This spacious 3-bedroom, 4-bathroom home offers over 4,000 sq ft of living space on approximately 13 acres of beautiful, mature landscape. The comfort of country living is combined with a level of flexibility rarely found in a property of this size. The property's unique RU-48 zoning opens the door to a neighbourhood ancillary commercial use or home-based business, creating an exciting opportunity for entrepreneurs, investors, or those looking to blend their home and business under one roof. See the attached document for full zoning details. Two 200-amp services, a new natural gas furnace, and a brand-new air conditioner add valuable peace of mind, while the 30' x 70' inground pool creates an exceptional setting for summer entertaining and relaxation. Two full kitchens make multi-generational living a natural fit, while the expansive acreage offers room to enjoy the outdoors and explore future possibilities, including potential severance opportunities, subject to buyer verification. With room to grow, business potential, and only a two minute drive to the Kemptville mall, this is far more than a country home; it's an opportunity to create something uniquely your own. And for those who appreciate a little local history, this property has a story to tell: in the 1960s and '70s, it was home to the Oxford Club. Today, a new chapter awaits.
Pool
Rooms
Main Floor
| Kitchen | 3.66 × 2.93 m | |
| Kitchen | 7.62 × 2.74 m | |
| Living Room | 9.14 × 4.57 m | |
| Dining Room | 5.49 × 3.35 m | |
| Foyer | 7.01 × 4.15 m | |
| Room | — | |
| Other | 9.14 × 5.52 m | |
| Common Room | 4.85 × 1.62 m |
Second Floor
| Bedroom | 7.80 × 4.42 m | |
| Bedroom | 4.50 × 3.38 m | |
| Bedroom | 4.27 × 2.99 m | |
| Other | 4.21 × 2.32 m | Walk-In Closet(s) |
Other
| Bathroom | — | 4 Pc Bath |
| Bathroom | — | 3 Pc Bath |
| Bathroom | — |
Features
- Rough-In Bath
- Storage
- Partial Basement
- Central Air
- 2-Storey
Financials
Annual Taxes
$7,186
Estimated Rental Income
Entire property$3,200 – $4,800/mo
Basement apartment$1,800 – $2,500/mo
Rental yield4.8% – 7.2%
*Estimates based on comparable rentals in the area. Actual income may vary.
Market Data — North Grenville
Days on market17 days
Buyer's MarketSeller's Market
Based on active listings in North Grenville. Data updates daily.
Getting around
How walkable, bikeable, and transit-friendly this neighbourhood is.
63
/ 100
Walk Score
Somewhat Walkable
42
/ 100
Transit Score
Some Transit
41
/ 100
Bike Score
Somewhat Bikeable
Scores are estimates based on neighbourhood data and are for informational purposes only.
MLS® data courtesy of the Toronto Regional Real Estate Board (TRREB).
The information provided herein must only be used by consumers that have a bona fide interest in the purchase, sale, or lease of real estate and may not be used for any commercial purpose or any other purpose. Listing information is deemed reliable but is not guaranteed accurate by the Toronto Regional Real Estate Board, the listing brokerage, or this website. The trademarks REALTOR®, REALTORS® and the REALTOR® logo are controlled by The Canadian Real Estate Association (CREA) and identify real estate professionals who are members of CREA. MLS®, Multiple Listing Service®, and the associated logos are owned by CREA. Not intended to solicit properties currently listed for sale or buyers under contract.
You may also like
More homes in North Grenville
Hand-picked listings with a similar price range and style.
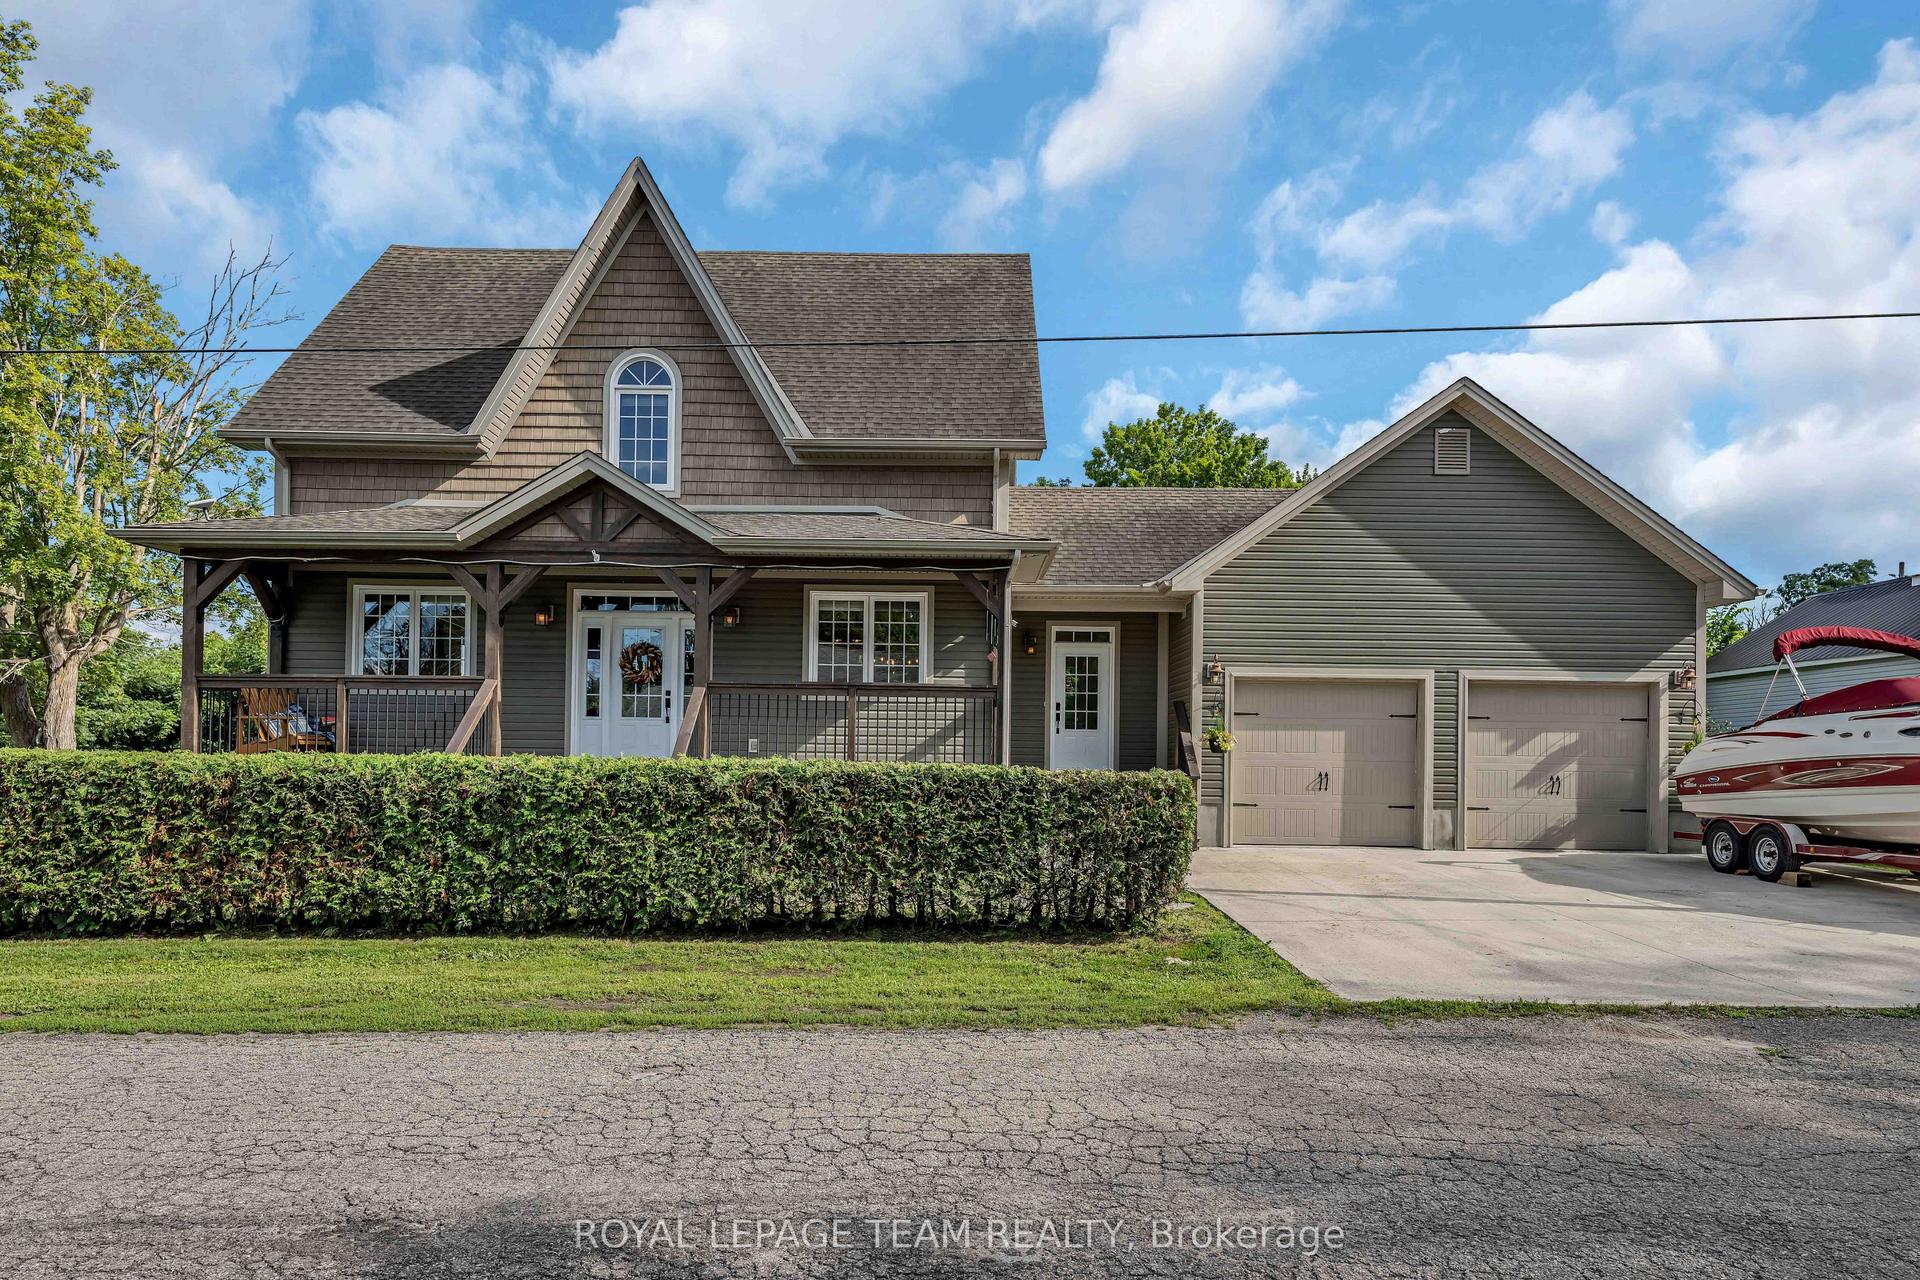
For Sale2 months ago
$948,000
Detached
est. $4,156/mo
22 Centre Street, 803 - North Grenville Twp (Kemptville South)
North Grenville, ON
3 bd
4 ba
1,750
6
MLS# X13631954Royal Lepage Team Realty
WhatsApp Aman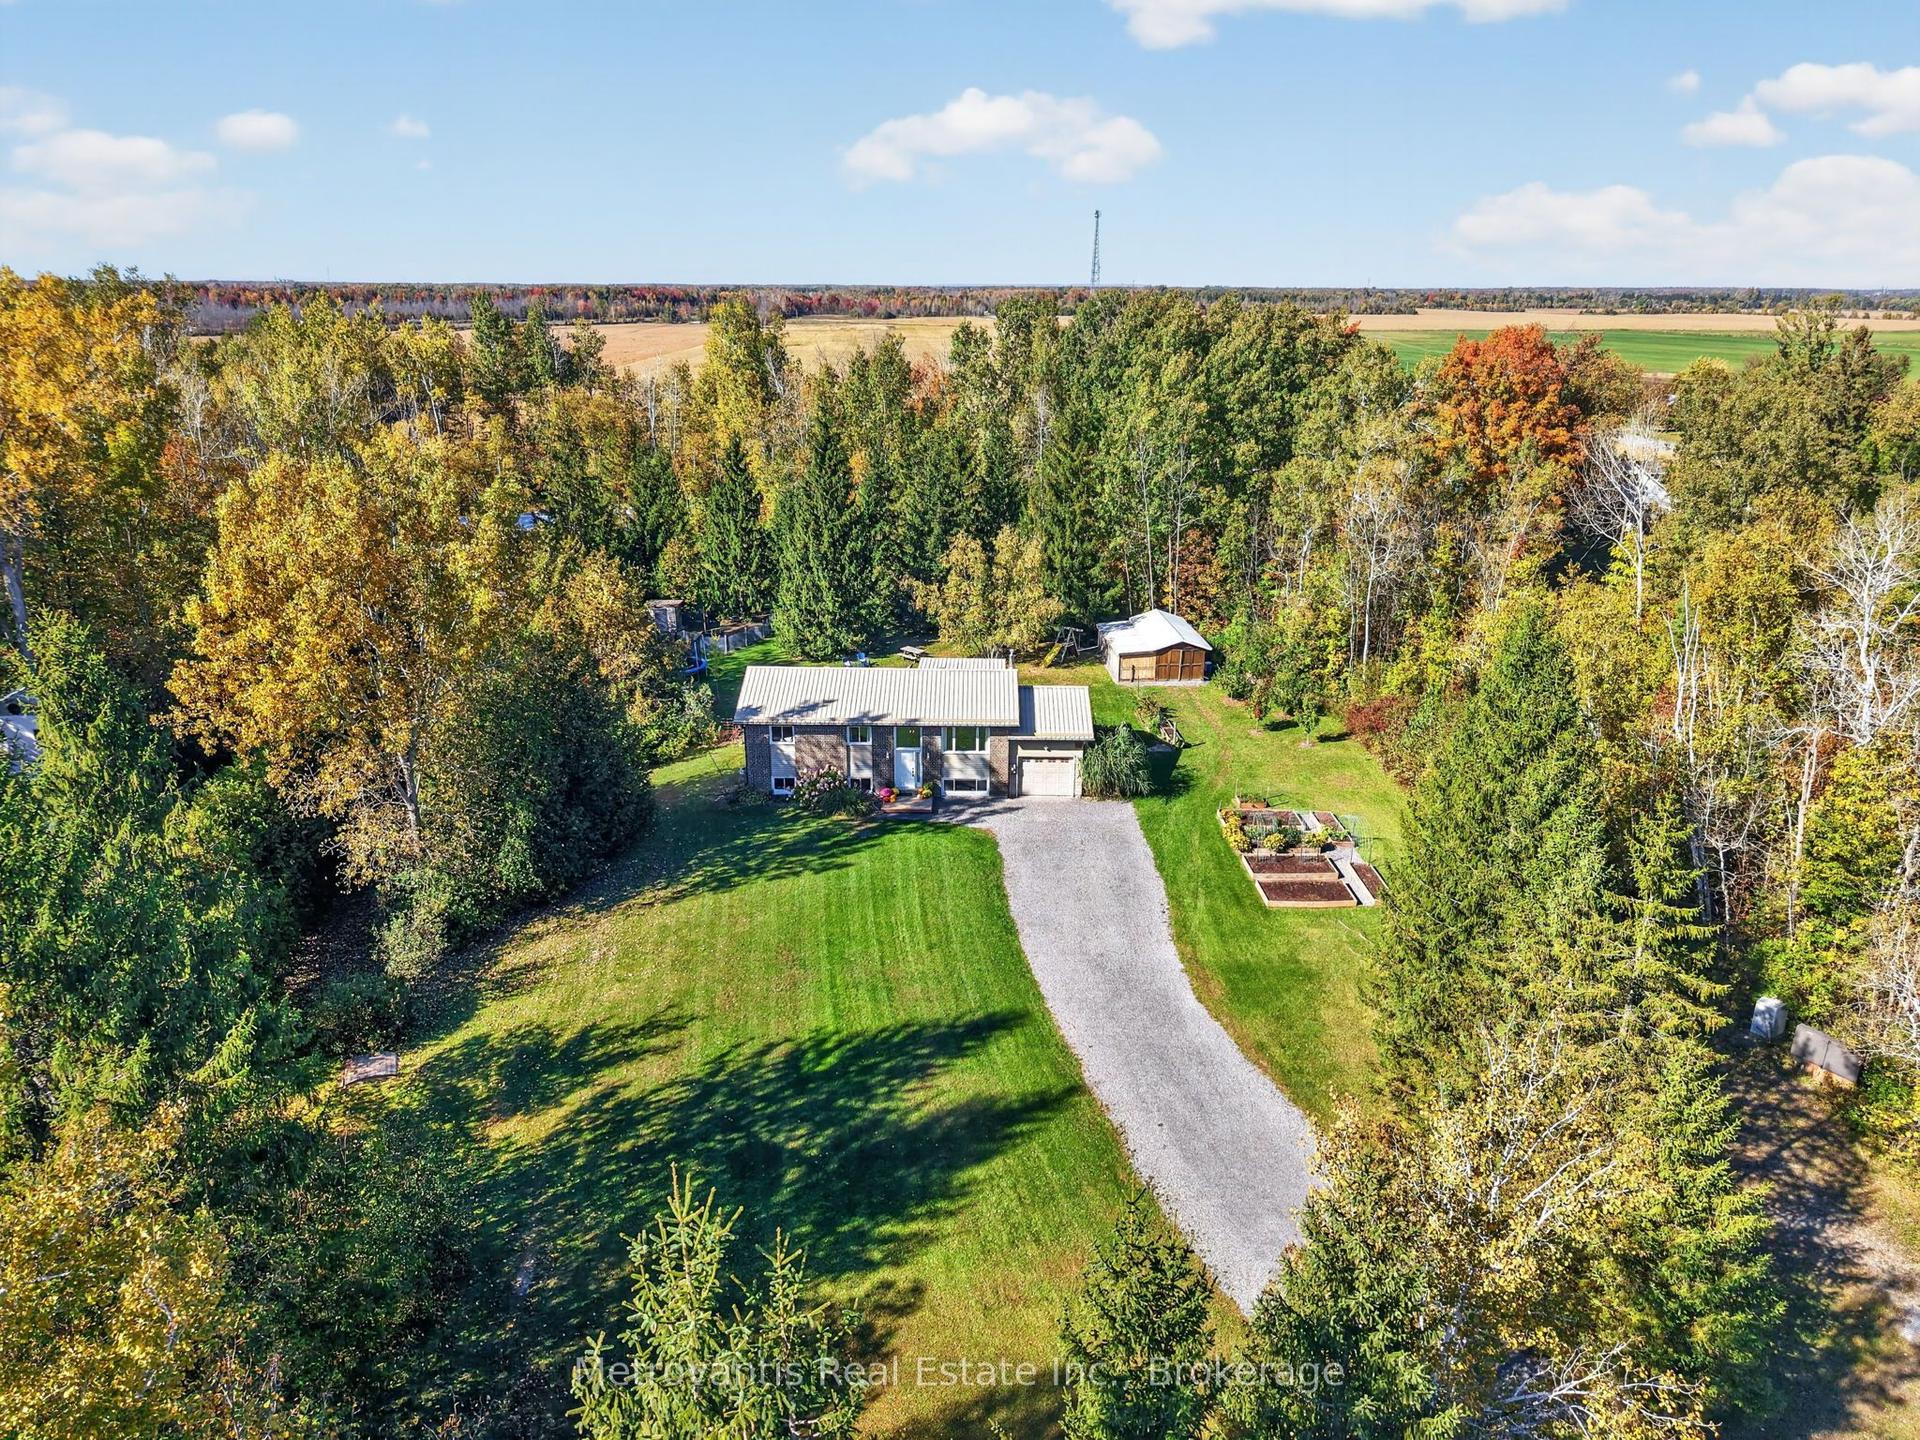
For Sale18 h ago
$669,900
Detached
est. $2,937/mo
703 French Settlement Road, 802 - North Grenville Twp (Kemptville East)
North Grenville, ON
3+1 bd
2 ba
1,300
15
MLS# X13878616Metrovantis Real Estate Inc.
WhatsApp Aman