For Sale
Just Listed
531 Craig Road
803 - North Grenville Twp (Kemptville South), North Grenville, ON
$775,000
3Bd
3Ba
1,750+sqft
5Parking
200 x 482 ftlot
$443/sqft
DetachedMLS# X13874190Listed 2026-10-071 DOM
Heating
Water Heater
Cooling
Central Air
Just listed! New listings in North Grenville often receive offers within the first week.
About this home
Welcome to 531 Craig Road, a haven of peace and tranquility on a park-like 2.25 acre lot just west of Oxford Mills. The winding drive through a canopy of trees brings you to a three bedroom, 2 1/2 bathroom, two storey home built in a heritage style. A stone dust path and flagstone walkway lead to a stunning wrap-around porch and gracious entrance! The ground level offers a formal dining room with turret, a living room with wood stove, a two-piece bathroom and a bright kitchen with ample cabinetry, a well positioned island, induction range and refrigerator (2022), and dishwasher and range hood (2026). Host BBQs on the deck off the kitchen through sliding glass doors, or enjoy a picturesque nature scene from the turret windows while dining. Upstairs, the primary bedroom features a turret sitting area, ample closet space and a beautifully renovated three-piece ensuite. The four-piece main bathroom has ceramic floors and a convenient laundry closet, and both secondary bedrooms have ductless heat pumps (2025). Hardwood and ceramic flooring throughout! Outside, open, cleared space blends with mature trees, including a dozen or more sugar maples, three crabapples and a magnificent eating apple tree. Wander the wildflower meadow, snip fresh herbs from the perennial herb garden and gather at the fire pit under the stars. A cedar hedge planted in 2025 adds privacy along the western edge. Other updates include several windows and exterior doors (2023), a complete gutter system and regraded driveway (2025), and a new porch roof and fresh paint on the porches and kitchen (2026). Single-car garage. Paved road, just 10 minutes to Kemptville and Highway 416. Whether picking apples, tending the garden or enjoying cozy evenings by the wood stove, this property and its surrounding nature are all about lifestyle!
GarageRenovatedHardwood
Rooms
Second Floor
| Primary Bedroom | 5.59 × 5.03 m | |
| Bedroom 2 | 3.35 × 3.84 m | |
| Bedroom 3 | 4.06 × 3.07 m | |
| Bathroom | 3.71 × 1.42 m | |
| Bathroom | 1.42 × 2.46 m | |
| Laundry | 0.94 × 1.55 m |
Other
| Living Room | 5.26 × 4.04 m | |
| Kitchen | 3.10 × 4.04 m | |
| Breakfast | 2.34 × 4.04 m | |
| Foyer | 2.64 × 4.09 m | |
| Dining Room | 3.94 × 4.98 m | |
| Bathroom | 1.75 × 1.19 m |
Features
- Water Heater
- Crawl Space
- Central Air
- 2-Storey
Financials
Annual Taxes
$4,015
Estimated Rental Income
Entire property$3,200 – $4,800/mo
Rental yield5.0% – 7.4%
*Estimates based on comparable rentals in the area. Actual income may vary.
Market Data — North Grenville
Days on market1 days
Buyer's MarketSeller's Market
Based on active listings in North Grenville. Data updates daily.
Getting around
How walkable, bikeable, and transit-friendly this neighbourhood is.
52
/ 100
Walk Score
Somewhat Walkable
37
/ 100
Transit Score
Some Transit
54
/ 100
Bike Score
Bikeable
Scores are estimates based on neighbourhood data and are for informational purposes only.
MLS® data courtesy of the Toronto Regional Real Estate Board (TRREB).
The information provided herein must only be used by consumers that have a bona fide interest in the purchase, sale, or lease of real estate and may not be used for any commercial purpose or any other purpose. Listing information is deemed reliable but is not guaranteed accurate by the Toronto Regional Real Estate Board, the listing brokerage, or this website. The trademarks REALTOR®, REALTORS® and the REALTOR® logo are controlled by The Canadian Real Estate Association (CREA) and identify real estate professionals who are members of CREA. MLS®, Multiple Listing Service®, and the associated logos are owned by CREA. Not intended to solicit properties currently listed for sale or buyers under contract.
You may also like
More homes in North Grenville
Hand-picked listings with a similar price range and style.
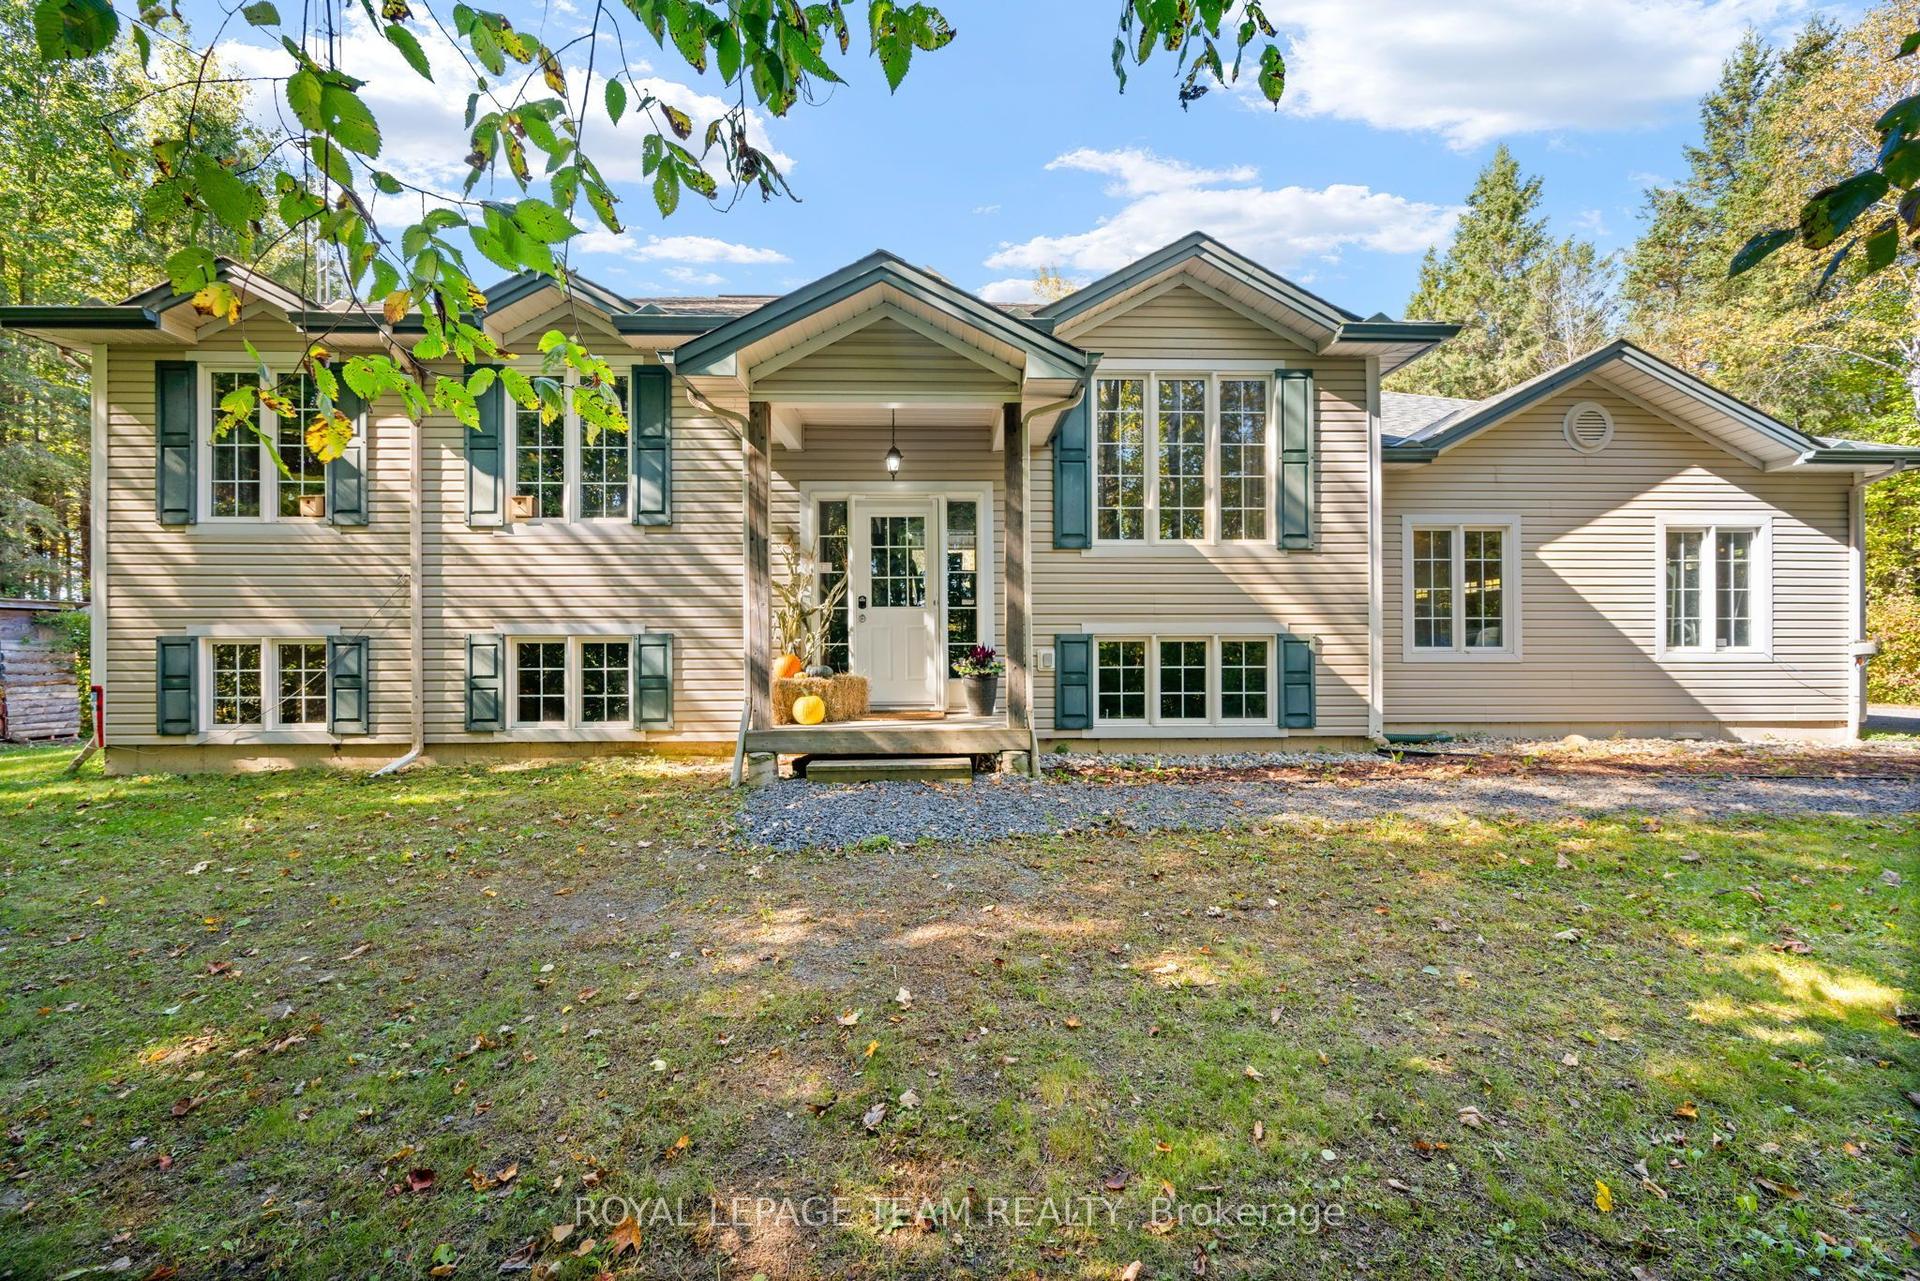
For Sale17 h ago
$599,900
Detached
est. $2,630/mo
721 County Rd. 18 Road, 803 - North Grenville Twp (Kemptville South)
North Grenville, ON
3 bd
2 ba
1,300
9
MLS# X13878736Royal Lepage Team Realty
WhatsApp Aman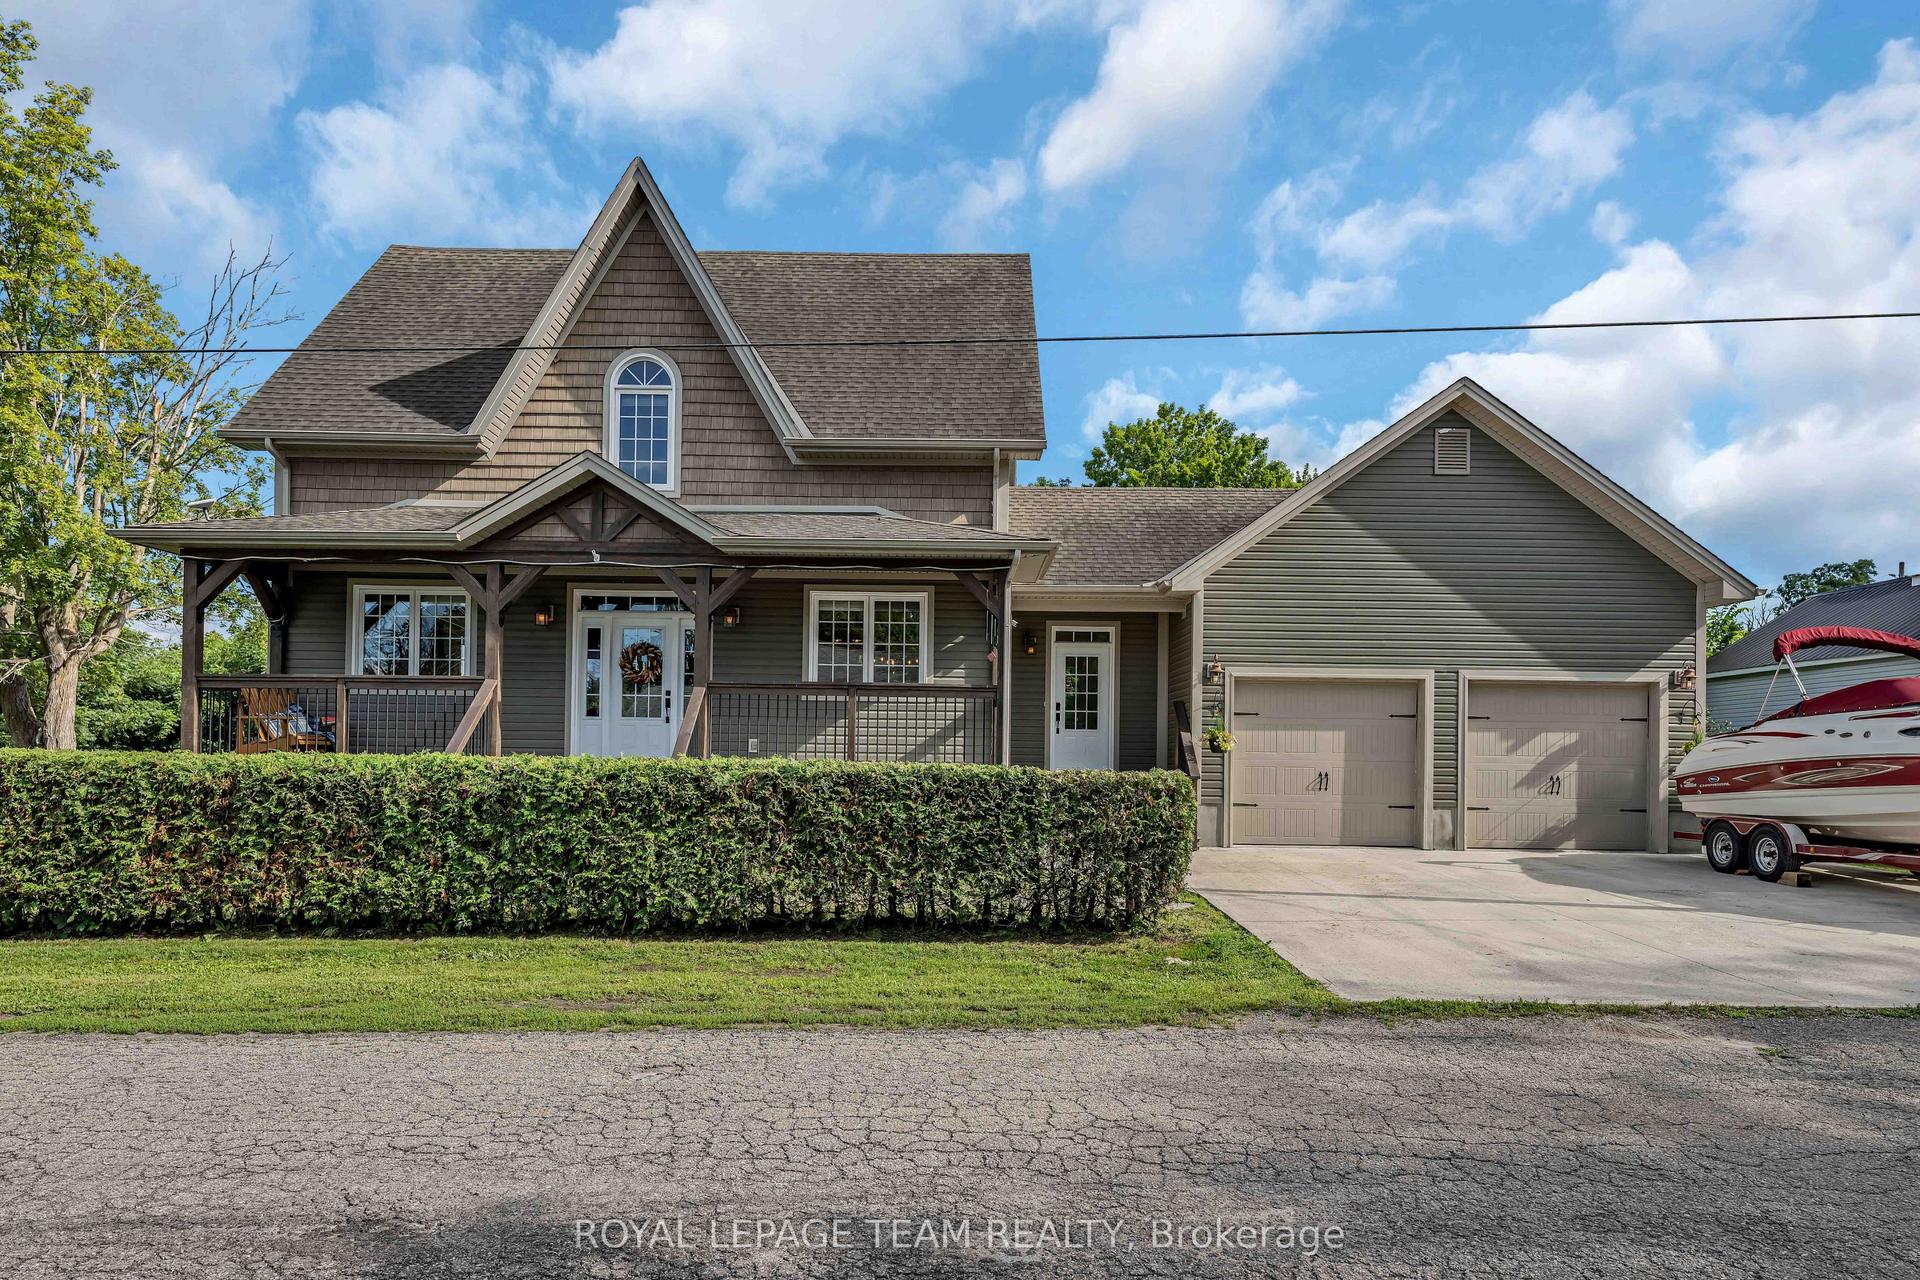
For Sale2 months ago
$948,000
Detached
est. $4,156/mo
22 Centre Street, 803 - North Grenville Twp (Kemptville South)
North Grenville, ON
3 bd
4 ba
1,750
6
MLS# X13631954Royal Lepage Team Realty
WhatsApp Aman