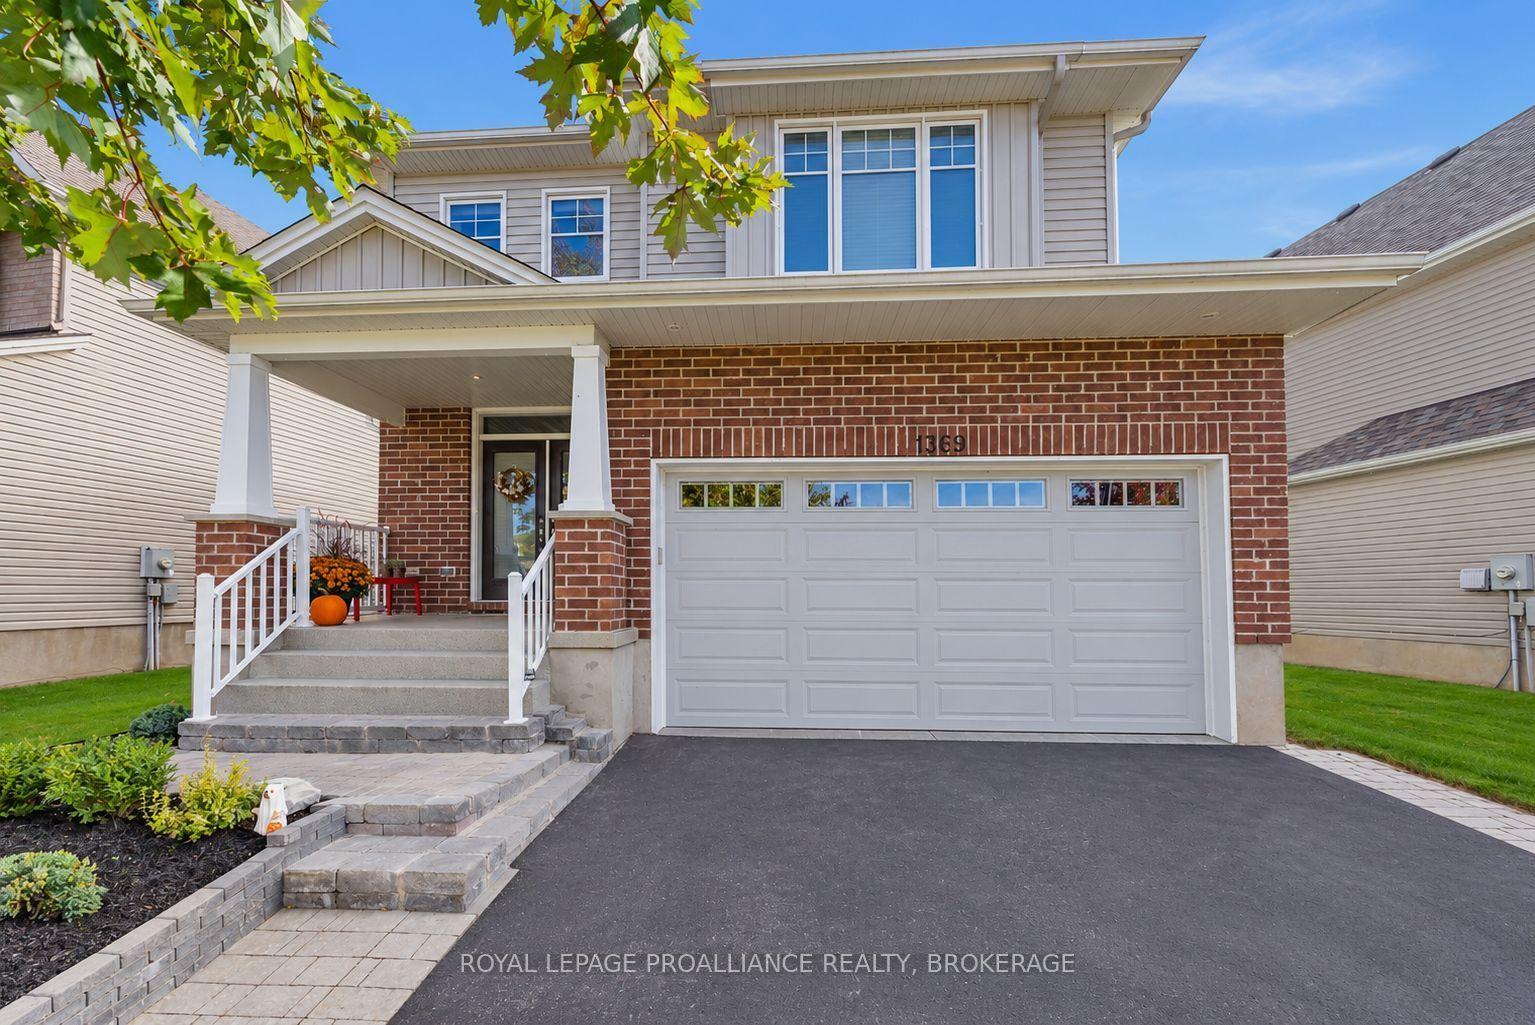
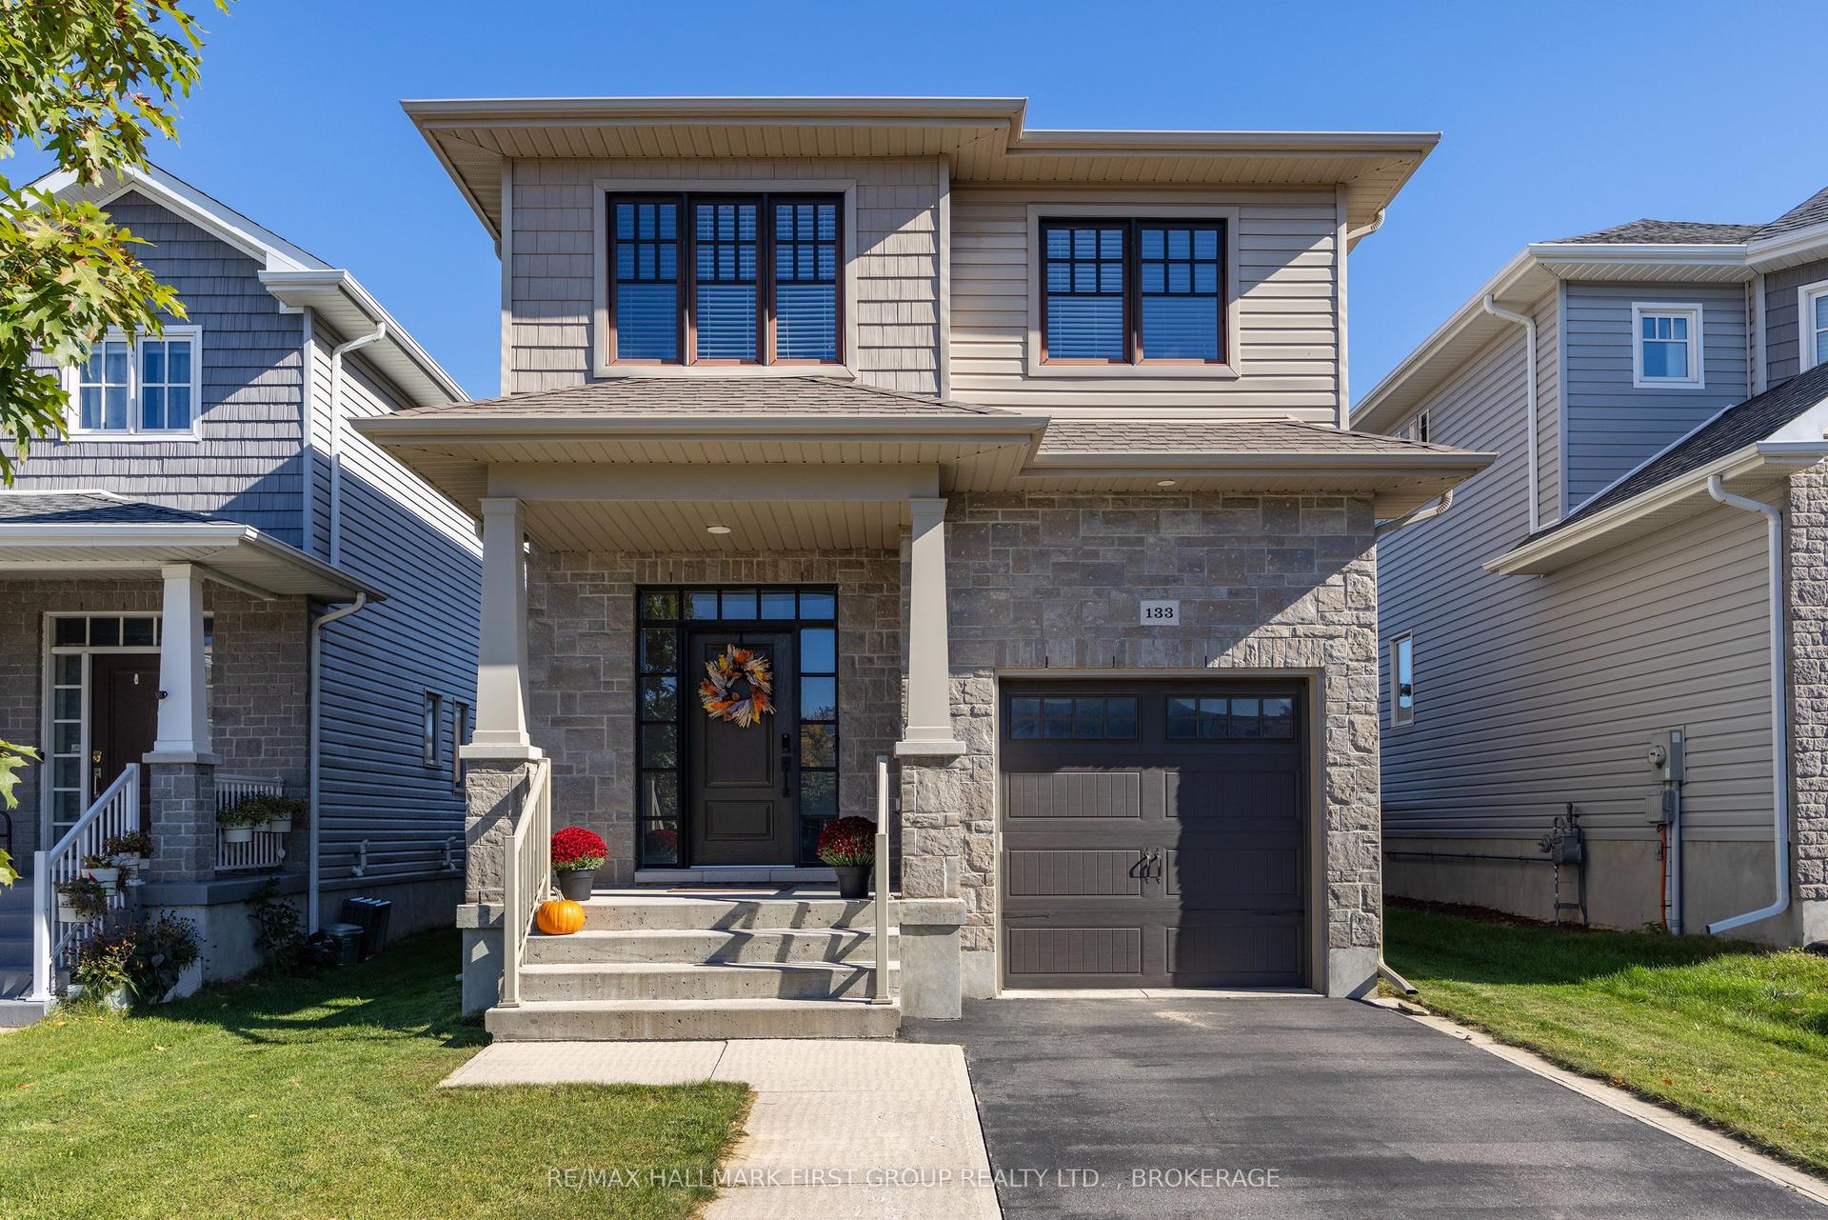
For Sale
1196 Gladstone Way
39 - North of Taylor-Kidd Blvd, Kingston, ON
$899,900
3Bd
3Ba
1,750+sqft
4Parking
57.41 x 98.42 ftlot
$514/sqft
DetachedMLS# X13814578Listed 2026-09-2215 DOM
Cooling
Central Air
Basement
Partially Finished
About this home
1196 Gladstone Way is the epitome of quiet luxury; a rare contemporary gem in a sought-after family-friendly neighbourhood that's perfectly positioned in west-end Kingston. Gorgeous gardens dress the new stone walkway, steps and landing where you enter and immediately appreciate the excellent open concept layout incredible natural light maple flooring throughout the main living area. From the foyer ( with garage access), your eye flows through the living/dining spaces to the eat-in kitchen, private deck and to the working kitchen. And the kitchen is a cook's dream! Beautiful white quartz counter tops feature an induction cook top, high-end ceiling-mount range hood, double wall ovens, stainless fridge & dishwasher, pantry, and classic, clean white backsplash. But! your favourite feature just might be the oversized window where you watch your family enjoy the pool or the warmth of the sun on a winter day. Follow the hall to hidden laundry, 2 bedrooms, full main bath and spacious primary featuring custom accent wall and ensuite with heated floors and walk-in shower. Hardwood stairs lead to the expansive rec-room perfect for movie nights, a mid-day workout or settling guests for a weekend visit. Additional full bath makes the lower level comfortable for everyone. Massive storage/utility areas round out the lower level. Outside you will find a summer oasis that your family and friends are sure to love! Salt-water in-ground pool with brand new liner and pump has dual heat: roof-top solar panels plus gas heater provide warm water in the bumper seasons. Grass-free yard, new privacy fencing, contemporary decking and built-in bbq work station combine to make a fabulous extension of your living space. Walkable to top-tier Kingston schools, in a neighbourhood that offers extensive walking trails, and even more! Situated on a quiet cul-de-sac in Westwoods this sprawling bungalow offers contemporary modern style with all the warmth of life. Get ready to move in and enjoy!
PoolGarageCul-de-sacHardwoodSolar
Features
- Primary Bedroom - Main Floor
- Carpet Free
- Built-In Oven
- Countertop Range
- Water Purifier
- Storage
- Auto Garage Door Remote
- Bar Fridge
- Partially Finished
- Full
- Central Air
- Bungalow
Financials
Annual Taxes
$5,452
Estimated Rental Income
Entire property$3,200 – $4,800/mo
Rental yield4.3% – 6.4%
*Estimates based on comparable rentals in the area. Actual income may vary.
Market Data — Kingston
Days on market15 days
Buyer's MarketSeller's Market
Based on active listings in Kingston. Data updates daily.
Getting around
How walkable, bikeable, and transit-friendly this neighbourhood is.
62
/ 100
Walk Score
Somewhat Walkable
47
/ 100
Transit Score
Some Transit
54
/ 100
Bike Score
Bikeable
Scores are estimates based on neighbourhood data and are for informational purposes only.
MLS® data courtesy of the Toronto Regional Real Estate Board (TRREB).
The information provided herein must only be used by consumers that have a bona fide interest in the purchase, sale, or lease of real estate and may not be used for any commercial purpose or any other purpose. Listing information is deemed reliable but is not guaranteed accurate by the Toronto Regional Real Estate Board, the listing brokerage, or this website. The trademarks REALTOR®, REALTORS® and the REALTOR® logo are controlled by The Canadian Real Estate Association (CREA) and identify real estate professionals who are members of CREA. MLS®, Multiple Listing Service®, and the associated logos are owned by CREA. Not intended to solicit properties currently listed for sale or buyers under contract.
You may also like
More homes in Kingston
Hand-picked listings with a similar price range and style.
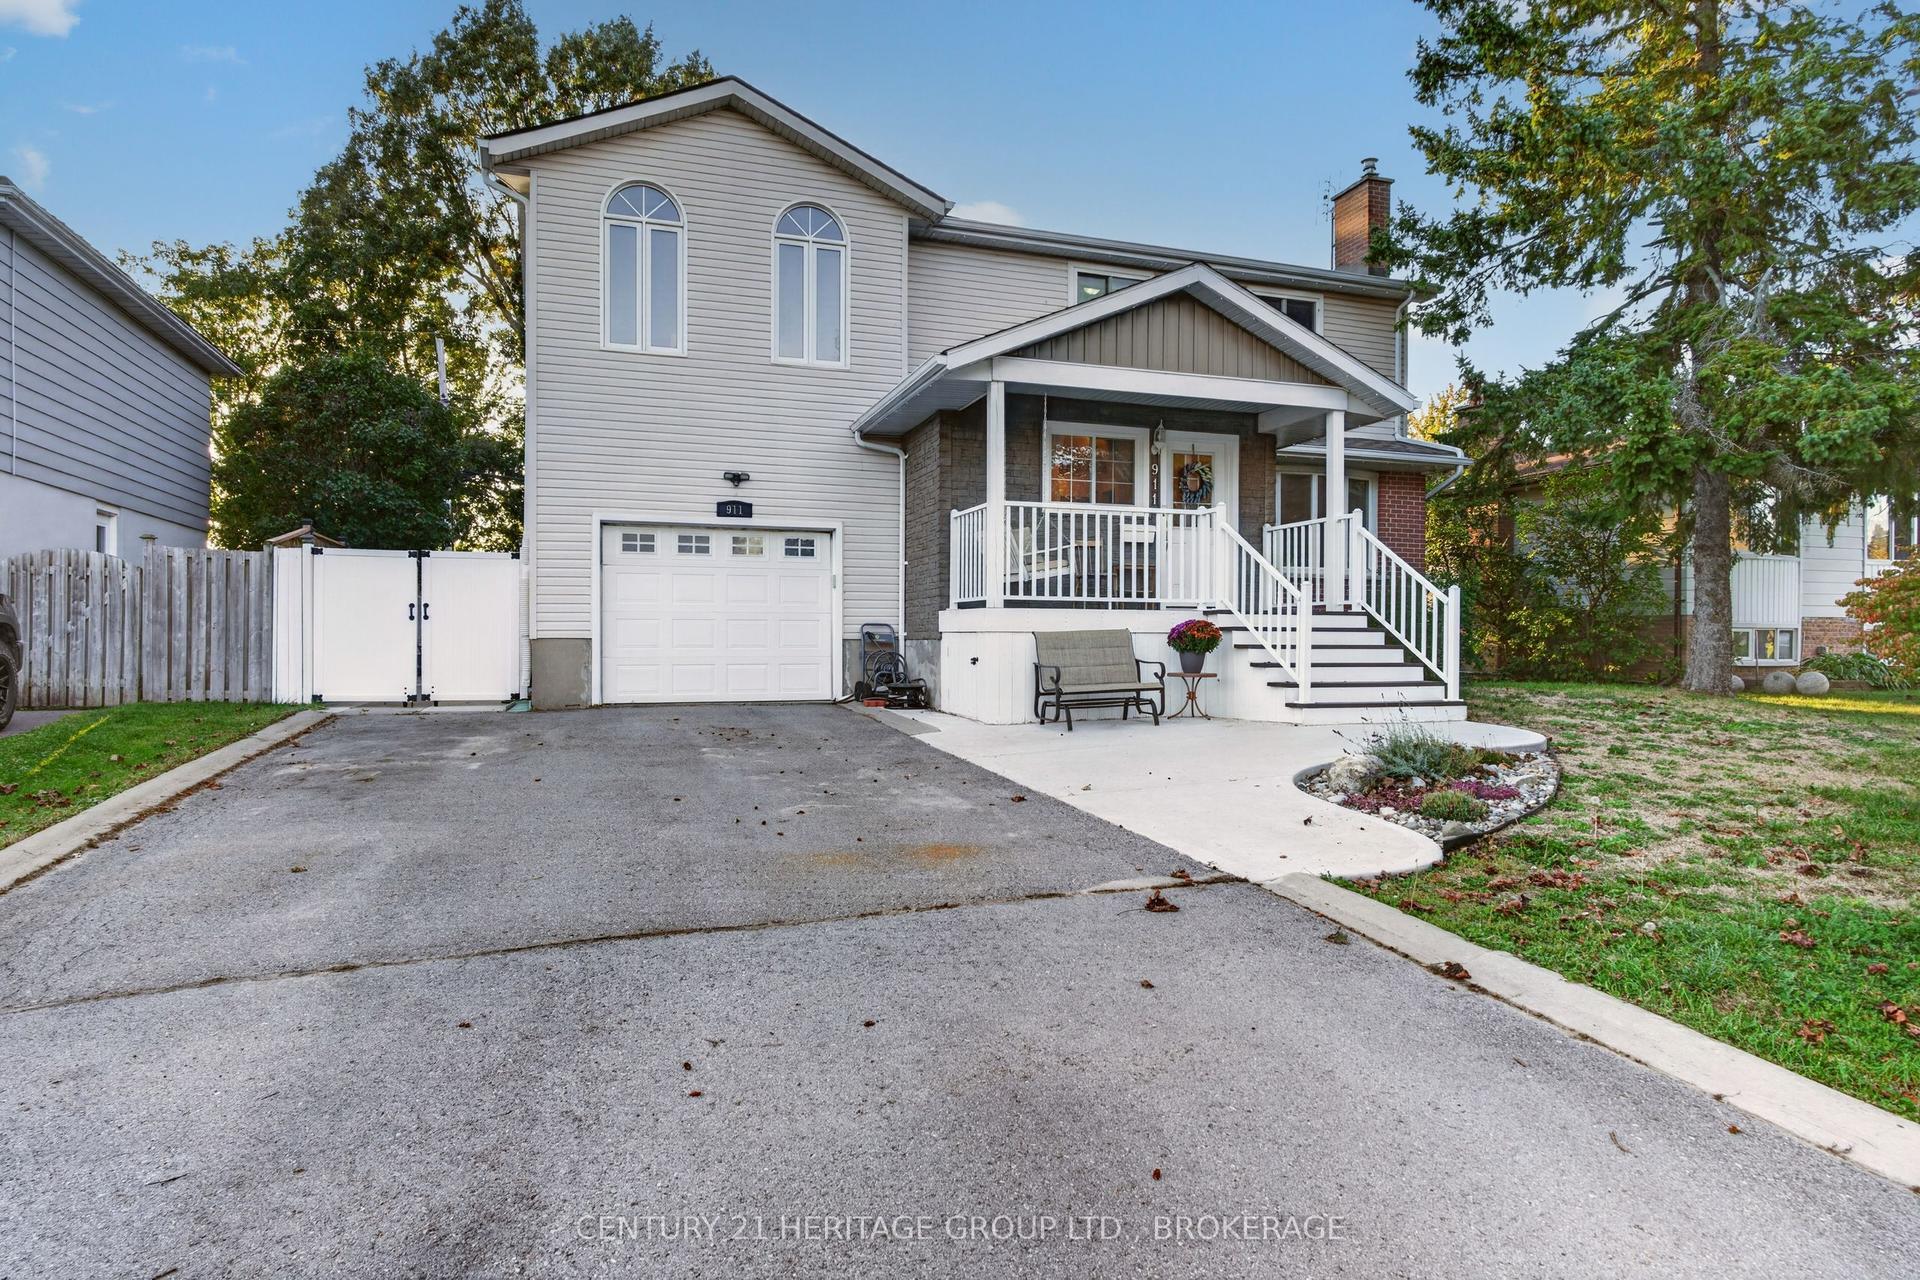
For Sale6 days ago
$714,900
Detached
est. $3,134/mo
911 Auden Park Drive, 28 - City SouthWest
Kingston, ON
5 bd
3 ba
1,750
5
MLS# X13856462Century 21 Heritage Group Ltd., B…
WhatsApp Aman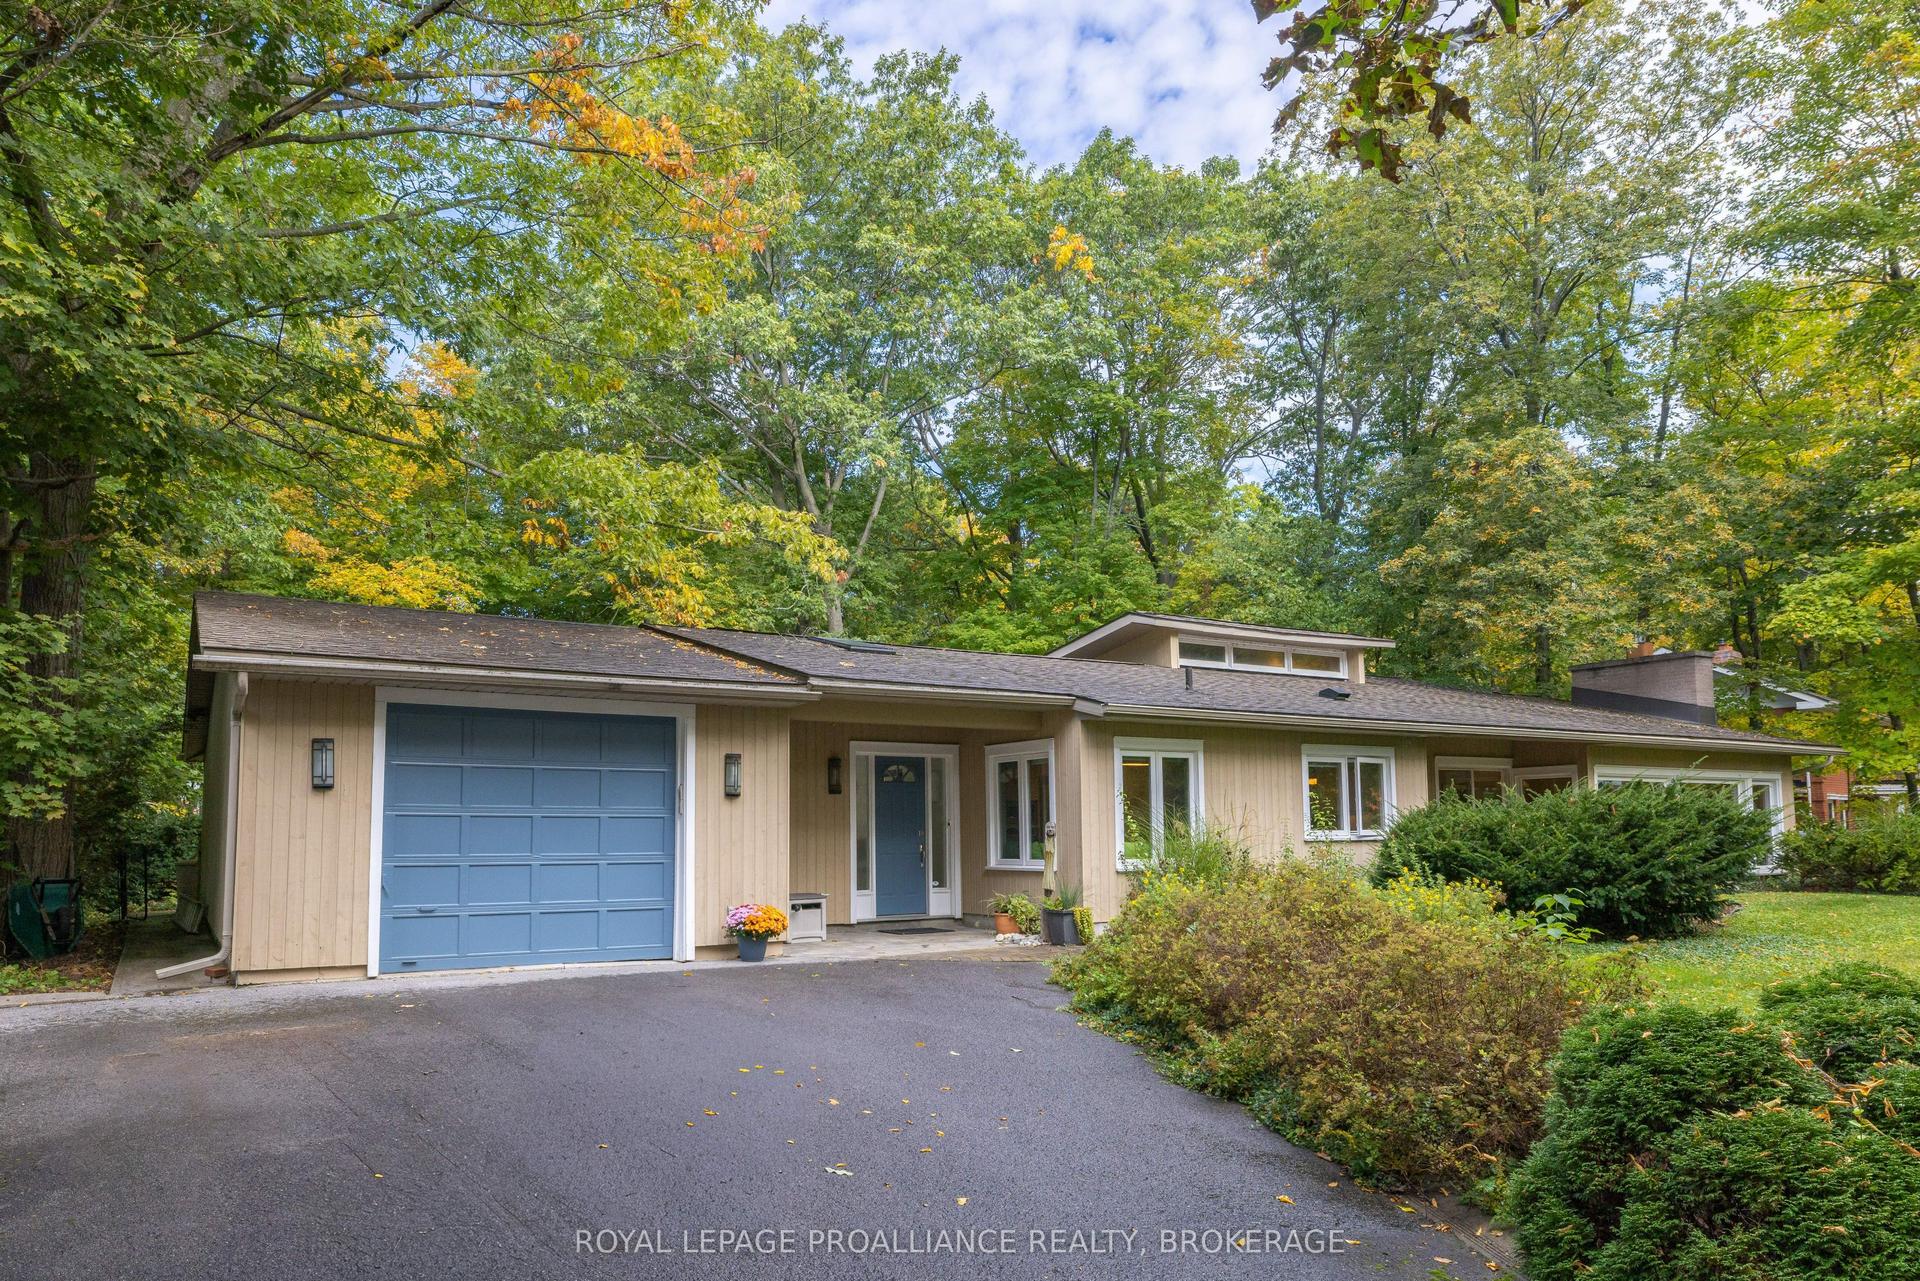
For Sale16 h ago
$999,900
Detached
est. $4,384/mo
27 Riverside Drive, 11 - Kingston East (Incl CFB Kingston)
Kingston, ON
3+1 bd
3 ba
2,750
4
MLS# X13872732Royal Lepage Proalliance Realty,…
WhatsApp Aman