For Sale
Just Listed
359 Nelson Street
530 - Pembroke, Pembroke, ON
$539,900
3Bd
4Ba
1,750+sqft
2Parking
37.5 x 95.98 ftlot
$309/sqft
Semi-DetachedMLS# X13815108Listed 2026-09-220 DOM
Heating
On Demand Water Heater
Cooling
Central Air
Basement
Finished
Just listed! New listings in Pembroke often receive offers within the first week.
About this home
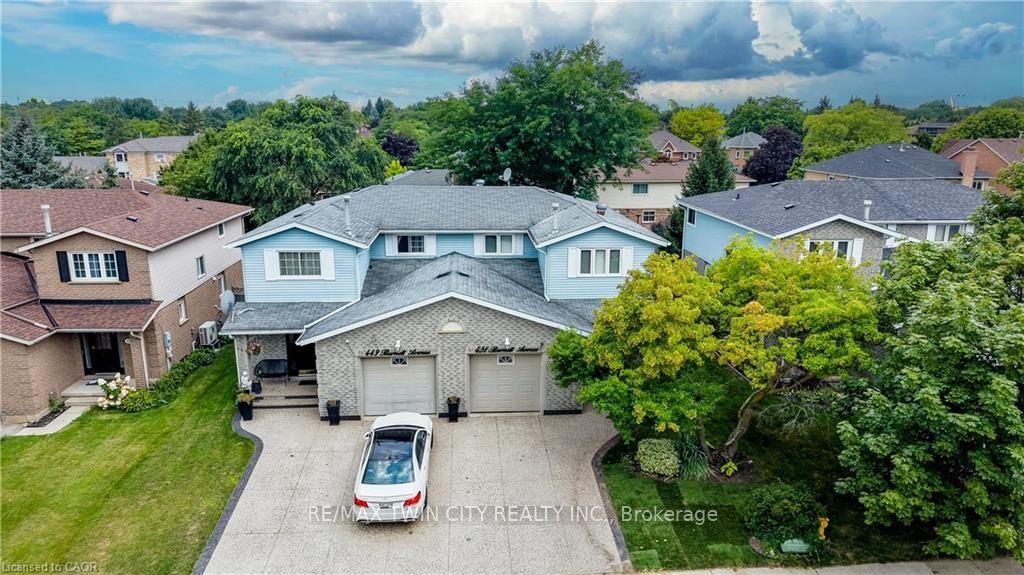
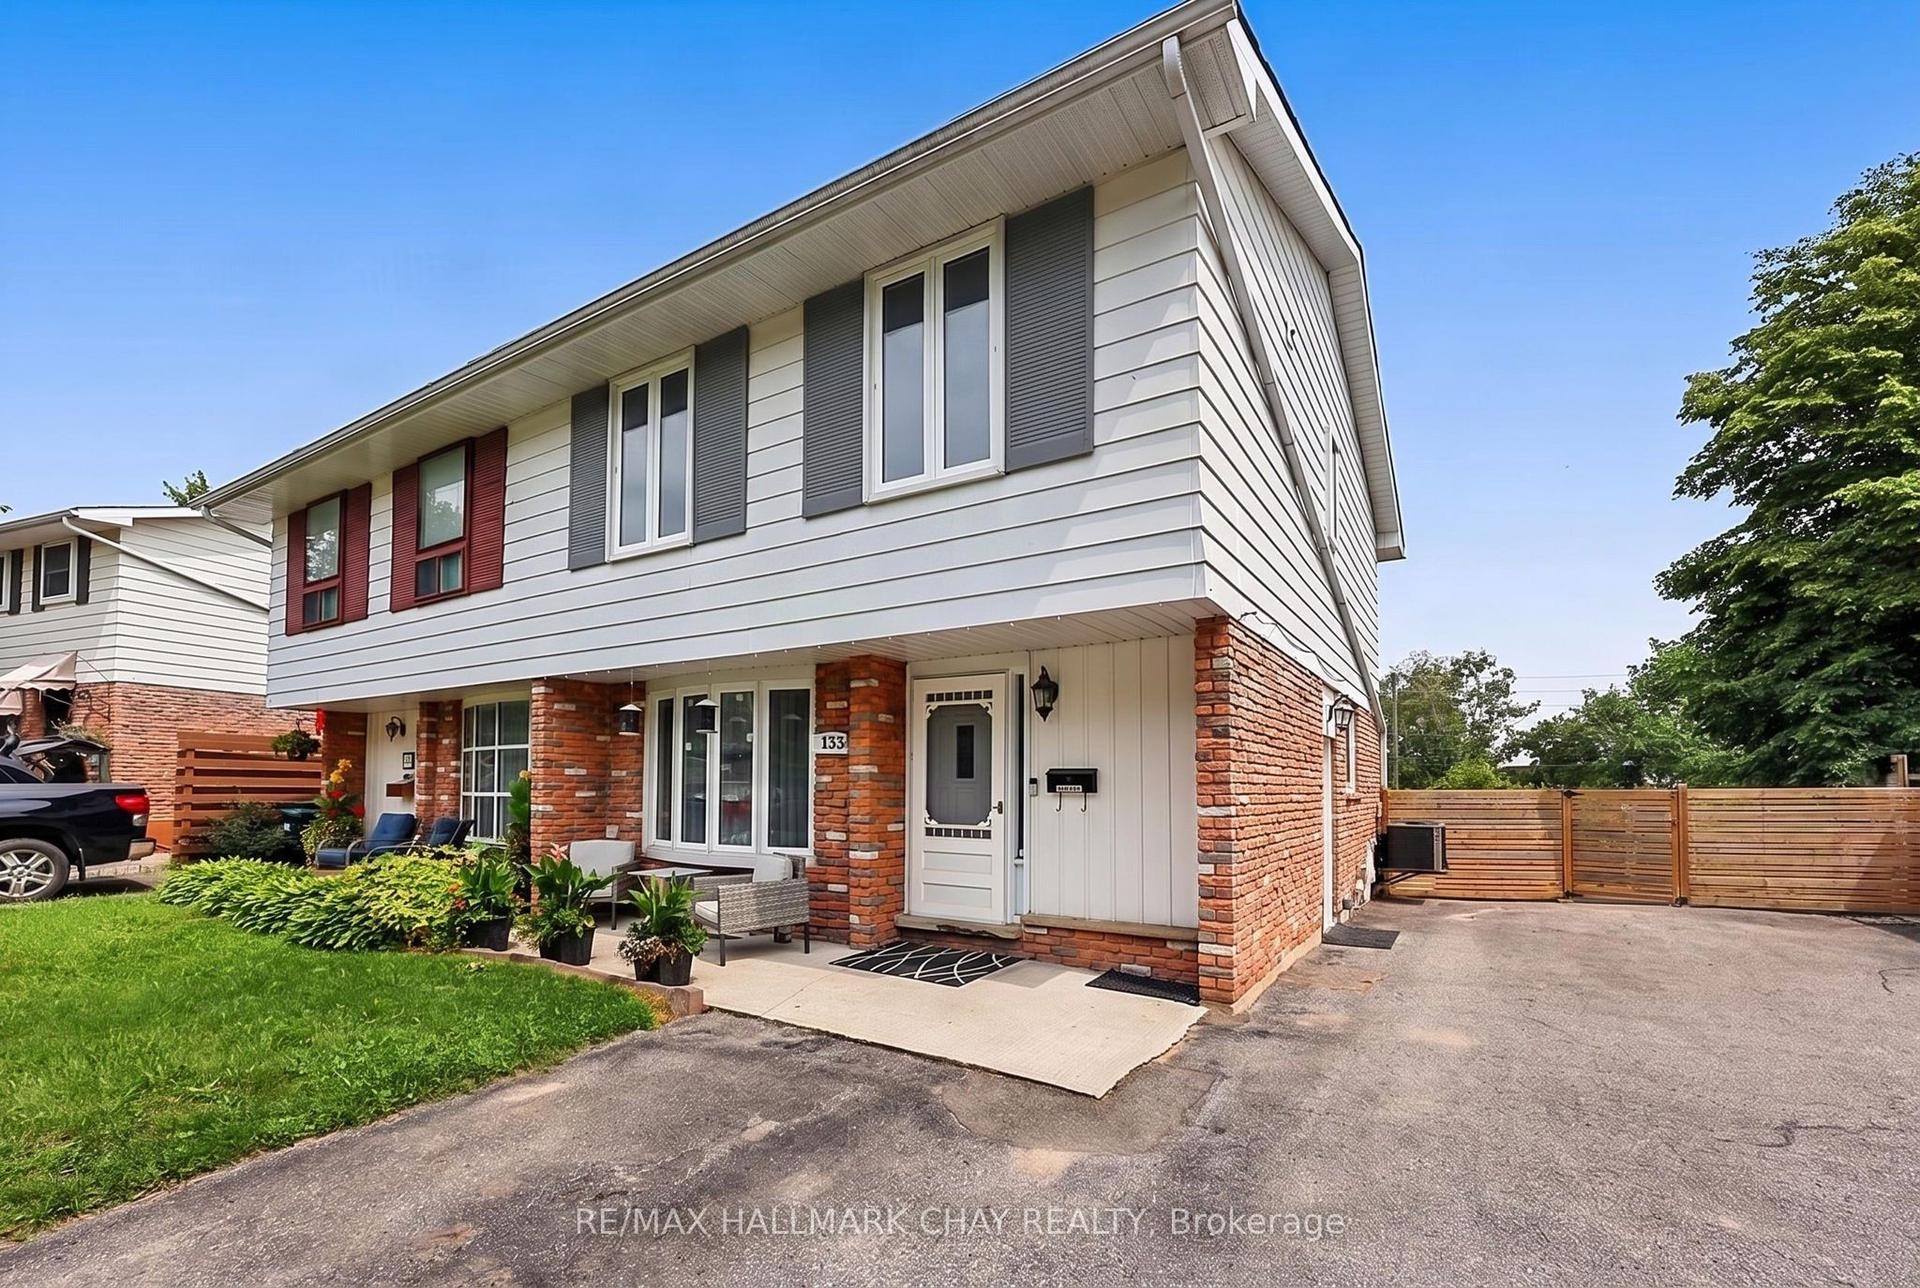
Immaculately kept and completely turnkey, this 2021-built two-storey townhome is ready for its next owners! Offering 3 bedrooms, 4 bathrooms (2 full, 2 half) and a thoughtful layout with plenty of finished living space, this home checks all the boxes. Step inside from the covered front porch and prepare to be impressed by the bright, modern main level. The stunning white kitchen features matching stainless steel appliances and overlooks the dining area and inviting living room, complete with a cozy gas fireplace. Large windows and California shutters bring plenty of natural light into the space, while the living area offers a great view of the fully fenced backyard. A convenient 2-piece powder room and access to the attached 20' x 10' garage complete the main floor. Upstairs, you'll find three spacious bedrooms, including a generous primary suite with a large walk-in closet and private 3-piece ensuite. A full 4-piece bathroom and conveniently located laundry room round out the second level. The finished lower level provides even more room to spread out with a spacious recreation room, 2-piece bathroom with rough-in for a shower, plus a well-sized utility/storage room. Outside, enjoy the added bonus of being situated along the Algonquin ATV and snowmobile trail, offering easy access to walking, recreation and year-round outdoor adventures. All while being set near the shores of the Ottawa River! Beautifully maintained, move-in ready and packed with practical features, this is one you won't want to miss!
GarageFireplace
Rooms
Main Floor
| Kitchen | 3.30 × 3.30 m | |
| Dining Room | 2.49 × 3.94 m | |
| Living Room | 3.23 × 3.99 m | Gas Fireplace California Shutters |
| Powder Room | 1.09 × 2.18 m |
Second Floor
| Primary Bedroom | 4.24 × 3.99 m | 3 Pc Ensuite Walk-In Closet(s) |
| Bedroom 2 | 4.37 × 2.90 m | |
| Bedroom 3 | 2.85 × 3.81 m | |
| Laundry | 1.58 × 2.54 m |
Lower
| Recreation | 5.44 × 3.38 m |
Features
- Auto Garage Door Remote
- ERV/HRV
- On Demand Water Heater
- Porch
- Lighting
- Full
- Finished
- Central Air
- 2-Storey
Financials
Annual Taxes
$5,596
Estimated Rental Income
Entire property$3,200 – $4,800/mo
Rental yield7.1% – 10.7%
*Estimates based on comparable rentals in the area. Actual income may vary.
Market Data — Pembroke
Days on market0 days
Buyer's MarketSeller's Market
Based on active listings in Pembroke. Data updates daily.
Getting around
How walkable, bikeable, and transit-friendly this neighbourhood is.
56
/ 100
Walk Score
Somewhat Walkable
47
/ 100
Transit Score
Some Transit
56
/ 100
Bike Score
Bikeable
Scores are estimates based on neighbourhood data and are for informational purposes only.
MLS® data courtesy of the Toronto Regional Real Estate Board (TRREB).
The information provided herein must only be used by consumers that have a bona fide interest in the purchase, sale, or lease of real estate and may not be used for any commercial purpose or any other purpose. Listing information is deemed reliable but is not guaranteed accurate by the Toronto Regional Real Estate Board, the listing brokerage, or this website. The trademarks REALTOR®, REALTORS® and the REALTOR® logo are controlled by The Canadian Real Estate Association (CREA) and identify real estate professionals who are members of CREA. MLS®, Multiple Listing Service®, and the associated logos are owned by CREA. Not intended to solicit properties currently listed for sale or buyers under contract.
You may also like
More homes in Pembroke
Hand-picked listings with a similar price range and style.
For Sale26 days ago
$599,900
Semi-Detached
est. $2,630/mo
301 Norman Street, Stratford
Stratford, ON
3+1 bd
2 ba
1,750
4
MLS# X13719574Right At Home Realty
WhatsApp Aman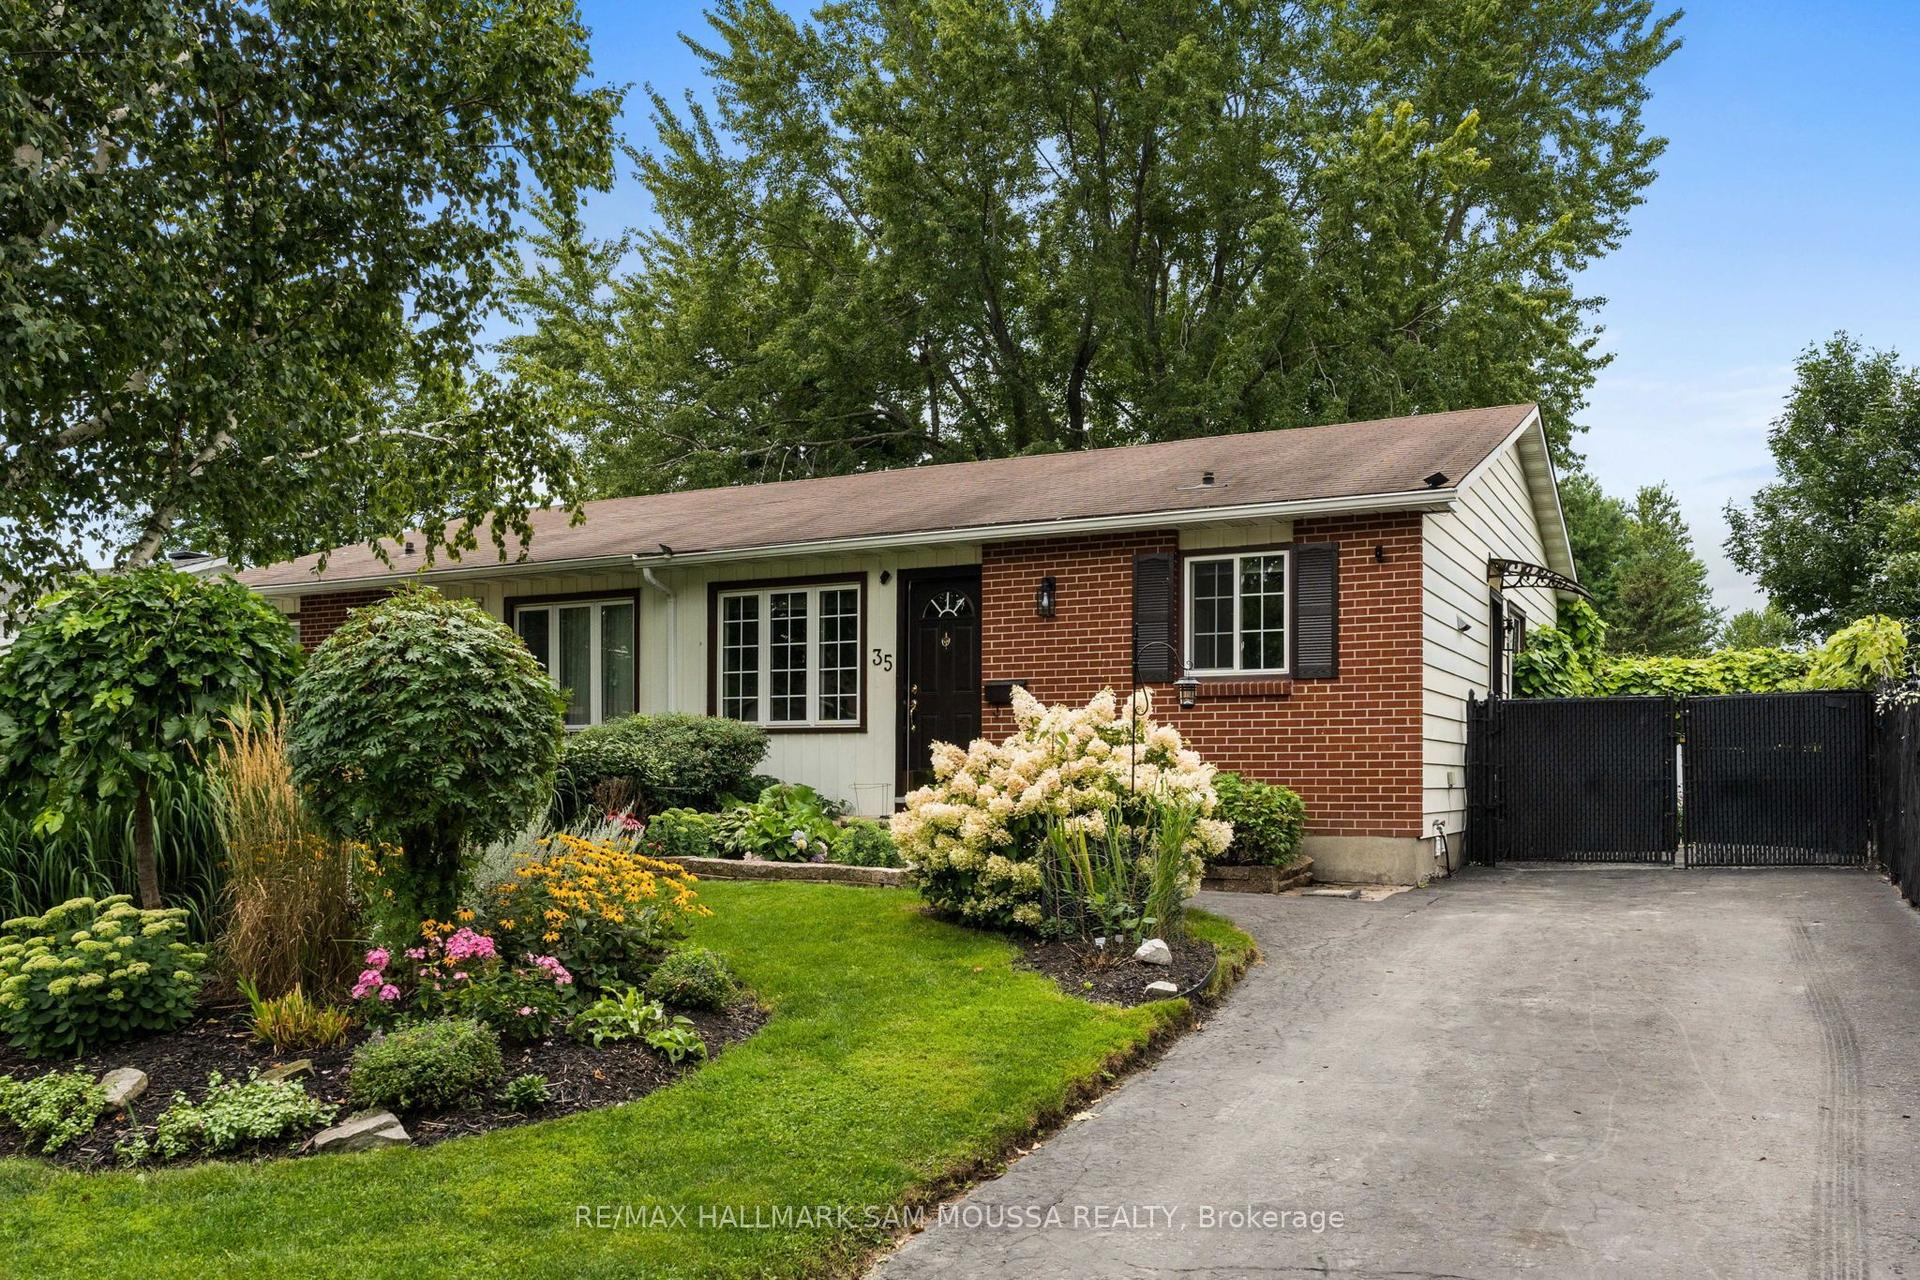
For Sale10 h ago
$524,000
Semi-Detached
est. $2,297/mo
35 Ballantrae Way, 9003 - Kanata - Glencairn/Hazeldean
Kanata, ON
3 bd
2 ba
900
3
MLS# X13814210Re/Max Hallmark Sam Moussa Realty
WhatsApp Aman