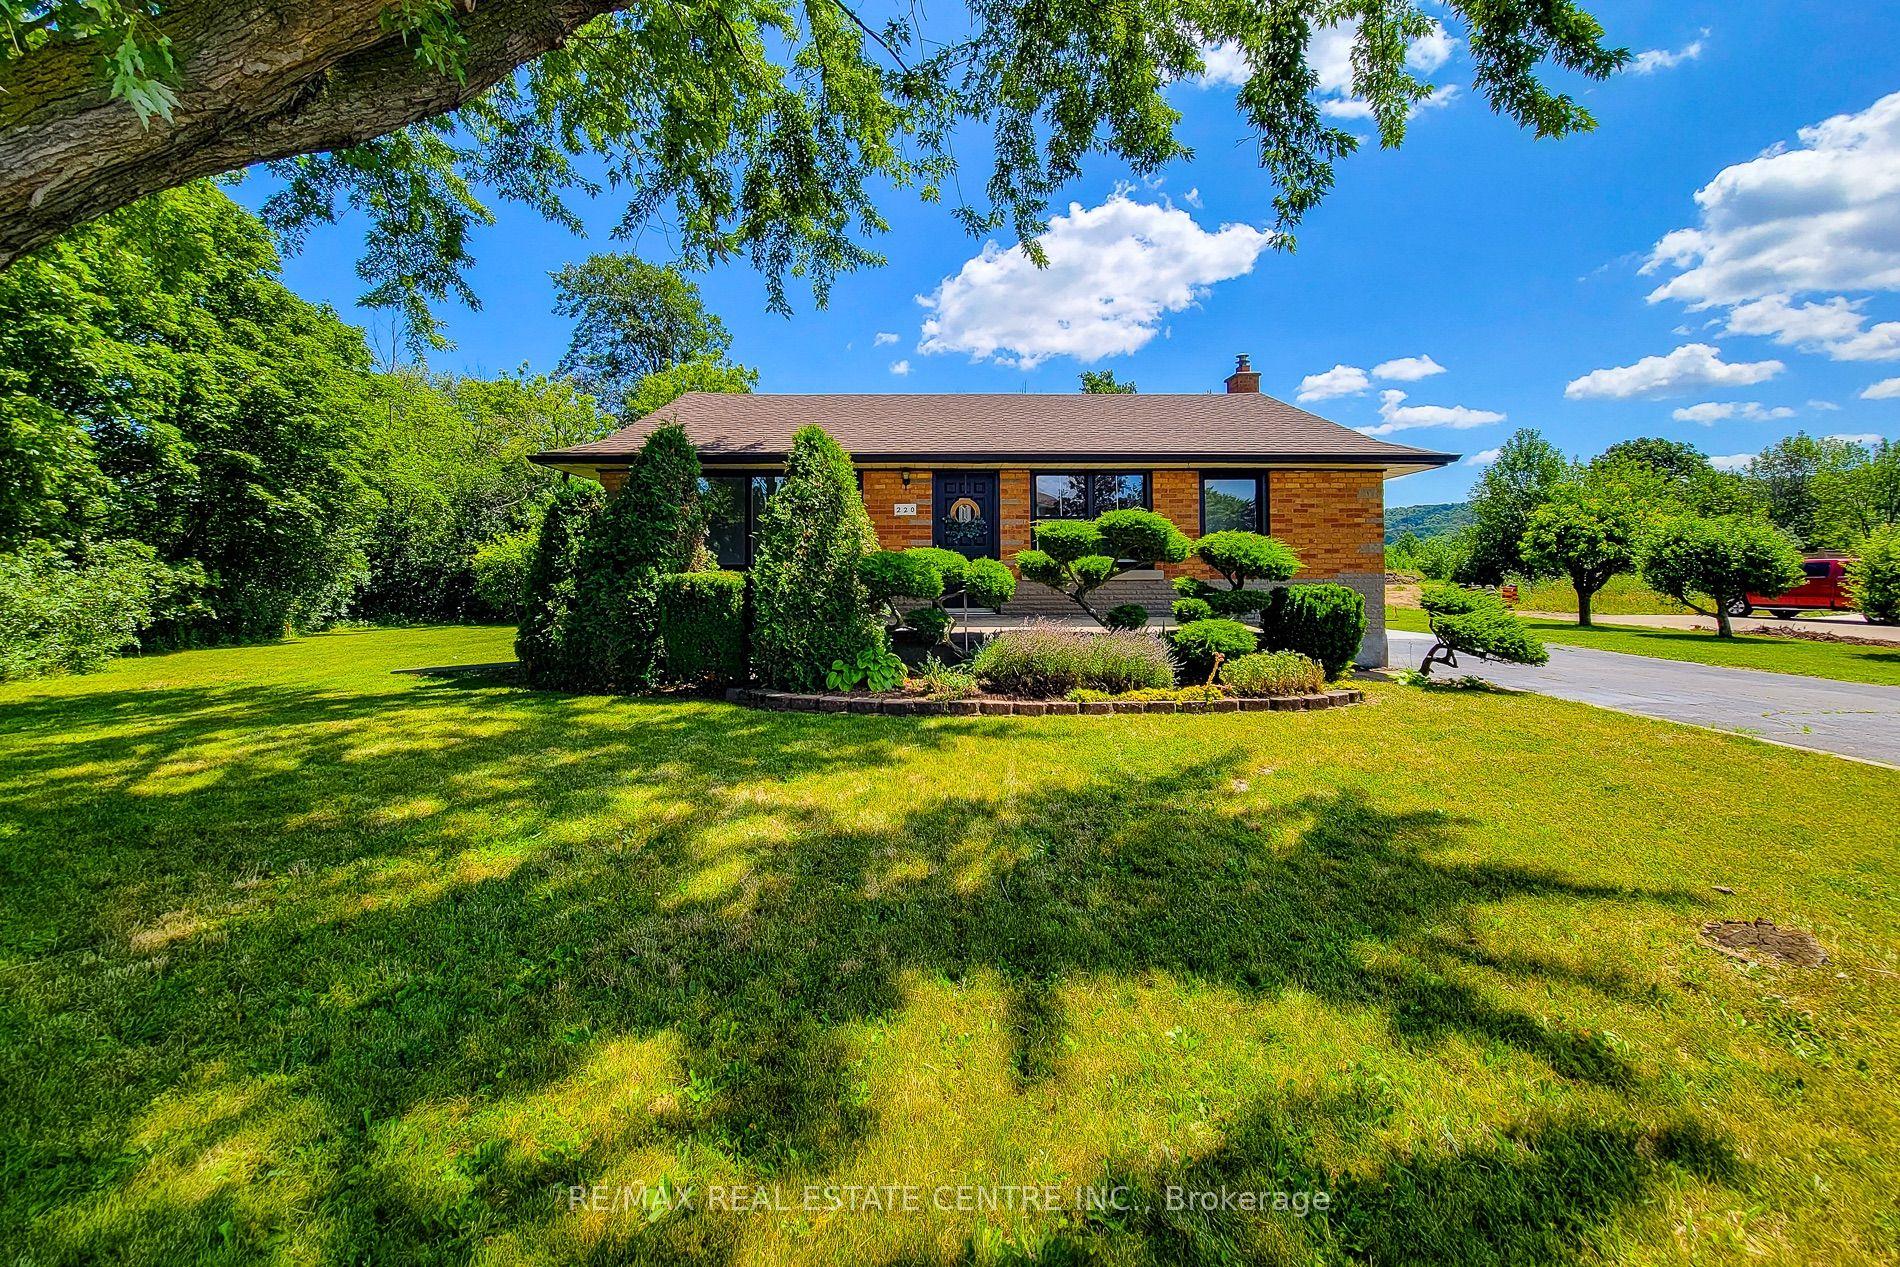
For Sale
Just Listed
21 Green Forest Drive
Stoney Creek, Hamilton, ON
$749,900
3+2Bd
2Ba
1,300+sqft
5.5Parking
55 x 110 ftlot
$577/sqft
DetachedMLS# X14034040Listed 2026-10-140 DOM
Cooling
Central Air
Basement
Finished
Just listed! New listings in Hamilton often receive offers within the first week.
About this home
Welcome home to 21 Green Forest Drive! This beautifully updated 3 bedroom, 2 bath, Raised Ranch is a must see. Tucked away in a peaceful, family-friendly A+ neighbourhood. This home boasts engineered hardwood & offers plenty of bright natural light. Step into the large foyer/mud room with both front and rear yard access. The warm spacious Living Room is perfect for family game and movie nights. The updated kitchen offers peninsula with additional seating, tiled backsplash, plenty of cabinets and counter space for the chef in any home. There are three spacious bedrooms offering large windows and original hardwood giving a cozy retreat vibe. The finished basement offers Rec Rm. w/gas fireplace. Two more spacious bedrooms for the growing family or would make a great gym, office or guest bedroom and the convenience of a 3 pce bath. This level is complete with laundry and a workshop for the handy person in every family. The property sits on a large 55' x 110" lot with plenty of parking in the double concrete drive and attached garage. This oasis is sure to impress with screened-in porch, cozy gazebo, and dual storage sheds and a front yard sprinkler system making life easier. This home offers it ALL and is close to EVERYTHING including Memorial Park!!
GarageHardwoodFireplace
Rooms
Main Floor
| Mud Room | 4.93 × 1.85 m | |
| Sunroom | 2.59 × 5.61 m |
Upper
| Living Room | 7.14 × 3.73 m | |
| Dining Room | 3.28 × 2.79 m | |
| Kitchen | 4.60 × 3.17 m | |
| Bedroom | 3.17 × 4.09 m | |
| Bedroom | 2.67 × 2.95 m | |
| Bedroom | 3.02 × 3.76 m | |
| Bathroom | 0.00 × 0.00 m | 4 Pc Bath |
Lower
| Recreation | 8.76 × 3.33 m | |
| Bedroom 4 | 4.27 × 3.28 m | |
| Bedroom 5 | 3.23 × 4.22 m | |
| Bathroom | 0.00 × 0.00 m | 3 Pc Bath |
| Laundry | 3.78 × 3.30 m | |
| Workshop | 2.49 × 3.30 m |
Features
- Auto Garage Door Remote
- Full
- Finished
- Central Air
- Bungalow-Raised
Financials
Annual Taxes
$4,739
Estimated Rental Income
Entire property$3,200 – $4,800/mo
Rental yield5.1% – 7.7%
*Estimates based on comparable rentals in the area. Actual income may vary.
Market Data — Hamilton
Days on market0 days
Buyer's MarketSeller's Market
Based on active listings in Hamilton. Data updates daily.
Demographics — Hamilton
Population
569,353
Avg Household Income
$90,000
Age Distribution
0-19
20%
20-34
21%
35-49
19%
50-64
20%
65+
20%
Ownership65% own · 35% rent
EnglishFrenchArabicItalianTagalog
Getting around
How walkable, bikeable, and transit-friendly this neighbourhood is.
75
/ 100
Walk Score
Very Walkable
63
/ 100
Transit Score
Good Transit
59
/ 100
Bike Score
Bikeable
Scores are estimates based on neighbourhood data and are for informational purposes only.
MLS® data courtesy of the Toronto Regional Real Estate Board (TRREB).
The information provided herein must only be used by consumers that have a bona fide interest in the purchase, sale, or lease of real estate and may not be used for any commercial purpose or any other purpose. Listing information is deemed reliable but is not guaranteed accurate by the Toronto Regional Real Estate Board, the listing brokerage, or this website. The trademarks REALTOR®, REALTORS® and the REALTOR® logo are controlled by The Canadian Real Estate Association (CREA) and identify real estate professionals who are members of CREA. MLS®, Multiple Listing Service®, and the associated logos are owned by CREA. Not intended to solicit properties currently listed for sale or buyers under contract.
You may also like
More homes in Hamilton
Hand-picked listings with a similar price range and style.
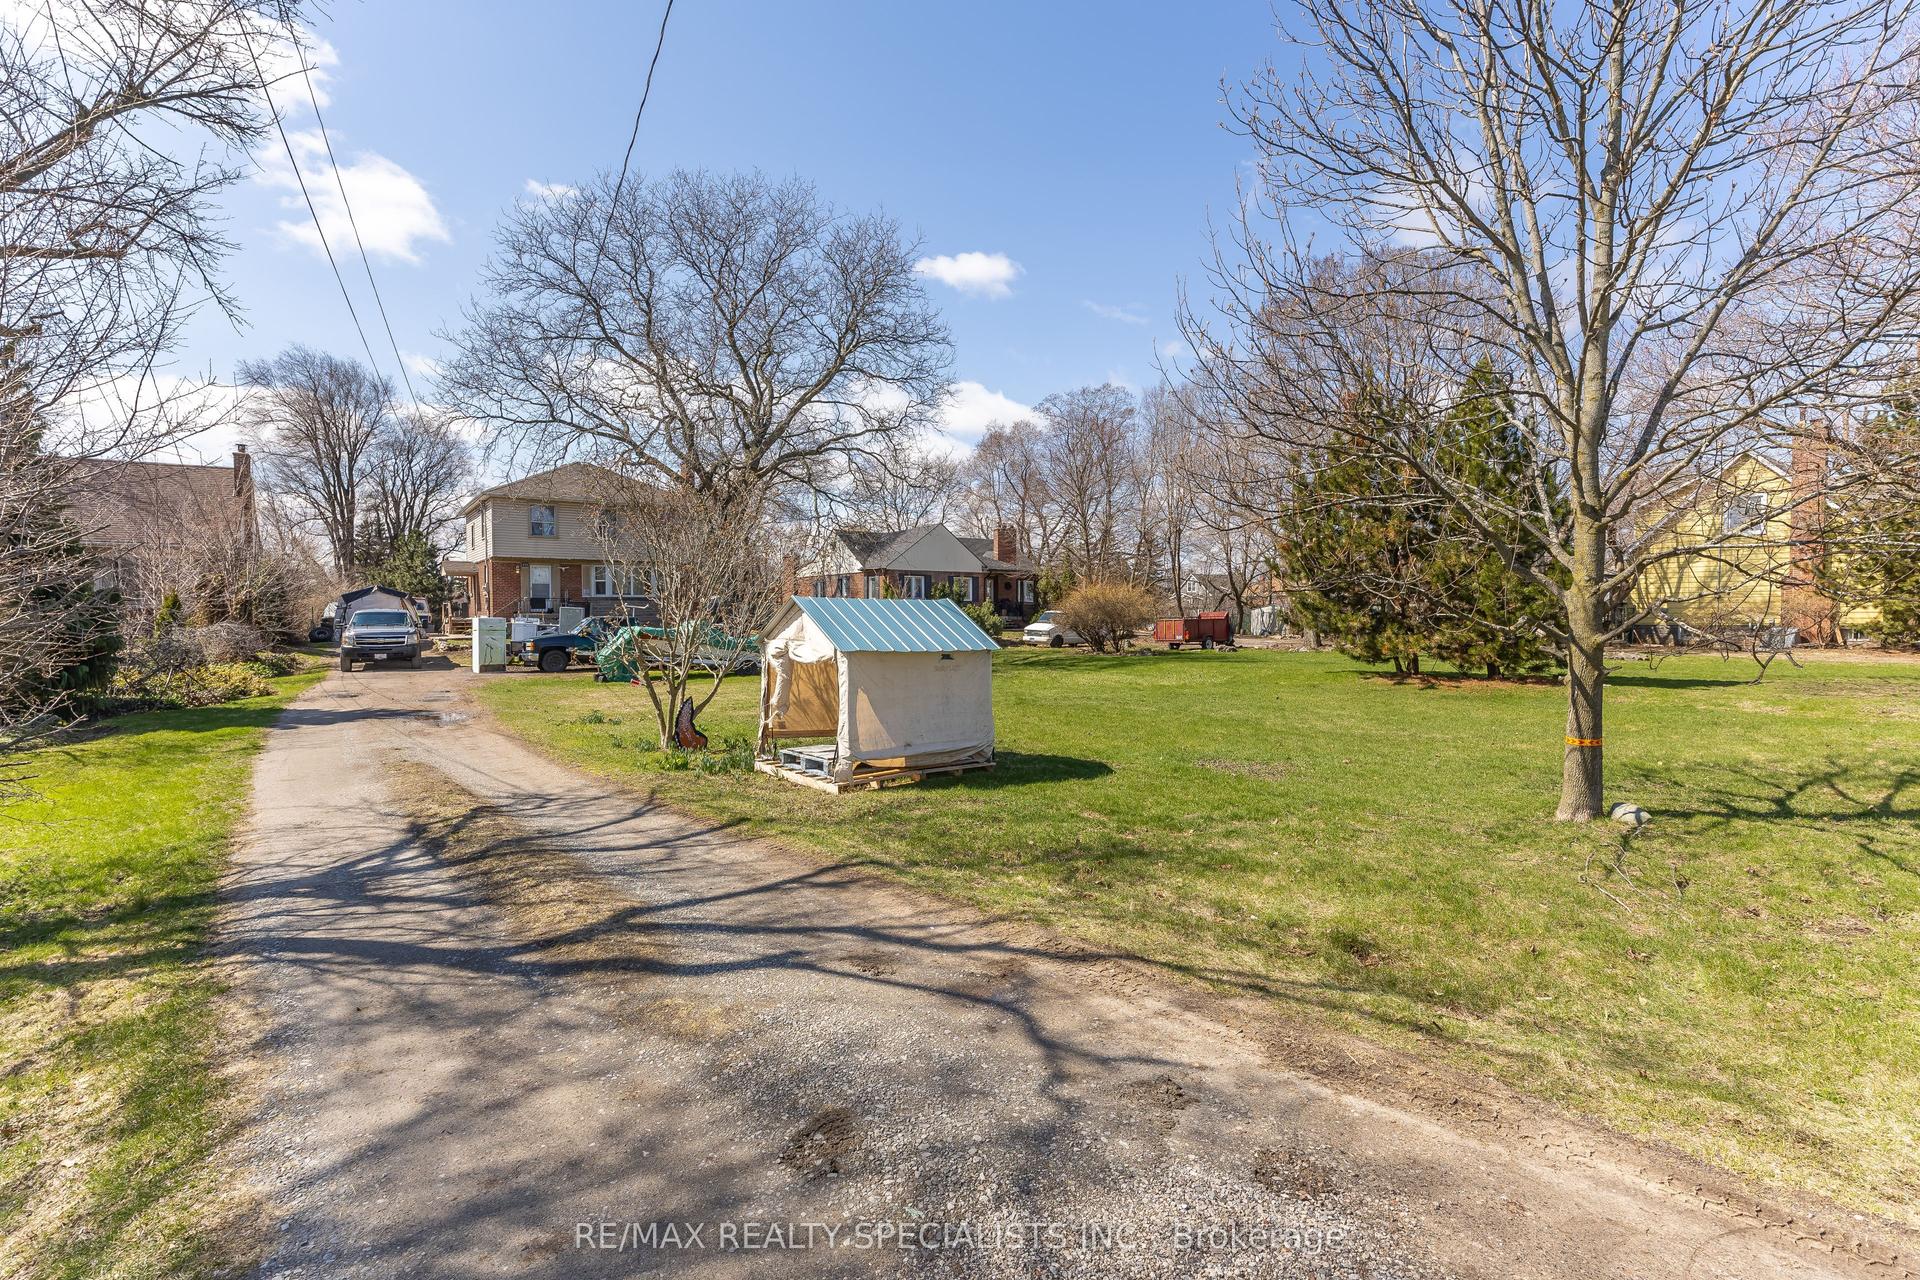
For Sale11 h ago
$799,000
Detached
est. $3,503/mo
970 Concession Street, Sunninghill
Hamilton, ON
3 bd
1 ba
1,750
6
MLS# X14033870Re/Max Realty Specialists Inc.
WhatsApp Aman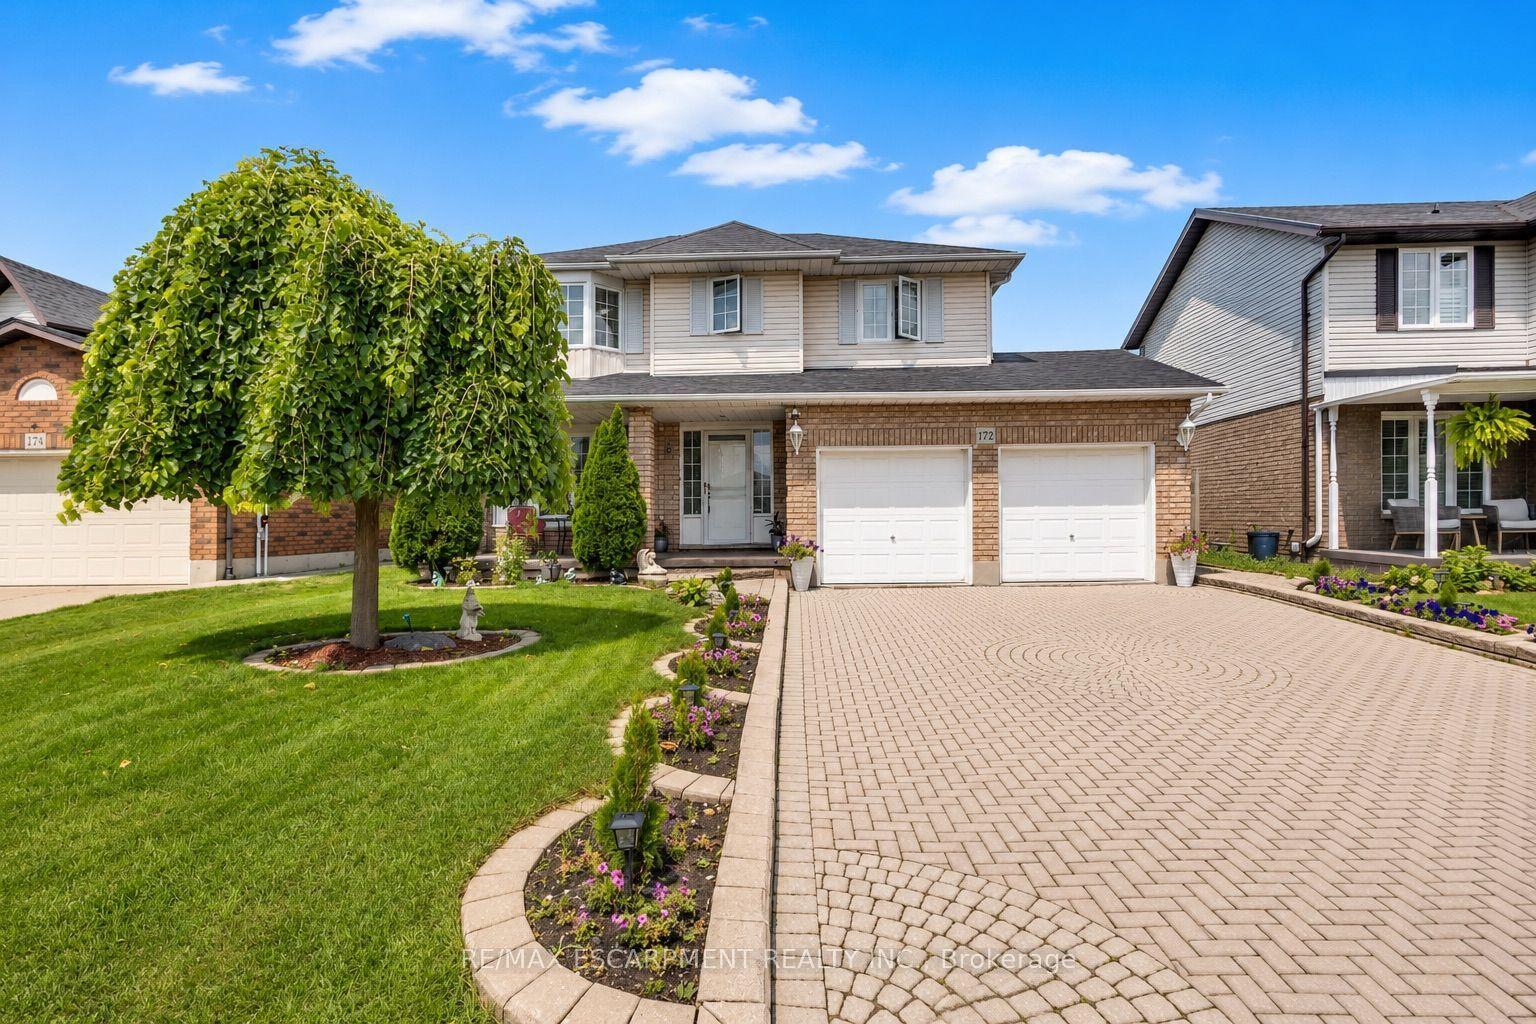
For Sale2 months ago
$890,000
Detached
est. $3,902/mo
172 Alderlea Avenue, Mount Hope
Hamilton, ON
3+1 bd
4 ba
1,750
6
MLS# X13723152Re/Max Escarpment Realty Inc.
WhatsApp Aman