For Sale
570 Lake Dalrymple Road
Carden, Kawartha Lakes, ON
$900,000
4Bd
3Ba
2,750+sqft
20Parking
200 x 370 ftlot
$327/sqft
DetachedMLS# X13817752Listed 2026-09-2342 DOM
Heating
Water Heater Owned
Cooling
Central Air
Basement
Walk-Out
On the market for 42 days — longer than average. The seller may be open to negotiation.
About this home
Set on 1.645 beautifully landscaped acres, this ranch bungalow offers the best of country living, with an attached garage and a fully detached shop for storage or hobbies. Inside, the open-concept kitchen impresses with quartz countertops, upgraded cabinetry, and a bright breakfast nook, flowing effortlessly into the sitting room with a cozy propane fireplace. A more formal dining room and a separate living room with a wood fireplace add warmth and versatility for entertaining or quiet evenings in. The main floor offers four spacious bedrooms, including a primary suite with a 3-piece ensuite, plus the convenience of main-floor laundry with a walkout to a covered patio. The walk-out basement expands your living space further with a rec room, a large family room, a 2-piece bath, abundant storage, and a bonus room perfect for crafts or games - all finished except flooring. Step outside to enjoy multiple patios, manicured lawns and gardens, and a charming fire pit area, ideal for relaxing or hosting guests. A standout feature is the impressive 3-car detached garage with a full basement, offering endless potential for a workshop, storage, or future living space. Complete with forced-air oil heat, central air conditioning, and a whole-home Generac generator, this meticulously maintained property radiates true pride of ownership. Renovation and addition completed in 2005.
GarageWalkoutFireplace
Rooms
Main Floor
| Foyer | 6.71 × 1.56 m | |
| Sitting | 4.69 × 7.10 m | Fireplace |
| Kitchen | 3.54 × 4.66 m | |
| Breakfast | 5.94 × 3.39 m | |
| Dining Room | 3.11 × 4.00 m | |
| Living Room | 4.79 × 5.61 m | |
| Primary Bedroom | 3.54 × 4.33 m | Walk-In Closet(s) |
| Bathroom | 1.68 × 3.84 m | 3 Pc Ensuite |
| Bedroom 2 | 4.36 × 3.44 m | |
| Bedroom 3 | 3.32 × 3.38 m | |
| Bedroom 4 | 3.54 × 2.90 m | |
| Bathroom | 3.32 × 2.38 m | 4 Pc Bath |
Lower
| Recreation | 7.50 × 5.21 m | |
| Family Room | 7.68 × 8.57 m | |
| Kitchen | 40.23 × 2.77 m | |
| Game Room | 4.91 × 4.60 m | Walk-Out |
| Bathroom | 1.52 × 1.56 m |
Features
- Auto Garage Door Remote
- Generator - Full
- In-Law Capability
- Primary Bedroom - Main Floor
- Water Heater Owned
- Landscaped
- Year Round Living
- Patio
- Full
- Walk-Out
- Development Potential
- Partially Finished
- Central Air
- Bungalow
Financials
Annual Taxes
$4,834.99
Estimated Rental Income
Entire property$4,000 – $6,500/mo
Rental yield5.3% – 8.7%
*Estimates based on comparable rentals in the area. Actual income may vary.
Market Data — Kawartha Lakes
Days on market42 days
Buyer's MarketSeller's Market
Based on active listings in Kawartha Lakes. Data updates daily.
Getting around
How walkable, bikeable, and transit-friendly this neighbourhood is.
55
/ 100
Walk Score
Somewhat Walkable
46
/ 100
Transit Score
Some Transit
53
/ 100
Bike Score
Bikeable
Scores are estimates based on neighbourhood data and are for informational purposes only.
MLS® data courtesy of the Toronto Regional Real Estate Board (TRREB).
The information provided herein must only be used by consumers that have a bona fide interest in the purchase, sale, or lease of real estate and may not be used for any commercial purpose or any other purpose. Listing information is deemed reliable but is not guaranteed accurate by the Toronto Regional Real Estate Board, the listing brokerage, or this website. The trademarks REALTOR®, REALTORS® and the REALTOR® logo are controlled by The Canadian Real Estate Association (CREA) and identify real estate professionals who are members of CREA. MLS®, Multiple Listing Service®, and the associated logos are owned by CREA. Not intended to solicit properties currently listed for sale or buyers under contract.
You may also like
More homes in Kawartha Lakes
Hand-picked listings with a similar price range and style.
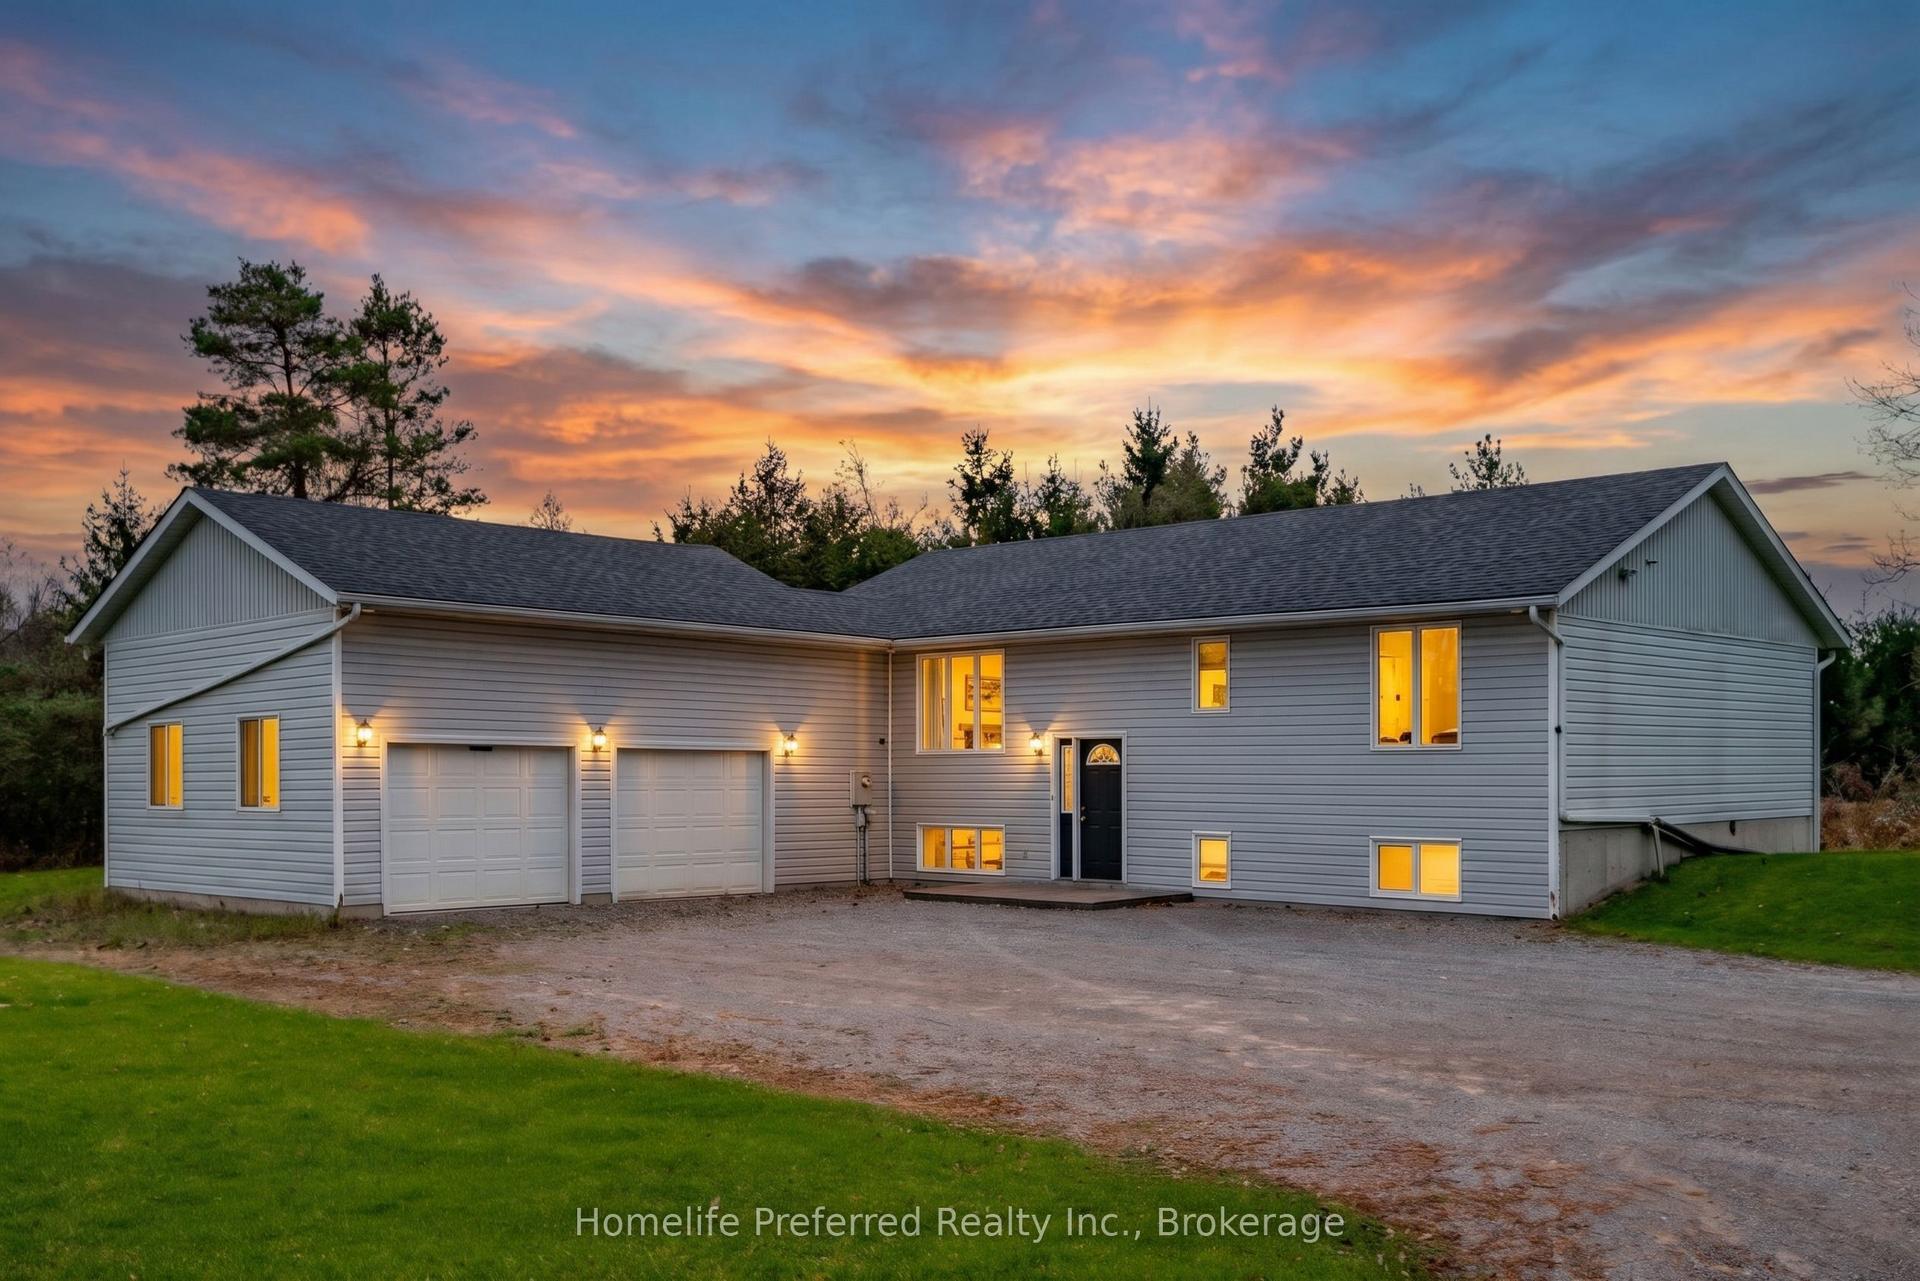
For Sale6 days ago
$824,900
Detached
est. $3,616/mo
619 Emily Park Road, Emily
Kawartha Lakes, ON
2+2 bd
3 ba
1,300
10
MLS# X14133482Homelife Preferred Realty Inc.
WhatsApp Aman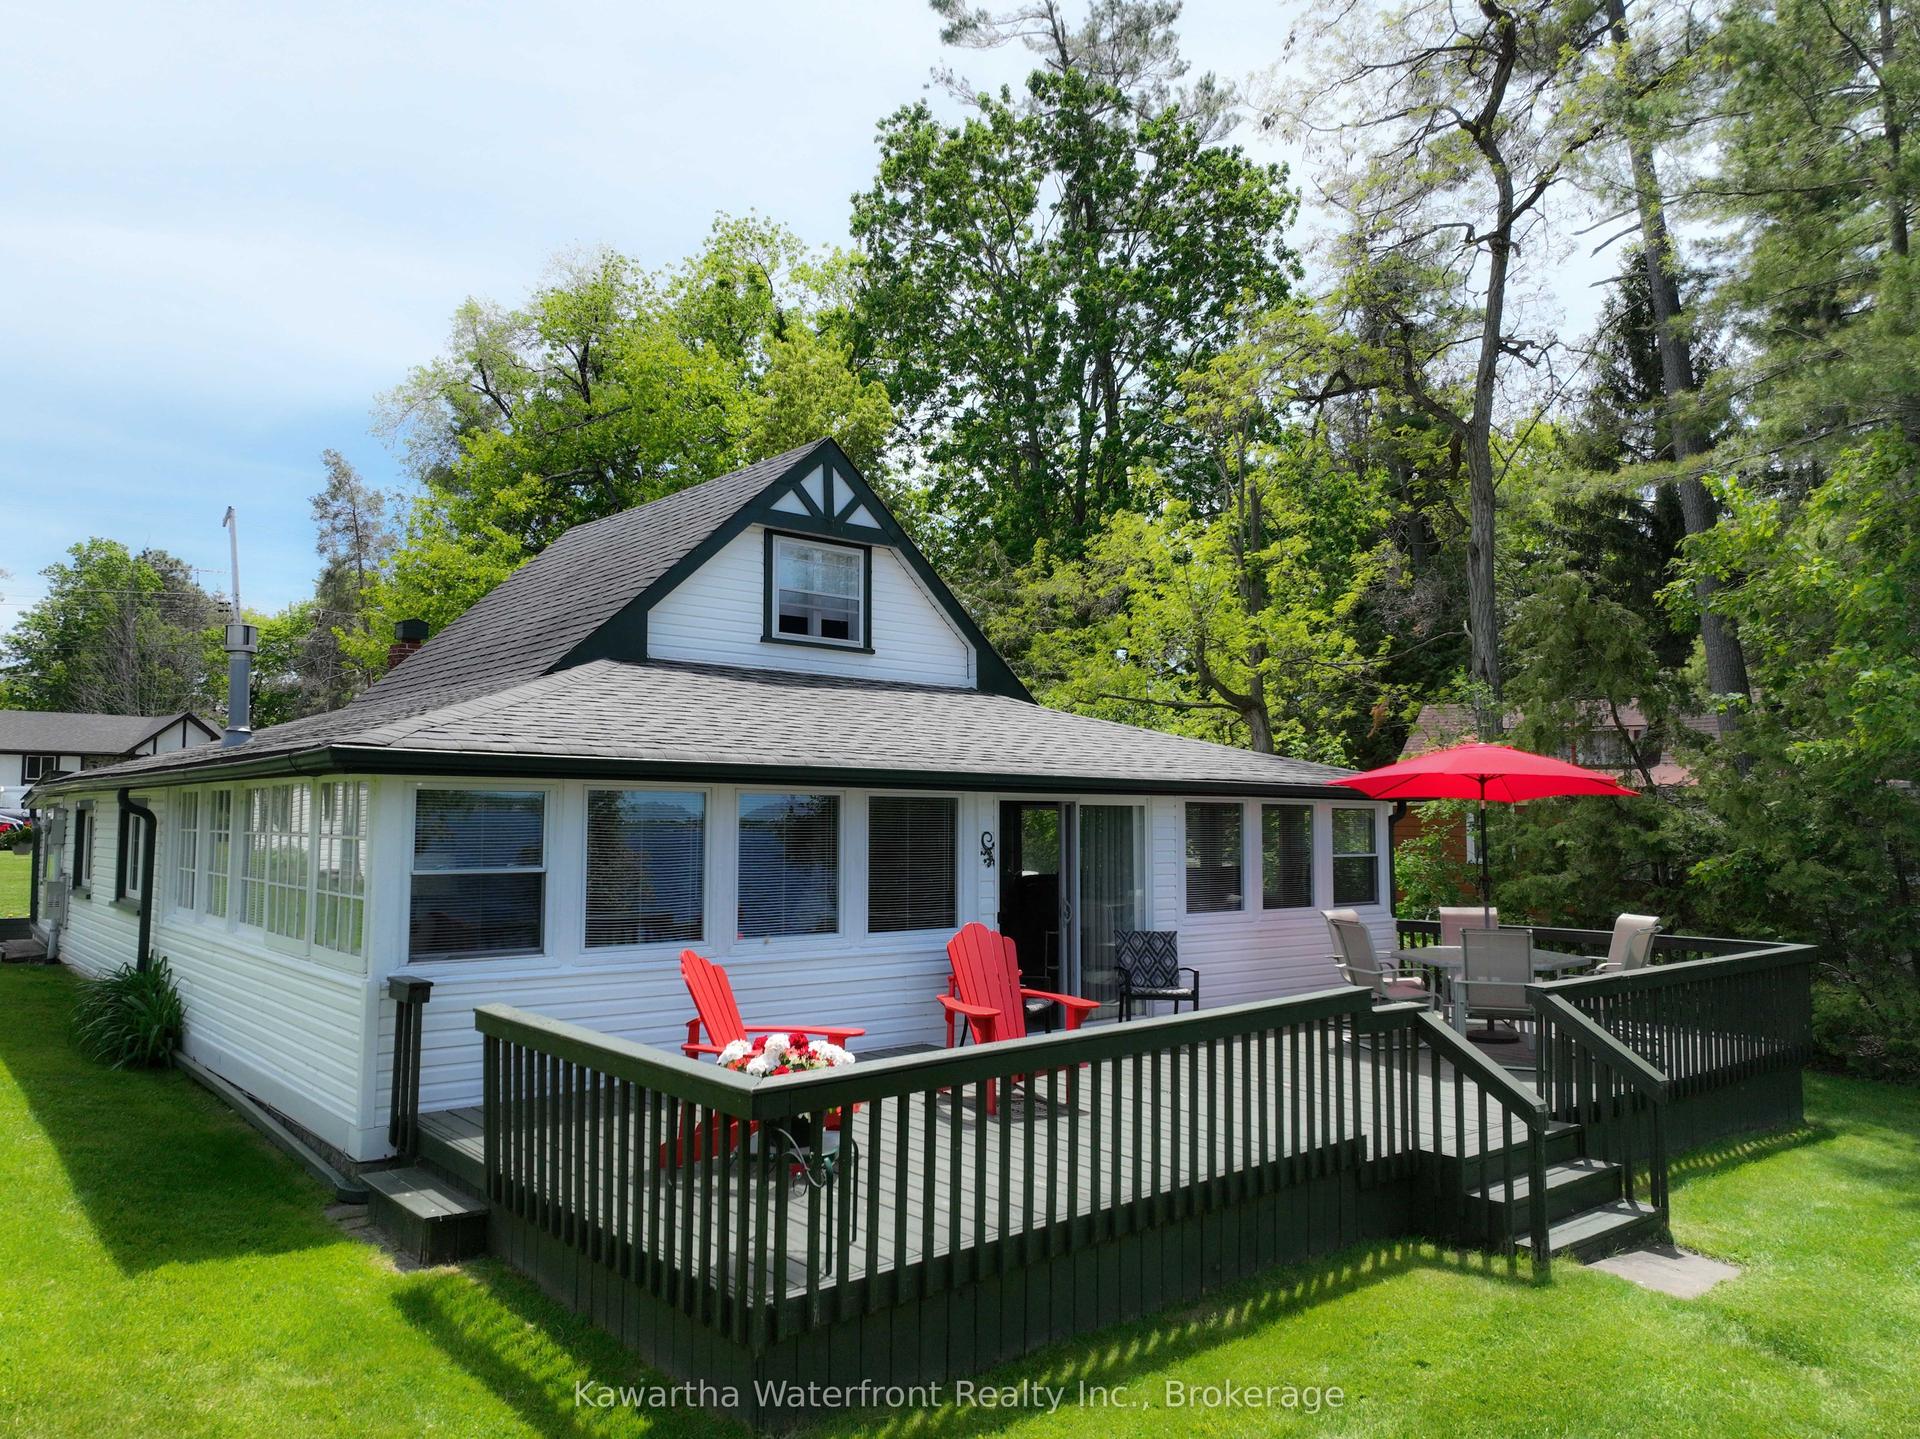
For Sale2 months ago
$899,000
Detached
est. $3,941/mo
48 Leslie Frost Lane, Fenelon
Kawartha Lakes, ON
3 bd
1 ba
1,750
5
MLS# X13743300Kawartha Waterfront Realty Inc.
WhatsApp Aman