For Sale
Just Listed
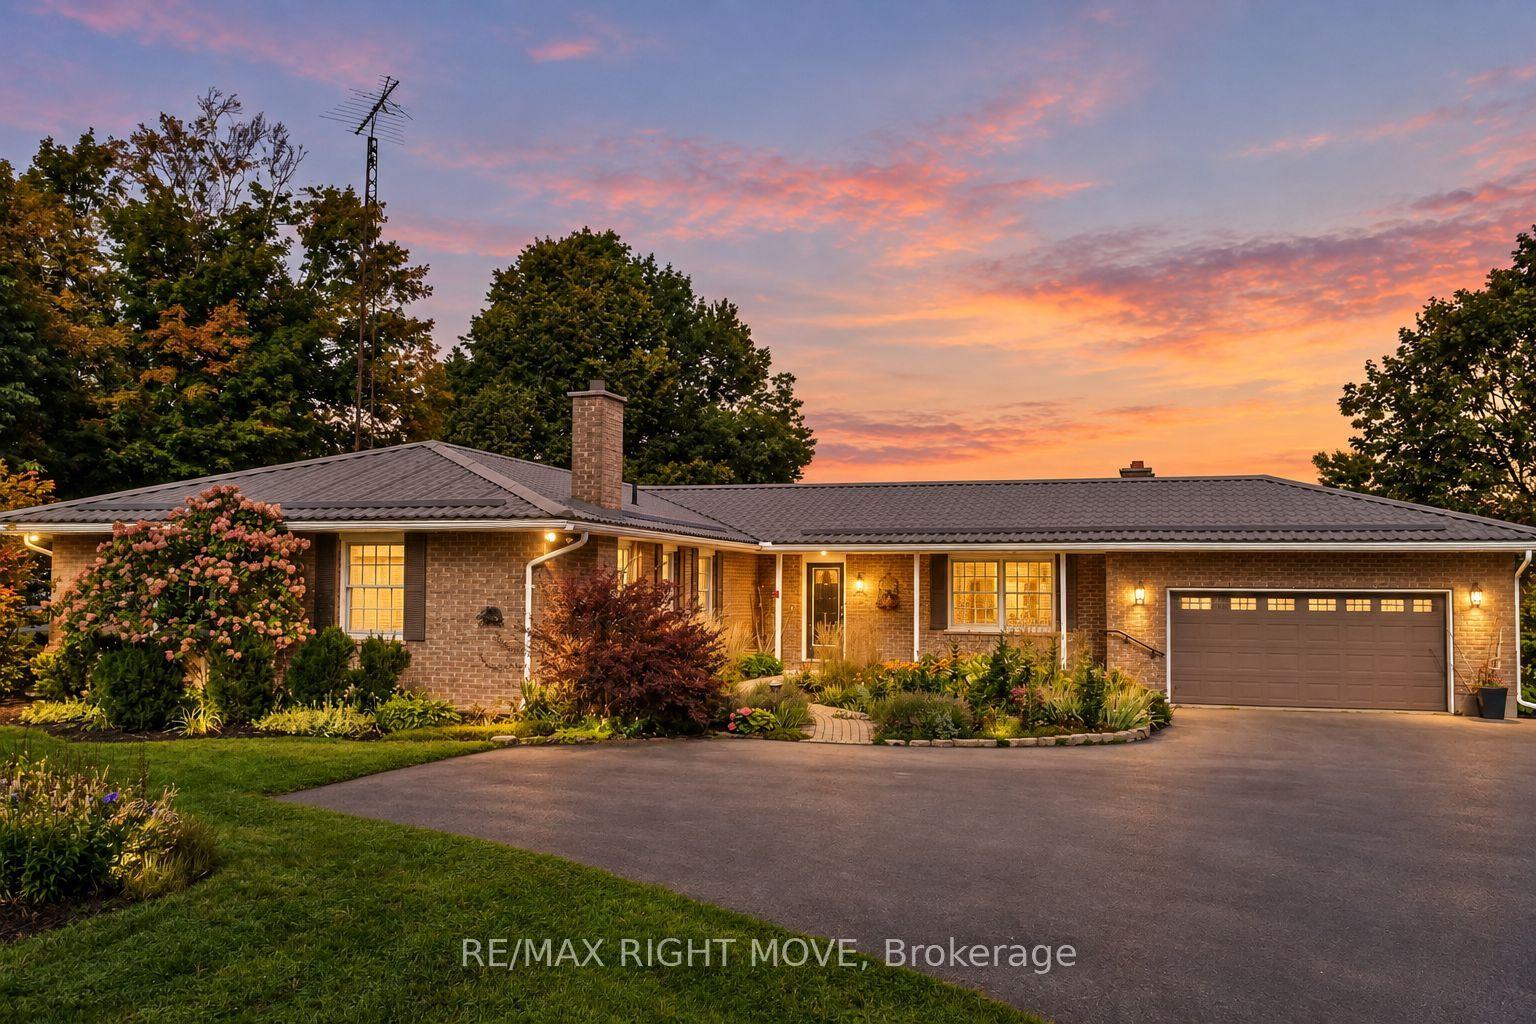
352 William Street N
Lindsay, Kawartha Lakes, ON
$1,099,000
3Bd
4Ba
2,750+sqft
6Parking
70.64 x 145.77 ftlot
$400/sqft
DetachedMLS# X14149944Listed 2026-11-040 DOM
Cooling
Central Vacuum
Just listed! New listings in Kawartha Lakes often receive offers within the first week.
About this home
Tucked into one of the town's most established neighbourhoods, on a mature street that currently sees no through traffic, this executive bungalow offers an address that seldom comes to market. The main floor is built for family life and entertaining, with new hardwood throughout, a gas fireplace in the living room, and a dining room with a wood-burning hearth. The updated kitchen features new countertops, backsplash and stainless steel appliances. The primary suite overlooks the backyard and includes a separate dressing room and private ensuite. A second full bath and a two-piece powder room off the garage entry complete the main level. The fully finished basement adds a fourth bedroom, a full bath, a gas-fireplaced rec room, a games room with a wood-burning hearth, a wine cellar, a workout room and two flex spaces. Recent updates include the roof, the backyard fence and new basement carpet. Mature greenery gives the backyard real privacy, and the property backs directly onto the Trans-Canada Trail. A double attached garage rounds it out. This is a professional-calibre home for the buyer who wants space, privacy and a settled neighbourhood close to everything in town.
GarageHardwoodFireplace
Rooms
Main Floor
| Foyer | — | |
| Kitchen | 4.82 × 6.32 m | |
| Dining Room | 5.67 × 5.94 m | |
| Living Room | 7.81 × 5.63 m | Fireplace W/O To Deck |
| Primary Bedroom | 3.81 × 5.16 m | Walk-In Closet(s) 5 Pc Ensuite |
| Bathroom | 6.11 × 6.27 m | 5 Pc Ensuite |
| Bedroom 2 | 3.55 × 4.42 m | |
| Bedroom 3 | 4.60 × 4.91 m |
Basement
| Exercise Room | 5.84 × 4.00 m | |
| Room | 4.77 × 8.14 m | Fireplace |
| Recreation | 4.49 × 5.40 m | |
| Office | 4.77 × 4.93 m | Double Closet |
| Other | 2.16 × 1.77 m | |
| Pantry | 2.88 × 1.77 m | |
| Other | 4.33 × 4.63 m | |
| Other | 4.33 × 9.51 m |
Features
- Central Vacuum
- Full
- Central Air
- Bungalow
Financials
Annual Taxes
$8,373.17
Estimated Rental Income
Entire property$3,200 – $4,800/mo
Basement apartment$1,800 – $2,500/mo
Rental yield3.5% – 5.2%
*Estimates based on comparable rentals in the area. Actual income may vary.
Market Data — Kawartha Lakes
Days on market0 days
Buyer's MarketSeller's Market
Based on active listings in Kawartha Lakes. Data updates daily.
Getting around
How walkable, bikeable, and transit-friendly this neighbourhood is.
63
/ 100
Walk Score
Somewhat Walkable
40
/ 100
Transit Score
Some Transit
55
/ 100
Bike Score
Bikeable
Scores are estimates based on neighbourhood data and are for informational purposes only.
MLS® data courtesy of the Toronto Regional Real Estate Board (TRREB).
The information provided herein must only be used by consumers that have a bona fide interest in the purchase, sale, or lease of real estate and may not be used for any commercial purpose or any other purpose. Listing information is deemed reliable but is not guaranteed accurate by the Toronto Regional Real Estate Board, the listing brokerage, or this website. The trademarks REALTOR®, REALTORS® and the REALTOR® logo are controlled by The Canadian Real Estate Association (CREA) and identify real estate professionals who are members of CREA. MLS®, Multiple Listing Service®, and the associated logos are owned by CREA. Not intended to solicit properties currently listed for sale or buyers under contract.
You may also like
More homes in Kawartha Lakes
Hand-picked listings with a similar price range and style.
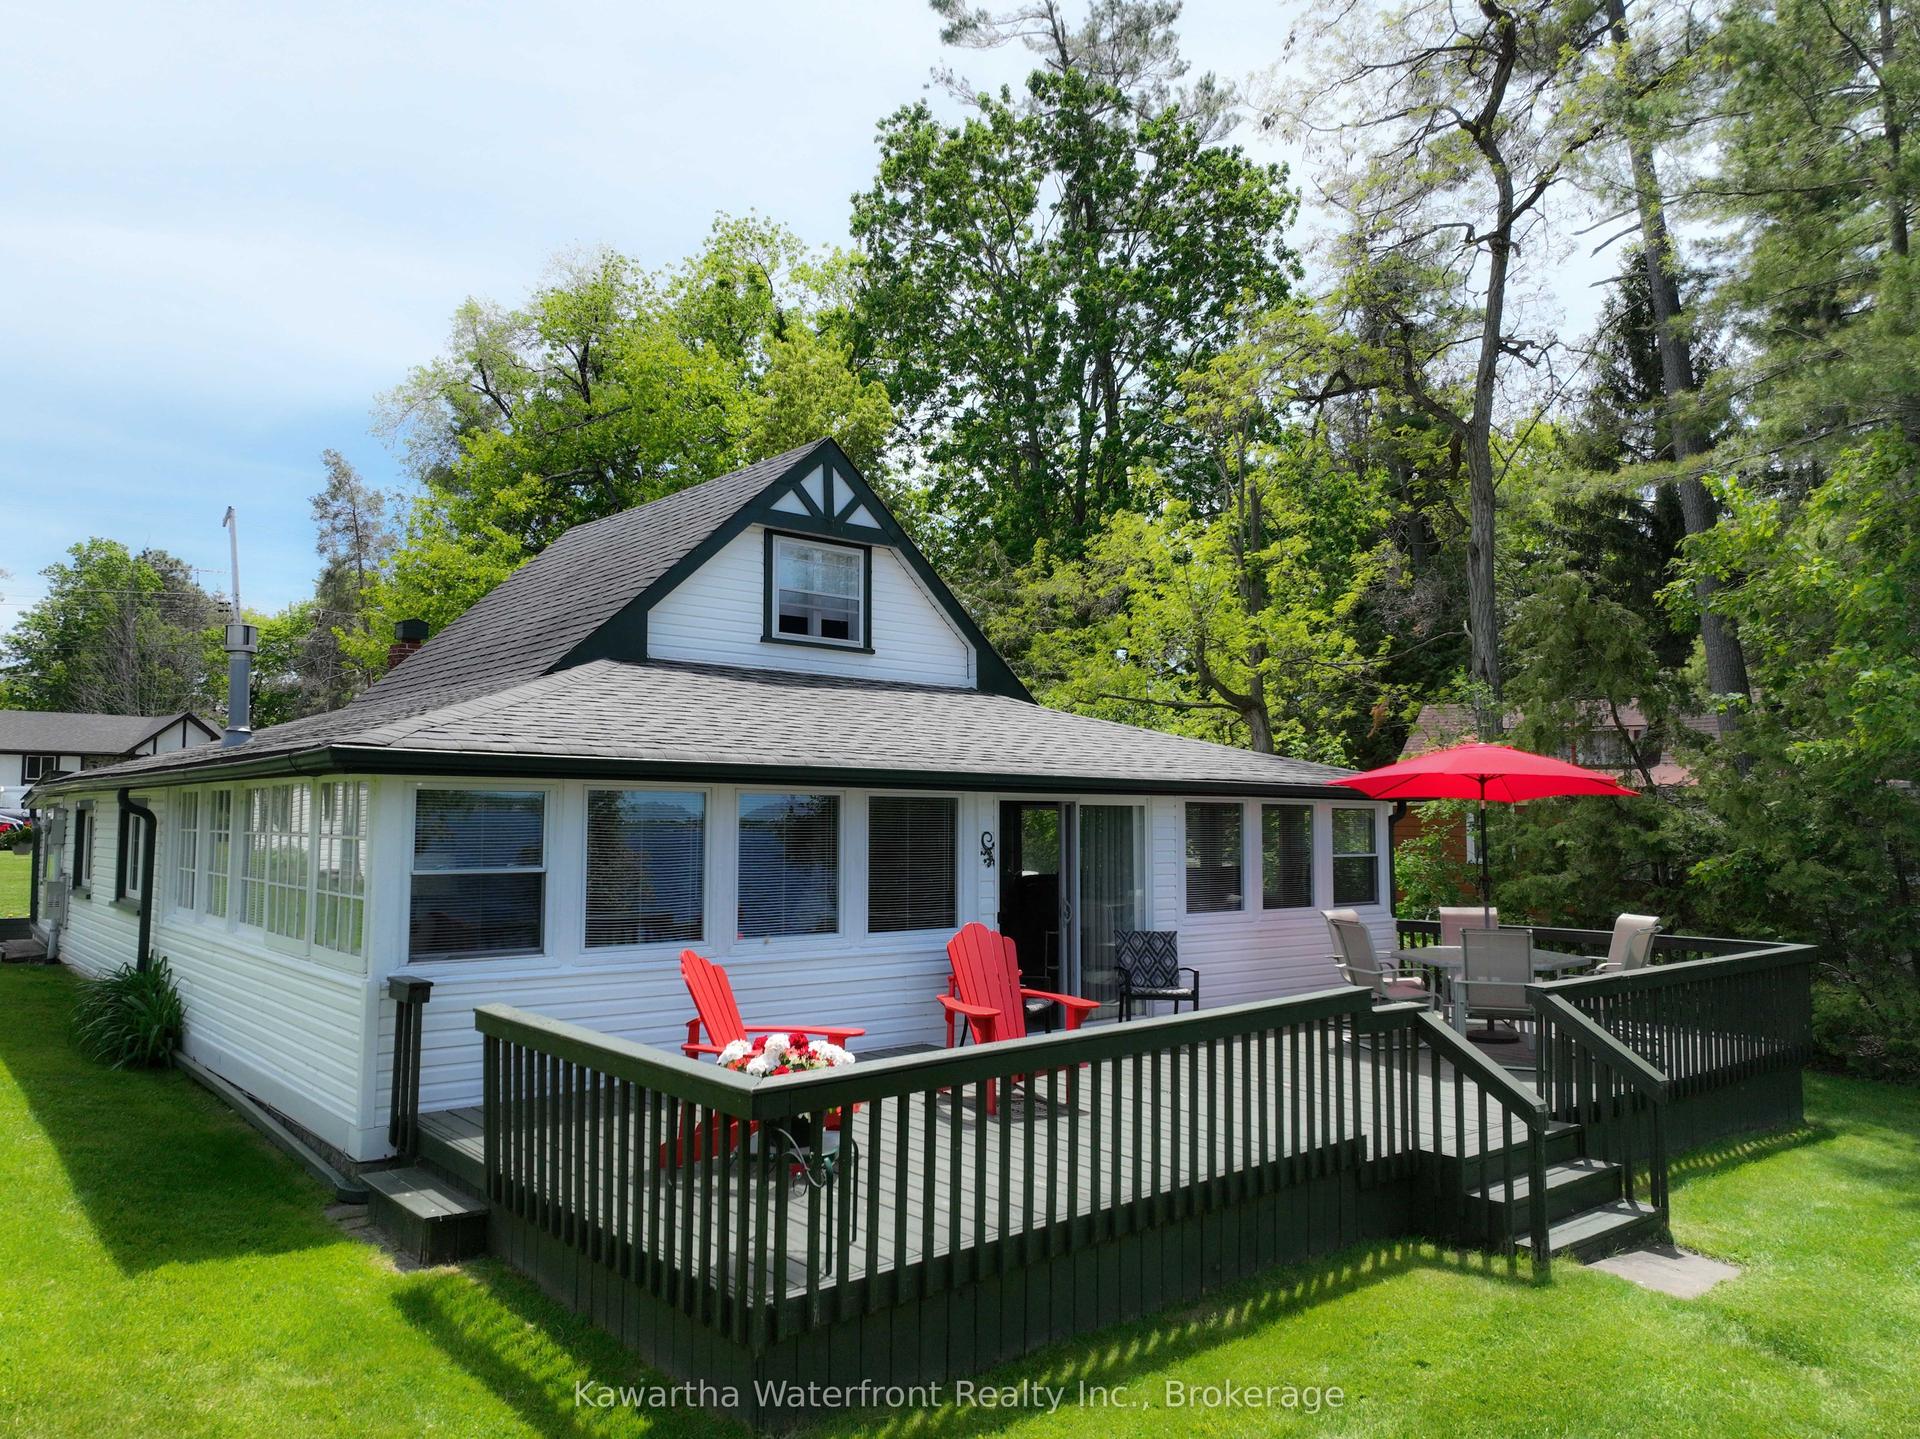
For Sale2 months ago
$899,000
Detached
est. $3,941/mo
48 Leslie Frost Lane, Fenelon
Kawartha Lakes, ON
3 bd
1 ba
1,750
5
MLS# X13743300Kawartha Waterfront Realty Inc.
WhatsApp Aman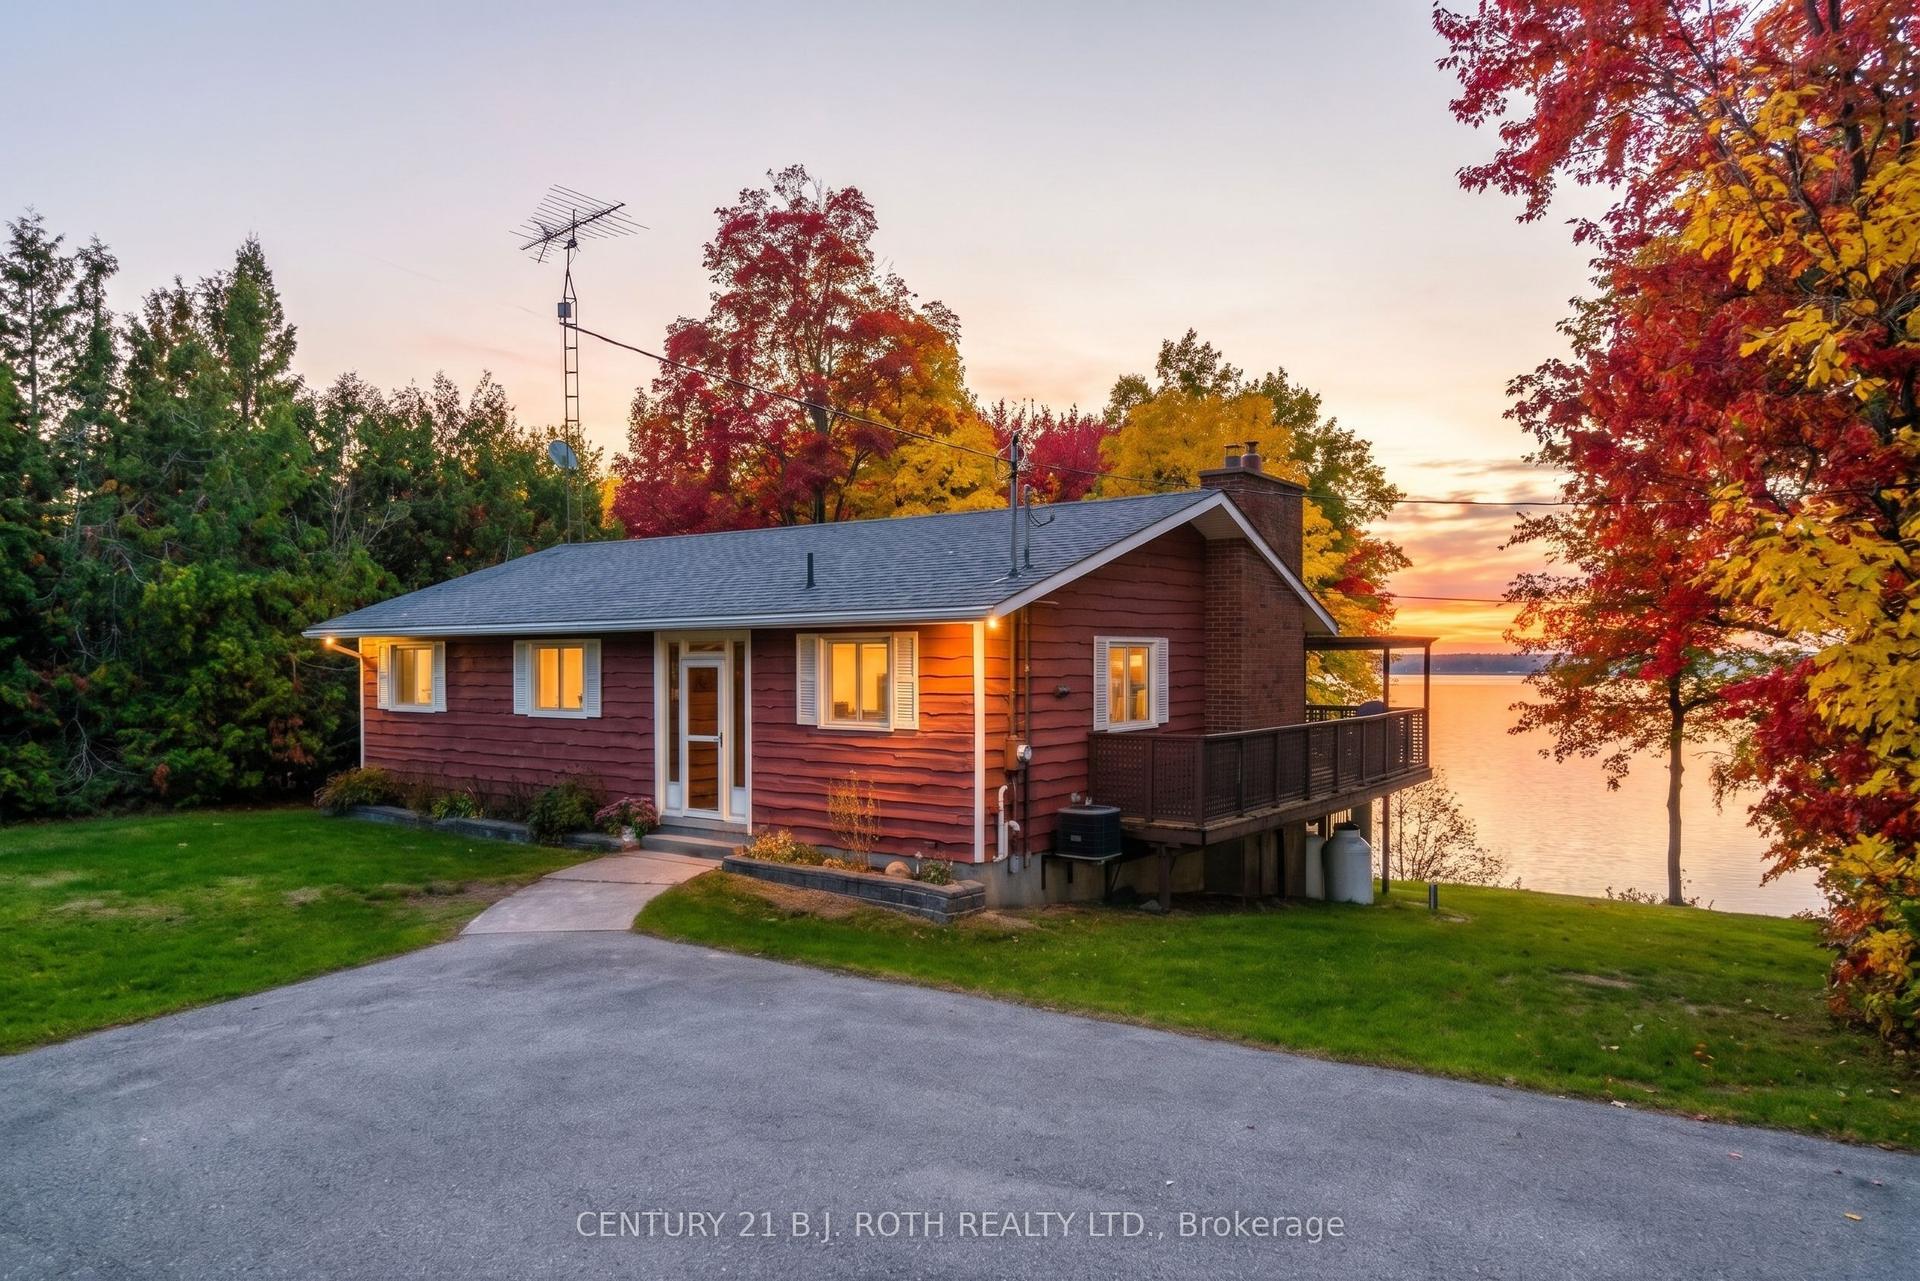
For Sale2 days ago
$980,000
Detached
est. $4,296/mo
71 Campbell Beach Road, Carden
Kawartha Lakes, ON
3+1 bd
2 ba
1,300
10
MLS# X14146114Century 21 B.J. Roth Realty Ltd.
WhatsApp Aman