For Sale
3710 Crystal Beach Drive N
337 - Crystal Beach, Fort Erie, ON
$849,900
3Bd
3Ba
2,250+sqft
3Parking
50 x 120 ftlot
$378/sqft
DetachedMLS# X13823088Listed 2026-09-249 DOM
Cooling
Central Air
About this home
Welcome to lakeside living in the heart of Crystal Beach! Situated directly across from Lake Erie, this beautiful custom-built Blythwood home offers stunning lake views and the sound of waves right from your doorstep. The bright, open-concept main floor features soaring ceilings, abundant natural light and a spacious kitchen with white cabinetry, stainless steel appliances, an updated backsplash and a large island. The main level also offers a generous primary bedroom with updated flooring, a walk-in closet and ensuite, a second bedroom, a two-piece bathroom and interior access to the attached garage. Upstairs, an impressive open loft with recently updated flooring overlooks the main living area. A third bedroom and four-piece bathroom complete this level. Outside, enjoy a fully fenced backyard with a four-person hot tub, natural gas BBQ hookup and concrete patio. Recent improvements include an updated concrete driveway and walkway, white picket fencing, updated flooring and lighting throughout .Just steps from Lake Erie and minutes from Crystal Beach's sandy shoreline, restaurants, shops, waterfront parks and charming Ridgeway, this home is ideal as a year-round residence or lakeside retreat. Experience the Crystal Beach lifestyle with the lake right at your doorstep!
GarageWaterfront
Rooms
Main Floor
| Foyer | 2.54 × 0.53 m | |
| Living Room | 4.54 × 7.01 m | |
| Dining Room | 2.47 × 3.99 m | |
| Kitchen | 5.30 × 2.77 m | |
| Utility Room | 2.65 × 1.83 m | |
| Primary Bedroom | 3.41 × 5.15 m | |
| Room | 5.40 × 3.26 m |
Second Floor
| Family Room | 4.45 × 6.74 m | |
| Bedroom 3 | 3.87 × 5.18 m |
Features
- None
- Central Air
- 2-Storey
Financials
Annual Taxes
$6,929
Estimated Rental Income
Entire property$3,200 – $4,800/mo
Rental yield4.5% – 6.8%
*Estimates based on comparable rentals in the area. Actual income may vary.
Market Data — Fort Erie
Days on market9 days
Buyer's MarketSeller's Market
Based on active listings in Fort Erie. Data updates daily.
Getting around
How walkable, bikeable, and transit-friendly this neighbourhood is.
58
/ 100
Walk Score
Somewhat Walkable
35
/ 100
Transit Score
Some Transit
44
/ 100
Bike Score
Somewhat Bikeable
Scores are estimates based on neighbourhood data and are for informational purposes only.
MLS® data courtesy of the Toronto Regional Real Estate Board (TRREB).
The information provided herein must only be used by consumers that have a bona fide interest in the purchase, sale, or lease of real estate and may not be used for any commercial purpose or any other purpose. Listing information is deemed reliable but is not guaranteed accurate by the Toronto Regional Real Estate Board, the listing brokerage, or this website. The trademarks REALTOR®, REALTORS® and the REALTOR® logo are controlled by The Canadian Real Estate Association (CREA) and identify real estate professionals who are members of CREA. MLS®, Multiple Listing Service®, and the associated logos are owned by CREA. Not intended to solicit properties currently listed for sale or buyers under contract.
You may also like
More homes in Fort Erie
Hand-picked listings with a similar price range and style.
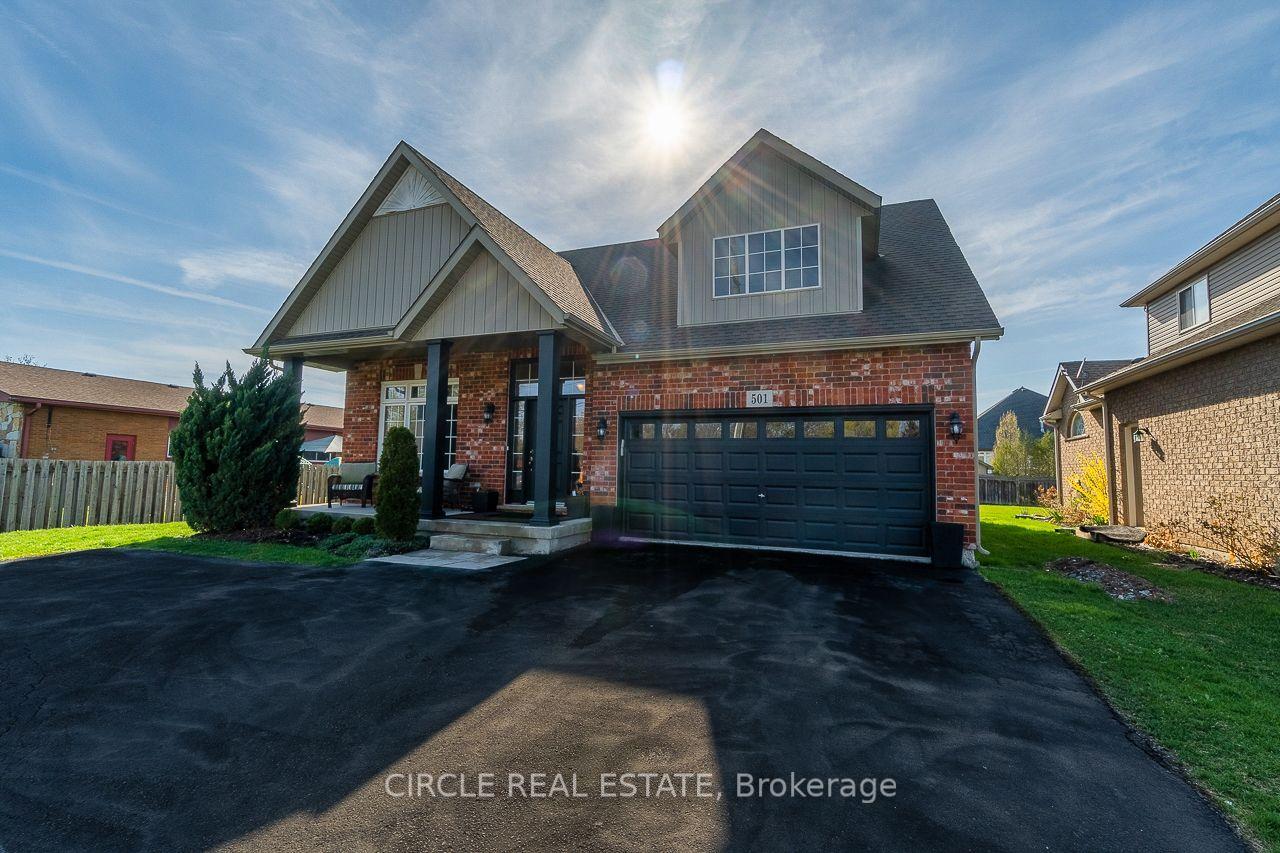
For Sale2 days ago
$899,000
Detached
est. $3,941/mo
501 GORHAM Road, 335 - Ridgeway
Fort Erie, ON
4+3 bd
4 ba
2,250
7
MLS# X13850076Circle Real Estate
WhatsApp Aman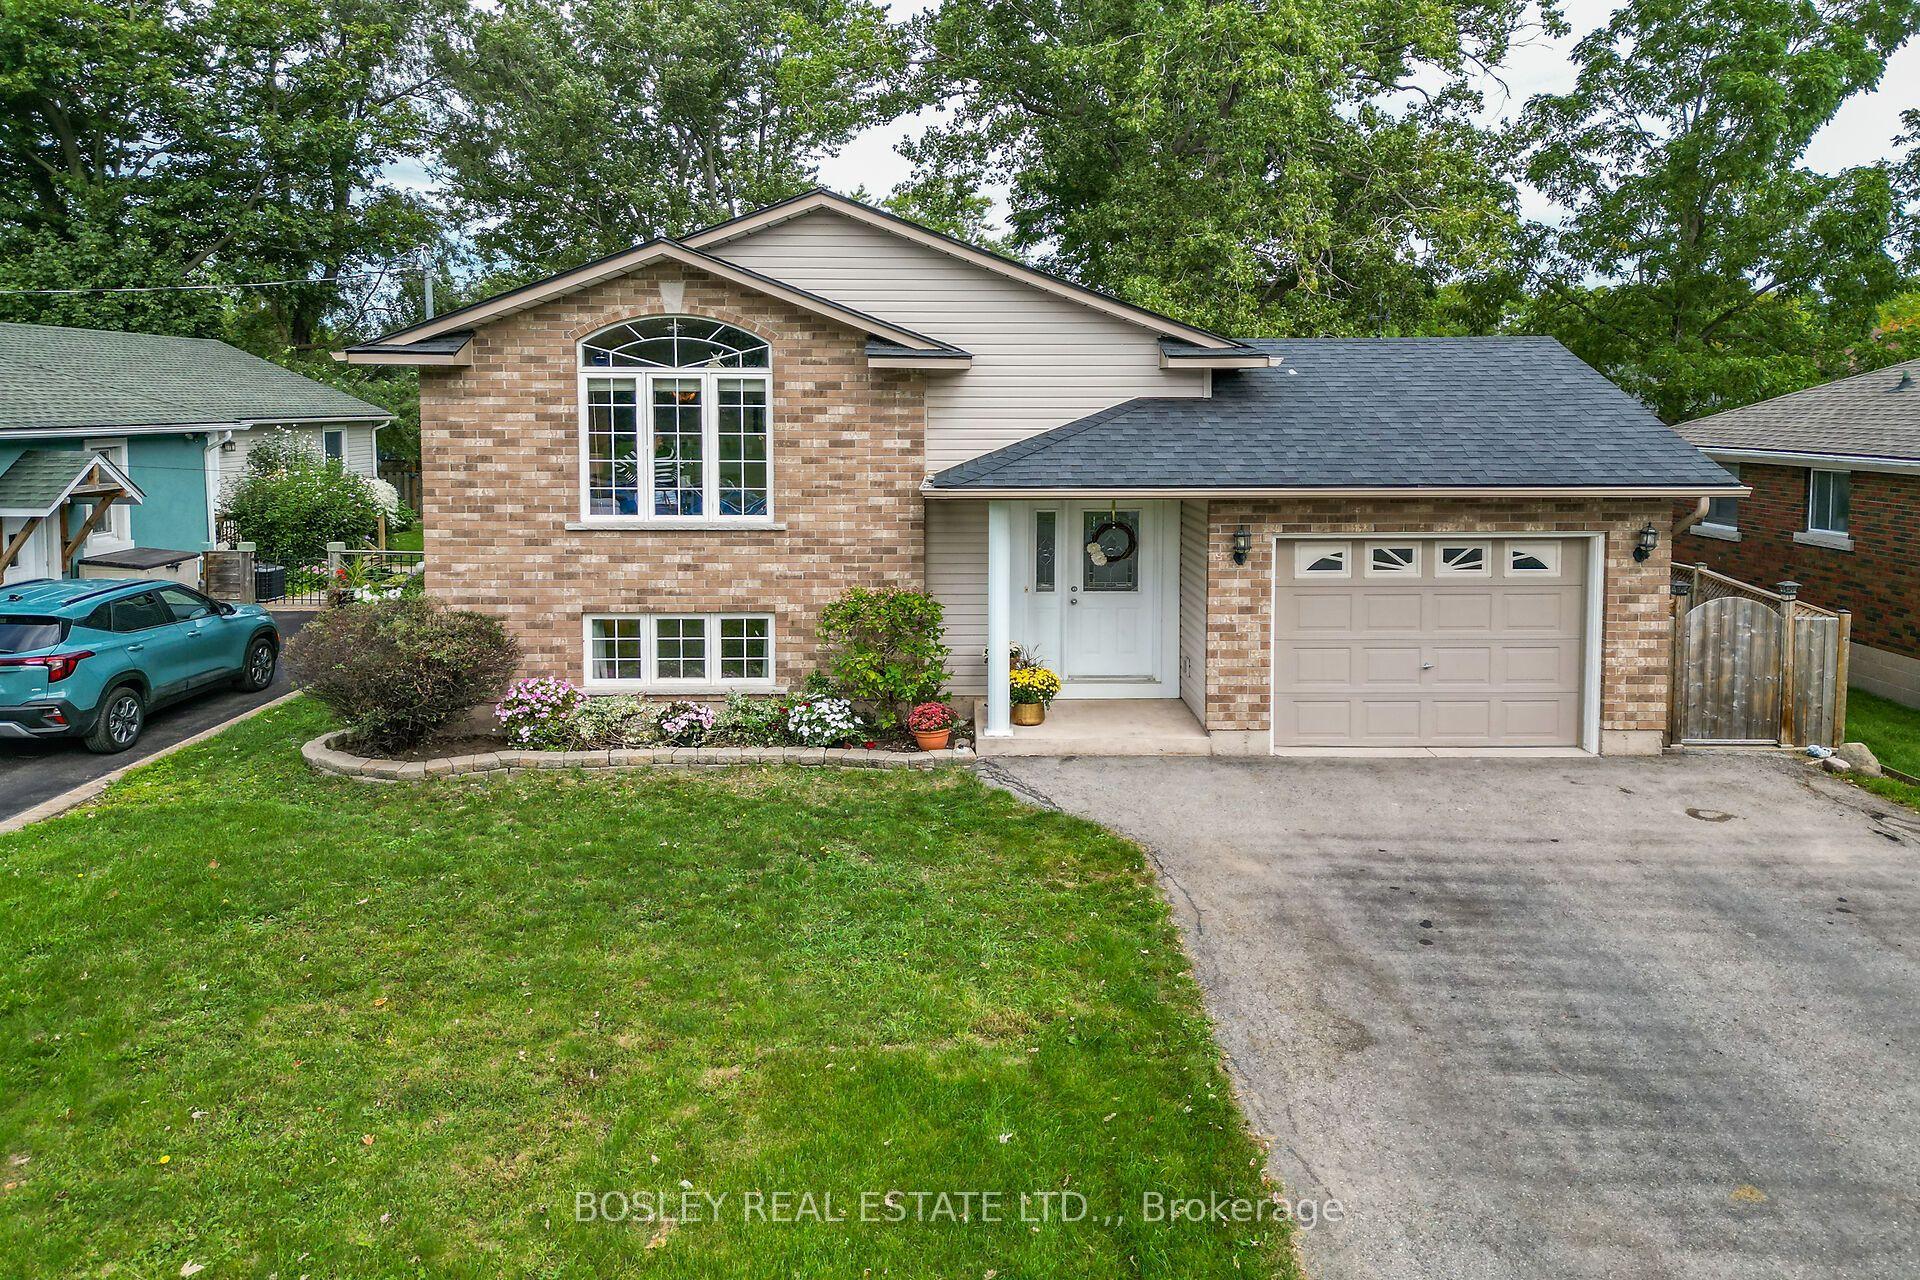
For Sale16 days ago
$639,000
Detached
est. $2,801/mo
3772 Elm Street, 335 - Ridgeway
Fort Erie, ON
3+1 bd
1 ba
900
3
MLS# X13799456Bosley Real Estate Ltd.,
WhatsApp Aman
