For Sale
111 White Drive
Port Hope, Port Hope, ON
$728,000
2+2Bd
3Ba
1,300+sqft
6Parking
42 x 98 ftlot
$560/sqft
DetachedMLS# X13823688Listed 2026-09-2412 DOM
Cooling
Central Air
Basement
Finished
About this home
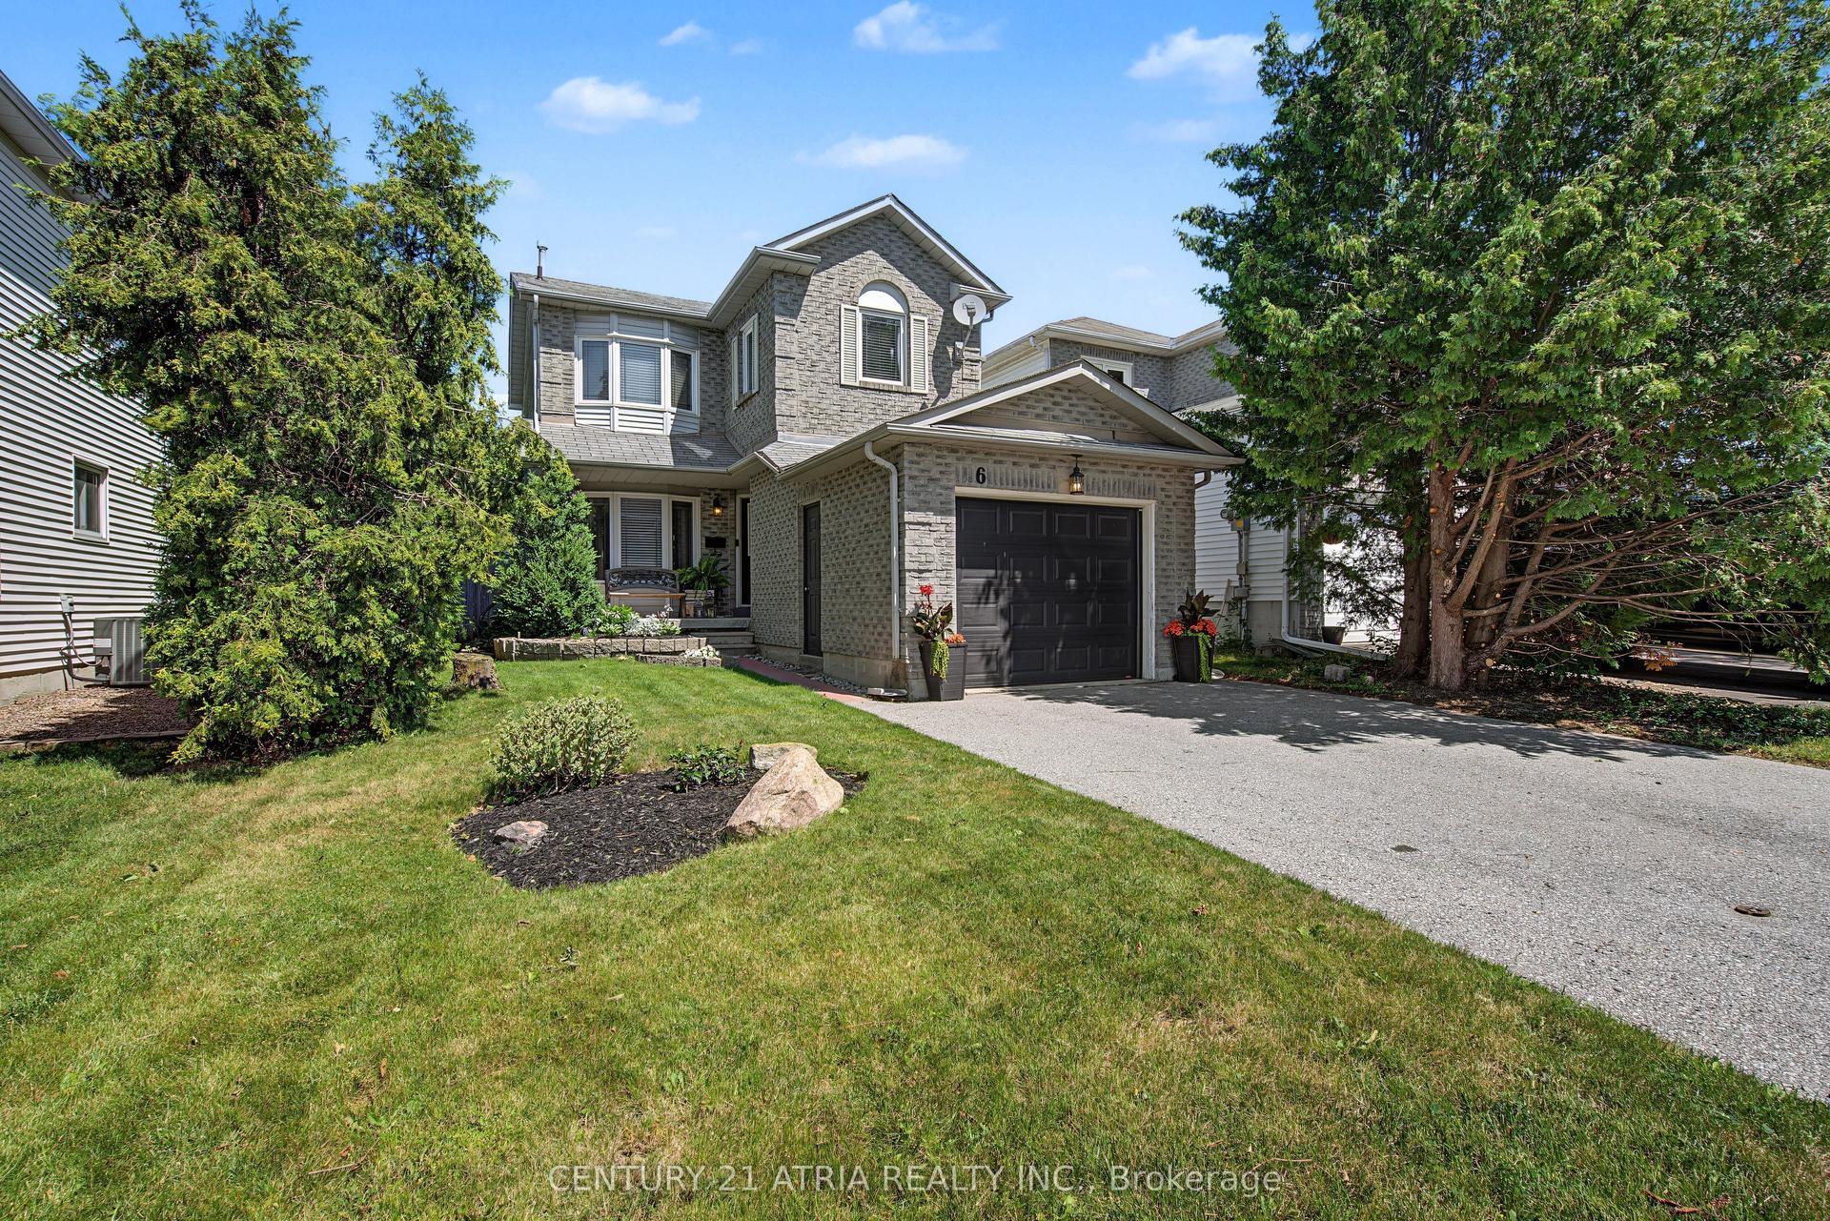
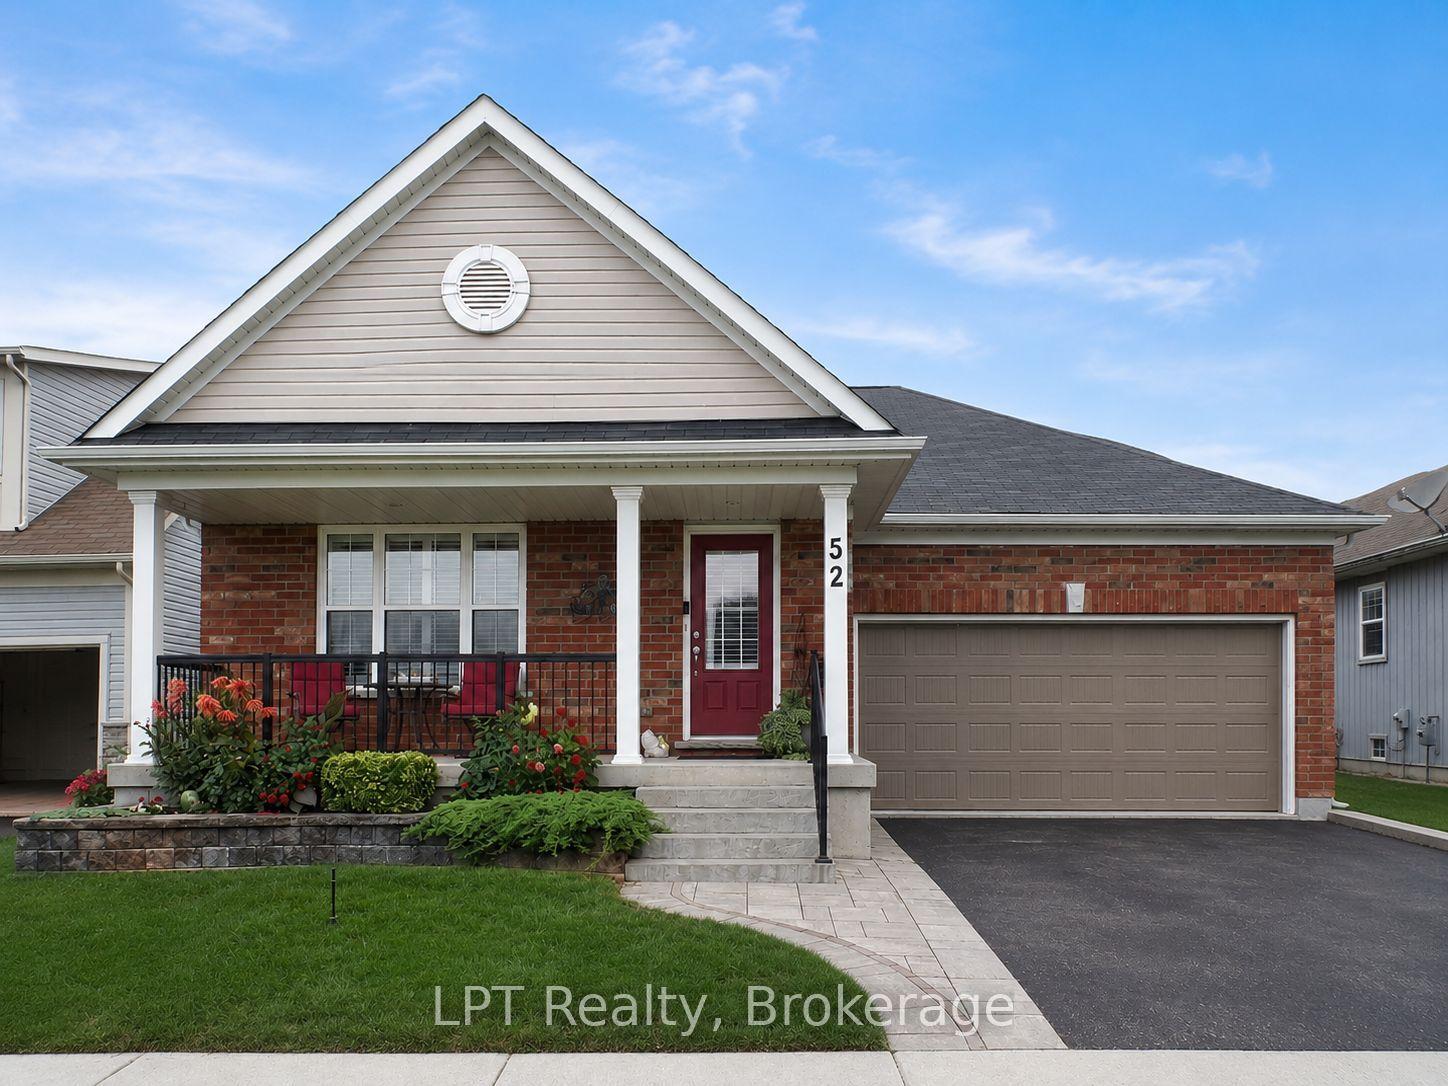
****OPEN HOUSE SUNDAY OCTOBER 4TH 2-4 PM**** Welcome to 111 White Dr, Port Hope! This home truly offers a great opportunity in an extremely desirable Port Hope neighbourhood. Conveniently located & is with-in minutes to local amenities, schools, shopping, parks, transit, 401 and other everyday conveniences. Enjoy the charm of Port Hope while being within easy reach of surrounding communities. Don't miss this opportunity to own this terrific & extremely spacious 12 year new 1376 sf brick bungalow with 3 full bathrooms with a fully finished by the builder basement with large above grade windows for natural sunlight throughout with an opportunity to convert to an in-law suite quite easily offering over 2550 sf of interior finished space on 2 levels. Wonderful covered front porch to enjoy & sip on your morning coffee. Walk-out from the kitchen to a larger extended rear deck overlooking the backyard to enjoy a quiet evening with your favourite glass of wine. Convenient main floor laundry with 2 full baths. Please note that this home comes complete with newer furnace & cac along with water treatment system, reverse osmosis water filter system & clean air purification system.
In-law Suite
Rooms
Upper
| Living Room | 7.02 × 4.93 m | Open Concept Picture Window Laminate |
| Dining Room | 4.83 × 3.28 m | Combined w/Living Laminate Window |
| Kitchen | 3.13 × 3.49 m | Tile Floor Stainless Steel Appl Overlooks Backyard |
| Breakfast | 2.24 × 3.49 m | W/O To Deck Combined w/Kitchen Tile Floor |
| Primary Bedroom | 4.95 × 4.52 m | 4 Pc Bath Walk-In Closet(s) Overlooks Backyard |
| Bedroom 2 | 3.90 × 3.45 m | Double Closet Large Window |
| Laundry | 2.41 × 1.61 m | Tile Floor B/I Shelves |
Lower
| Family Room | 4.89 × 7.07 m | Open Concept Above Grade Window Broadloom |
| Bedroom 3 | 8.59 × 4.89 m | 4 Pc Bath Open Concept Above Grade Window |
| Bedroom 4 | 4.89 × 4.16 m | Double Closet Above Grade Window Broadloom |
Features
- Other
- Finished
- Full
- Central Air
- Bungalow
Financials
Annual Taxes
$6,838
Estimated Rental Income
Entire property$2,600 – $3,800/mo
Rental yield4.3% – 6.3%
*Estimates based on comparable rentals in the area. Actual income may vary.
Market Data — Port Hope
Days on market12 days
Buyer's MarketSeller's Market
Based on active listings in Port Hope. Data updates daily.
Getting around
How walkable, bikeable, and transit-friendly this neighbourhood is.
52
/ 100
Walk Score
Somewhat Walkable
37
/ 100
Transit Score
Some Transit
44
/ 100
Bike Score
Somewhat Bikeable
Scores are estimates based on neighbourhood data and are for informational purposes only.
MLS® data courtesy of the Toronto Regional Real Estate Board (TRREB).
The information provided herein must only be used by consumers that have a bona fide interest in the purchase, sale, or lease of real estate and may not be used for any commercial purpose or any other purpose. Listing information is deemed reliable but is not guaranteed accurate by the Toronto Regional Real Estate Board, the listing brokerage, or this website. The trademarks REALTOR®, REALTORS® and the REALTOR® logo are controlled by The Canadian Real Estate Association (CREA) and identify real estate professionals who are members of CREA. MLS®, Multiple Listing Service®, and the associated logos are owned by CREA. Not intended to solicit properties currently listed for sale or buyers under contract.
You may also like
More homes in Port Hope
Hand-picked listings with a similar price range and style.
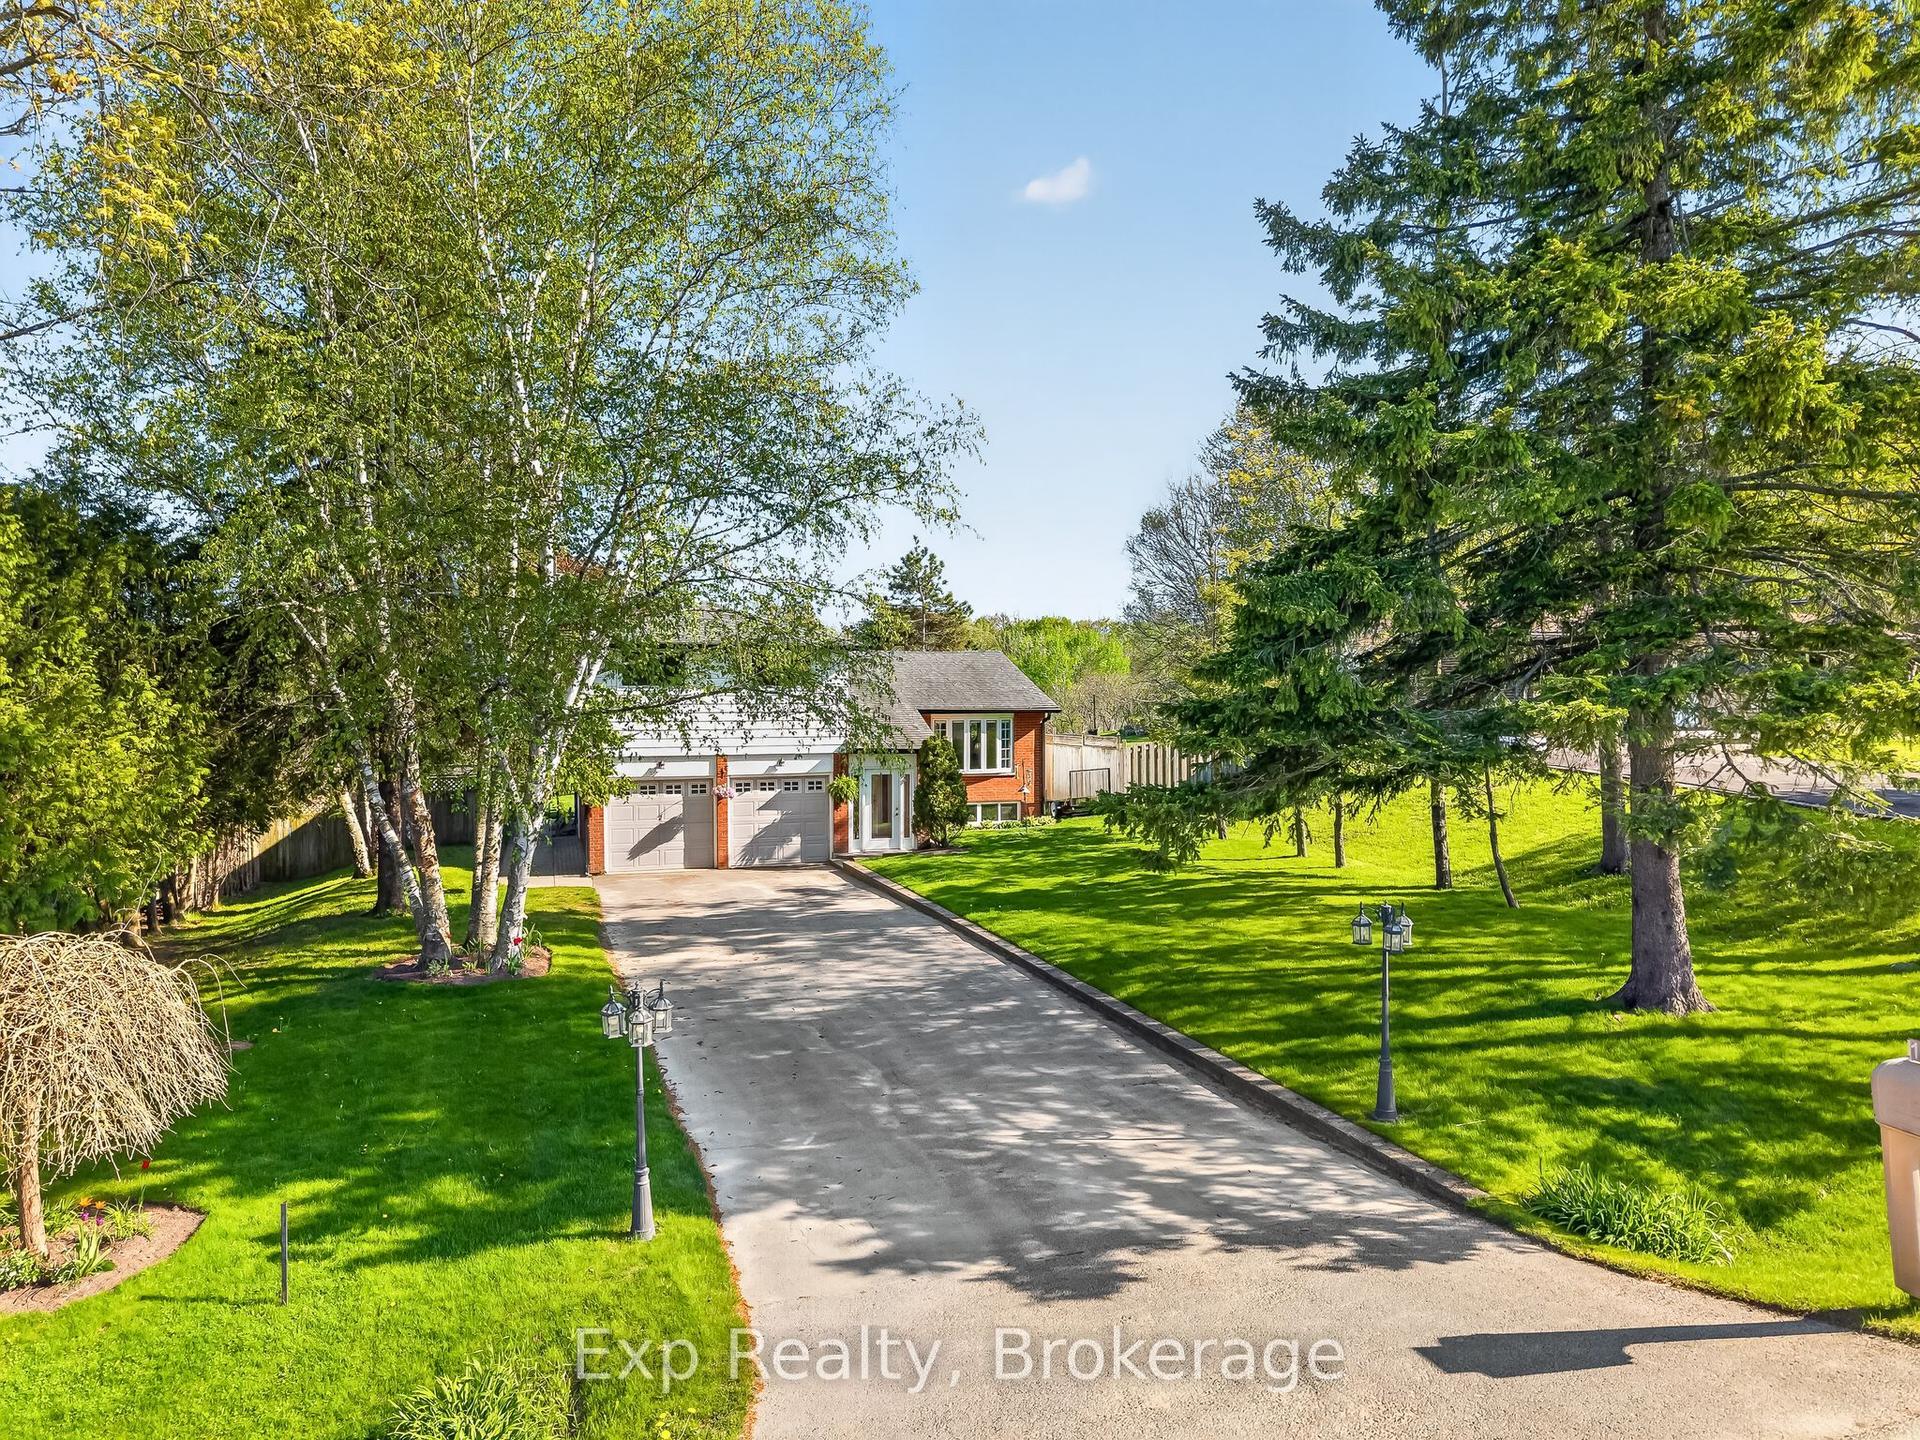
For Sale6 days ago
$779,000
Detached
est. $3,415/mo
1175 Lakeshore Road, Rural Port Hope
Port Hope, ON
3 bd
2 ba
1,300
6
MLS# X13842252Exp Realty
WhatsApp Aman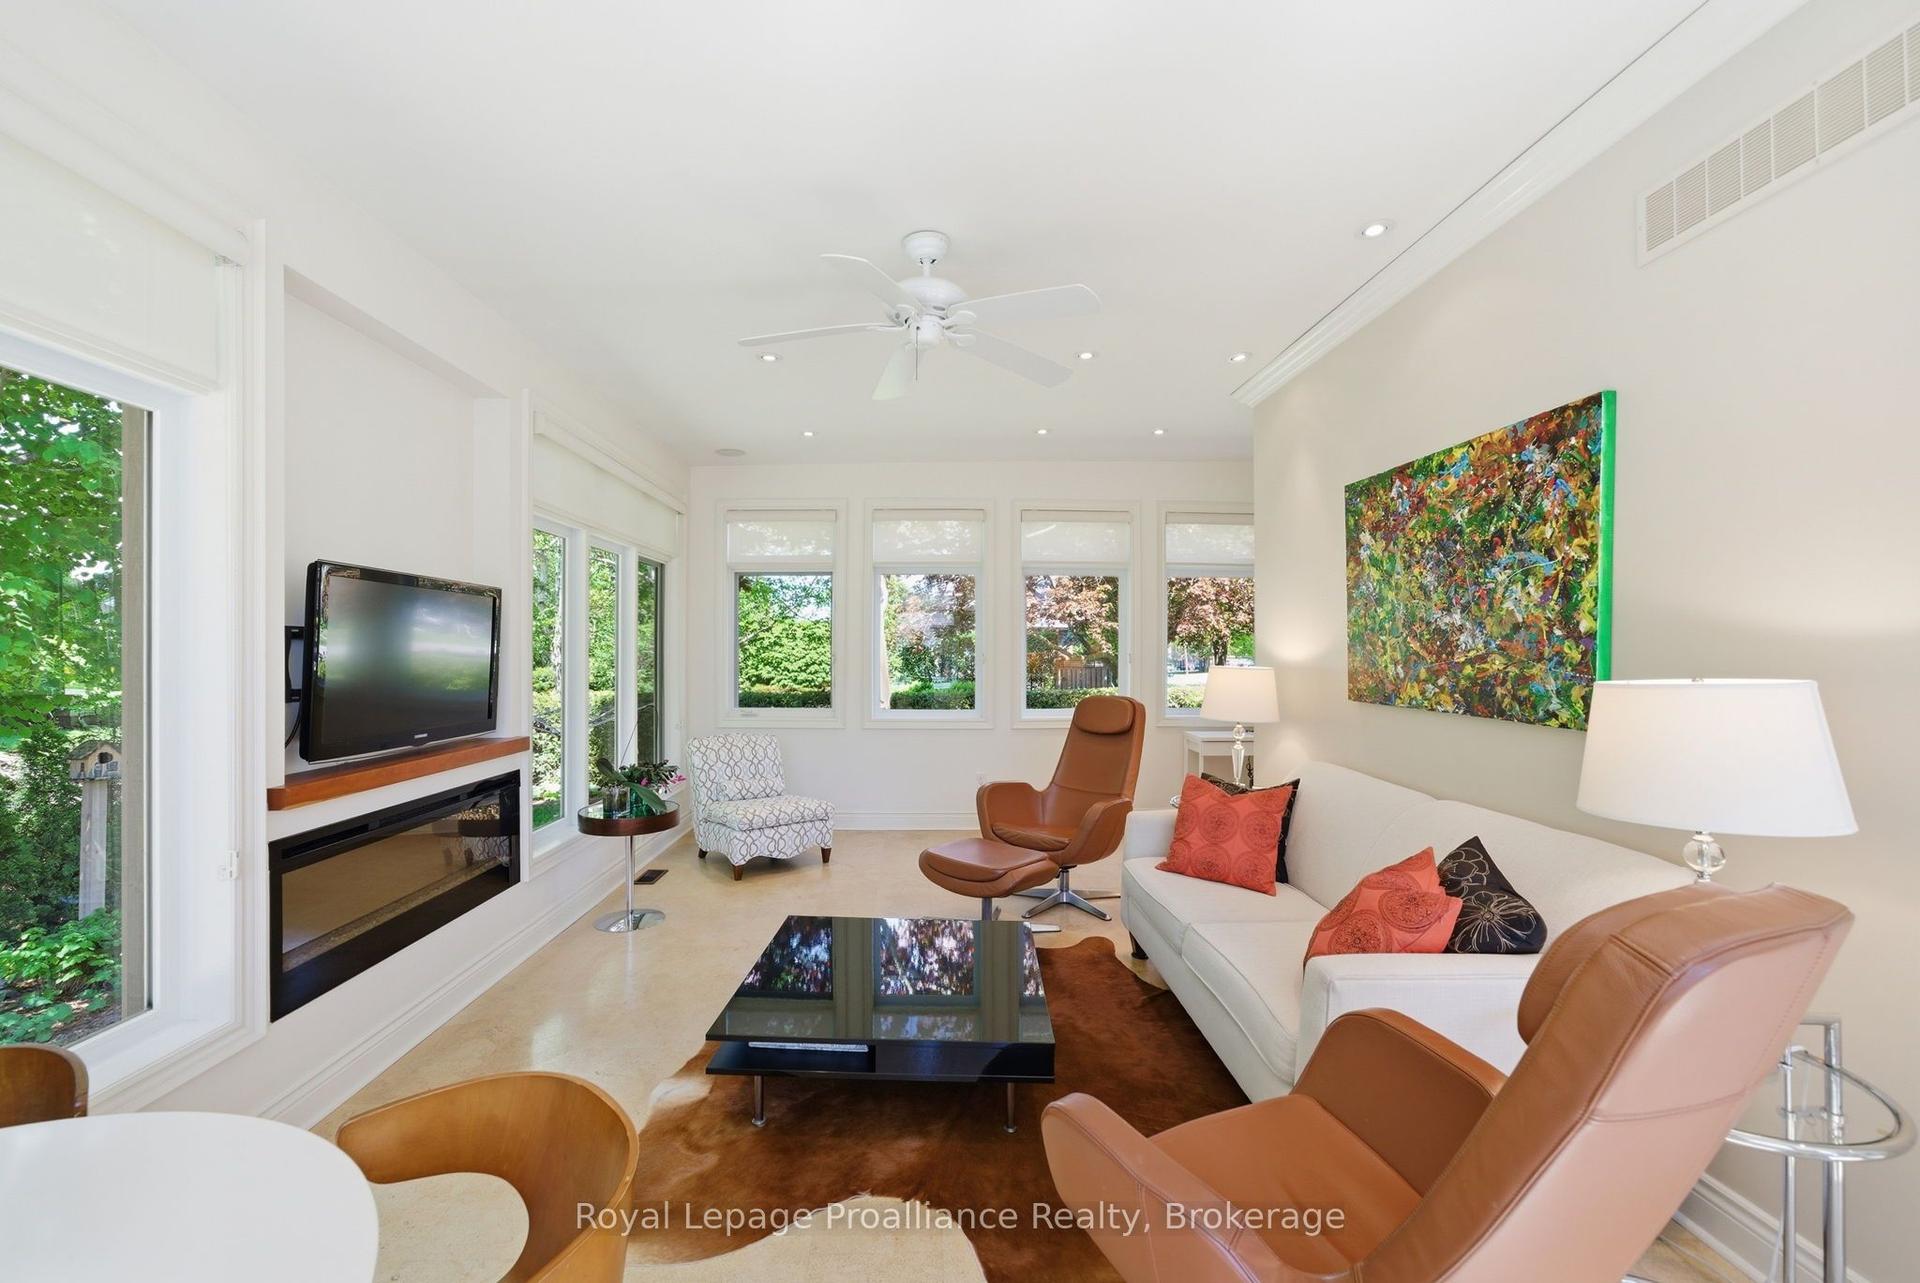
For Sale11 h ago
$699,900
Detached
est. $3,068/mo
36 Princess Street, Port Hope
Port Hope, ON
3 bd
3 ba
1,750
5
MLS# X13865996Royal Lepage Proalliance Realty
WhatsApp Aman