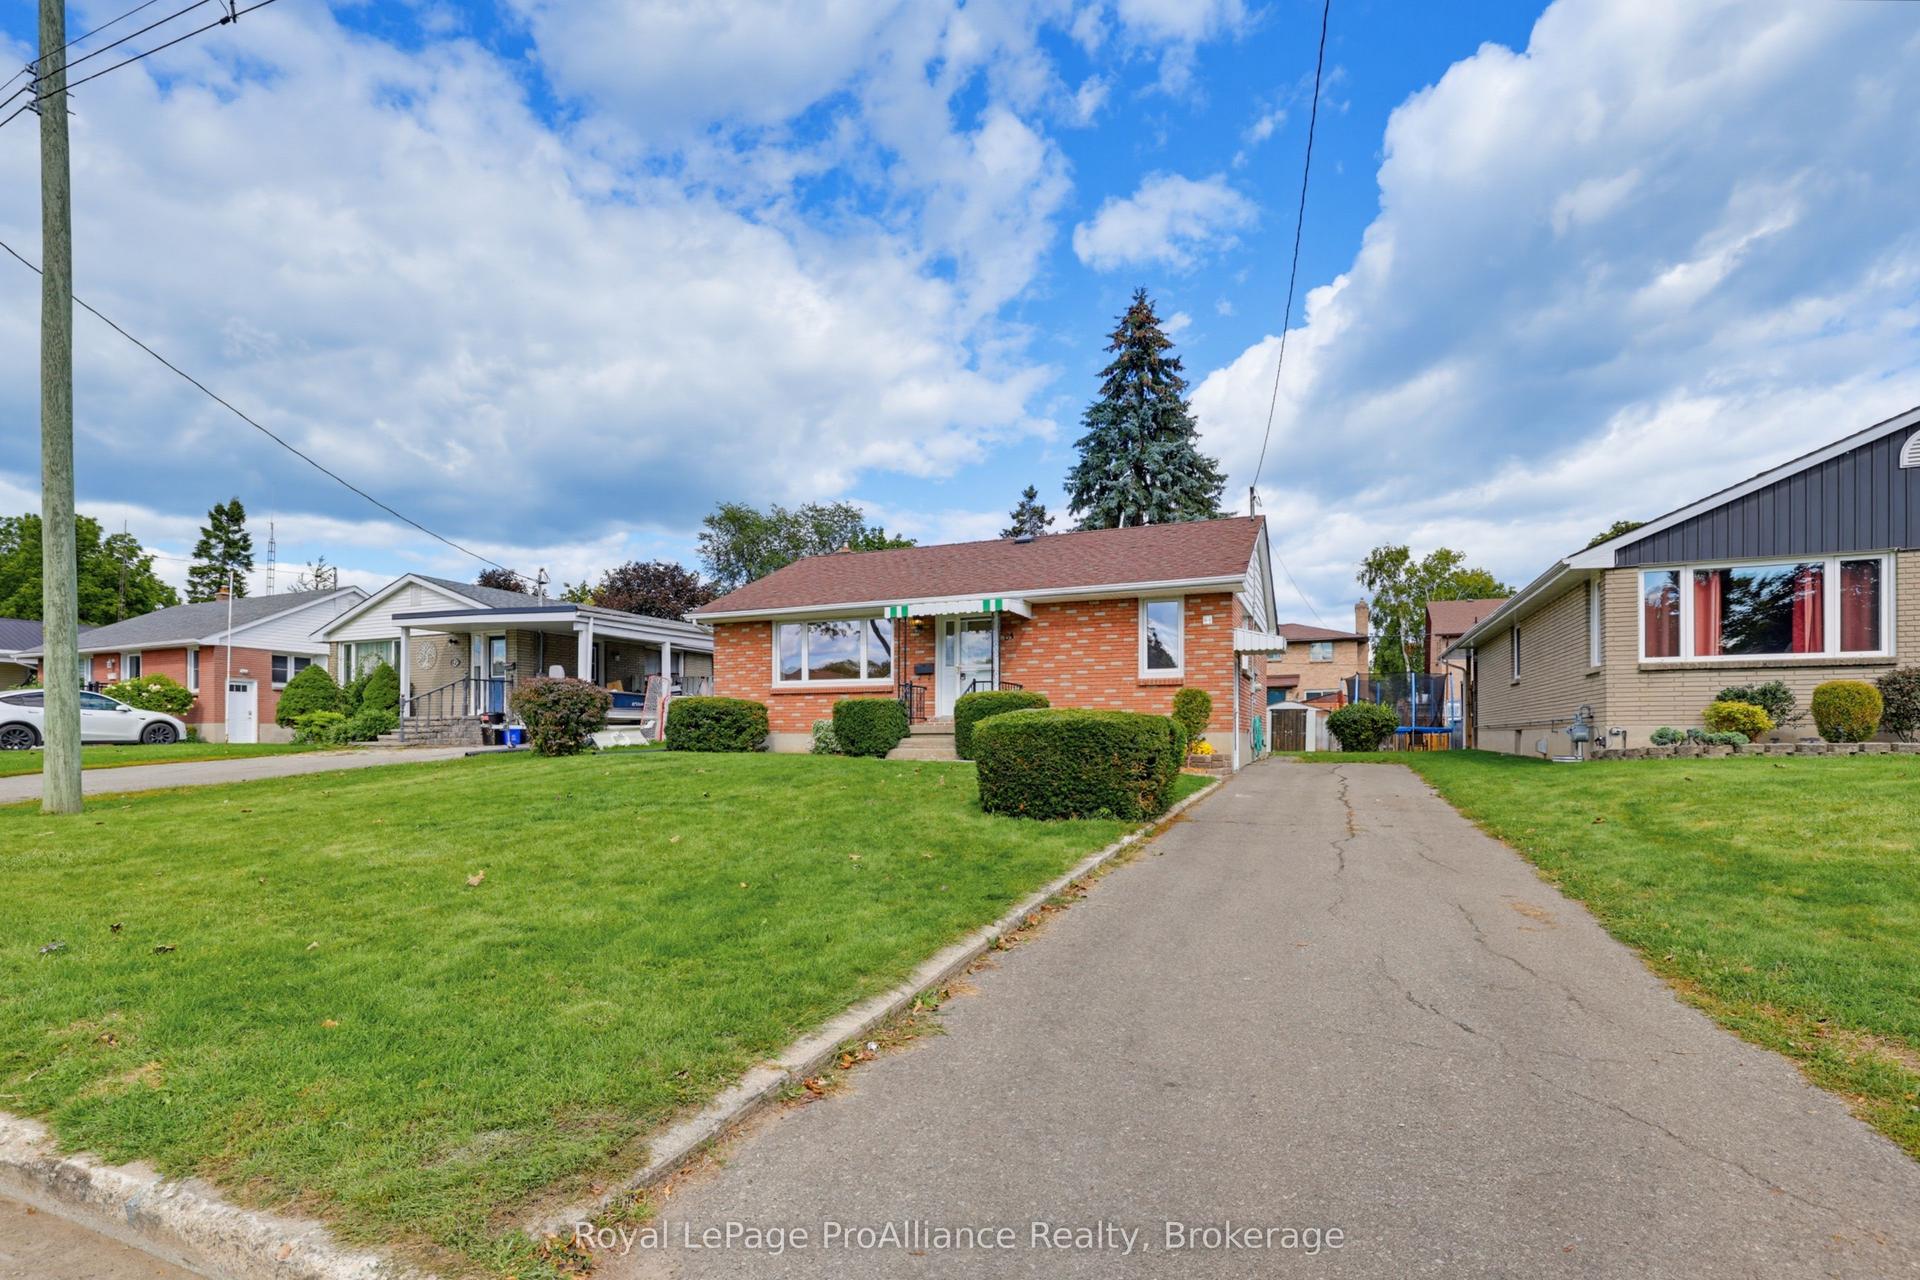
For Sale
Open House Sat 16–17
47 Bay Drive
Belleville Ward, Belleville, ON
$399,900
3Bd
1Ba
1,300+sqft
3Parking
50.76 x 107.41 ftlot
$308/sqft
DetachedMLS# X13830212Listed 2026-09-2542 DOM
Cooling
Central Air
On the market for 42 days — longer than average. The seller may be open to negotiation.
About this home
Welcome to 47 Bay Drive, a charming and inviting three-bedroom home in a wonderfully convenient Belleville location. With Belleville General Hospital just beside you and a communal park right behind the property, you'll enjoy a lovely connection to green space while remaining close to everyday amenities. The Bay of Quinte waterfront, walking trails and downtown Belleville are also nearby. Inside, the home offers a comfortable layout with one bedroom on the main floor and two additional bedrooms upstairs. Hardwood flooring lies beneath the carpet in the main living area, offering an opportunity to reveal and enjoy a classic detail. Vinyl windows, central air conditioning and a natural gas furnace add everyday comfort, while the fridge and stove are included. The outdoor space is especially appealing, with beautiful landscaping, a partially fenced yard, a covered back deck and a charming patio-ideal for enjoying a quiet morning or unwinding outside. The detached single-car garage also features a workshop at the back, providing useful space for hobbies, projects or storage. Cute, comfortable and ideally situated near the hospital, park, waterfront and trails, this home is a lovely opportunity to enjoy Belleville living.
GarageWaterfrontHardwood
Rooms
Main Floor
| Foyer | 3.99 × 1.30 m | |
| Kitchen | 2.79 × 5.24 m | |
| Living Room | 3.99 × 4.43 m | |
| Bedroom | 3.99 × 3.25 m | |
| Bathroom | 1.80 × 2.29 m | 4 Pc Bath |
Second Floor
| Primary Bedroom | 5.44 × 3.52 m | |
| Bedroom | 5.50 × 3.25 m | |
| Other | 1.30 × 2.15 m |
Features
- Primary Bedroom - Main Floor
- Landscaped
- Patio
- Porch
- Crawl Space
- Central Air
- 1 1/2 Storey
Financials
Annual Taxes
$3,187
Estimated Rental Income
Entire property$3,200 – $4,800/mo
Rental yield9.6% – 14.4%
*Estimates based on comparable rentals in the area. Actual income may vary.
Market Data — Belleville
Days on market42 days
Buyer's MarketSeller's Market
Based on active listings in Belleville. Data updates daily.
Getting around
How walkable, bikeable, and transit-friendly this neighbourhood is.
55
/ 100
Walk Score
Somewhat Walkable
38
/ 100
Transit Score
Some Transit
45
/ 100
Bike Score
Somewhat Bikeable
Scores are estimates based on neighbourhood data and are for informational purposes only.
MLS® data courtesy of the Toronto Regional Real Estate Board (TRREB).
The information provided herein must only be used by consumers that have a bona fide interest in the purchase, sale, or lease of real estate and may not be used for any commercial purpose or any other purpose. Listing information is deemed reliable but is not guaranteed accurate by the Toronto Regional Real Estate Board, the listing brokerage, or this website. The trademarks REALTOR®, REALTORS® and the REALTOR® logo are controlled by The Canadian Real Estate Association (CREA) and identify real estate professionals who are members of CREA. MLS®, Multiple Listing Service®, and the associated logos are owned by CREA. Not intended to solicit properties currently listed for sale or buyers under contract.
You may also like
More homes in Belleville
Hand-picked listings with a similar price range and style.
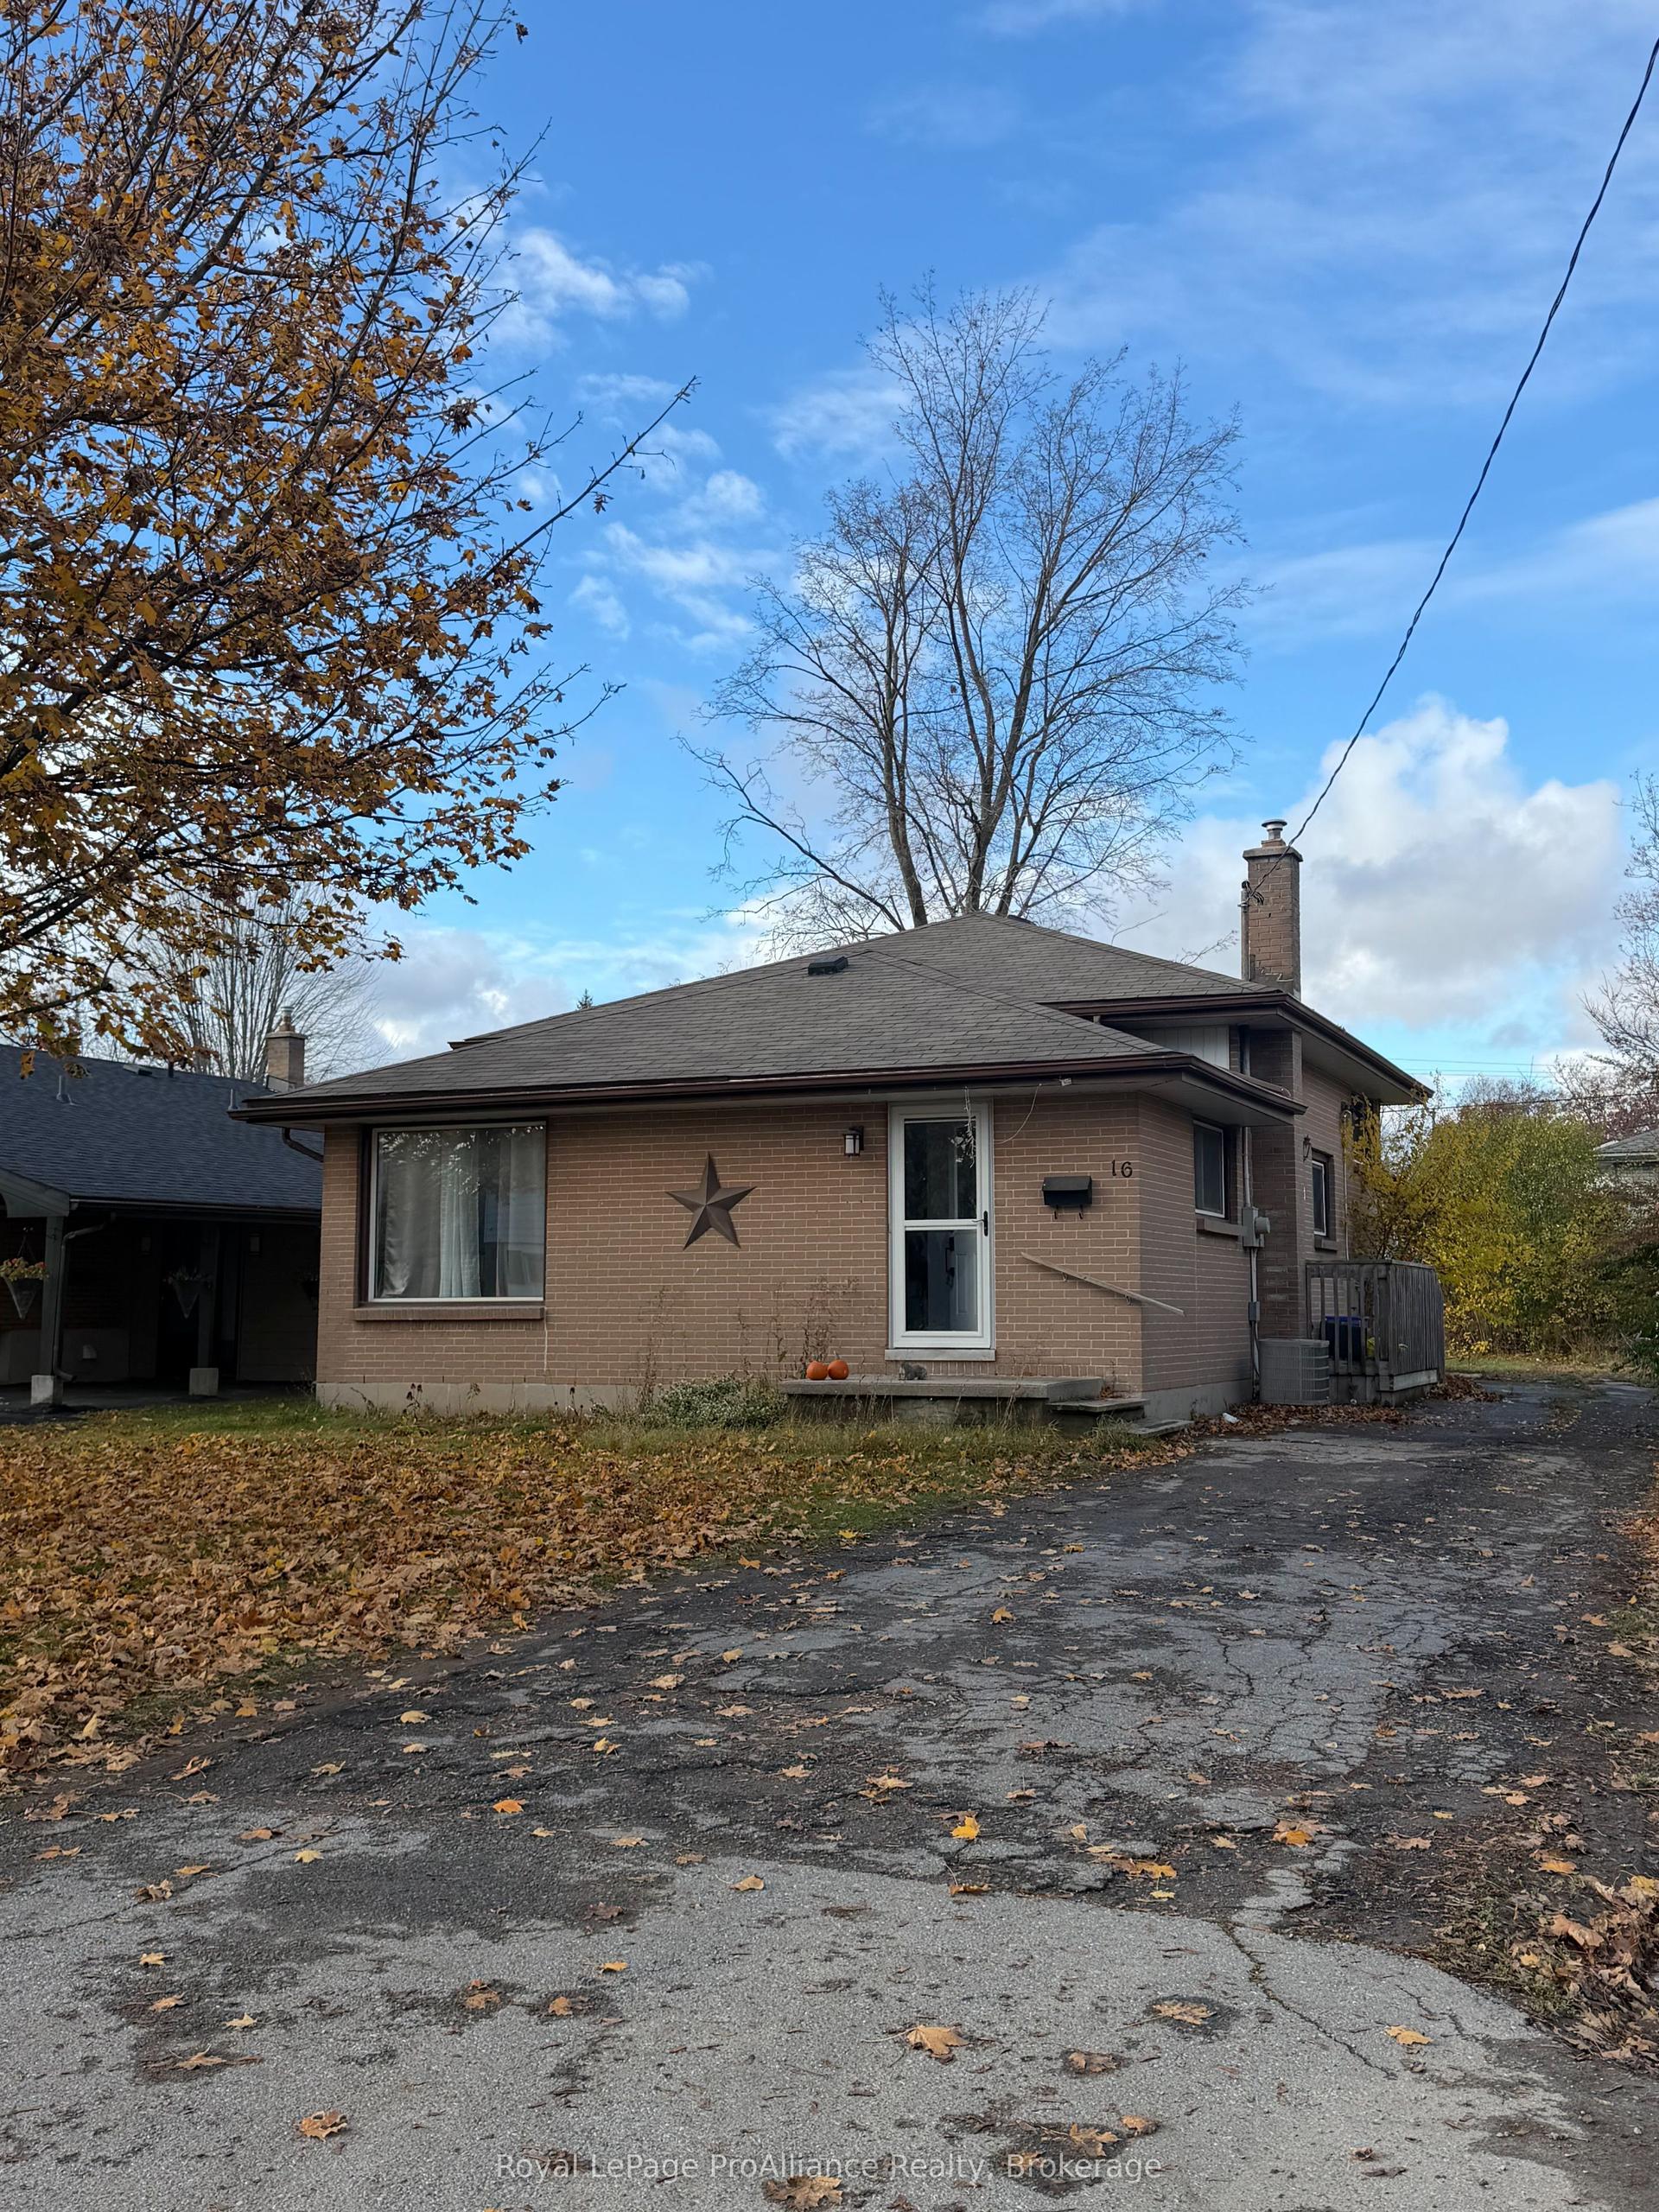
For Sale12 h ago
$495,000
Detached
est. $2,170/mo
16 Munro Avenue, Belleville Ward
Belleville, ON
3 bd
2 ba
900
3
MLS# X14158448Royal LePage ProAlliance Realty
WhatsApp Aman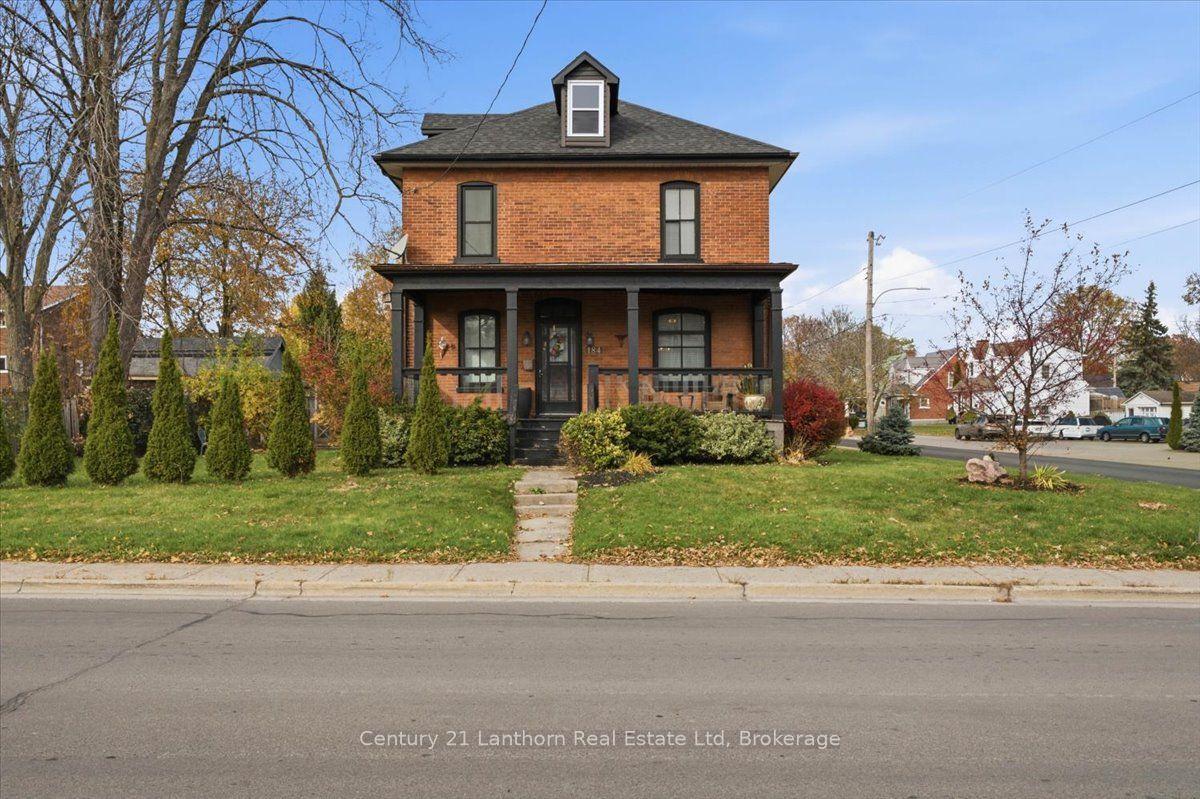
For Sale12 h ago
$399,900
Detached
est. $1,753/mo
184 Victoria Avenue, Belleville Ward
Belleville, ON
3 bd
1 ba
1,300
2
MLS# X14156866Century 21 Lanthorn Real Estate L…
WhatsApp Aman