For Sale
Open House Sun 19–21
9 South Park Street
Belleville Ward, Belleville, ON
$469,900
4Bd
2Ba
1,750+sqft
2Parking
399.99 x 92.9 ftlot
$269/sqft
DetachedMLS# X14030542Listed 2026-10-1423 DOM
Heating
Water Heater Owned
Cooling
Wheelchair Access
Basement
Unfinished
About this home
BIG personality, BEAUTIFUL charm, and room for the WHOLE family!** Welcome to 9 South Park Street, where eclectic style meets everyday practicality! This charming five-bedroom, two-full-bath home is anything but ordinary. Featuring wonderful statement wallpaper, beautiful stained glass windows, and the kind of character you just can't recreate. Designed with families in mind, this affordable home offers space to grow, gather, and even accommodate your parents, without any sacrifice. A backyard ramp provides access to the main floor, where a spacious bedroom with an attached ensuite bathroom, including a walk-in shower, offering a fantastic option for accessibility needs, extended family, or anyone looking for convenient main-floor living. And there's more than just charm here! Important updates include a replaced roof, newer furnace, new air conditioning, new backyard ramp, new concrete front steps, and an updated electrical panel, helping take some of the worry out of homeownership. Outside, enjoy a fully fenced, private backyard complete with a garden shed and plenty of space to relax, entertain, or let the kids play. The secluded back deck offers your own little escape, perfect for morning coffee or unwinding at the end of the day. Located in a great and convenient Belleville neighbourhood, this is a home that celebrates individuality while offering the space, comfort, and the versatility that today's families need.**Five bedrooms. Two full bathrooms. Endless personality. Welcome home!**
Rooms
Main Floor
| Living Room | 3.65 × 3.58 m | |
| Dining Room | 4.49 × 3.47 m | |
| Kitchen | 4.01 × 3.30 m | |
| Family Room | 3.96 × 3.83 m | |
| Laundry | 2.89 × 1.75 m | |
| Bathroom | — | |
| Mud Room | 1.80 × 1.54 m |
Second Floor
| Primary Bedroom | 3.65 × 2.79 m | |
| Bedroom | 3.65 × 2.79 m | |
| Bedroom | 3.35 × 2.74 m | |
| Bedroom | 2.15 × 3.65 m | |
| Room | 2.89 × 3.02 m | |
| Bathroom | — |
Features
- In-Law Capability
- In-Law Suite
- Primary Bedroom - Main Floor
- Sump Pump
- Water Heater Owned
- Wheelchair Access
- Workbench
- Water Meter
- Unfinished
- Full
- Central Air
- 2-Storey
Financials
Annual Taxes
$3,052
Estimated Rental Income
Entire property$4,000 – $6,500/mo
Rental yield10.2% – 16.6%
*Estimates based on comparable rentals in the area. Actual income may vary.
Market Data — Belleville
Days on market23 days
Buyer's MarketSeller's Market
Based on active listings in Belleville. Data updates daily.
Getting around
How walkable, bikeable, and transit-friendly this neighbourhood is.
64
/ 100
Walk Score
Somewhat Walkable
37
/ 100
Transit Score
Some Transit
52
/ 100
Bike Score
Bikeable
Scores are estimates based on neighbourhood data and are for informational purposes only.
MLS® data courtesy of the Toronto Regional Real Estate Board (TRREB).
The information provided herein must only be used by consumers that have a bona fide interest in the purchase, sale, or lease of real estate and may not be used for any commercial purpose or any other purpose. Listing information is deemed reliable but is not guaranteed accurate by the Toronto Regional Real Estate Board, the listing brokerage, or this website. The trademarks REALTOR®, REALTORS® and the REALTOR® logo are controlled by The Canadian Real Estate Association (CREA) and identify real estate professionals who are members of CREA. MLS®, Multiple Listing Service®, and the associated logos are owned by CREA. Not intended to solicit properties currently listed for sale or buyers under contract.
You may also like
More homes in Belleville
Hand-picked listings with a similar price range and style.

For Sale5 days ago
$549,900
Detached
est. $2,411/mo
1276 Blessington Road, Thurlow Ward
Belleville, ON
3 bd
1 ba
900
7
MLS# X14139468Re/Max Quinte Ltd.
WhatsApp Aman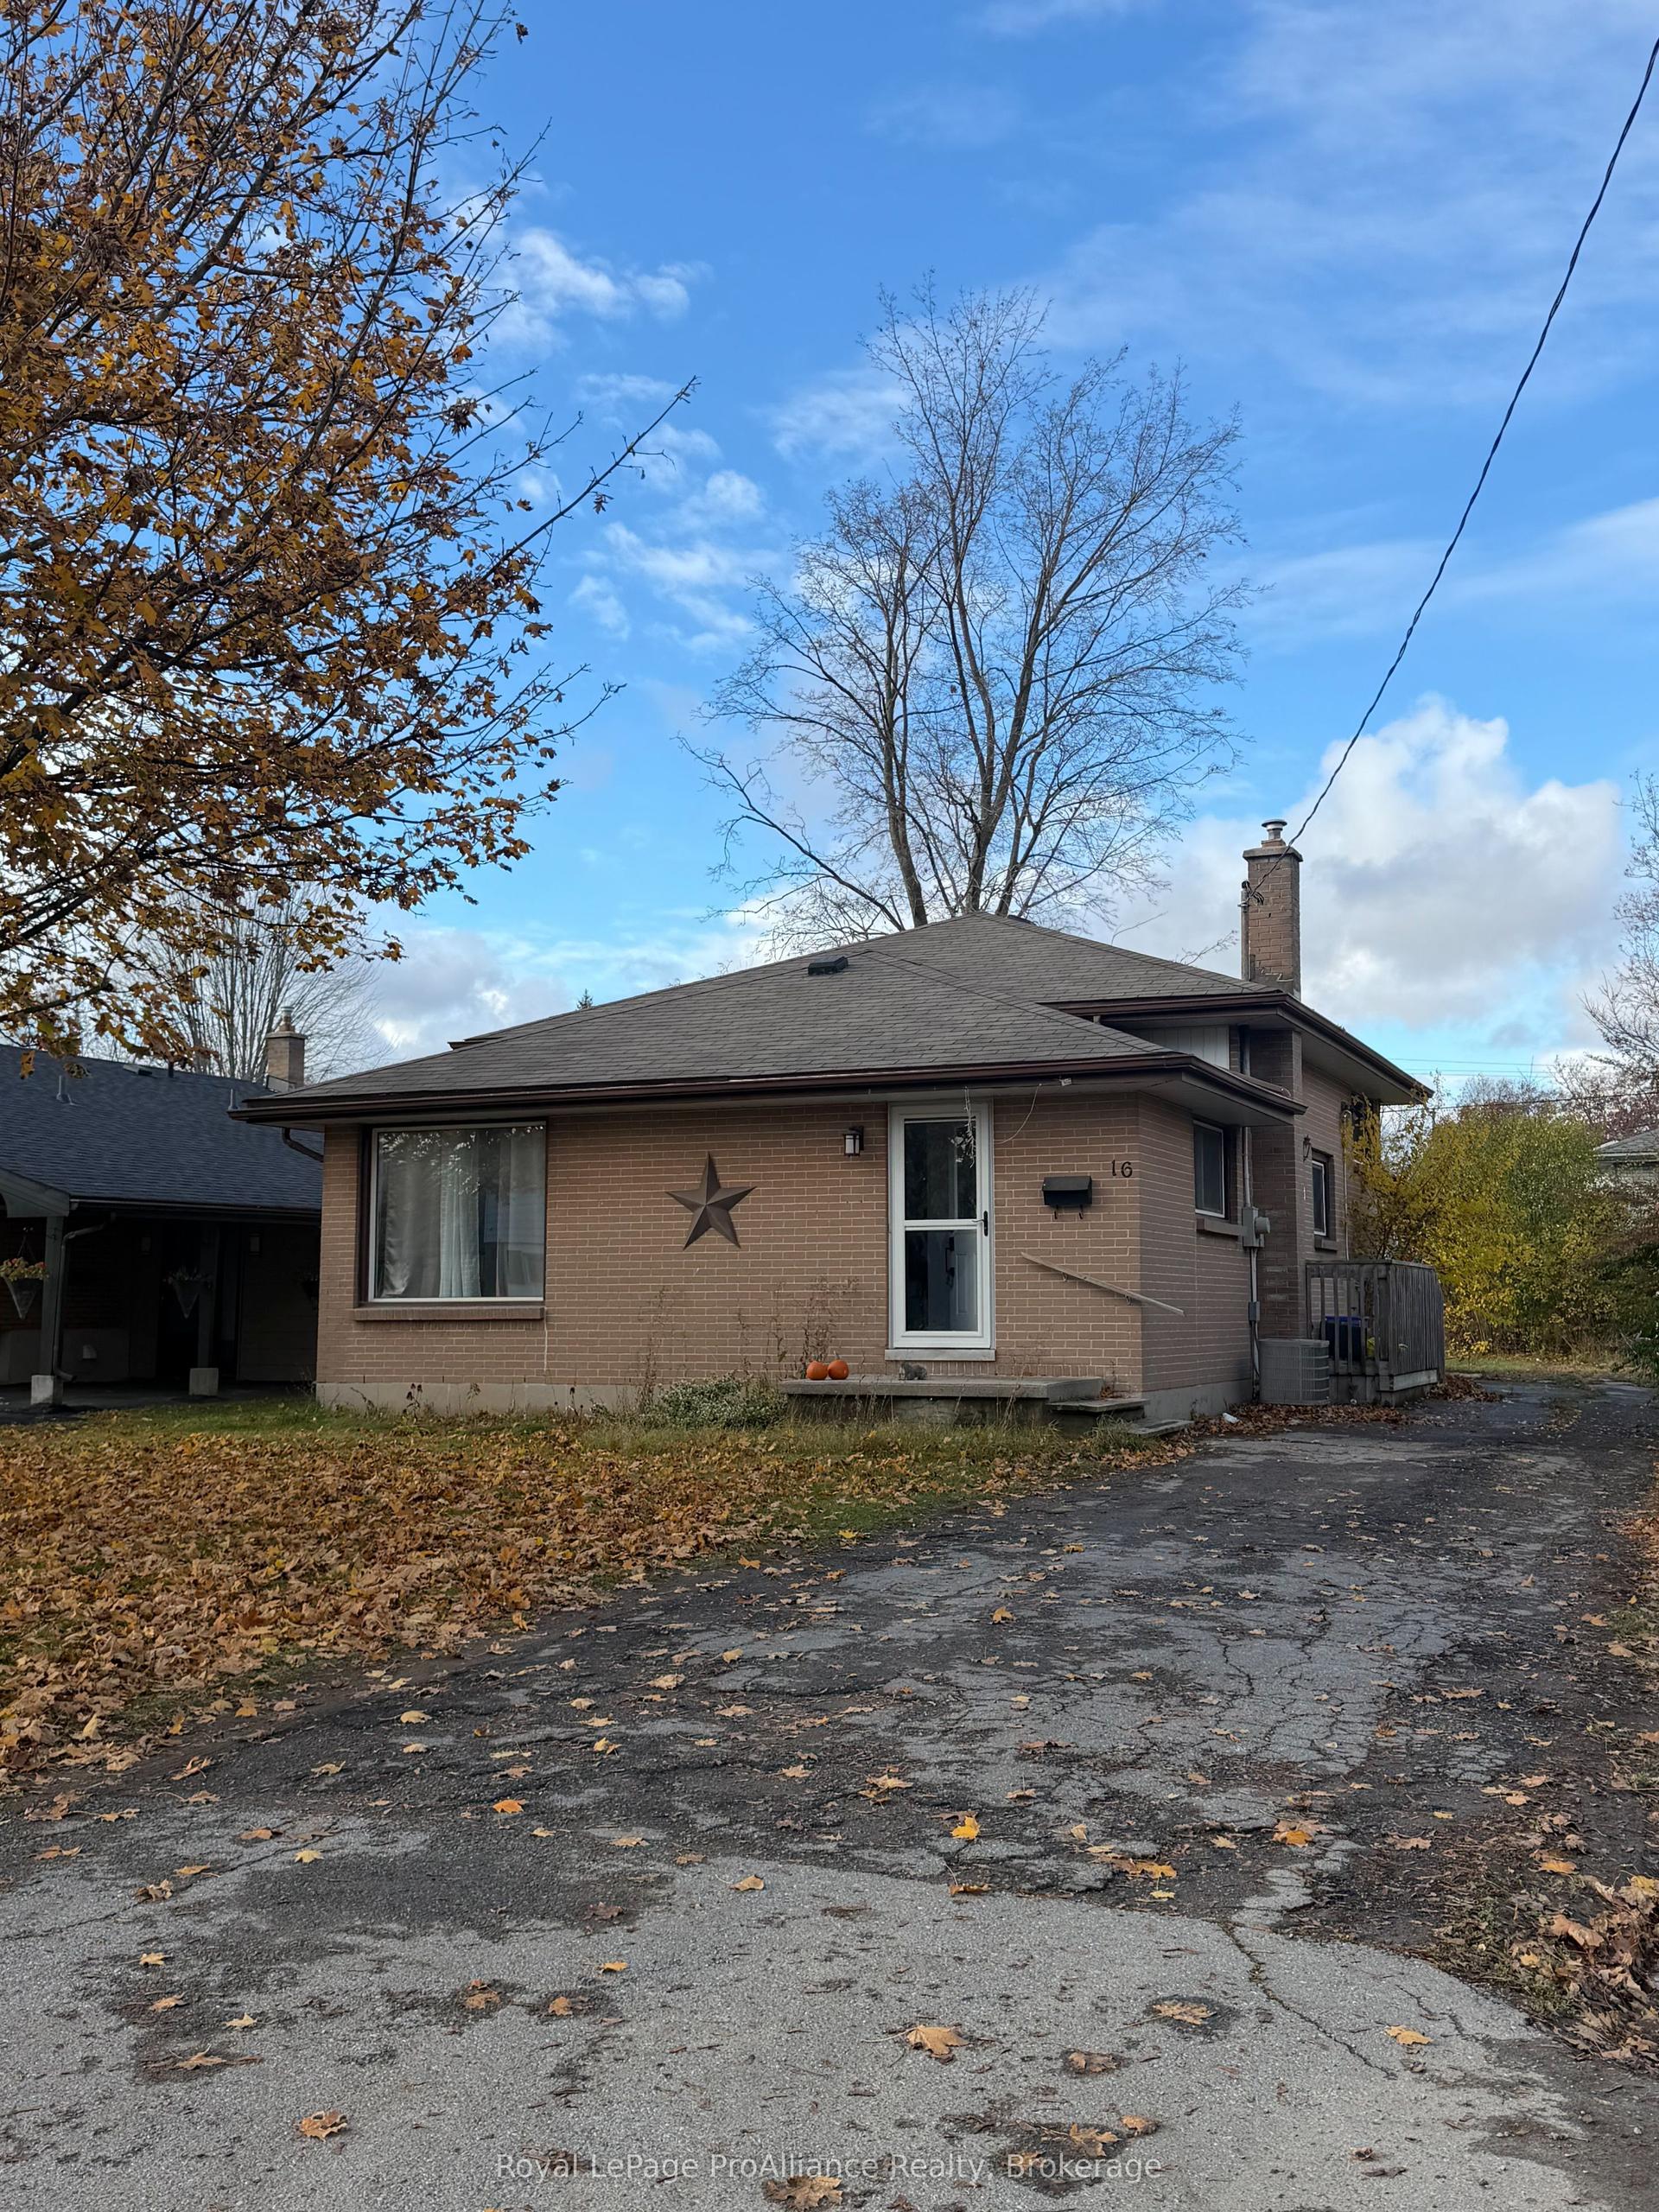
For Sale12 h ago
$495,000
Detached
est. $2,170/mo
16 Munro Avenue, Belleville Ward
Belleville, ON
3 bd
2 ba
900
3
MLS# X14158448Royal LePage ProAlliance Realty
WhatsApp Aman