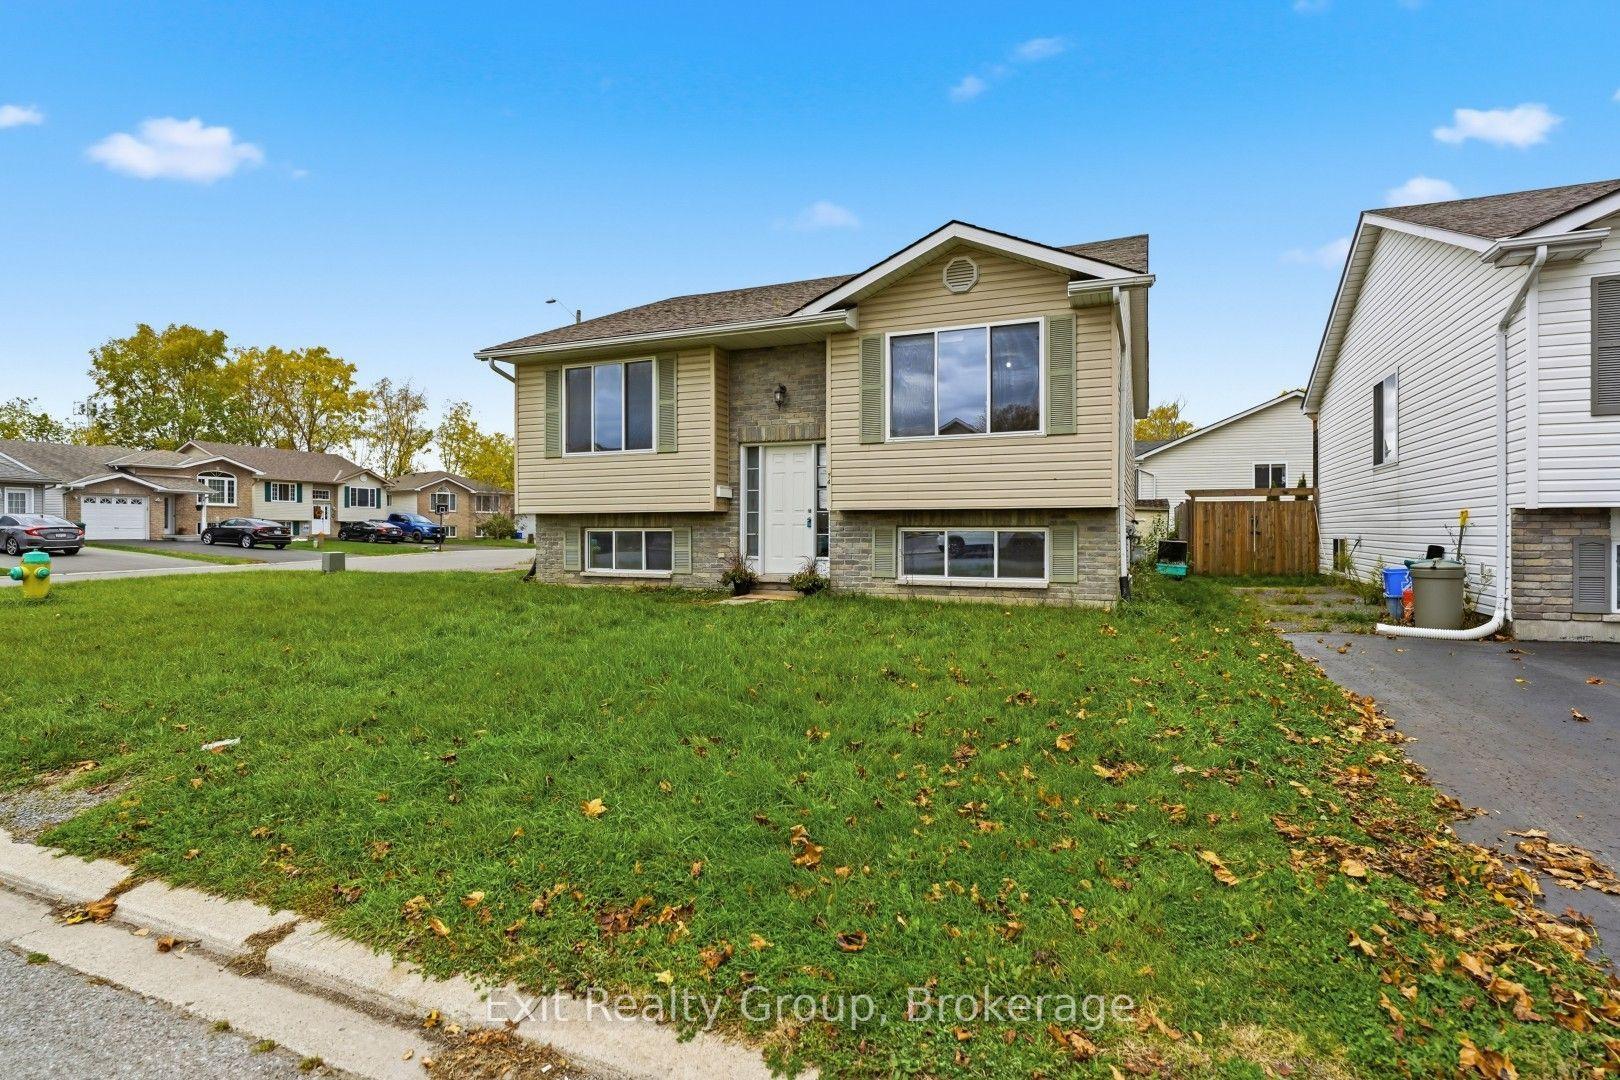
For Sale
Just Listed
Open House Sun 16–17:30
184 Victoria Avenue
Belleville Ward, Belleville, ON
$399,900
3Bd
1Ba
1,300+sqft
2Parking
90.57 x 77.93 ftlot
$308/sqft
DetachedMLS# X14156866Listed 2026-11-060 DOM
Heating
Water Heater
Cooling
Central Air
Basement
Unfinished
Just listed! New listings in Belleville often receive offers within the first week.
About this home
Looking for a home filled with character and charm? Look no further than this beautiful brick century home in Belleville's historic East Hill! Offering a wonderful blend of original features and modern updates, this well-maintained home has plenty to love. The main level features hardwood floors throughout the spacious formal living and dining areas, along with a bonus room that would make an ideal home office, library, or cozy den. Upstairs, you'll find three bedrooms, plus an additional smaller room offering flexibility for whatever suits your needs. The beautifully renovated 4-piece bathroom adds a fresh, modern touch. Stairs lead to the attic, providing excellent additional storage space. Enjoy your morning coffee or unwind in the evening on the inviting covered front porch, or head out to the backyard deck for some quiet outdoor enjoyment. Ideally located in Belleville's sought-after East Hill neighborhood, you're just a short distance from downtown, the hospital, and a variety of everyday amenities. Additional features include a gas furnace (2020), updated plumbing and wiring, and all appliances included. Even better, the furniture can be included too, making this an easy opportunity to settle right in! Need a quick closing? No problem! This charming home is ready for its next chapter, and it could be yours!
RenovatedHardwood
Rooms
Main Floor
| Family Room | 3.05 × 2.34 m | |
| Kitchen | 3.07 × 4.17 m | |
| Living Room | 5.02 × 3.49 m | |
| Dining Room | 3.12 × 3.49 m |
Second Floor
| Other | 1.94 × 3.05 m | |
| Bathroom | 2.14 × 2.20 m | 4 Pc Bath |
| Bedroom | 4.14 × 3.00 m | |
| Bedroom 2 | 3.47 × 3.39 m | |
| Primary Bedroom | 3.47 × 3.87 m |
Basement
| Other | 3.75 × 4.59 m | |
| Other | 7.57 × 3.19 m | |
| Utility Room | 3.66 × 1.67 m |
Features
- Water Heater
- Water Softener
- Deck
- Porch
- Full
- Unfinished
- Central Air
- 2-Storey
Financials
Annual Taxes
$3,414.78
Estimated Rental Income
Entire property$3,200 – $4,800/mo
Basement apartment$1,800 – $2,500/mo
Rental yield9.6% – 14.4%
*Estimates based on comparable rentals in the area. Actual income may vary.
Market Data — Belleville
Days on market0 days
Buyer's MarketSeller's Market
Based on active listings in Belleville. Data updates daily.
Getting around
How walkable, bikeable, and transit-friendly this neighbourhood is.
56
/ 100
Walk Score
Somewhat Walkable
47
/ 100
Transit Score
Some Transit
52
/ 100
Bike Score
Bikeable
Scores are estimates based on neighbourhood data and are for informational purposes only.
MLS® data courtesy of the Toronto Regional Real Estate Board (TRREB).
The information provided herein must only be used by consumers that have a bona fide interest in the purchase, sale, or lease of real estate and may not be used for any commercial purpose or any other purpose. Listing information is deemed reliable but is not guaranteed accurate by the Toronto Regional Real Estate Board, the listing brokerage, or this website. The trademarks REALTOR®, REALTORS® and the REALTOR® logo are controlled by The Canadian Real Estate Association (CREA) and identify real estate professionals who are members of CREA. MLS®, Multiple Listing Service®, and the associated logos are owned by CREA. Not intended to solicit properties currently listed for sale or buyers under contract.
You may also like
More homes in Belleville
Hand-picked listings with a similar price range and style.
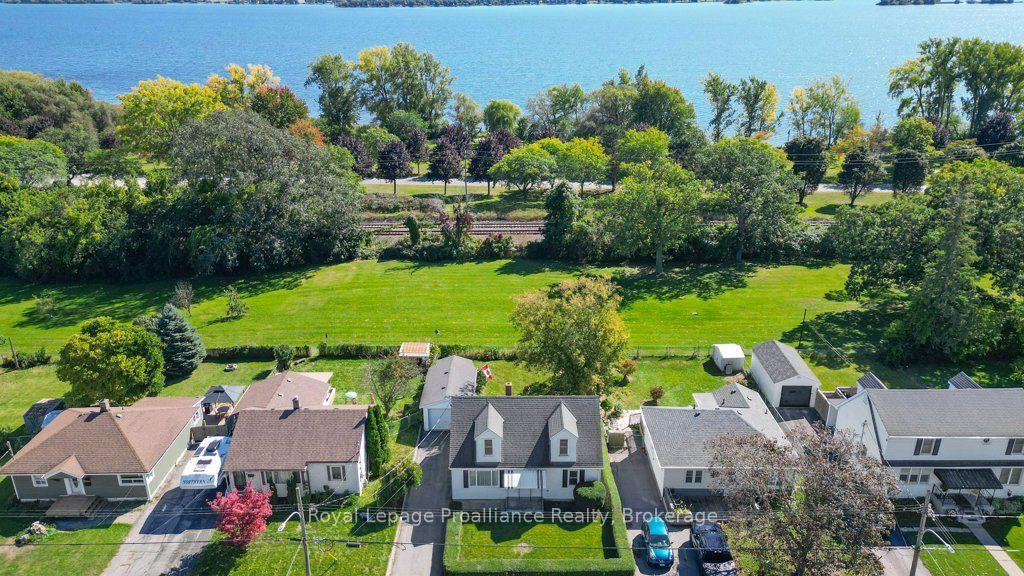
For Sale1 month ago
$399,900
Detached
est. $1,753/mo
47 Bay Drive, Belleville Ward
Belleville, ON
3 bd
1 ba
1,300
3
MLS# X13830212Royal LePage ProAlliance Realty
WhatsApp Aman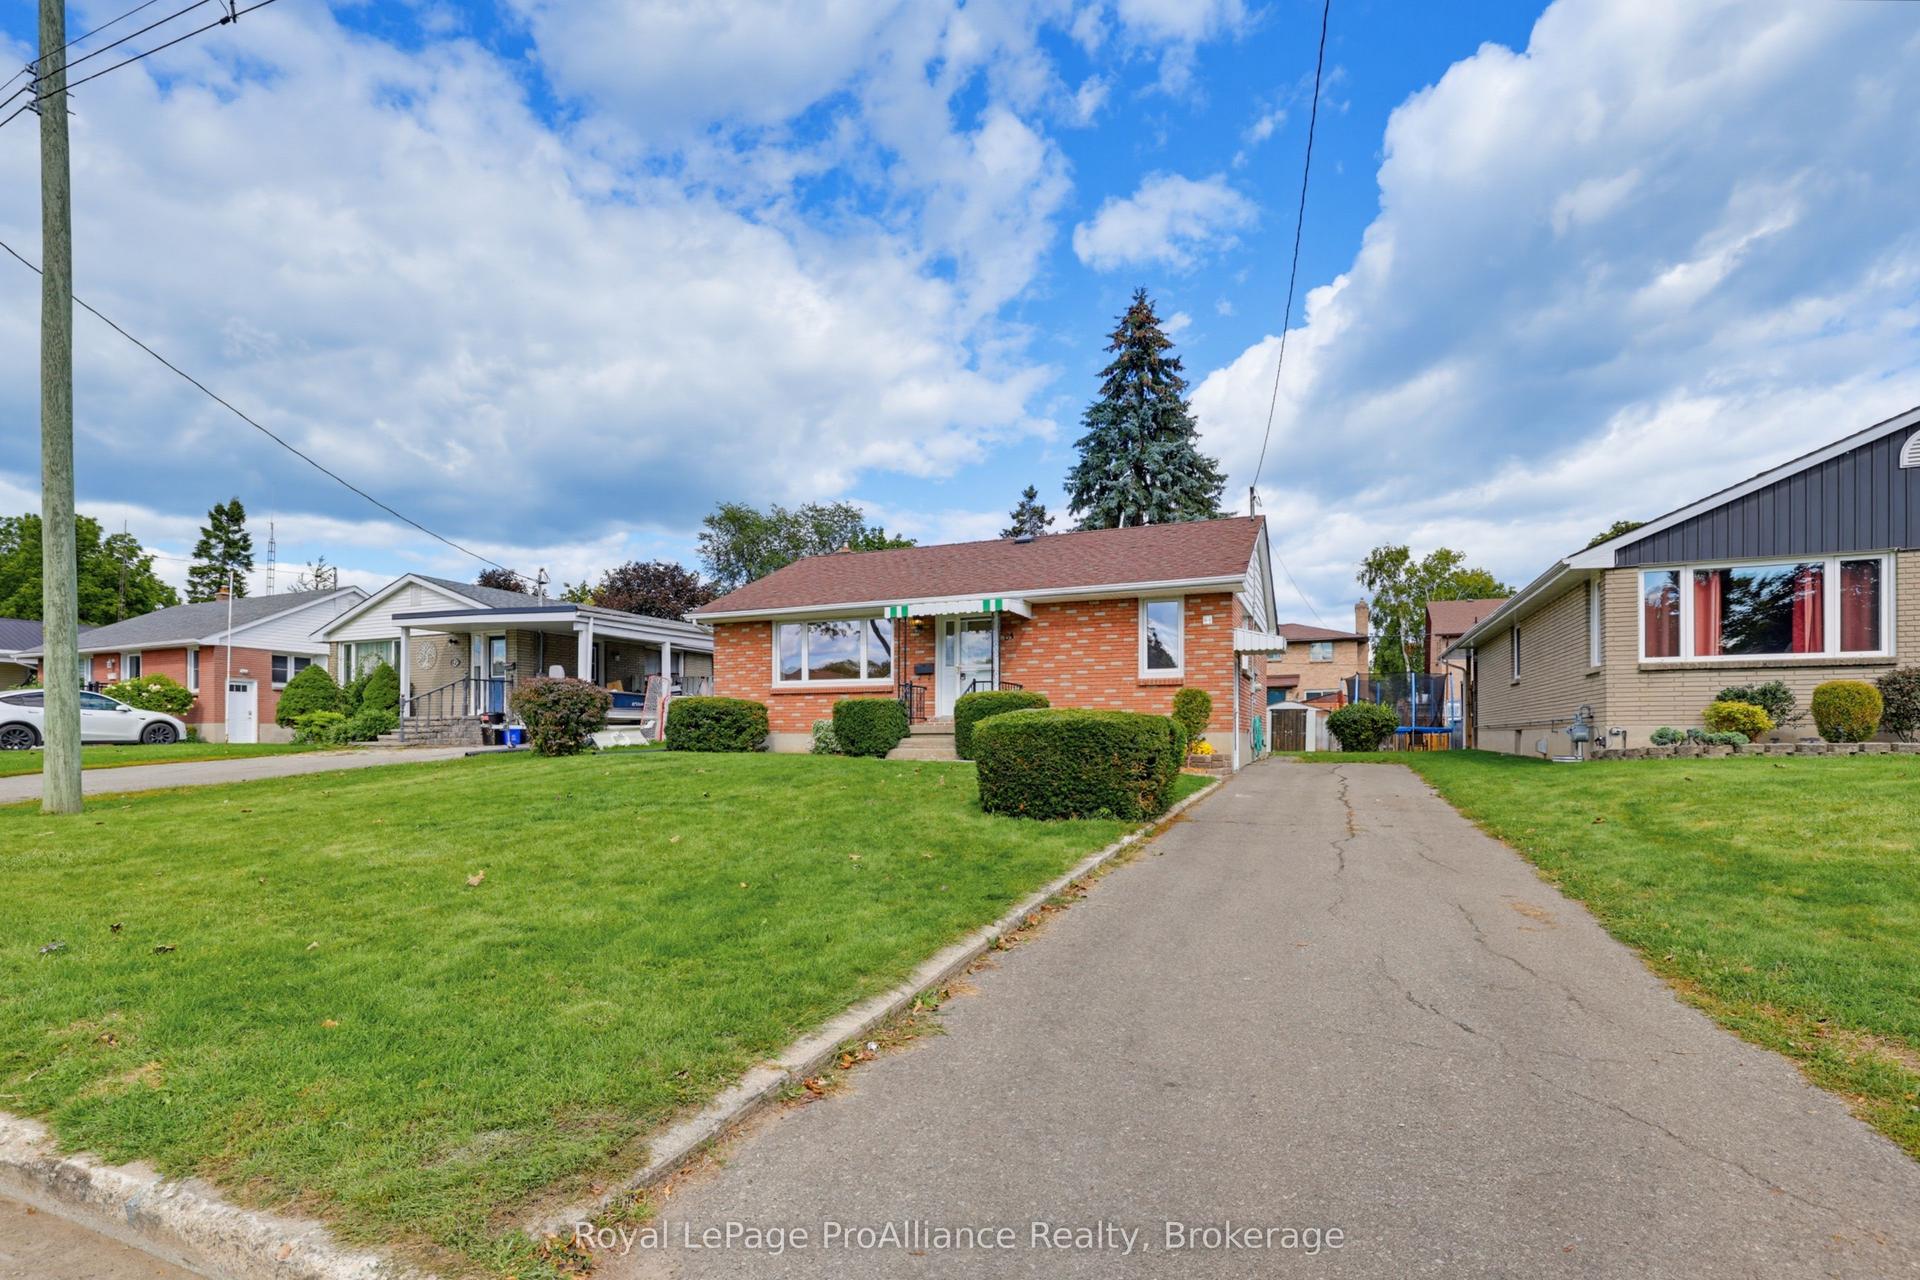
For Sale22 days ago
$429,000
Detached
est. $1,881/mo
64 Elizabeth Crescent, Belleville Ward
Belleville, ON
3 bd
1 ba
900
3
MLS# X14083046Royal LePage ProAlliance Realty
WhatsApp Aman