For Sale
Open House Sun 19–21
412 Malabar Drive
35 - East Gardiners Rd, Kingston, ON
$675,000
2+1Bd
2Ba
1,300+sqft
6Parking
40.32 x 136.5 ftlot
$519/sqft
DetachedMLS# X13830244Listed 2026-09-2542 DOM
Heating
Water Heater
Cooling
Central Air
Basement
Finished with Walk-Out
On the market for 42 days — longer than average. The seller may be open to negotiation.
About this home
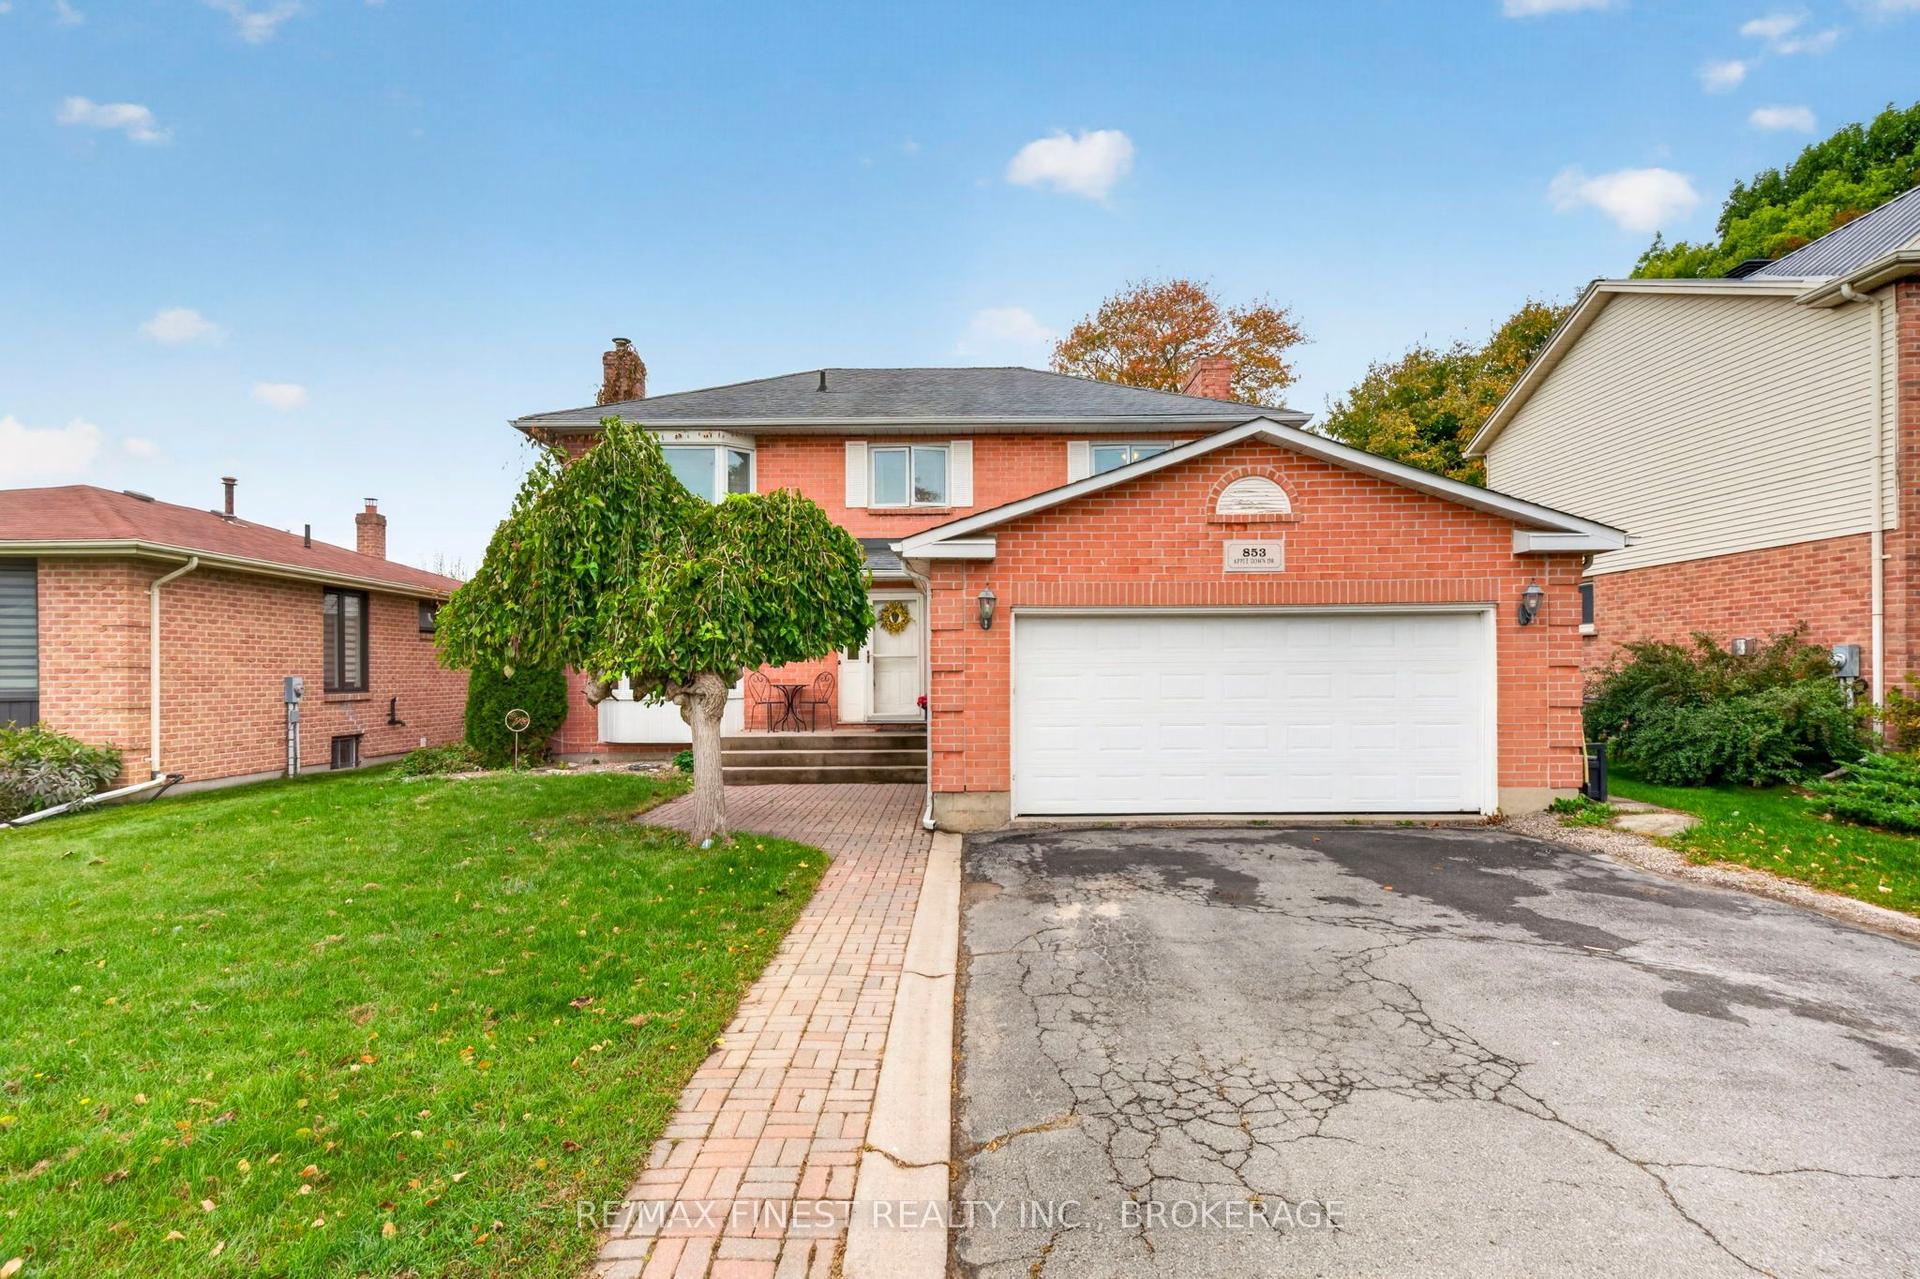
Classic and convenient is a good way to describe this raised Bungalow with full stone exterior backing onto green space in Kingston's West end. This home is appealing to all the right People from Young professionals, to empty Nesters. You are greeted at the front entrance with rich flooring throughout the main level and carpet free living. Conveniently located on a bus route for easy access to the rest of the City and a short distance to Shopping, Restaurants and so much more. Just sit back and enjoy this well maintained home with 2+1 bedrooms and two full baths with so much potential for the mature individual that needs space for in-law or healthcare accommodations. The lower level with walk out could provide a great retreat. relax and enjoy the sounds of nature on the back deck over looking a great backyard with green space behind or display your Barbequing skills on the Gas BBQ already to go. Just remember- you're minutes from excellent schools, Parks and Walking trails! So much value in this move in ready home.
Rooms
Main Floor
| Kitchen | 3.30 × 5.16 m | |
| Living Room | 5.70 × 3.32 m | |
| Dining Room | 3.25 × 4.04 m | |
| Primary Bedroom | 3.28 × 4.04 m | |
| Bedroom 2 | 3.28 × 3.46 m | |
| Bathroom | 2.22 × 3.24 m | 5 Pc Bath |
Lower
| Laundry | 5.69 × 2.25 m | |
| Recreation | 6.07 × 3.72 m | W/O To Patio |
| Bathroom | 2.28 × 1.60 m | |
| Bedroom 3 | 3.36 × 3.09 m | |
| Foyer | 2.61 × 1.33 m | W/O To Garage |
Features
- ERV/HRV
- In-Law Capability
- Primary Bedroom - Main Floor
- Water Heater
- Water Meter
- Deck
- Landscaped
- Patio
- Year Round Living
- Finished with Walk-Out
- Central Air
- Bungalow-Raised
Financials
Annual Taxes
$4,400.45
Estimated Rental Income
Entire property$2,600 – $3,800/mo
Rental yield4.6% – 6.8%
*Estimates based on comparable rentals in the area. Actual income may vary.
Market Data — Kingston
Days on market42 days
Buyer's MarketSeller's Market
Based on active listings in Kingston. Data updates daily.
Getting around
How walkable, bikeable, and transit-friendly this neighbourhood is.
56
/ 100
Walk Score
Somewhat Walkable
41
/ 100
Transit Score
Some Transit
40
/ 100
Bike Score
Somewhat Bikeable
Scores are estimates based on neighbourhood data and are for informational purposes only.
MLS® data courtesy of the Toronto Regional Real Estate Board (TRREB).
The information provided herein must only be used by consumers that have a bona fide interest in the purchase, sale, or lease of real estate and may not be used for any commercial purpose or any other purpose. Listing information is deemed reliable but is not guaranteed accurate by the Toronto Regional Real Estate Board, the listing brokerage, or this website. The trademarks REALTOR®, REALTORS® and the REALTOR® logo are controlled by The Canadian Real Estate Association (CREA) and identify real estate professionals who are members of CREA. MLS®, Multiple Listing Service®, and the associated logos are owned by CREA. Not intended to solicit properties currently listed for sale or buyers under contract.
You may also like
More homes in Kingston
Hand-picked listings with a similar price range and style.
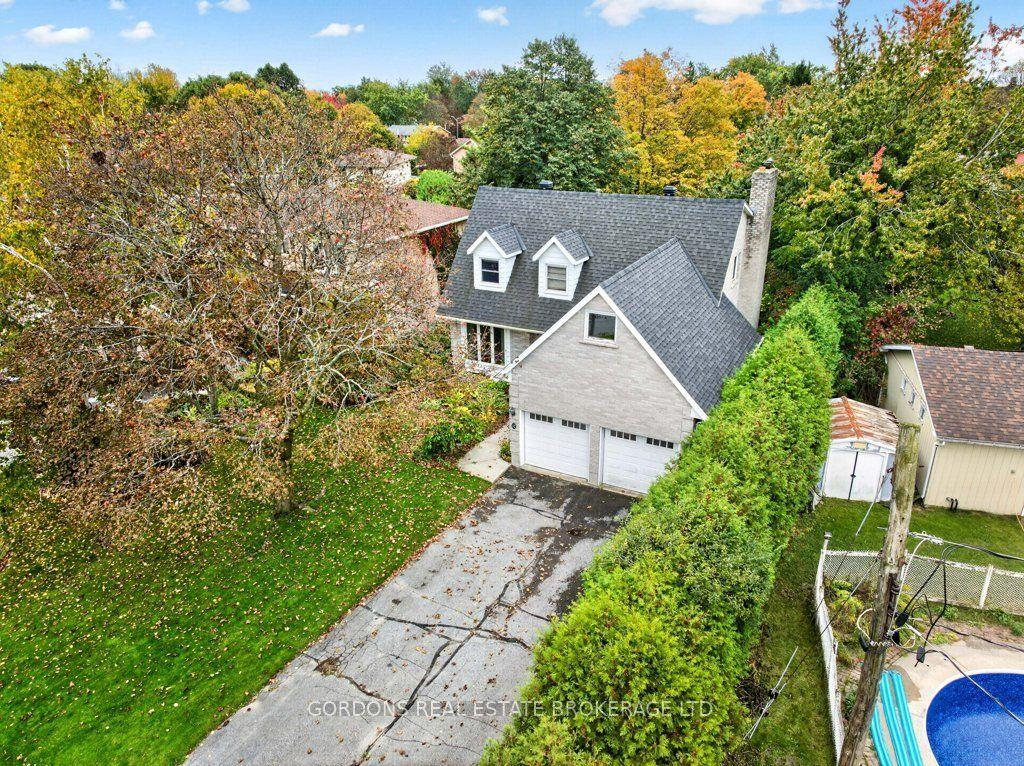
For Sale14 days ago
$589,000
Detached
est. $2,582/mo
12 Casterton Avenue, 18 - Central City West
Kingston, ON
4 bd
4 ba
2,250
8
MLS# X14110138Gordons Real Estate Brokerage Ltd.
WhatsApp Aman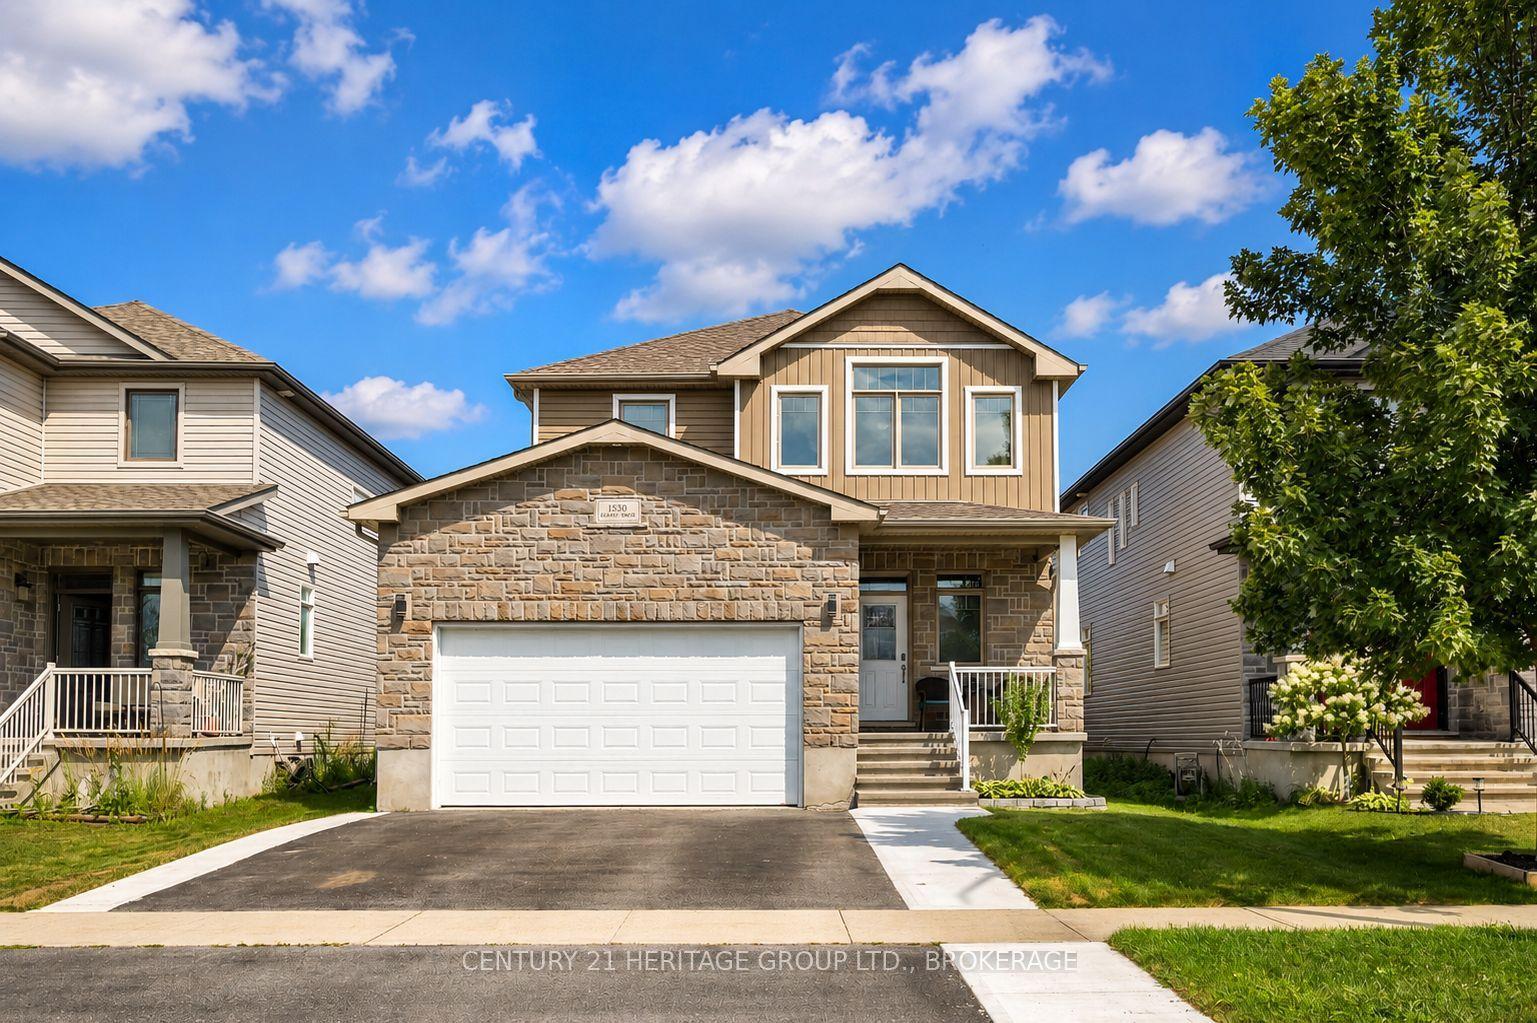
For Sale22 days ago
$724,900
Detached
est. $3,178/mo
1530 Albany Drive, 42 - City Northwest
Kingston, ON
3+1 bd
4 ba
1,750
4
MLS# X14084068Century 21 Heritage Group Ltd., B…
WhatsApp Aman