For Sale
1139 St Joseph Road
603 - Russell Twp, Russell, ON
$924,900
3Bd
3Ba
2,250+sqft
16Parking
170.6 x 489.19 ftlot
$411/sqft
DetachedMLS# X13830656Listed 2026-09-2513 DOM
Heating
Water Heater Owned
Cooling
Air Exchanger
Basement
Finished
About this home
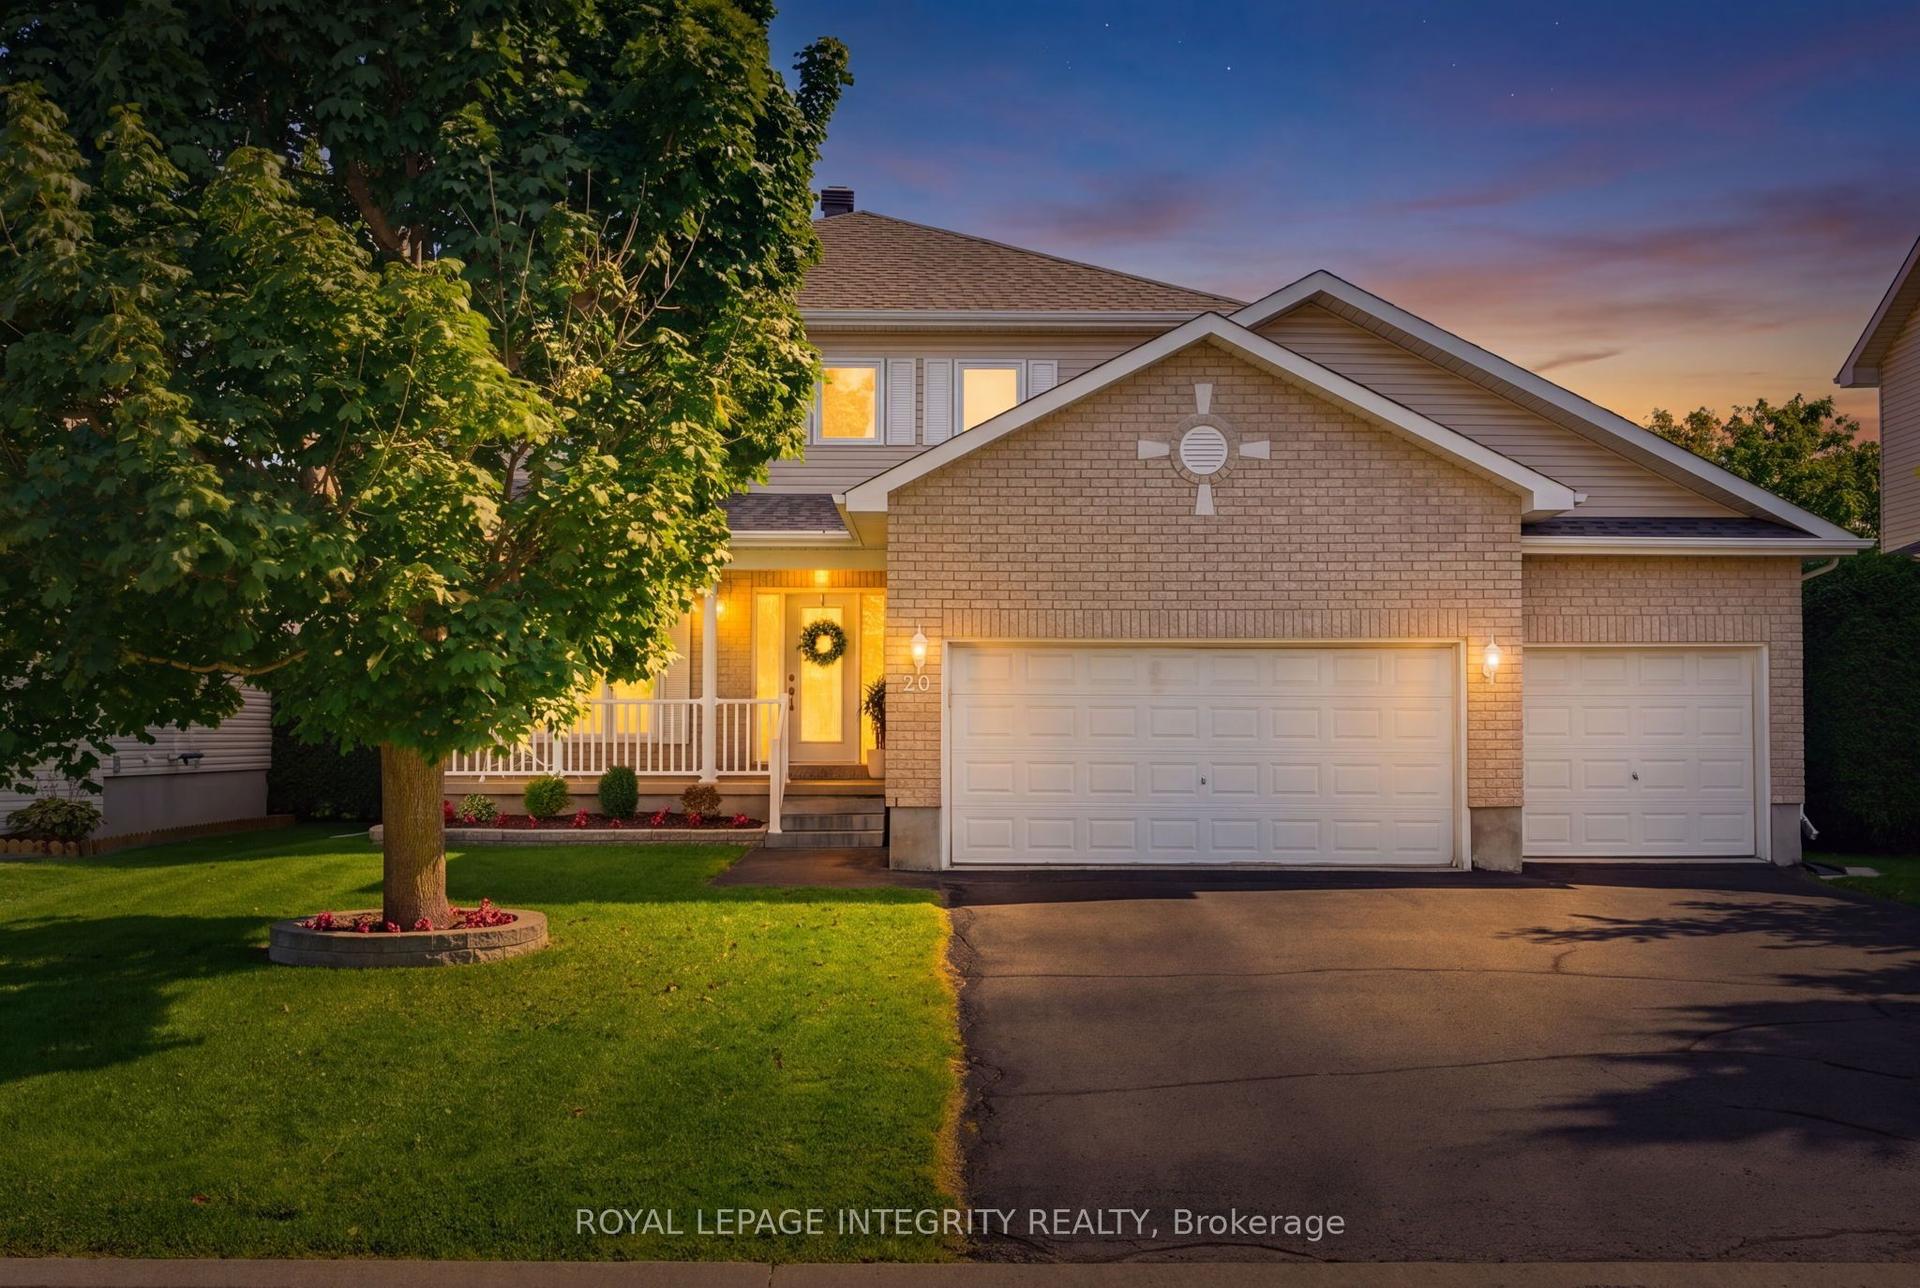
A FRESH LOOK AT AN INCREDIBLE PROPERTY! Set on 1.352 acres with NO REAR NEIGHBOURS, this impressive Embrun home was completely redone in 2018 and delivers space, privacy and versatility just approx. 30 minutes from East Ottawa. A grand entrance with marble flooring opens to a bright, beautifully designed interior featuring a spacious living room with striking stone fireplace, formal dining area with charming nook window, and modern open-concept kitchen with white cabinetry, stainless steel appliances and large island with seating. The main level also offers a bedroom, powder room and separate laundry room. Upstairs, the expansive primary suite features a private ensuite, complemented by 2 additional bedrooms and a full bath. The fully finished basement adds even more living space for a rec room, gym, playroom or home office. Outside, enjoy your own private retreat with a large deck, heated above-ground salt-water pool, mature trees, landscaped grounds and plenty of open green space. Need more garage space? The expansive property offers plenty of room to potentially build a second garage. Added peace of mind comes from a 17 kW Generac generator capable of powering the entire home. An attached double garage and ample parking complete this exceptional package. Roof (2018), Windows (2018), Furnace (2018), A/C (2018). Country-style space and privacy without giving up convenient access to Embrun amenities and East Ottawa!
PoolGarageFireplace
Rooms
Main Floor
| Kitchen | 3.57 × 3.77 m | |
| Breakfast | 1.79 × 1.40 m | Breakfast Area |
| Dining Room | 4.11 × 3.77 m | W/O To Patio |
| Living Room | 7.05 × 4.20 m | Fireplace |
| Foyer | 2.41 × 5.25 m | |
| Office | 3.54 × 2.89 m | |
| Bathroom | 1.55 × 1.78 m | 2 Pc Bath |
| Laundry | 1.56 × 4.96 m | Access To Garage |
Second Floor
| Primary Bedroom | 5.38 × 3.80 m | Walk-In Closet(s) |
| Bedroom 2 | 3.37 × 2.89 m | |
| Bedroom 3 | 3.37 × 4.14 m | |
| Bathroom | 2.77 × 2.54 m | 3 Pc Ensuite |
| Bathroom | 2.22 × 1.66 m | 4 Pc Bath |
Basement
| Family Room | 7.05 × 4.20 m | |
| Recreation | 7.57 × 9.02 m | |
| Utility Room | 4.81 × 5.23 m |
Other
| Other | 6.90 × 6.86 m | Access To Garage |
Features
- Air Exchanger
- Auto Garage Door Remote
- Central Vacuum
- Storage
- Generator - Full
- Sump Pump
- Water Heater Owned
- Water Purifier
- Water Treatment
- Landscaped
- Deck
- Patio
- Porch
- Privacy
- Full
- Finished
- Central Air
- 2-Storey
Financials
Annual Taxes
$5,426.65
Estimated Rental Income
Entire property$3,200 – $4,800/mo
Basement apartment$1,800 – $2,500/mo
Rental yield4.2% – 6.2%
*Estimates based on comparable rentals in the area. Actual income may vary.
Market Data — Russell
Days on market13 days
Buyer's MarketSeller's Market
Based on active listings in Russell. Data updates daily.
Getting around
How walkable, bikeable, and transit-friendly this neighbourhood is.
57
/ 100
Walk Score
Somewhat Walkable
40
/ 100
Transit Score
Some Transit
49
/ 100
Bike Score
Somewhat Bikeable
Scores are estimates based on neighbourhood data and are for informational purposes only.
MLS® data courtesy of the Toronto Regional Real Estate Board (TRREB).
The information provided herein must only be used by consumers that have a bona fide interest in the purchase, sale, or lease of real estate and may not be used for any commercial purpose or any other purpose. Listing information is deemed reliable but is not guaranteed accurate by the Toronto Regional Real Estate Board, the listing brokerage, or this website. The trademarks REALTOR®, REALTORS® and the REALTOR® logo are controlled by The Canadian Real Estate Association (CREA) and identify real estate professionals who are members of CREA. MLS®, Multiple Listing Service®, and the associated logos are owned by CREA. Not intended to solicit properties currently listed for sale or buyers under contract.
You may also like
More homes in Russell
Hand-picked listings with a similar price range and style.
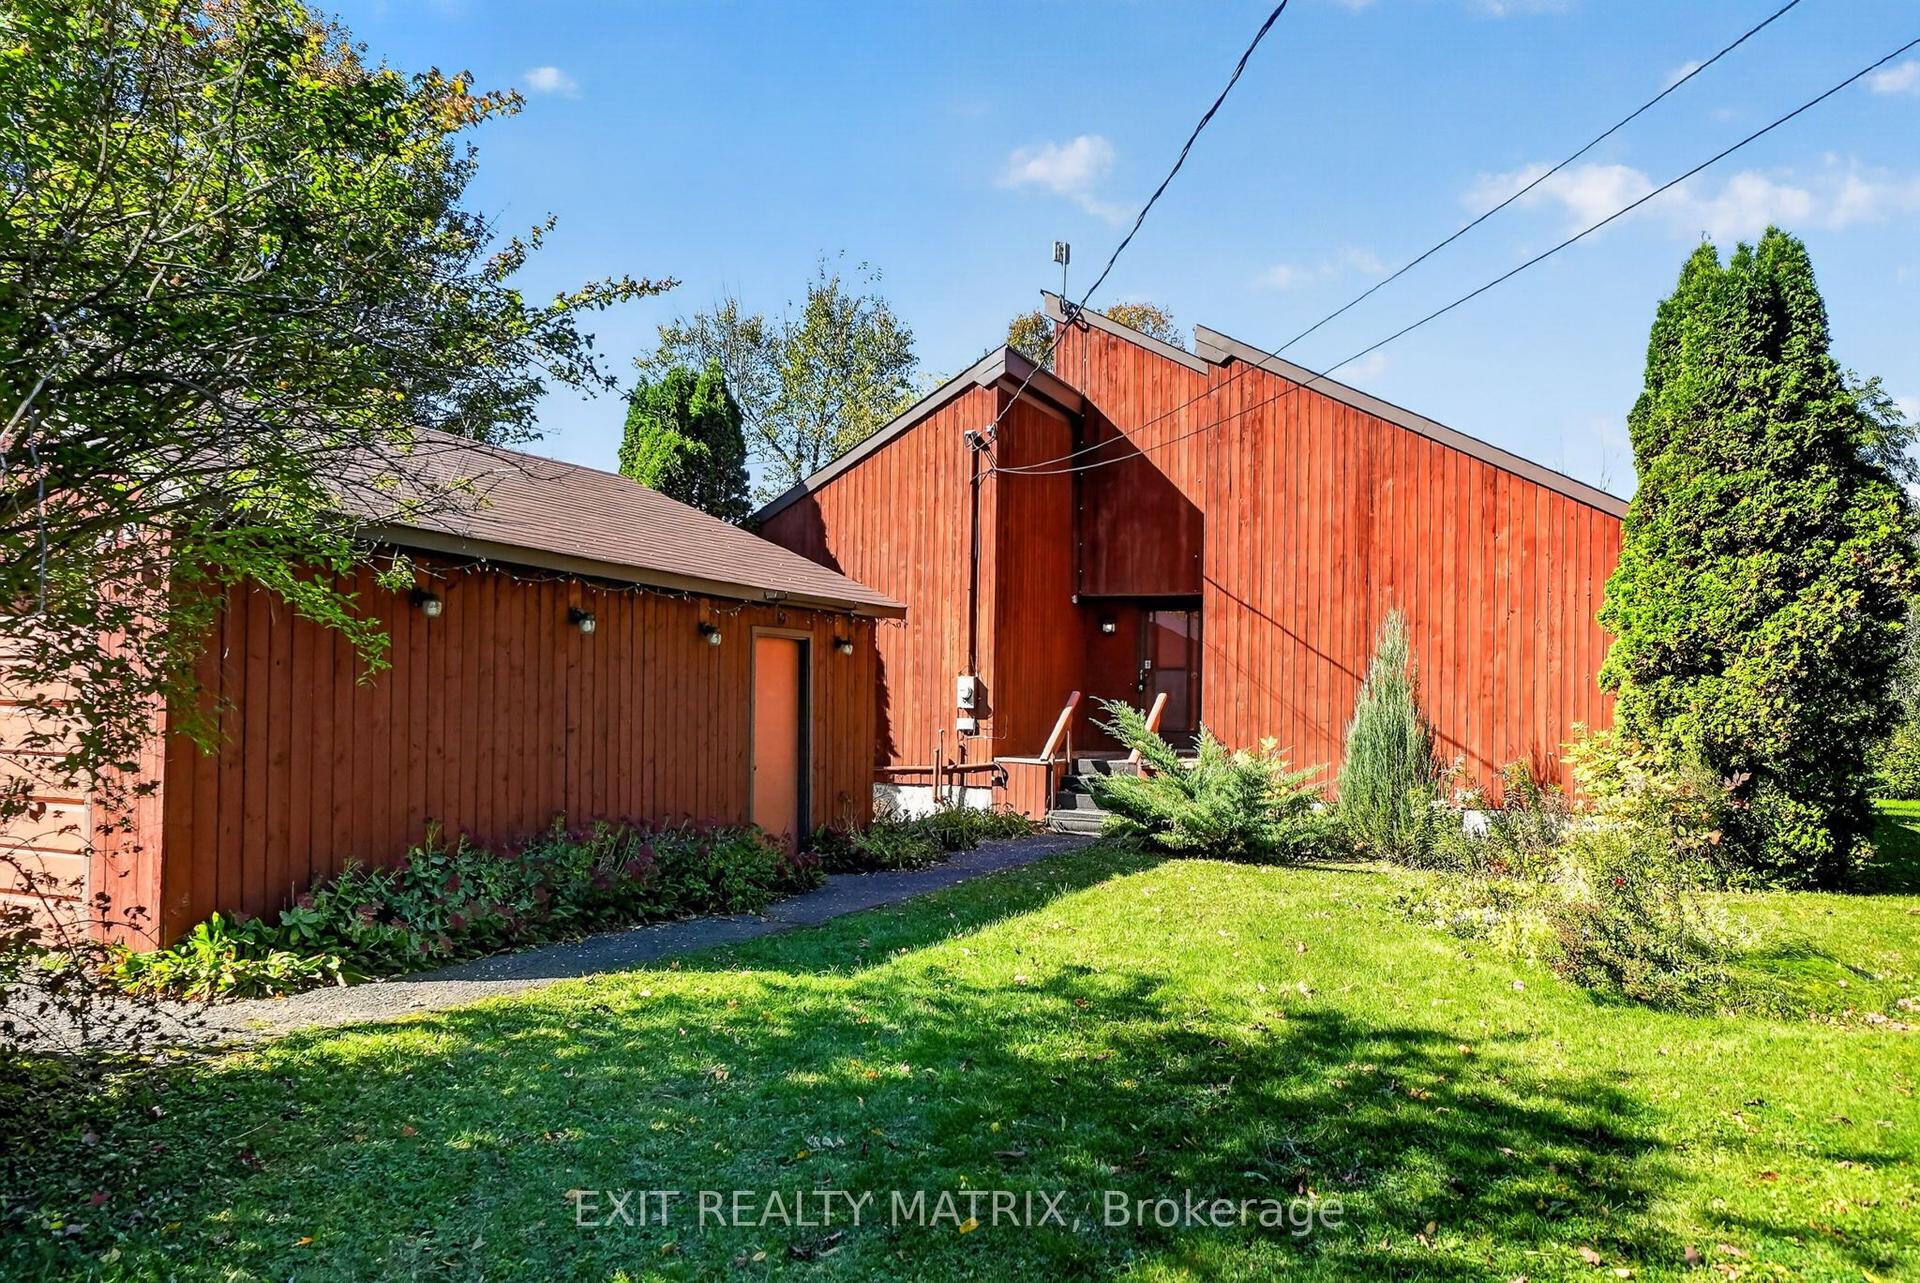
For SaleJust listed
$699,900
Detached
est. $3,068/mo
279 Felton Crescent, 603 - Russell Twp
Russell, ON
4 bd
3 ba
2,250
8
MLS# X13879334Exit Realty Matrix
WhatsApp Aman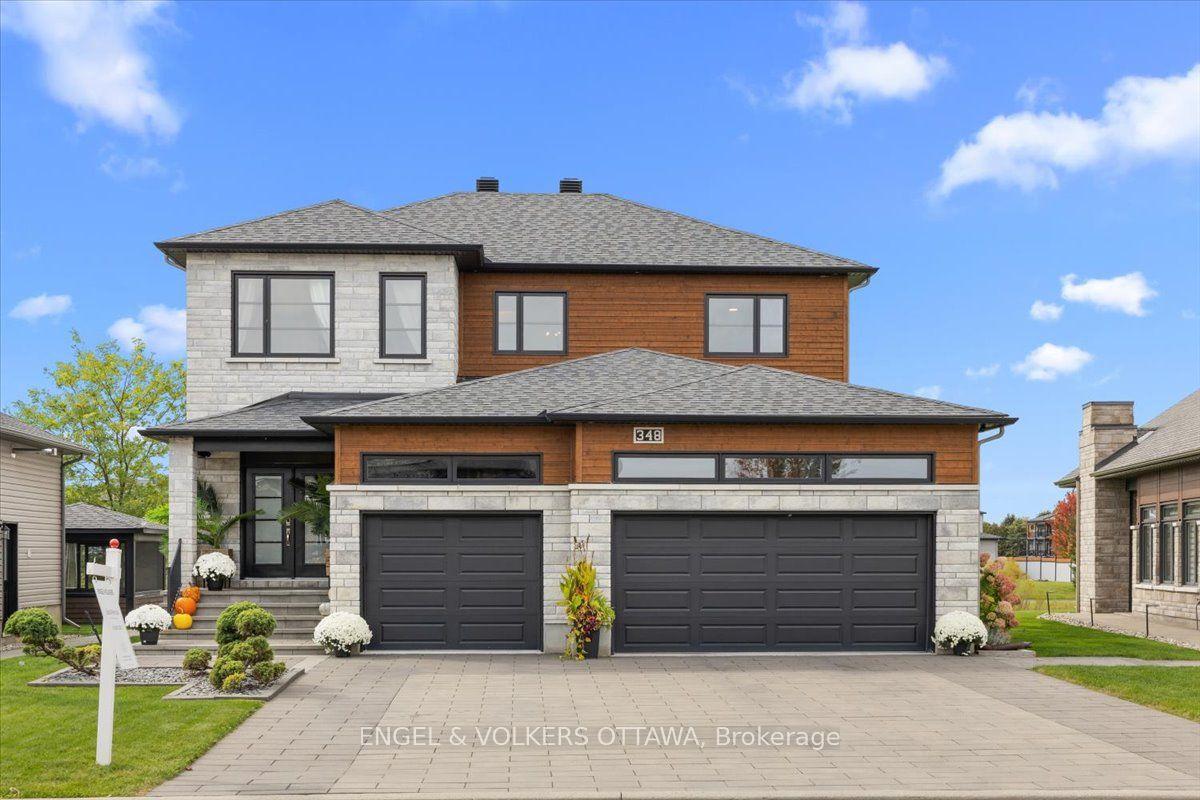
For Sale19 h ago
$1,049,900
Detached
est. $4,603/mo
348 St-Tropez Street, 602 - Embrun
Russell, ON
3 bd
4 ba
2,750
9
MLS# X13878896Engel & Volkers Ottawa
WhatsApp Aman