For Sale
Just Listed
Open House Sat 18–20
348 St-Tropez Street
602 - Embrun, Russell, ON
$1,049,900
3Bd
4Ba
2,750+sqft
9Parking
15.1 x 41.18 mlot
$382/sqft
DetachedMLS# X13878896Listed 2026-10-080 DOM
Cooling
Air Exchanger
Basement
Finished
Just listed! New listings in Russell often receive offers within the first week.
About this home
From the kitchen window overlooking the pond to the thoughtfully connected primary suite, 348 St Tropez pairs carefully chosen finishes with a layout that makes everyday life easier.The open-concept main floor offers nine-foot ceilings, eight-foot interior doors, hickory flooring and a spacious dining area. The living room was expanded to give the whole family more room to gather. In the kitchen, custom wood cabinetry and waterfall countertop detailing complement a Thermador refrigerator and stove, a built-in wine fridge and island seating. Even time at the kitchen sink comes with a pond view. Just off the heated garage, a custom mudroom incorporates built-in storage, a pantry and a dedicated beverage centre before leading into the kitchen.Upstairs, the primary suite is a true retreat, with a bedroom accent wall and a two-sided fireplace shared with the ensuite. A freestanding soaker tub, spacious walk-in shower, separate water closet, dual sinks and generous storage make the ensuite as practical as it is inviting. It opens into a walk-in closet with a custom storage system, connected directly to the second-floor laundry. Washing, folding and putting everything away might finally happen in one trip. Two spacious secondary bedrooms make choosing rooms an easier conversation.The finished basement adds flexible living space, built in storage, flexible layout, a 2 pc bath and a built-in children's playhouse. The heated garage features Proslat wall storage and an epoxy floor.Outside, extensive interlock shapes the driveway, front walkway and backyard entertaining space. An outdoor fireplace and generous seating area create a place to unwind while the kids enjoy the heated pool, with the pond and walking path beyond, plus an irrigation system. Architectural lighting highlights the home's exterior and carries its attention to detail into the evening.
PoolGarageFireplace
Rooms
Main Floor
| Living Room | 7.91 × 5.28 m | Gas Fireplace |
| Dining Room | 6.61 × 3.21 m | Open Concept |
| Kitchen | 5.55 × 3.44 m | Breakfast Bar Custom Counter |
| Pantry | 1.59 × 1.67 m | |
| Powder Room | 1.59 × 1.67 m |
Second Floor
| Primary Bedroom | 4.77 × 5.15 m | 2 Way Fireplace |
| Bathroom | 4.45 × 2.88 m | 5 Pc Ensuite |
| Laundry | 3.59 × 2.25 m | |
| Bedroom 2 | 4.10 × 3.81 m | |
| Bedroom 2 | 4.31 × 2.97 m | |
| Bedroom 3 | 4.10 × 3.81 m |
Basement
| Recreation | 11.46 × 8.97 m |
Features
- Air Exchanger
- Auto Garage Door Remote
- Bar Fridge
- Finished
- Central Air
- 2-Storey
Financials
Annual Taxes
$6,366.25
Estimated Rental Income
Entire property$3,200 – $4,800/mo
Basement apartment$1,800 – $2,500/mo
Rental yield3.7% – 5.5%
*Estimates based on comparable rentals in the area. Actual income may vary.
Market Data — Russell
Days on market0 days
Buyer's MarketSeller's Market
Based on active listings in Russell. Data updates daily.
Getting around
How walkable, bikeable, and transit-friendly this neighbourhood is.
63
/ 100
Walk Score
Somewhat Walkable
40
/ 100
Transit Score
Some Transit
45
/ 100
Bike Score
Somewhat Bikeable
Scores are estimates based on neighbourhood data and are for informational purposes only.
MLS® data courtesy of the Toronto Regional Real Estate Board (TRREB).
The information provided herein must only be used by consumers that have a bona fide interest in the purchase, sale, or lease of real estate and may not be used for any commercial purpose or any other purpose. Listing information is deemed reliable but is not guaranteed accurate by the Toronto Regional Real Estate Board, the listing brokerage, or this website. The trademarks REALTOR®, REALTORS® and the REALTOR® logo are controlled by The Canadian Real Estate Association (CREA) and identify real estate professionals who are members of CREA. MLS®, Multiple Listing Service®, and the associated logos are owned by CREA. Not intended to solicit properties currently listed for sale or buyers under contract.
You may also like
More homes in Russell
Hand-picked listings with a similar price range and style.
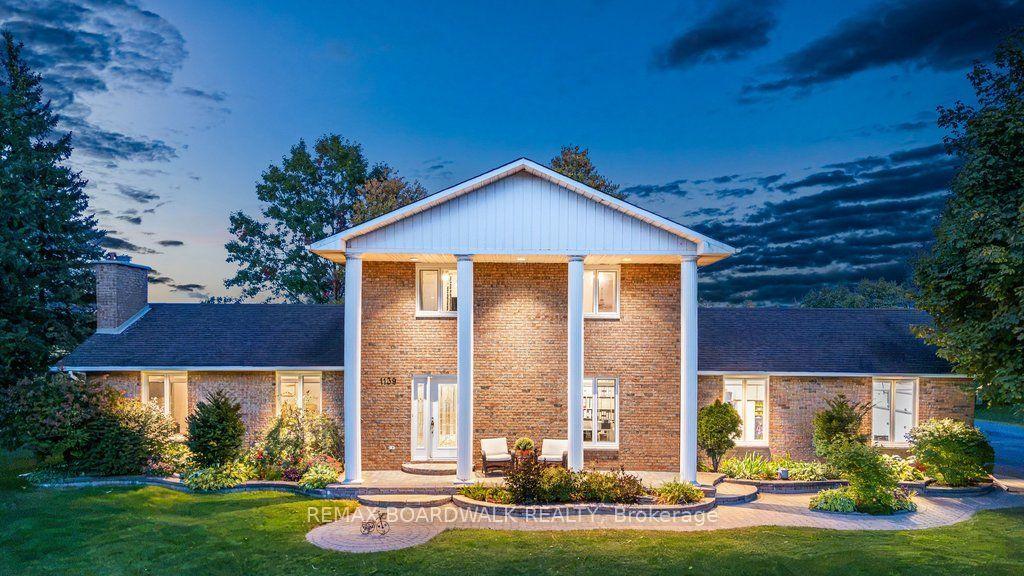
For Sale14 days ago
$924,900
Detached
est. $4,055/mo
1139 St Joseph Road, 603 - Russell Twp
Russell, ON
3 bd
3 ba
2,250
16
MLS# X13830656Remax Boardwalk Realty
WhatsApp Aman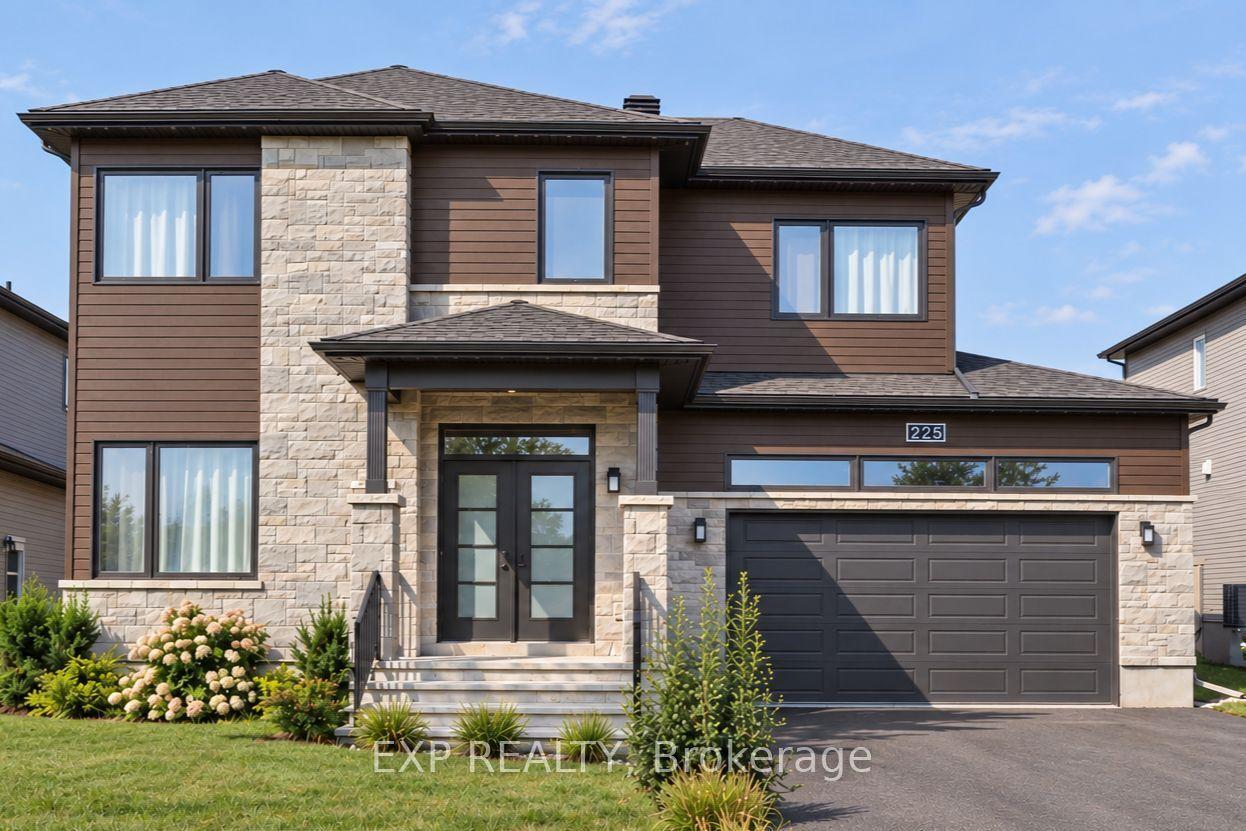
For Sale2 months ago
$849,900
Detached
est. $3,726/mo
225 Sunset Crescent, 603 - Russell Twp
Russell, ON
4+1 bd
4 ba
2,250
6
MLS# X13680328Exp Realty
WhatsApp Aman
