For Lease
711A Carsons Road 1 #1
3505 - Carson Meadows, Overbrook - Castleheights and Area, ON
$2,750
4Bd
3Ba
1,300+sqft
1Parking
$2/sqft
DetachedMLS# X13833324Listed 2026-09-2814 DOM
Heating
On Demand Water Heater
Cooling
Central Air
About this home
Welcome to Unit 1 at 711A Carsons Rd., a beautifully appointed, newly built 4-bedroom, 2.5-bathroom residence spanning the upper two levels! Ideally situated between La Cité and Collège catholique Samuel-Genest, this home offers convenient access to Costco, shopping, restaurants, highway connections & scenic walking/biking paths. Filled with natural light, the main level features spacious living & dining areas, complemented by contemporary matte black finishes throughout. The designer kitchen showcases butcher block countertops, new stainless steel appliances & sleek matte black hardware and faucet. A generous main-level bedroom, powder room & utility room with additional storage complete this floor. Upstairs, discover 3 well-proportioned bedrooms, including a primary retreat with its own en-suite, along with a second full bathroom & conveniently located laundry. Thoughtful touches include a Google Nest doorbell, Ecobee thermostat & blinds on all windows. 1 surface parking space included located at rear of property. Water & high speed internet included! Tenant pays Hydro. Available immediately!
Rooms
Main Floor
| Foyer | 2.99 × 1.57 m | Tile Floor |
| Bathroom | 1.49 × 1.44 m | Tile Floor 2 Pc Bath |
| Kitchen | 2.56 × 2.43 m | Vinyl Floor |
| Living Room | 4.11 × 3.68 m | Vinyl Floor |
| Bedroom | 3.47 × 2.43 m | Vinyl Floor |
| Utility Room | 1.72 × 1.49 m |
Second Floor
| Bedroom | 4.52 × 2.81 m | Vinyl Floor |
| Primary Bedroom | 4.39 × 3.73 m | 3 Pc Ensuite |
| Bathroom | 2.26 × 1.52 m | Tile Floor 3 Pc Ensuite |
| Bathroom | 2.33 × 1.49 m | 3 Pc Bath Tile Floor |
| Bedroom | 3.45 × 2.74 m | Vinyl Floor |
| Laundry | 0.81 × 0.73 m | Vinyl Floor |
Features
- Carpet Free
- On Demand Water Heater
- Water Heater Owned
- None
- Central Air
- Apartment
Financials
Estimated Rental Income
Entire property$4,000 – $6,500/mo
Rental yield1745.5% – 2836.4%
*Estimates based on comparable rentals in the area. Actual income may vary.
Market Data — Overbrook - Castleheights and Area
Days on market14 days
Buyer's MarketSeller's Market
Based on active listings in Overbrook - Castleheights and Area. Data updates daily.
Other rentals like this
Similar rentals in Overbrook - Castleheights and Area
Same property type, similar price, similar size — currently for rent.
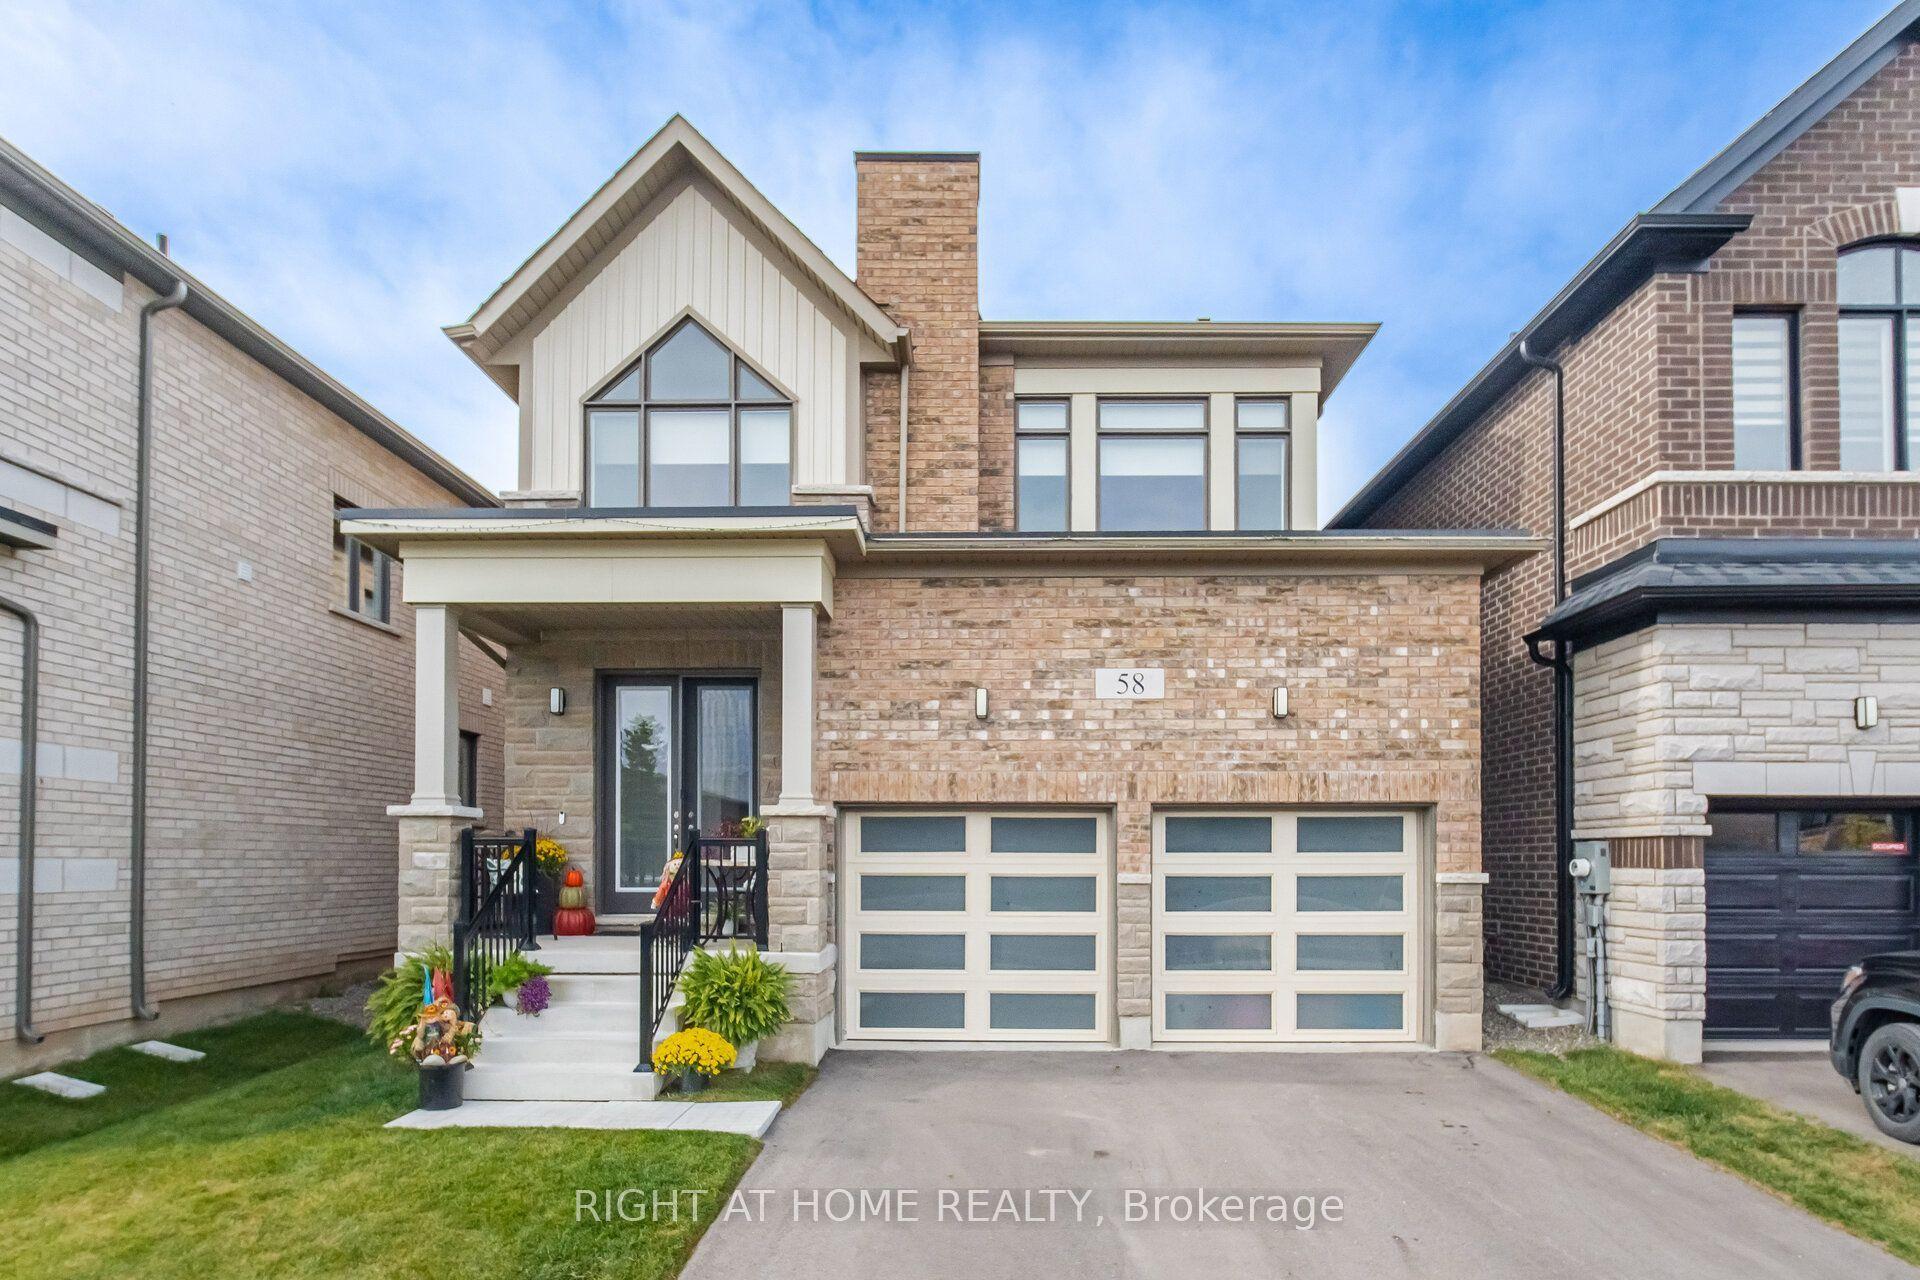
For LeaseJust listed
$3,300
Detached
58 Player Drive, Erin
Erin, ON
4 bd
3 ba
2,250
4
MLS# X13906596Right At Home Realty
WhatsApp Aman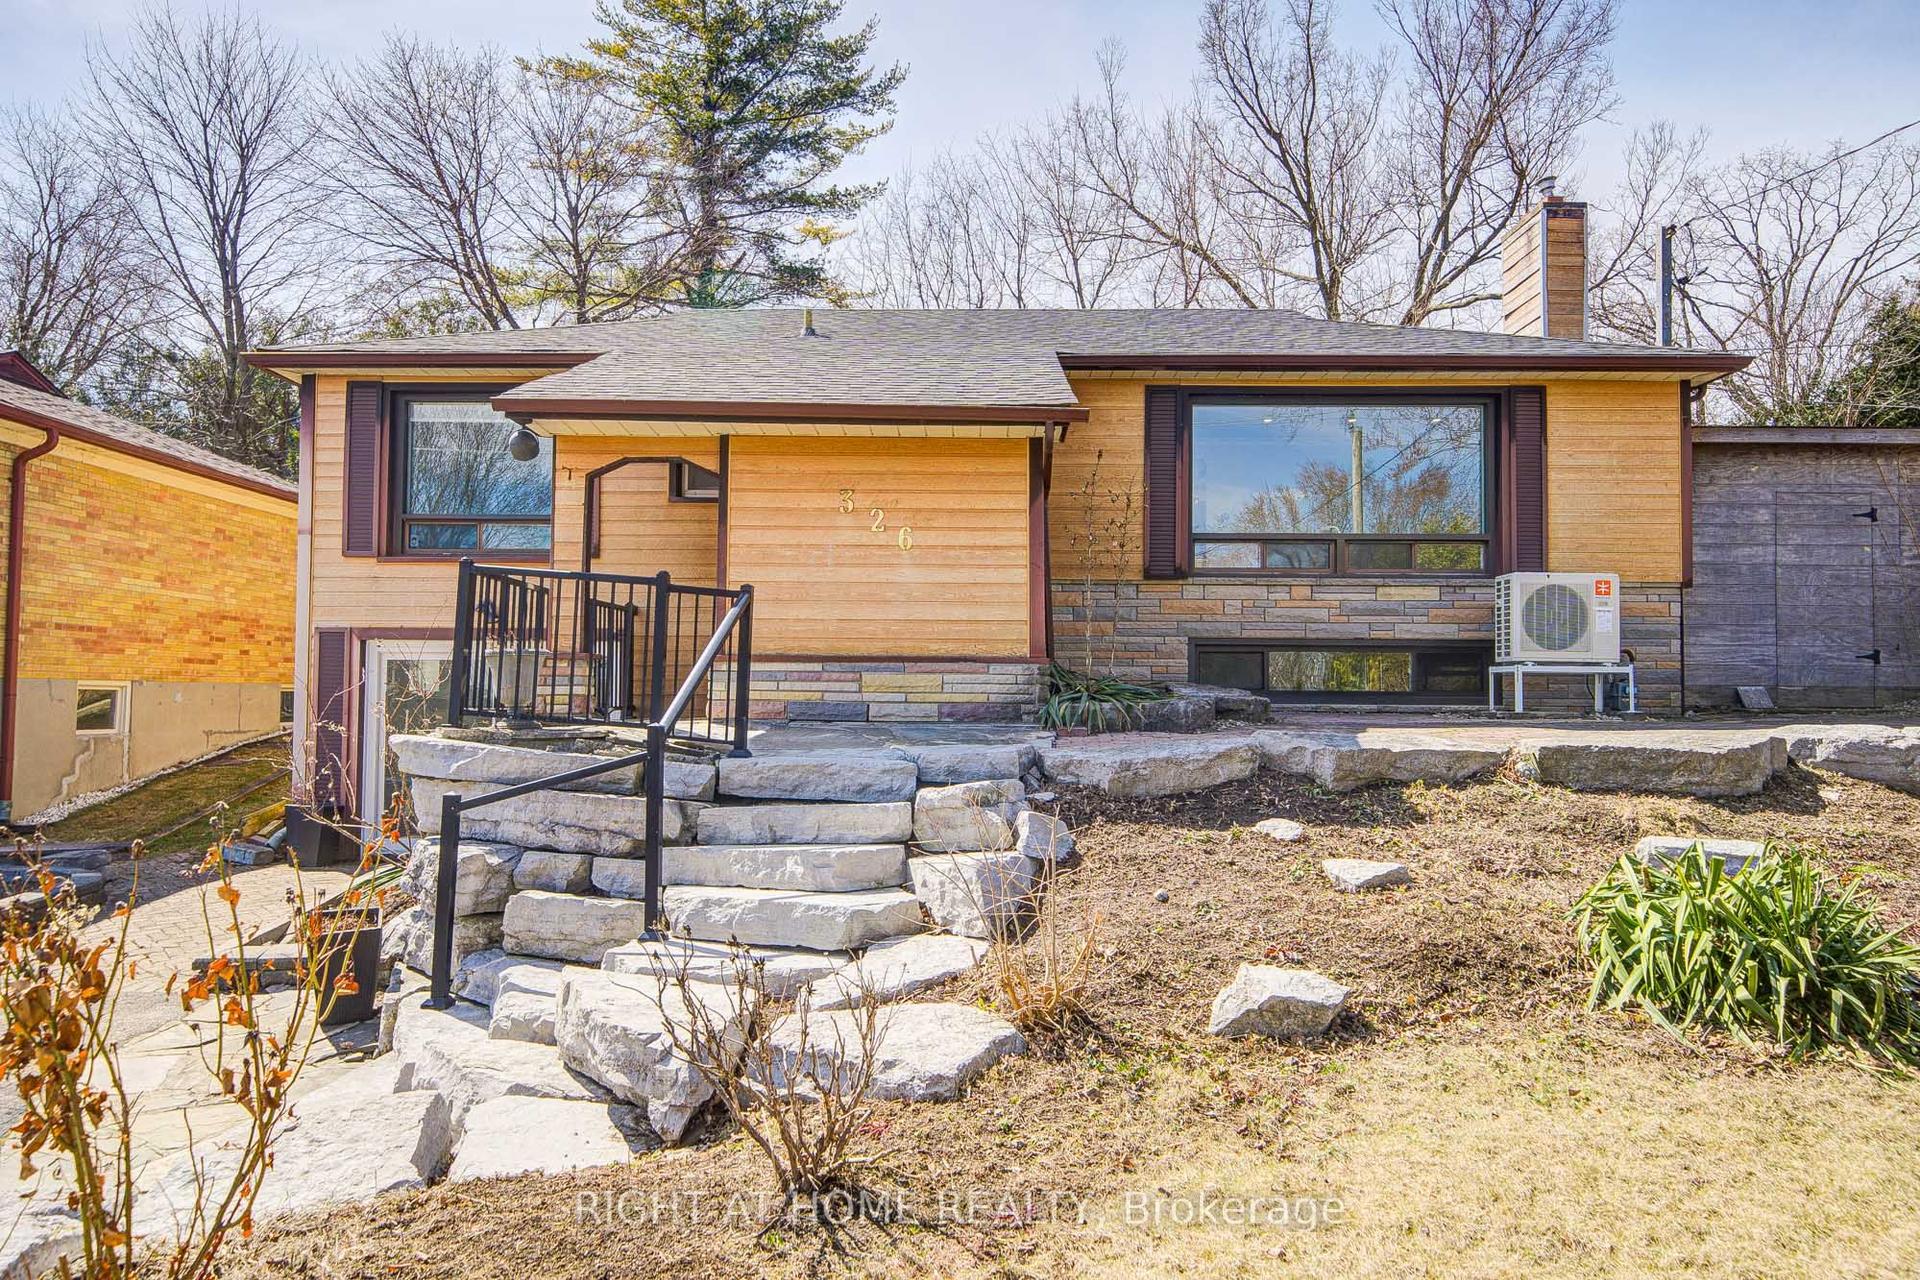
For LeaseJust listed
$3,400
Detached
326 Jaybell Grove, Rouge E10
Toronto, ON
2+1 bd
2 ba
1,750
4
MLS# E13906476Right At Home Realty
WhatsApp Aman
Getting around
How walkable, bikeable, and transit-friendly this neighbourhood is.
52
/ 100
Walk Score
Somewhat Walkable
43
/ 100
Transit Score
Some Transit
44
/ 100
Bike Score
Somewhat Bikeable
Scores are estimates based on neighbourhood data and are for informational purposes only.
MLS® data courtesy of the Toronto Regional Real Estate Board (TRREB).
The information provided herein must only be used by consumers that have a bona fide interest in the purchase, sale, or lease of real estate and may not be used for any commercial purpose or any other purpose. Listing information is deemed reliable but is not guaranteed accurate by the Toronto Regional Real Estate Board, the listing brokerage, or this website. The trademarks REALTOR®, REALTORS® and the REALTOR® logo are controlled by The Canadian Real Estate Association (CREA) and identify real estate professionals who are members of CREA. MLS®, Multiple Listing Service®, and the associated logos are owned by CREA. Not intended to solicit properties currently listed for sale or buyers under contract.