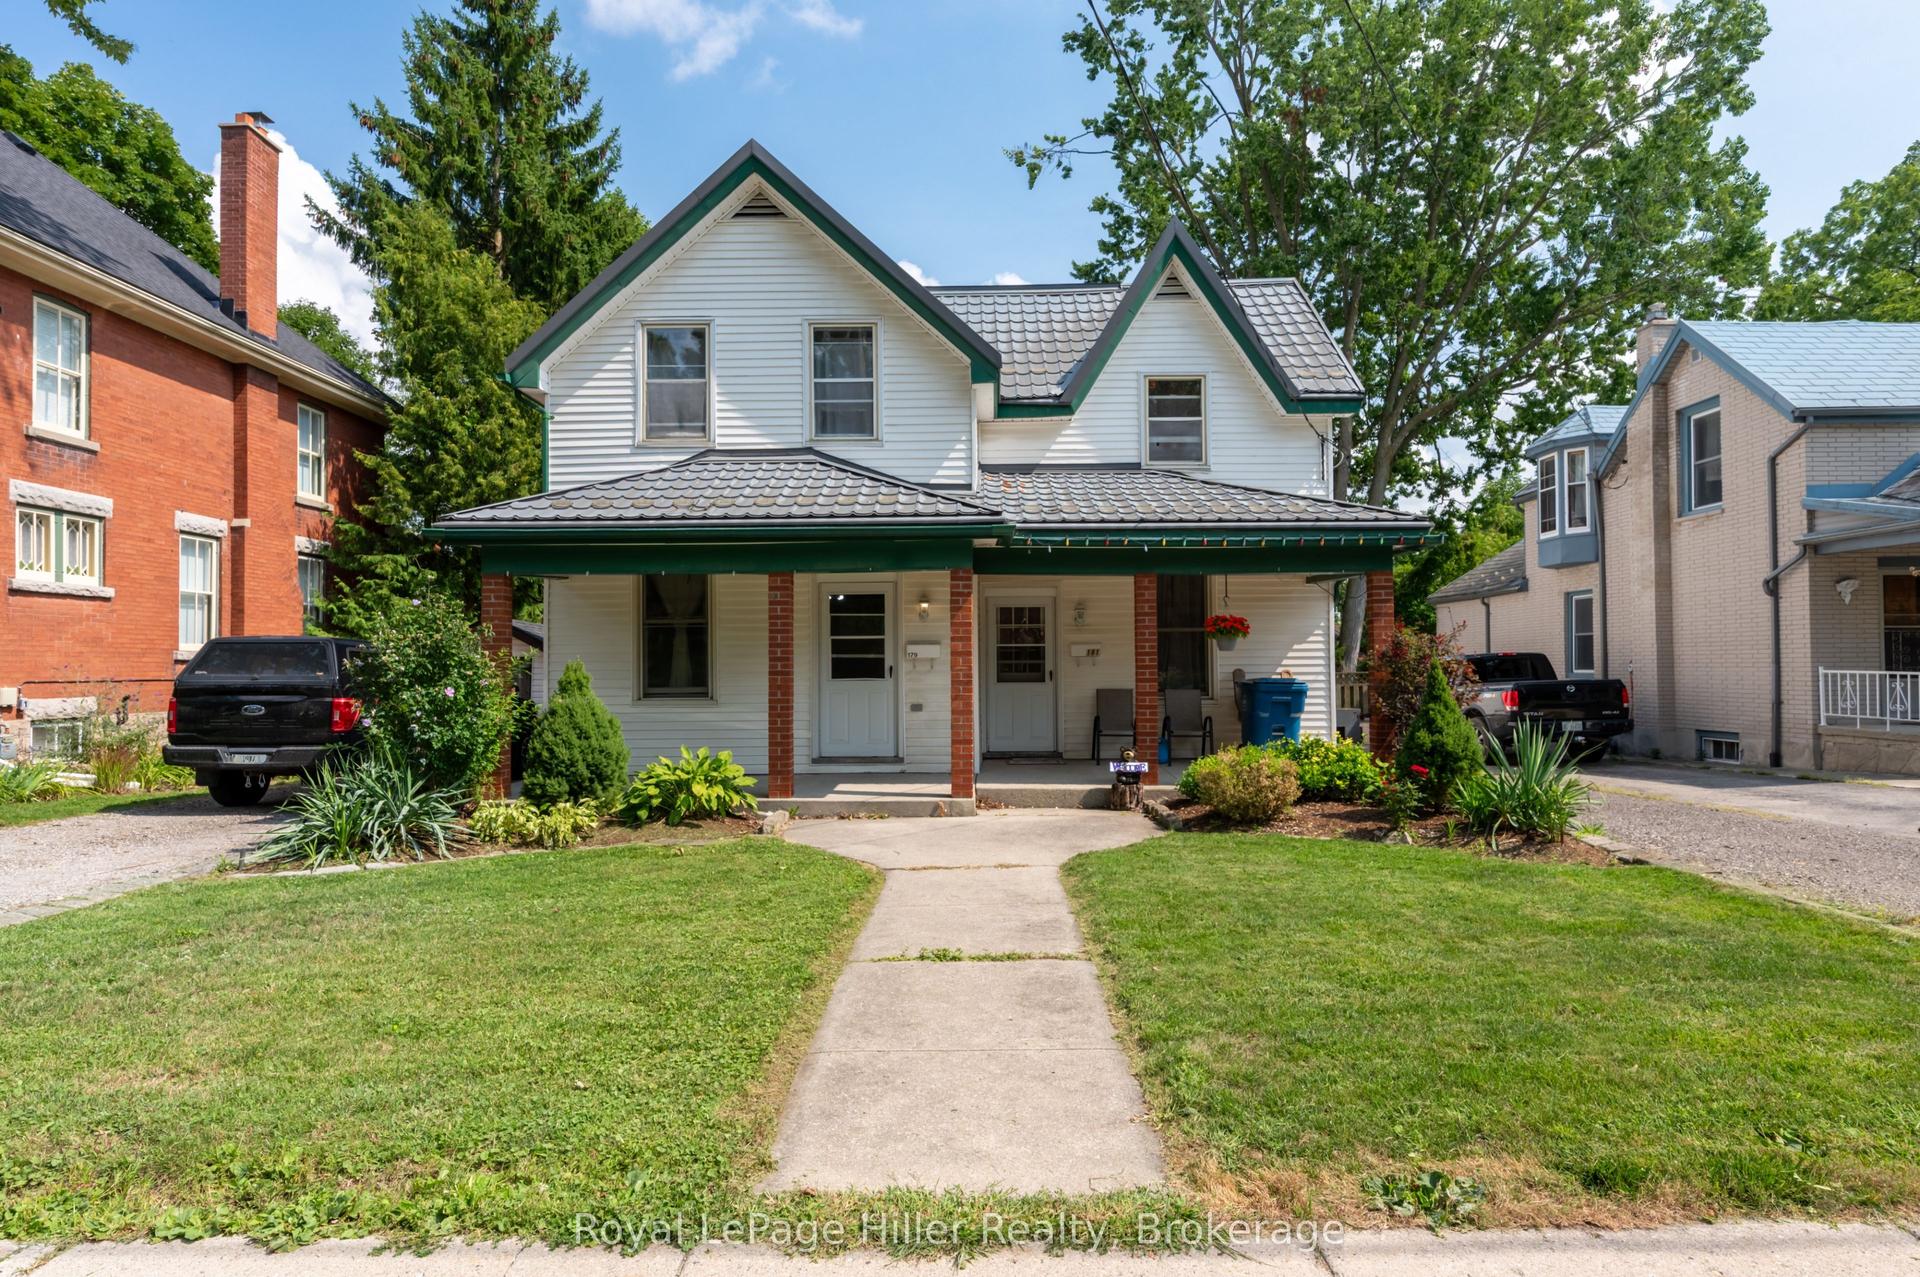
For Sale
325 Densmore Road 102 #102
Cobourg, Cobourg, ON
$490,000
2Bd
1Ba
1,100+sqft
1Parking
$445/sqft
Semi-DetachedMLS# X13835266Listed 2026-09-2814 DOM
Heating
Water Heater Owned
Cooling
Central Air
About this home
The Clock Is Ticking! Aggressively priced for a quick October closing. Deeply set back from the parking lot of 325 Densmore, this delightful Garden Home has all the advantages of a condo, with the outlook of a detached bungalow. With its broad swath of lawn on two sides, and its stunning Autumnal views of the Northumberland Hills from the Great-room and veranda, this bungalow style Garden home is very private, yet with all of the condominium lifestyle advantages of Eastway Property's staff doing your garden-weeding, lawn mowing, snow-shovelling chores. Warm neutral colours throughout and Custom California shutters in the principal rooms invite as much of the bright day as you would like, making this a very cozy and welcoming home. Solidly built by LeBlanc Industries in 2009.
Rooms
Other
| Bedroom 2 | 4.00 × 3.60 m | Broadloom South View |
| Utility Room | 3.30 × 3.30 m | Vinyl Floor |
| Dining Room | 2.60 × 3.90 m | Cathedral Ceiling(s) Ceramic Floor NE View |
| Bathroom | 2.50 × 1.60 m | 4 Pc Bath Ceramic Floor |
| Bedroom | 4.00 × 3.80 m | Broadloom North View |
| Kitchen | 2.20 × 3.90 m | Cathedral Ceiling(s) Ceramic Floor B/I Appliances |
| Living Room | 3.90 × 4.00 m | Broadloom California Shutters SE View |
Features
- Built-In Oven
- Water Heater Owned
- None
- Central Air
- Bungalow
Financials
Annual Taxes
$3,760.73
Estimated Rental Income
Entire property$2,600 – $3,800/mo
Rental yield6.4% – 9.3%
*Estimates based on comparable rentals in the area. Actual income may vary.
Market Data — Cobourg
Days on market14 days
Buyer's MarketSeller's Market
Based on active listings in Cobourg. Data updates daily.
Getting around
How walkable, bikeable, and transit-friendly this neighbourhood is.
61
/ 100
Walk Score
Somewhat Walkable
38
/ 100
Transit Score
Some Transit
53
/ 100
Bike Score
Bikeable
Scores are estimates based on neighbourhood data and are for informational purposes only.
MLS® data courtesy of the Toronto Regional Real Estate Board (TRREB).
The information provided herein must only be used by consumers that have a bona fide interest in the purchase, sale, or lease of real estate and may not be used for any commercial purpose or any other purpose. Listing information is deemed reliable but is not guaranteed accurate by the Toronto Regional Real Estate Board, the listing brokerage, or this website. The trademarks REALTOR®, REALTORS® and the REALTOR® logo are controlled by The Canadian Real Estate Association (CREA) and identify real estate professionals who are members of CREA. MLS®, Multiple Listing Service®, and the associated logos are owned by CREA. Not intended to solicit properties currently listed for sale or buyers under contract.
You may also like
More homes in Cobourg
Hand-picked listings with a similar price range and style.
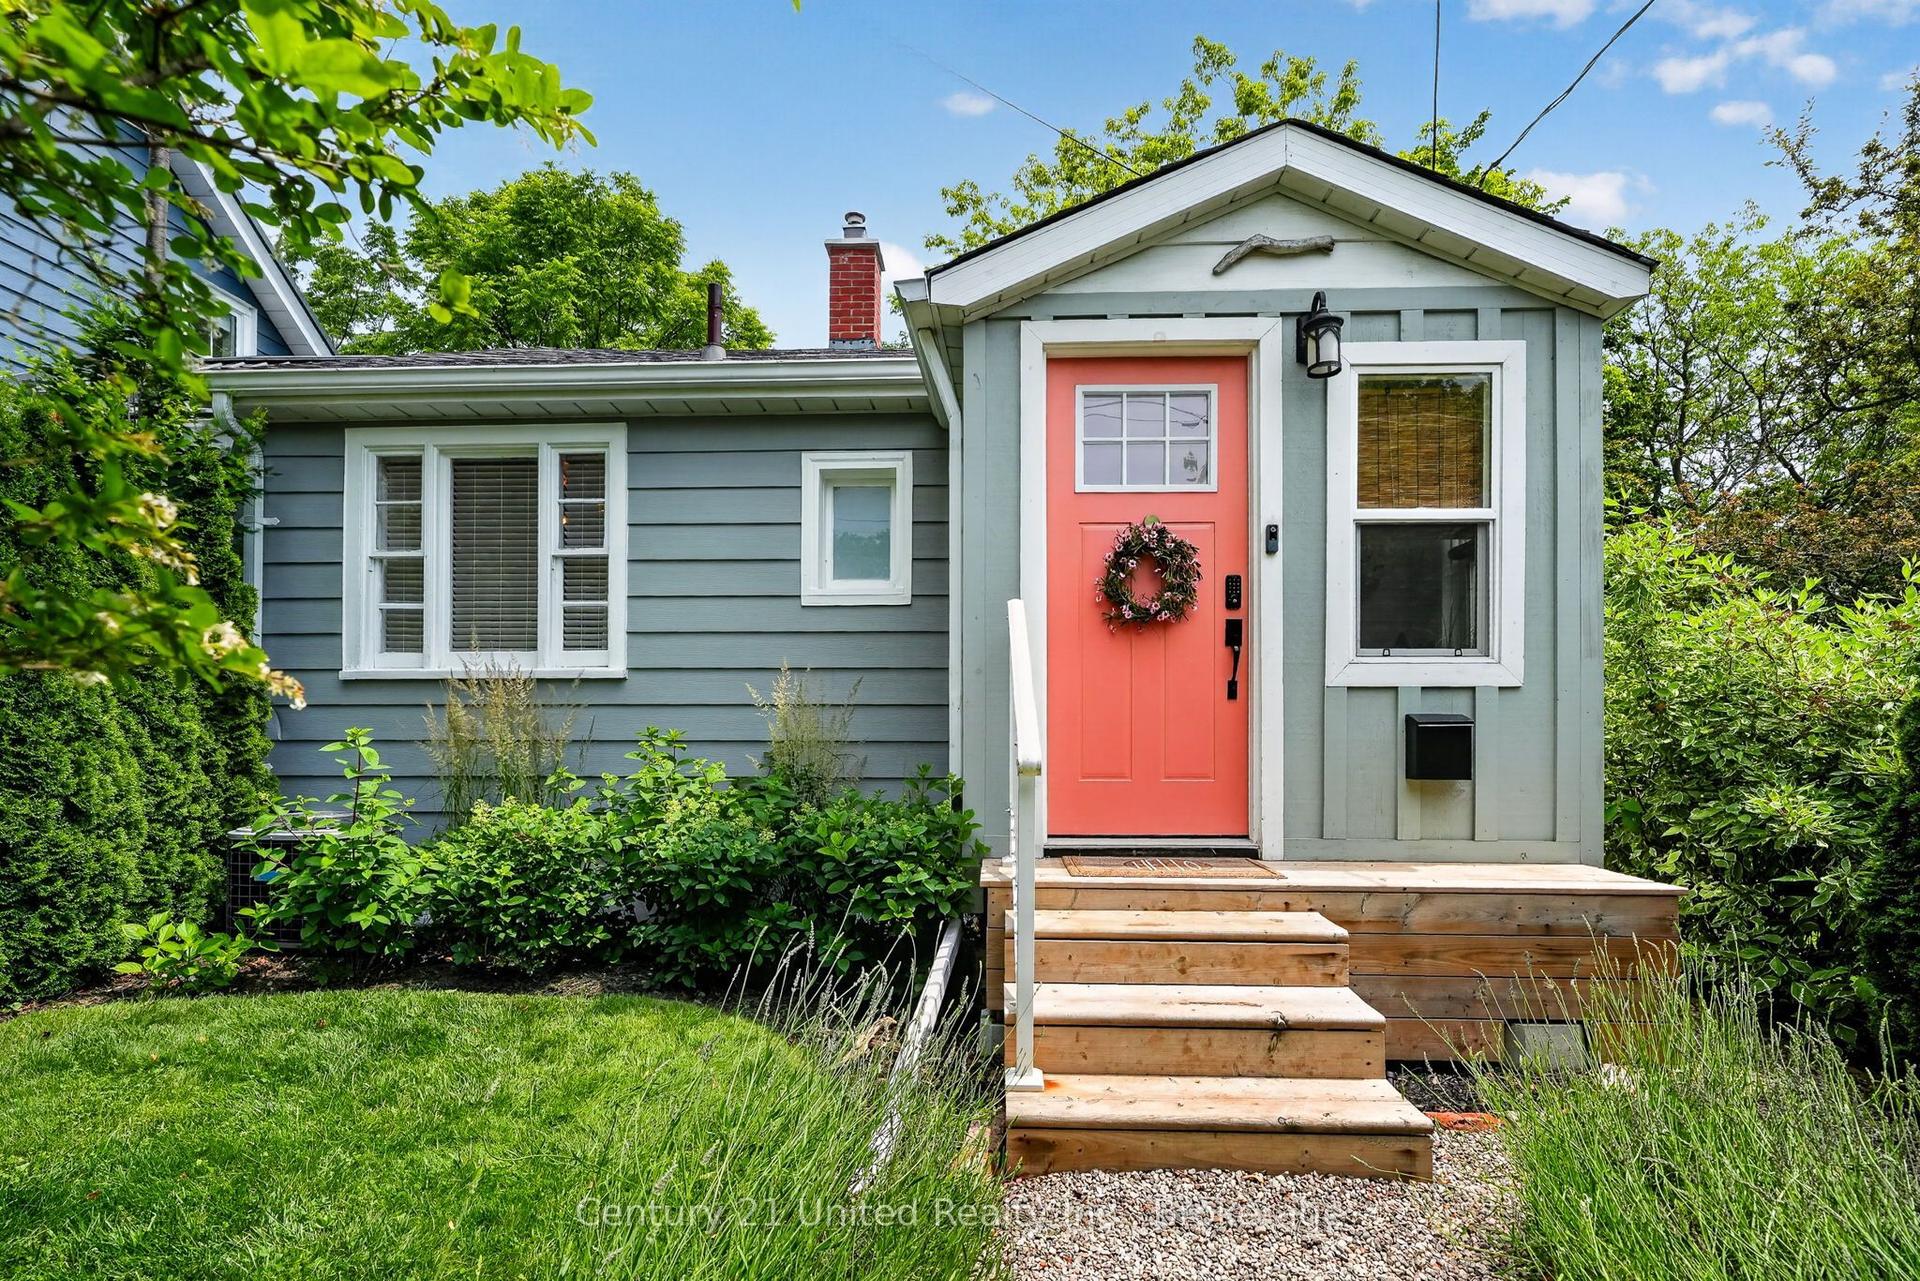
For Sale3 months ago
$475,000
Semi-Detached
est. $2,082/mo
182 Durham Street, Cobourg
Cobourg, ON
2 bd
1 ba
—
0
MLS# X13560152Century 21 United Realty Inc.
WhatsApp Aman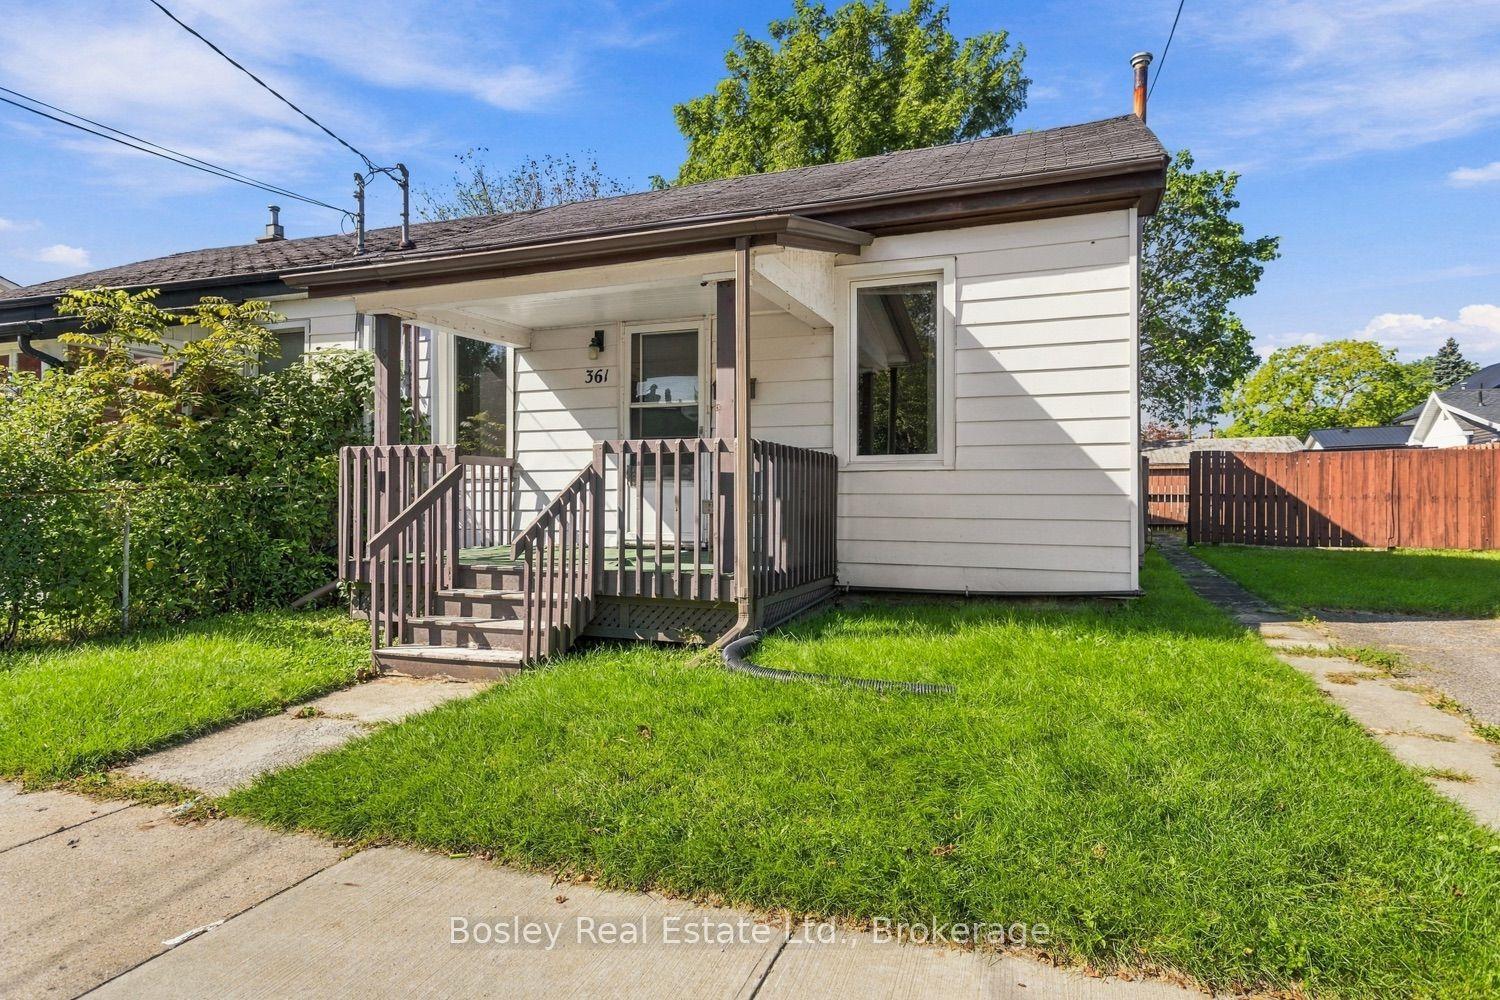
For Sale1 month ago
$395,000
Semi-Detached
est. $1,732/mo
361 Bond Street, Cobourg
Cobourg, ON
3 bd
1 ba
900
2
MLS# X13772166Bosley Real Estate Ltd.
WhatsApp Aman