For Sale
Just Listed
59 Noble Crescent
520 - Petawawa, Petawawa, ON
$549,900
2+1Bd
2Ba
1,300+sqft
4Parking
38 x 133 ftlot
$423/sqft
Semi-DetachedMLS# X13886662Listed 2026-10-120 DOM
Cooling
Central Air
Basement
Finished
Just listed! New listings in Petawawa often receive offers within the first week.
About this home
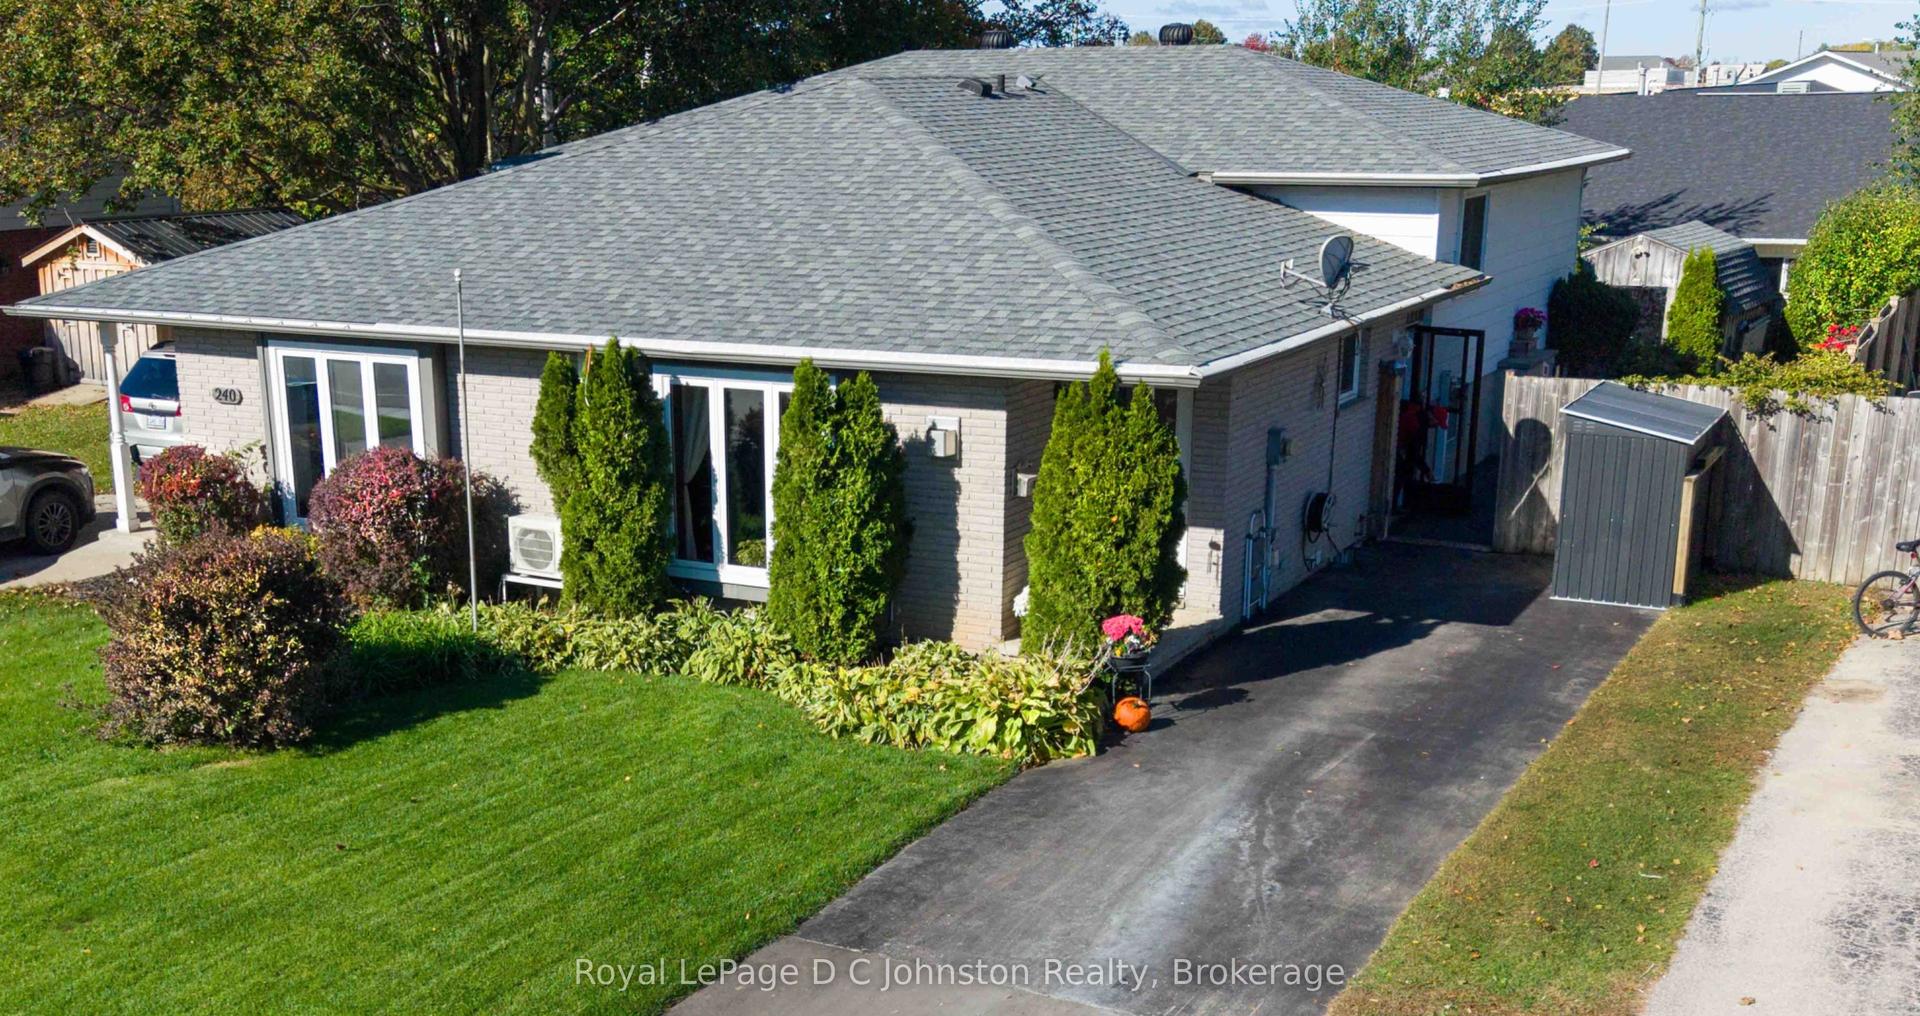
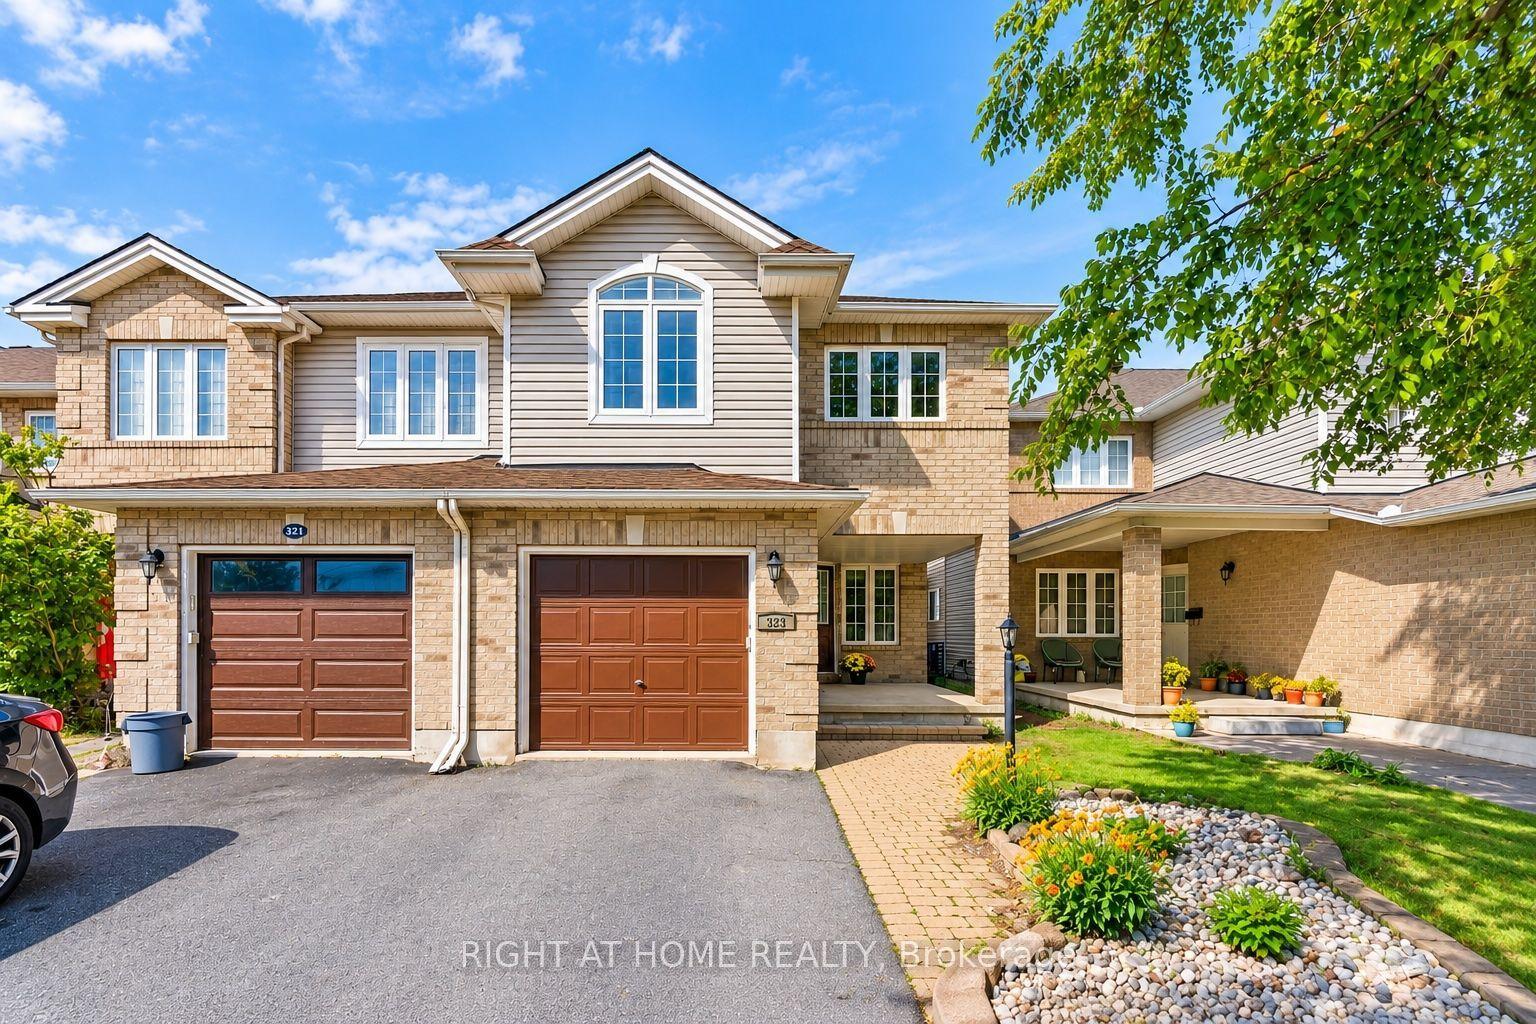
This beautifully finished home offers modern style, thoughtful design, and an impressive list of upgrades throughout! Situated on an oversized, professionally landscaped lot, the exterior features an interlocking driveway with additional parking, inviting covered front porch, modern entry door, gorgeous perennial gardens, arbour stone retaining wall, and a spacious rear deck. Step inside to a welcoming foyer with custom wood built-in storage, leading to a bright, open-concept kitchen, living, and dining area. The beautifully upgraded kitchen showcases quartz countertops, soft-close wood drawers, herringbone backsplash, and quality finishes throughout. Solid wood stairs with sleek glass railings and an illuminated handrail add a stunning architectural touch. The main level offers a spacious primary bedroom with walk-in closet and walk-through bathroom, a second bedroom, convenient garage access, and access to the backyard deck. The finished lower level provides a generous recreation room, additional bedroom, and laundry room. BONUS FEATURES GALORE! Generator backup connection with 6-circuit manual transfer switch, whole-home surge protection, smart lighting, Nest thermostat, hardwired exterior cameras, Cat 6 and fibre network cabling, 20-amp garage circuit, 50-amp RV outlet, and double side gate for convenient backyard storage. 24 hr irrevocable required on all written offers.
Garage
Features
- Storage
- Full
- Finished
- Central Air
- Bungalow
Financials
Annual Taxes
$4,463.93
Estimated Rental Income
Entire property$2,600 – $3,800/mo
Rental yield5.7% – 8.3%
*Estimates based on comparable rentals in the area. Actual income may vary.
Market Data — Petawawa
Days on market0 days
Buyer's MarketSeller's Market
Based on active listings in Petawawa. Data updates daily.
Getting around
How walkable, bikeable, and transit-friendly this neighbourhood is.
63
/ 100
Walk Score
Somewhat Walkable
46
/ 100
Transit Score
Some Transit
41
/ 100
Bike Score
Somewhat Bikeable
Scores are estimates based on neighbourhood data and are for informational purposes only.
MLS® data courtesy of the Toronto Regional Real Estate Board (TRREB).
The information provided herein must only be used by consumers that have a bona fide interest in the purchase, sale, or lease of real estate and may not be used for any commercial purpose or any other purpose. Listing information is deemed reliable but is not guaranteed accurate by the Toronto Regional Real Estate Board, the listing brokerage, or this website. The trademarks REALTOR®, REALTORS® and the REALTOR® logo are controlled by The Canadian Real Estate Association (CREA) and identify real estate professionals who are members of CREA. MLS®, Multiple Listing Service®, and the associated logos are owned by CREA. Not intended to solicit properties currently listed for sale or buyers under contract.
You may also like
More homes in Petawawa
Hand-picked listings with a similar price range and style.
For Sale8 h ago
$665,000
Semi-Detached
est. $2,915/mo
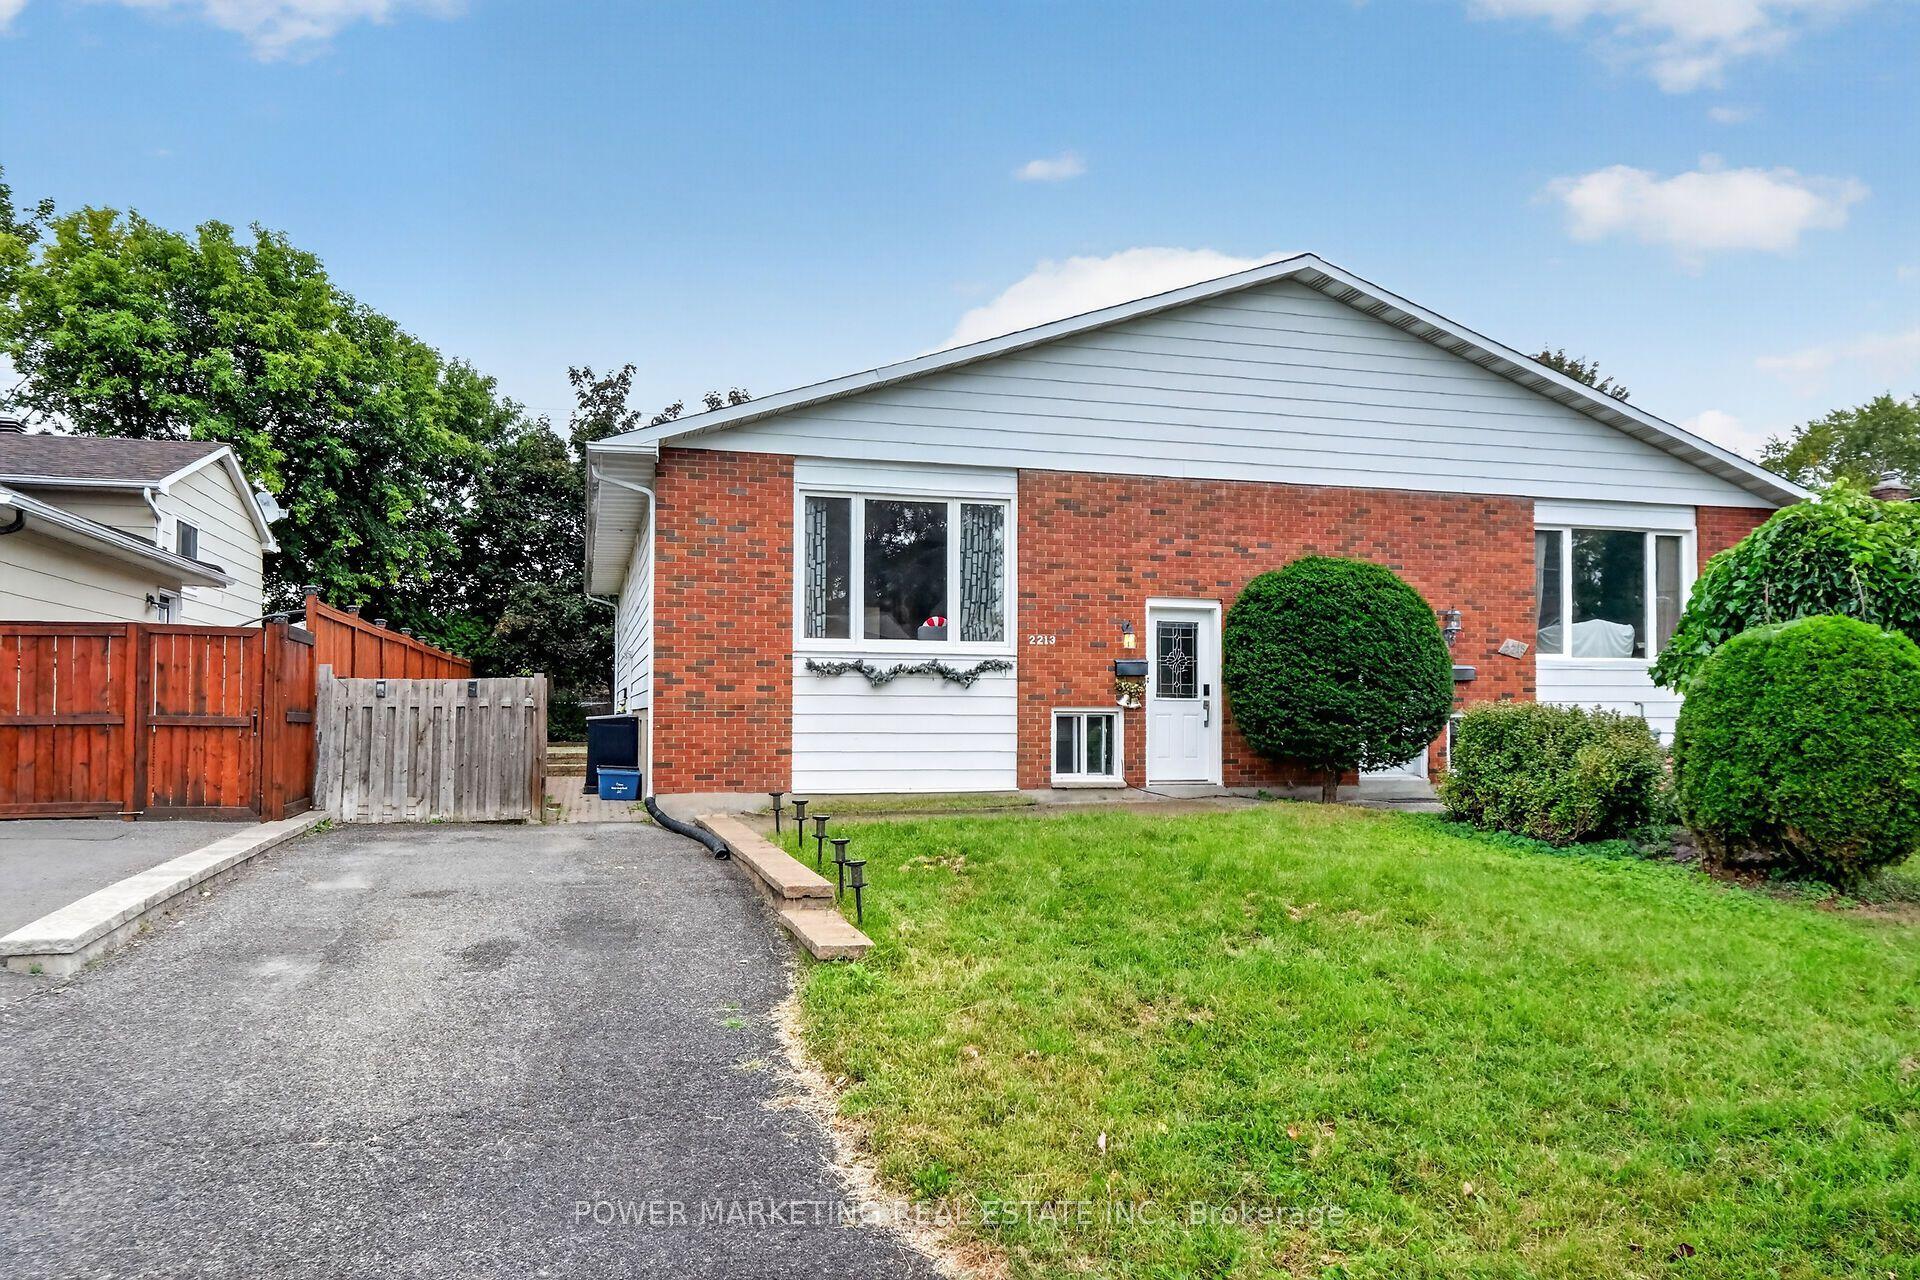
2213 FILLMORE Crescent, 2103 - Beacon Hill North
Beacon Hill North - South and Area, ON
3+2 bd
2 ba
900
2
MLS# X13886166Power Marketing Real Estate Inc.
WhatsApp Aman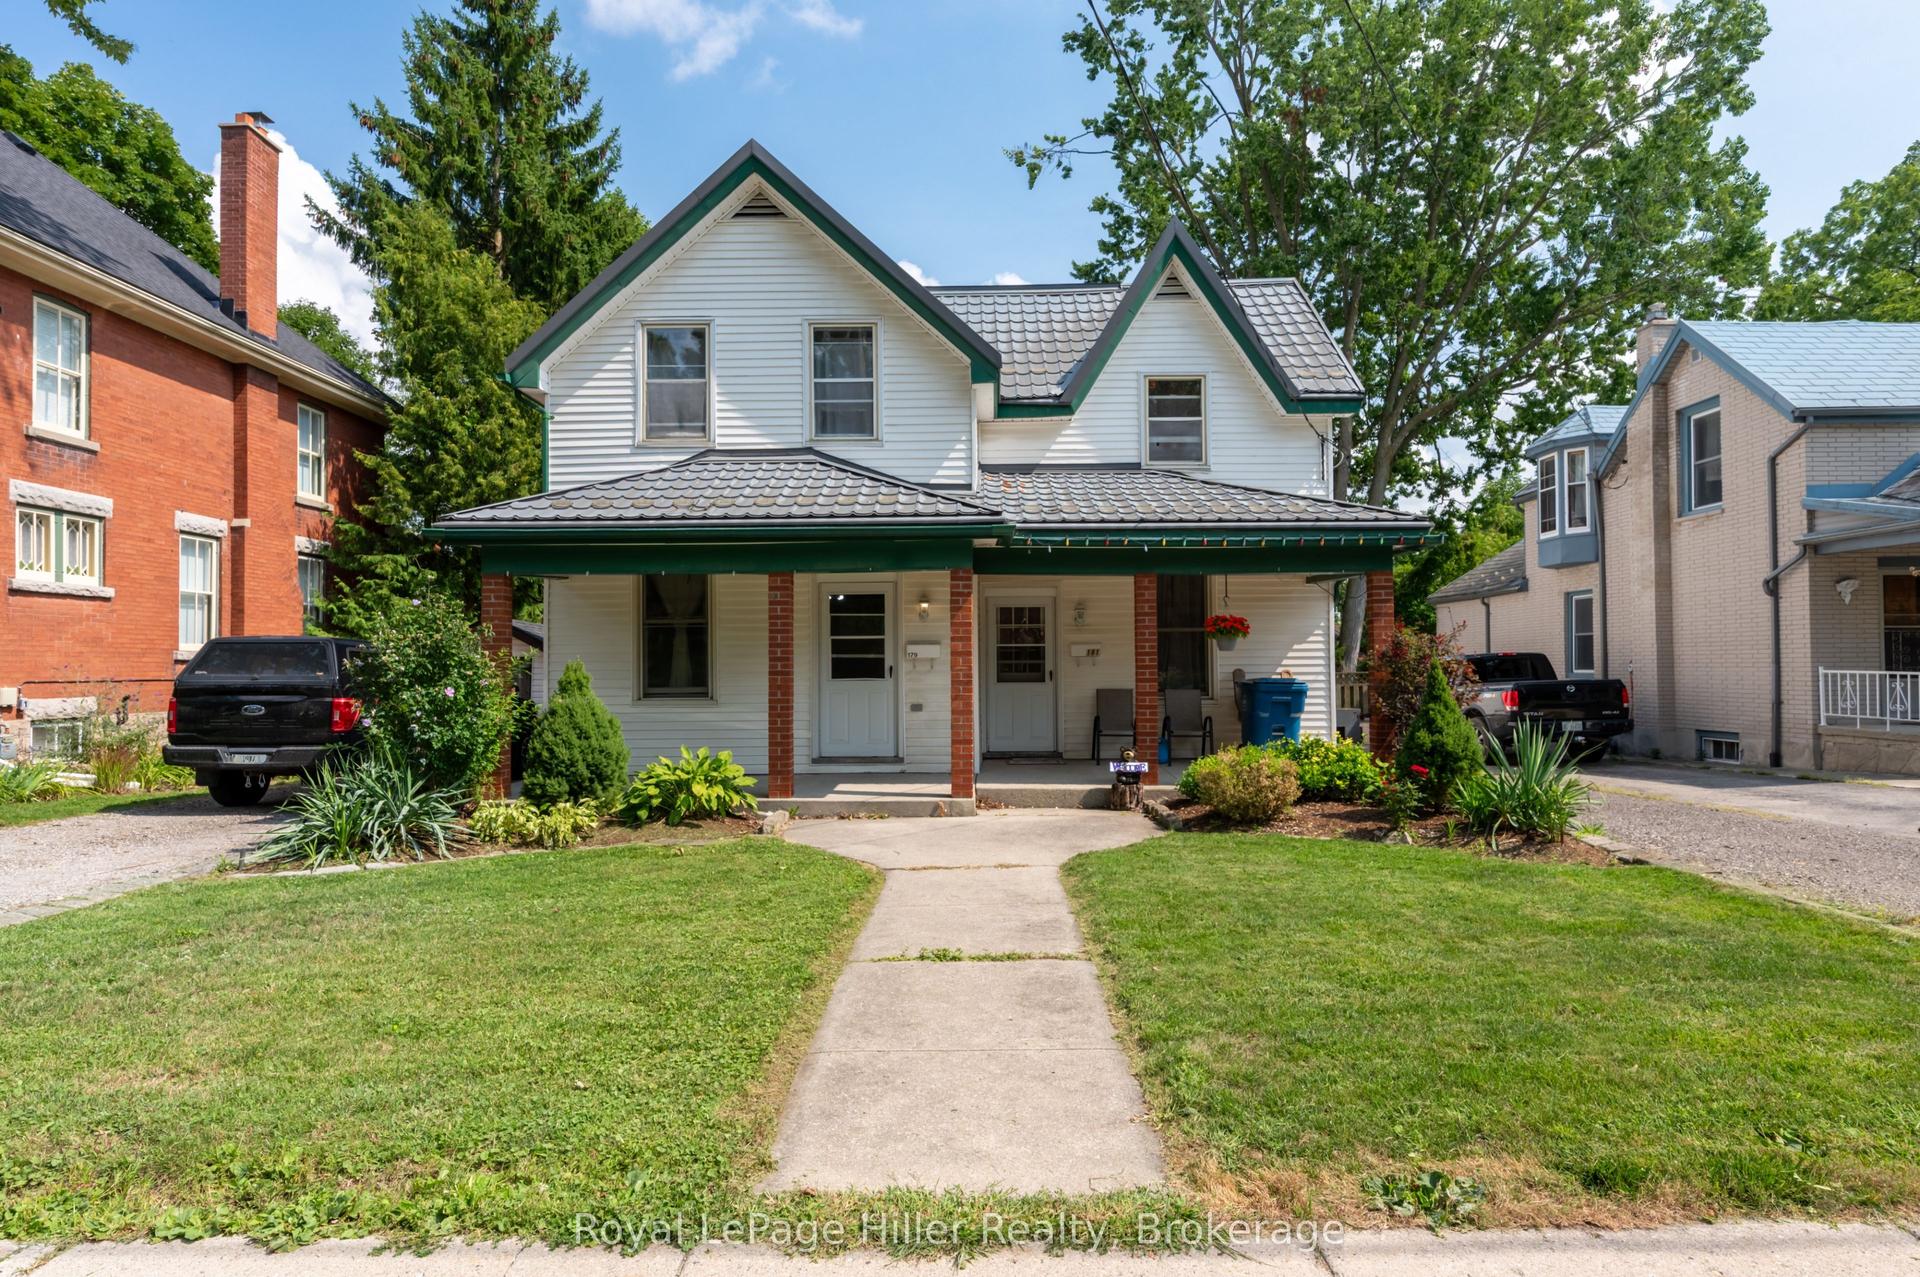
For Sale2 months ago
$599,900
Semi-Detached
est. $2,630/mo
181 Church Street, Stratford
Stratford, ON
6 bd
2 ba
2,750
6
MLS# X13687474Royal LePage Hiller Realty
WhatsApp Aman