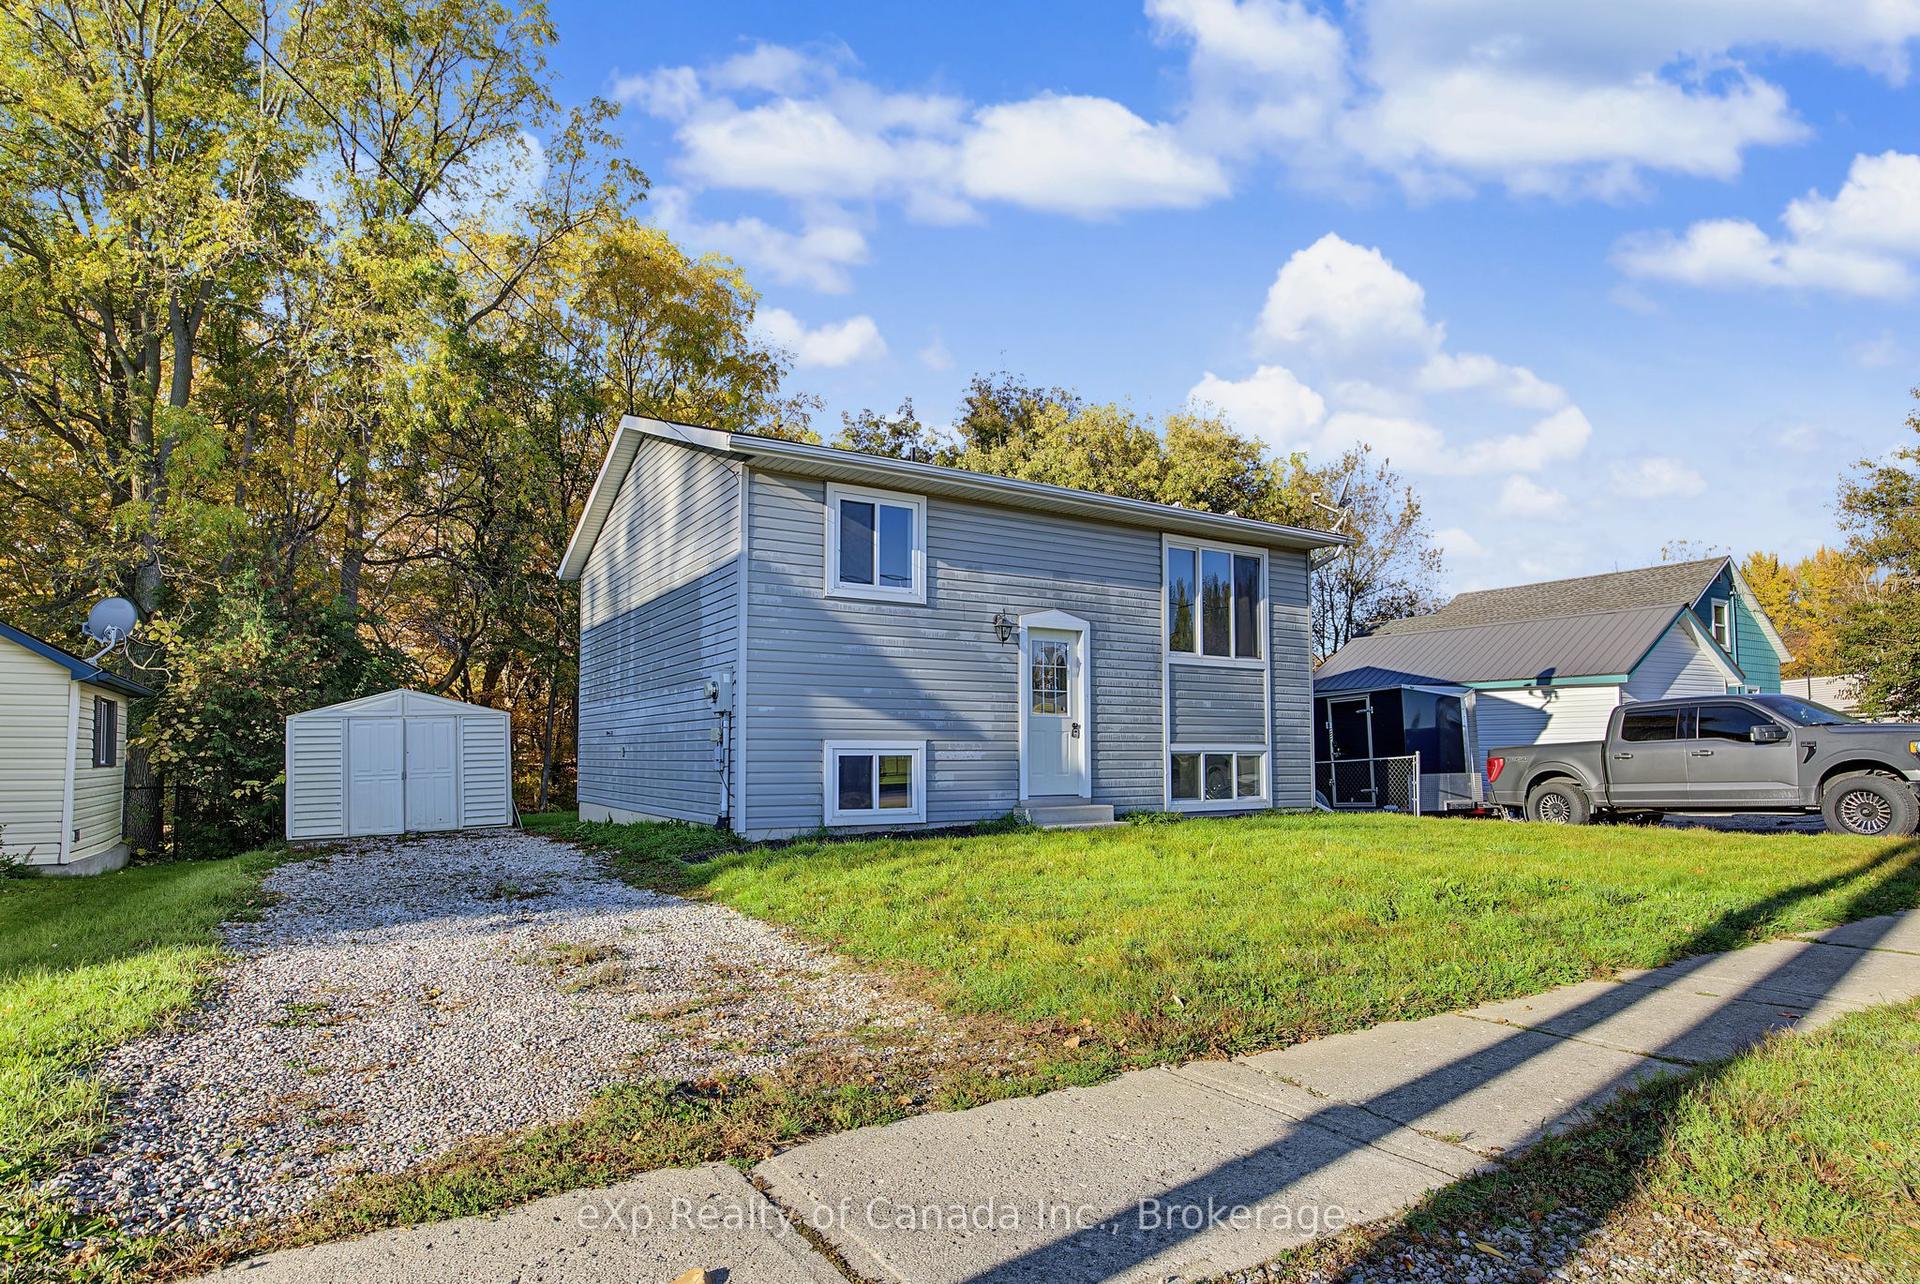
For Sale
12 Stover Street S
Norwich Town, Norwich, ON
$475,000
4Bd
2Ba
2,250+sqft
7Parking
70.51 x 171.93 ftlot
$211/sqft
DetachedMLS# X13838018Listed 2026-09-2936 DOM
Heating
Water Heater Owned
Cooling
Central Air
Basement
Unfinished
On the market for 36 days — longer than average. The seller may be open to negotiation.
About this home
Built in 1881 and still standing tall in the heart of Norwich ... this 2-storey century home has the bones, the character, and the ceiling height they just don't build anymore, on both levels. Step into the foyer and let the winding staircase do the talking. Large principal rooms throughout, a living room with a wood-burning fireplace, and a kitchen (originally the dining room) that works today while the real plan waits at the back of the house. That back room is a blank canvas, taken back to the studs, with patio doors to the deck and backyard views. Picture your dream kitchen there? So did the owner. A side entrance and laundry sit off that space, plus a 3pc bath complete the main level. Upstairs you'll find 4 large bedrooms and an updated 4pc bath, and attic access. The large, deep lot backs onto a creek, with mature trees for shade and privacy. There are garden beds already in place if you're the planting type, and room to relax if you're not. The big-ticket items are done: steel roof, gutters and downspouts (2020), furnace and A/C (2022), electrical panel, breakers, stack(2026), sump pump(2026) and water softener (2026). It's totally liveable now, with the finishing touches left for you. Walk to downtown, schools and the community centre. The hard part's done. Now make it yours.
Fireplace
Rooms
Main Floor
| Room | 5.31 × 4.75 m | Fireplace |
| Kitchen | 4.14 × 2.82 m | |
| Dining Room | 4.14 × 4.50 m | |
| Other | 4.98 × 4.37 m | Unfinished W/O To Sundeck |
| Laundry | 5.08 × 2.44 m | |
| Bathroom | 3.66 × 2.03 m | 3 Pc Bath |
Second Floor
| Primary Bedroom | 5.16 × 4.47 m | |
| Bedroom 2 | 4.17 × 3.56 m | |
| Bedroom 3 | 4.19 × 3.51 m | |
| Bedroom 4 | 3.20 × 4.67 m | |
| Bathroom | 3.02 × 1.73 m | 4 Pc Bath |
Features
- Water Softener
- Sump Pump
- Water Heater Owned
- Deck
- Porch
- Full
- Unfinished
- Central Air
- 2-Storey
Financials
Annual Taxes
$2,831.38
Estimated Rental Income
Entire property$4,000 – $6,500/mo
Rental yield10.1% – 16.4%
*Estimates based on comparable rentals in the area. Actual income may vary.
Market Data — Norwich
Days on market36 days
Buyer's MarketSeller's Market
Based on active listings in Norwich. Data updates daily.
Getting around
How walkable, bikeable, and transit-friendly this neighbourhood is.
53
/ 100
Walk Score
Somewhat Walkable
46
/ 100
Transit Score
Some Transit
51
/ 100
Bike Score
Bikeable
Scores are estimates based on neighbourhood data and are for informational purposes only.
MLS® data courtesy of the Toronto Regional Real Estate Board (TRREB).
The information provided herein must only be used by consumers that have a bona fide interest in the purchase, sale, or lease of real estate and may not be used for any commercial purpose or any other purpose. Listing information is deemed reliable but is not guaranteed accurate by the Toronto Regional Real Estate Board, the listing brokerage, or this website. The trademarks REALTOR®, REALTORS® and the REALTOR® logo are controlled by The Canadian Real Estate Association (CREA) and identify real estate professionals who are members of CREA. MLS®, Multiple Listing Service®, and the associated logos are owned by CREA. Not intended to solicit properties currently listed for sale or buyers under contract.
You may also like
More homes in Norwich
Hand-picked listings with a similar price range and style.
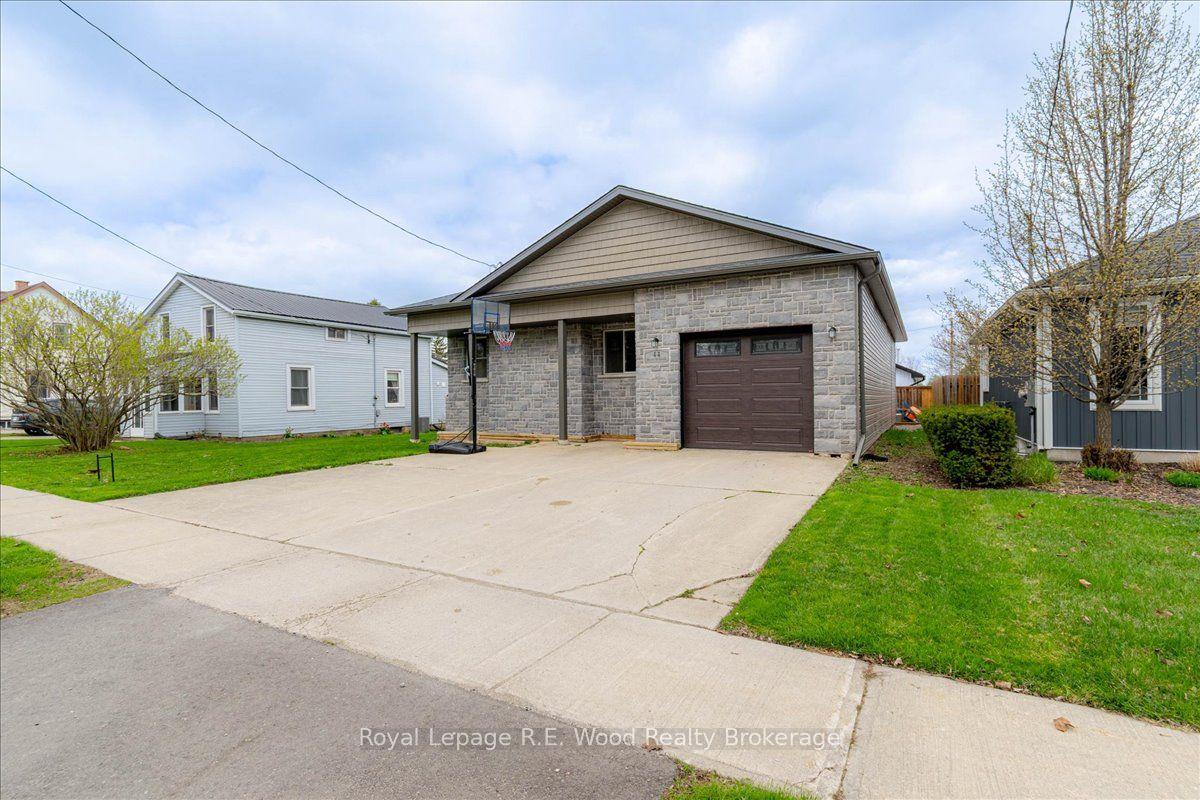
For Sale16 h ago
$410,000
Detached
est. $1,797/mo
44 Stover Street N, Norwich Town
Norwich, ON
3 bd
1 ba
1,300
3
MLS# X14148050Royal Lepage R.E. Wood Realty Bro…
WhatsApp Aman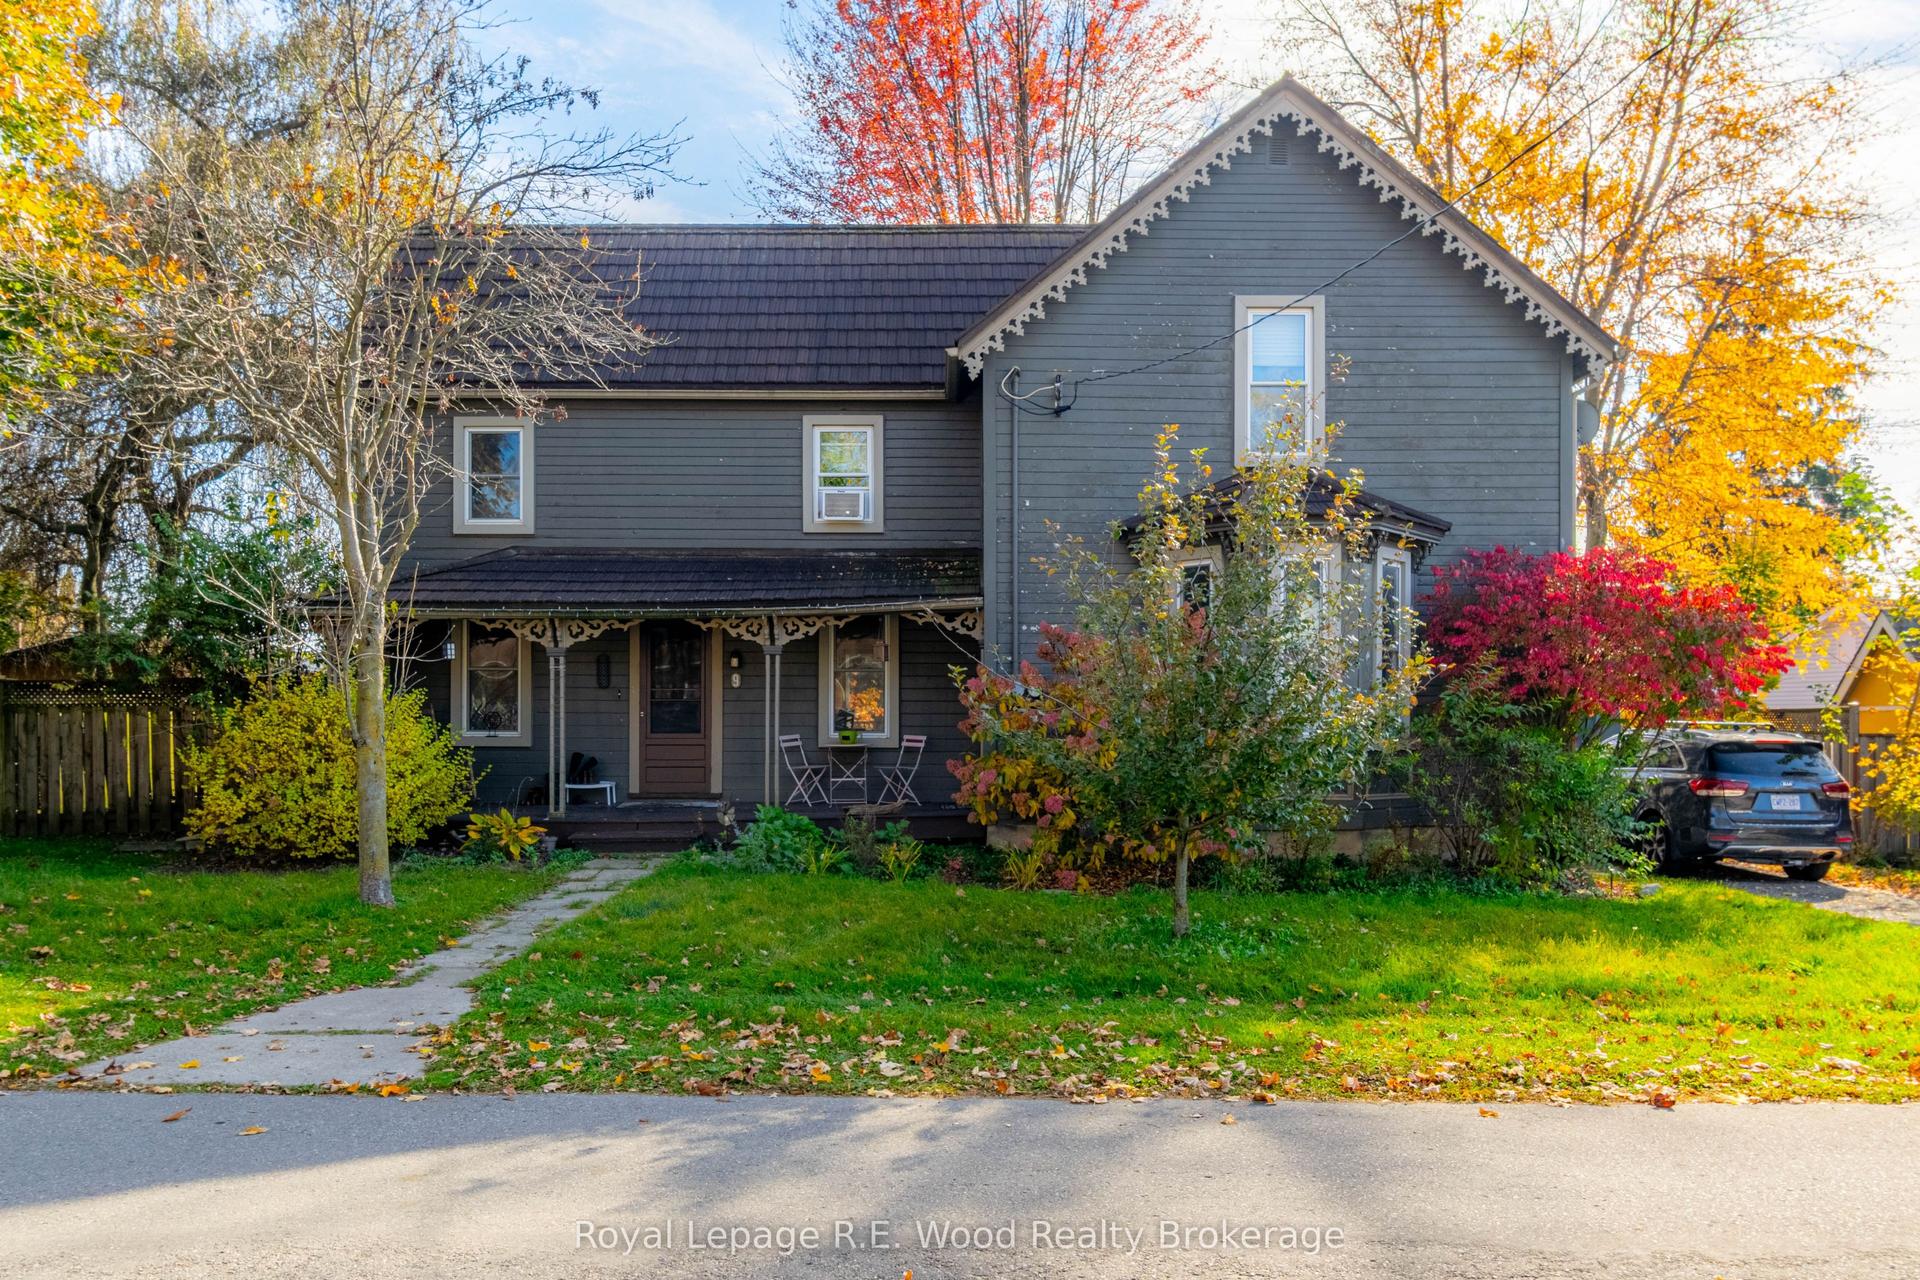
For Sale6 days ago
$499,500
Detached
est. $2,190/mo
9 NORTH COURT Street W, Norwich Town
Norwich, ON
4 bd
2 ba
1,750
3
MLS# X14133148Royal Lepage R.E. Wood Realty Bro…
WhatsApp Aman