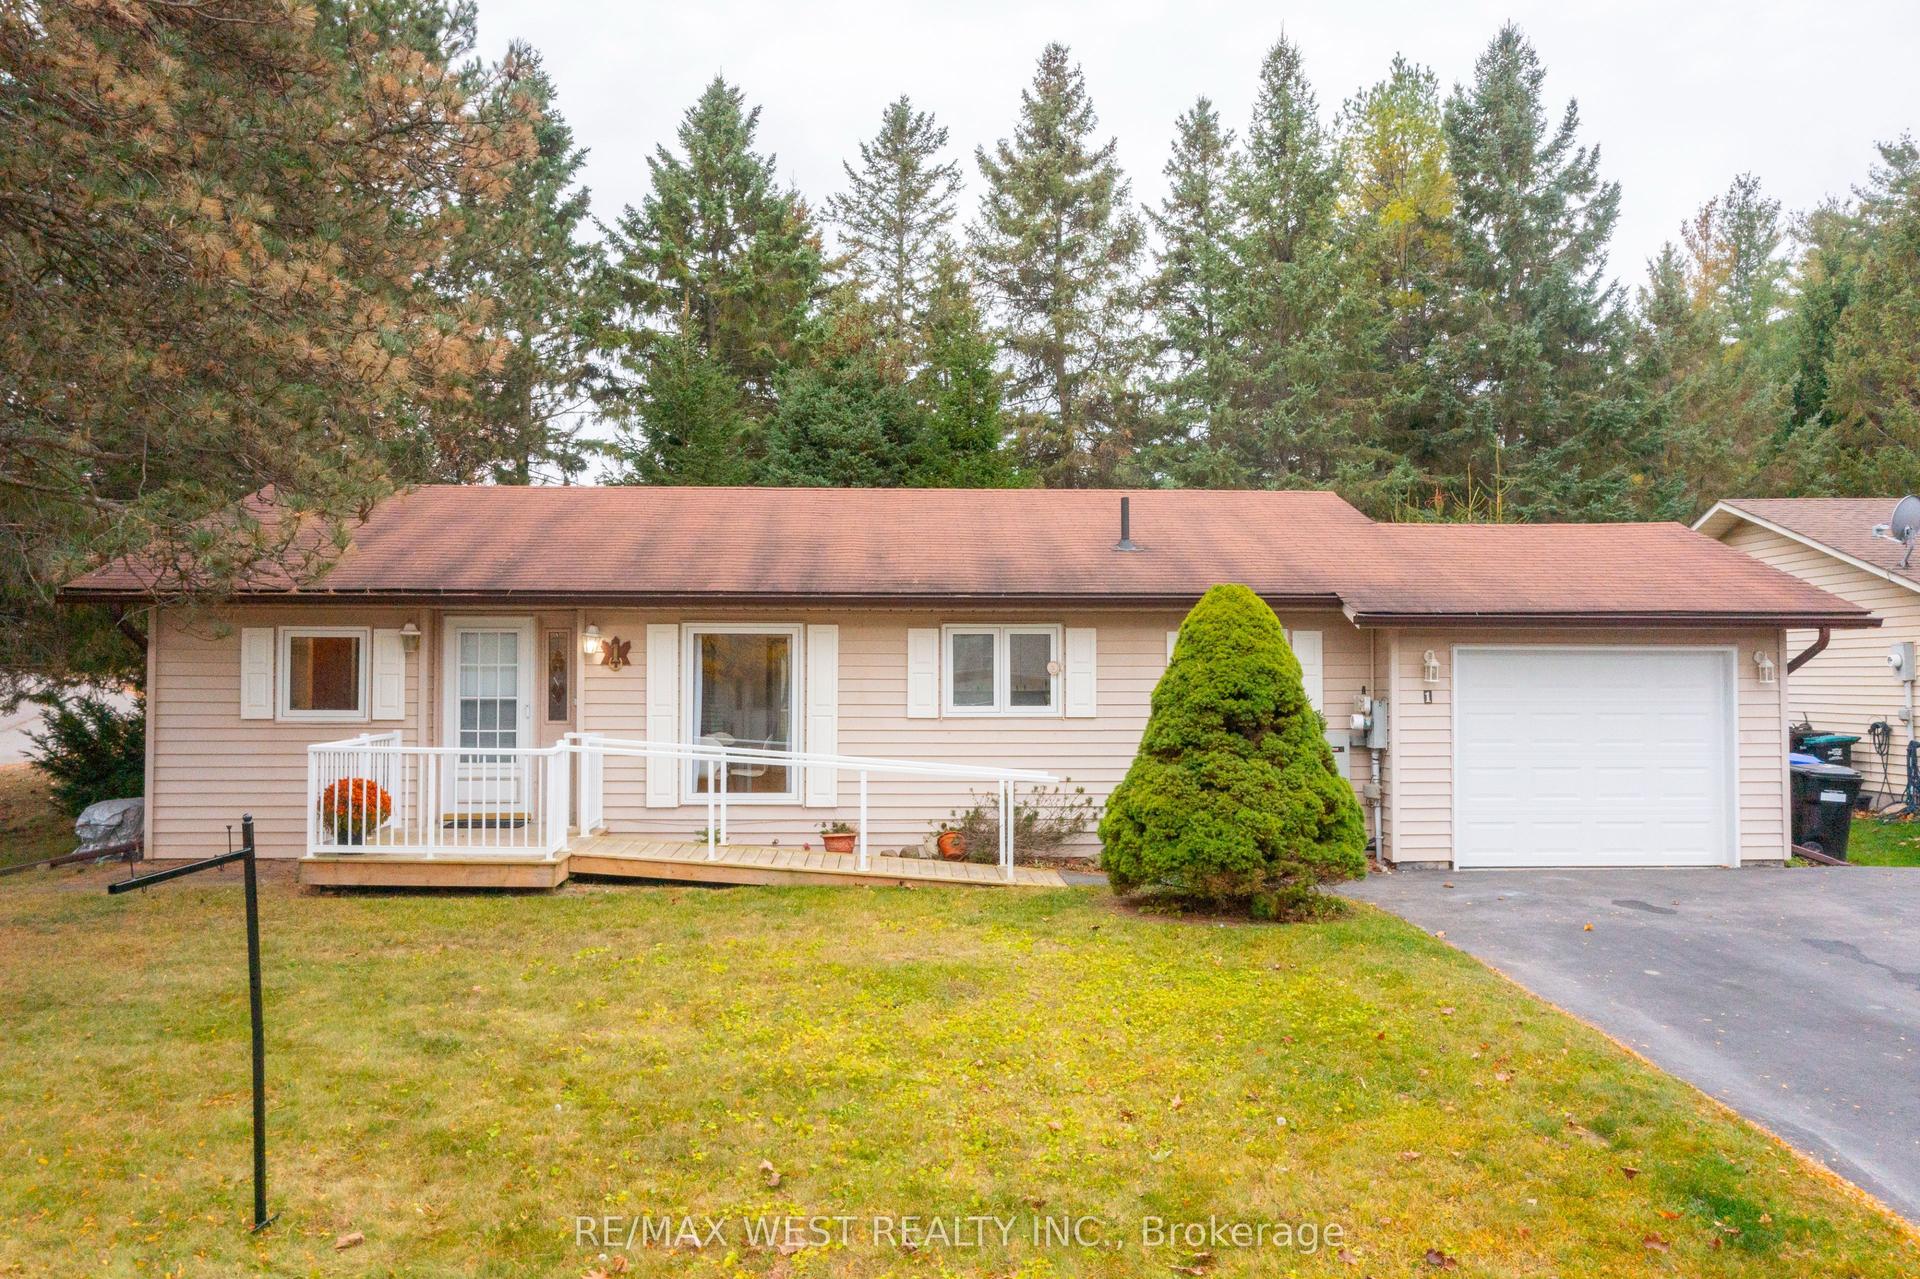
For Sale
Just Listed
44 Stover Street N
Norwich Town, Norwich, ON
$410,000
3Bd
1Ba
1,300+sqft
3Parking
56 x 90.77 ftlot
$315/sqft
DetachedMLS# X14148050Listed 2026-11-040 DOM
Cooling
Central Air
Just listed! New listings in Norwich often receive offers within the first week.
About this home
This updated bungalow features an incredible attached double-depth garage with a dedicated workshop which is perfect for your next project, car restoration, or ultimate gear storage. Situated on the north end of Norwich this home is convenient for commuting toward Woodstock and the 401, while enjoying the benefits of all that Norwich has to offer. This is an affordably priced option with exterior upgrades including new brick, stone, siding & eavestroughs, a newer roof (2021) and a concrete driveway. The interior features an eat-in kitchen with stainless steel appliances and easy access to the oversized living room. The living room features large east-facing windows which make for a lovely morning coffee. Right next is the dining room perfect for family dinners. The front of the home features the 3 bedroom layout and the family bathroom. Enjoy an oversized primary bedroom! The laundry is conveniently placed on the main floor with a new washer (Feb 2026). The full height basement offers a blank canvas to nearly double your living space and build instant equity. The backyard features a new partial fence for added privacy. Whether you are in search of a starter home for your family, or looking to add to your investment portfolio, consider 44 Stover as your next address!
Garage
Features
- Water Softener
- Full
- Development Potential
- Central Air
- Bungalow
Financials
Annual Taxes
$2,157
Estimated Rental Income
Entire property$3,200 – $4,800/mo
Rental yield9.4% – 14.0%
*Estimates based on comparable rentals in the area. Actual income may vary.
Market Data — Norwich
Days on market0 days
Buyer's MarketSeller's Market
Based on active listings in Norwich. Data updates daily.
Getting around
How walkable, bikeable, and transit-friendly this neighbourhood is.
60
/ 100
Walk Score
Somewhat Walkable
37
/ 100
Transit Score
Some Transit
44
/ 100
Bike Score
Somewhat Bikeable
Scores are estimates based on neighbourhood data and are for informational purposes only.
MLS® data courtesy of the Toronto Regional Real Estate Board (TRREB).
The information provided herein must only be used by consumers that have a bona fide interest in the purchase, sale, or lease of real estate and may not be used for any commercial purpose or any other purpose. Listing information is deemed reliable but is not guaranteed accurate by the Toronto Regional Real Estate Board, the listing brokerage, or this website. The trademarks REALTOR®, REALTORS® and the REALTOR® logo are controlled by The Canadian Real Estate Association (CREA) and identify real estate professionals who are members of CREA. MLS®, Multiple Listing Service®, and the associated logos are owned by CREA. Not intended to solicit properties currently listed for sale or buyers under contract.
You may also like
More homes in Norwich
Hand-picked listings with a similar price range and style.
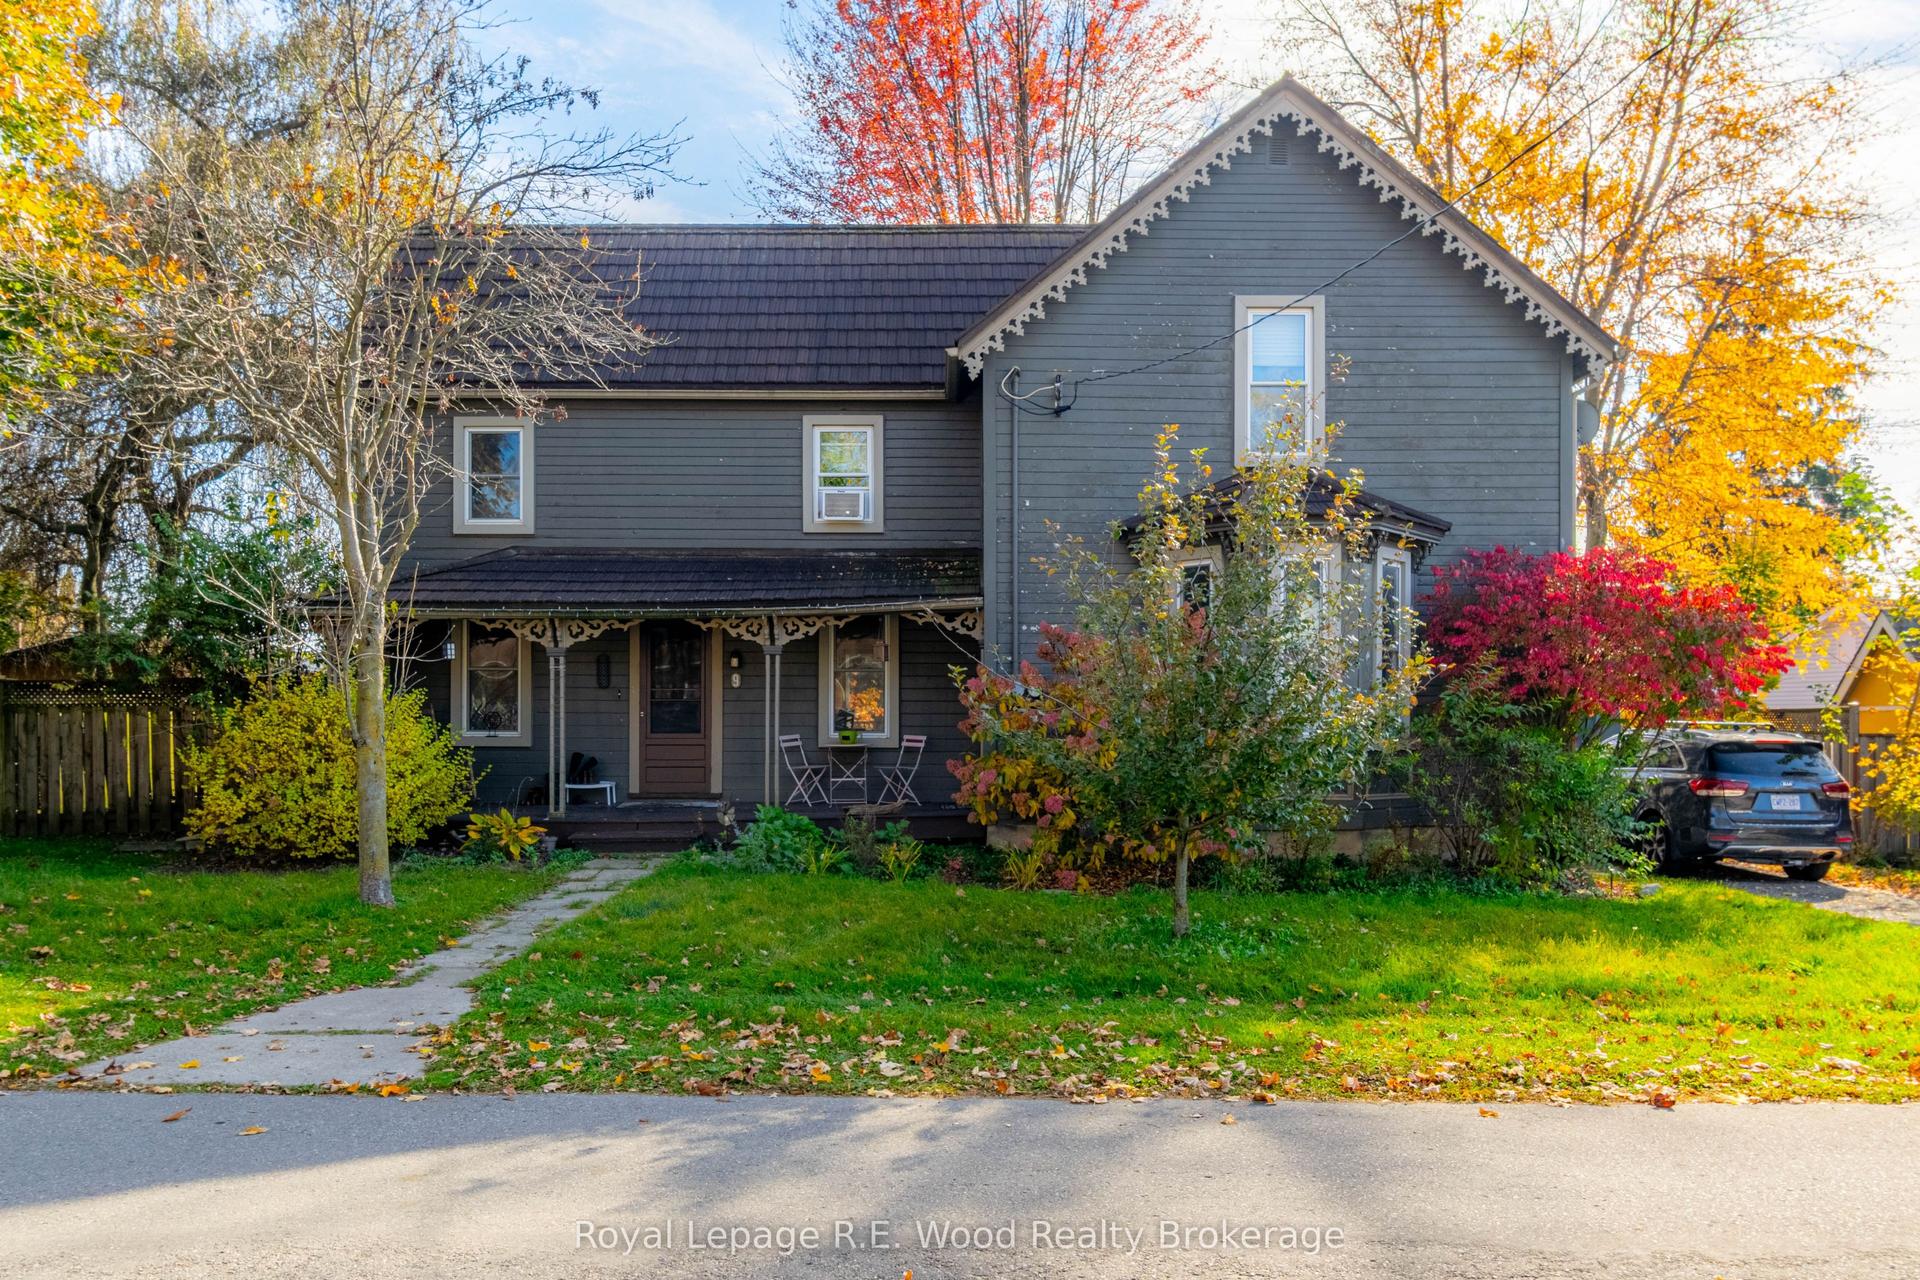
For Sale6 days ago
$499,500
Detached
est. $2,190/mo
9 NORTH COURT Street W, Norwich Town
Norwich, ON
4 bd
2 ba
1,750
3
MLS# X14133148Royal Lepage R.E. Wood Realty Bro…
WhatsApp Aman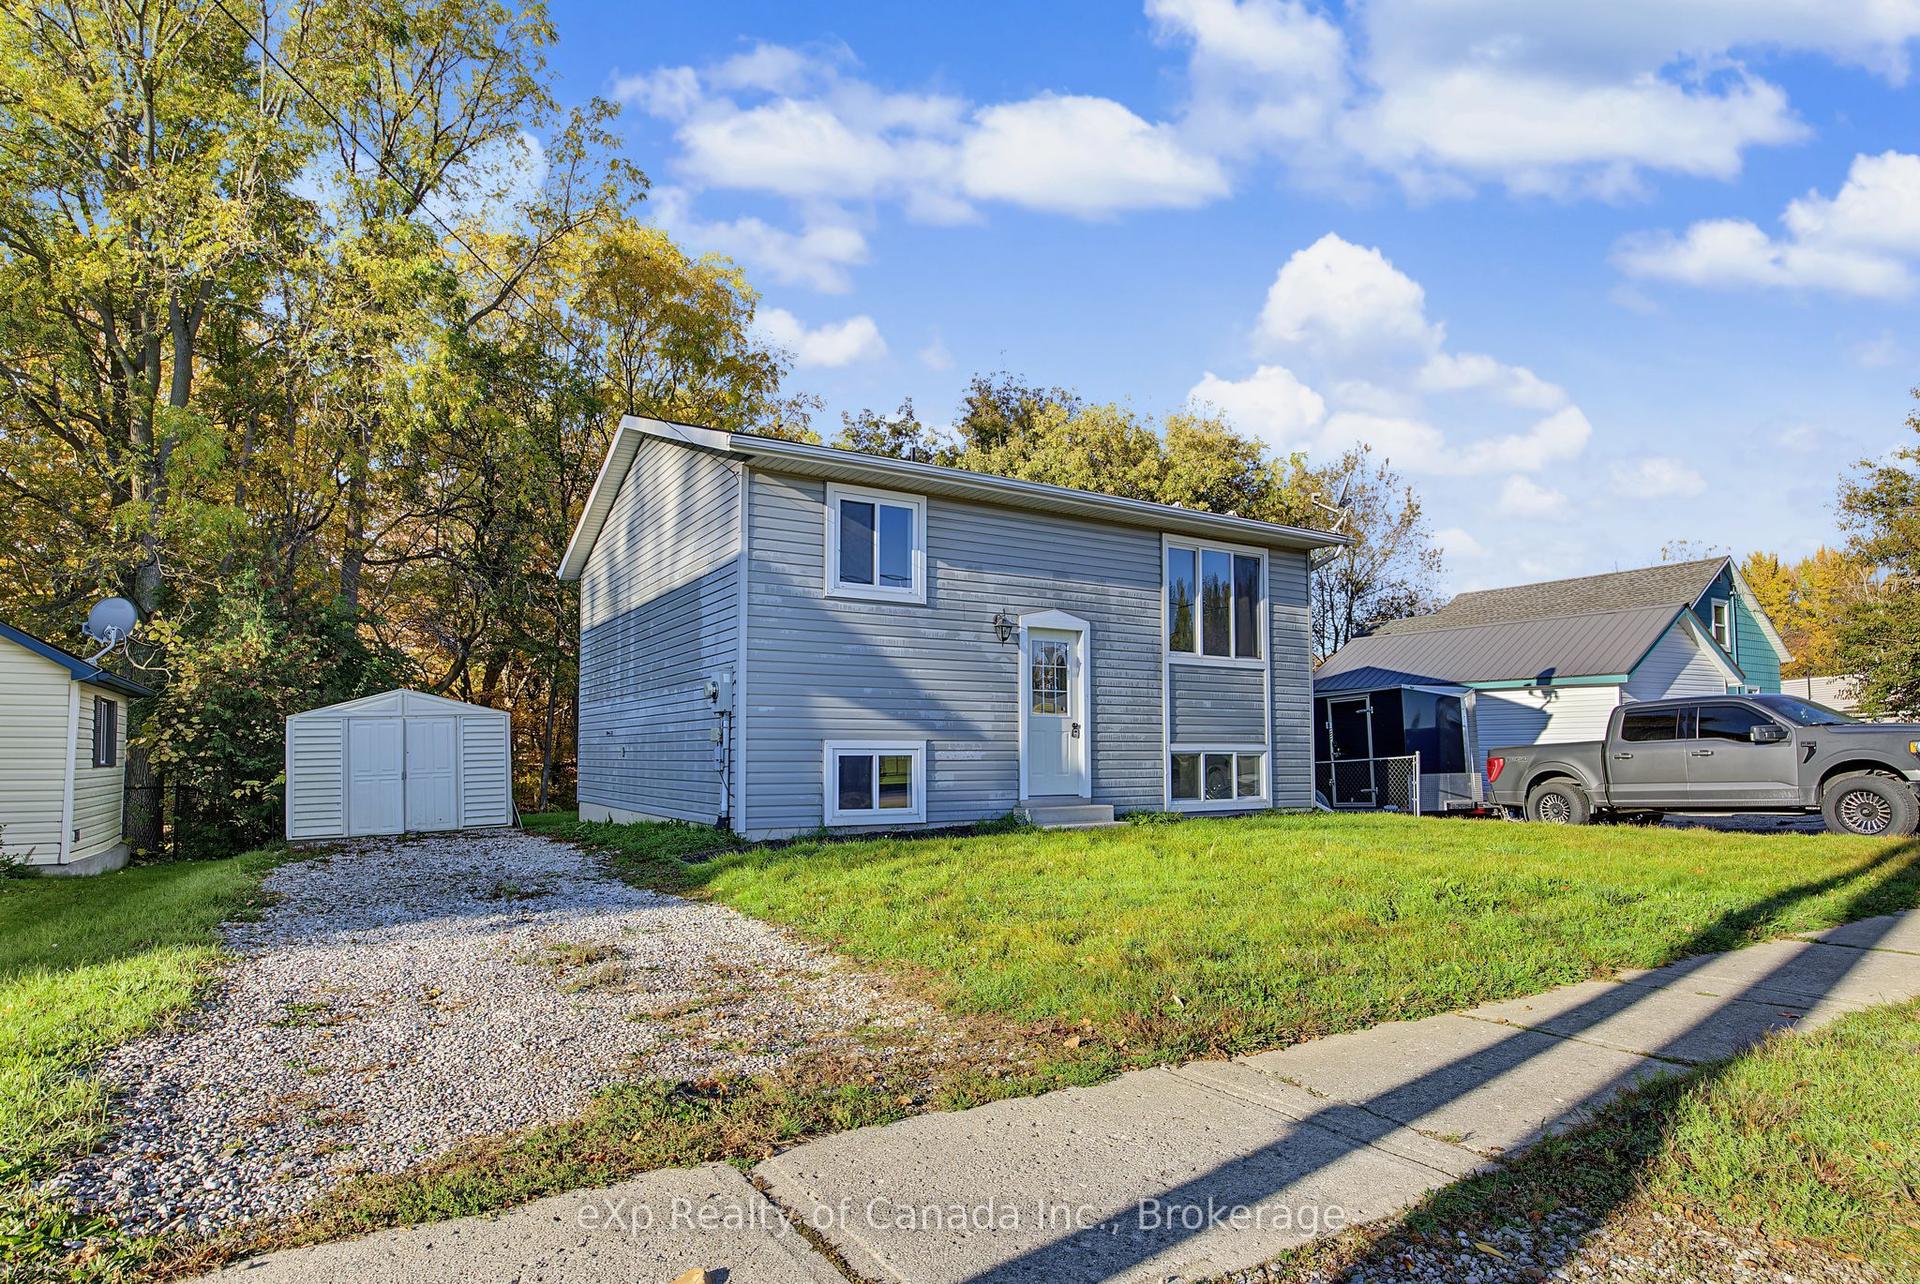
For Sale10 days ago
$478,000
Detached
est. $2,096/mo
70 Dover Street, Otterville
Norwich, ON
2+1 bd
1 ba
—
2
MLS# X14118526eXp Realty of Canada Inc.
WhatsApp Aman