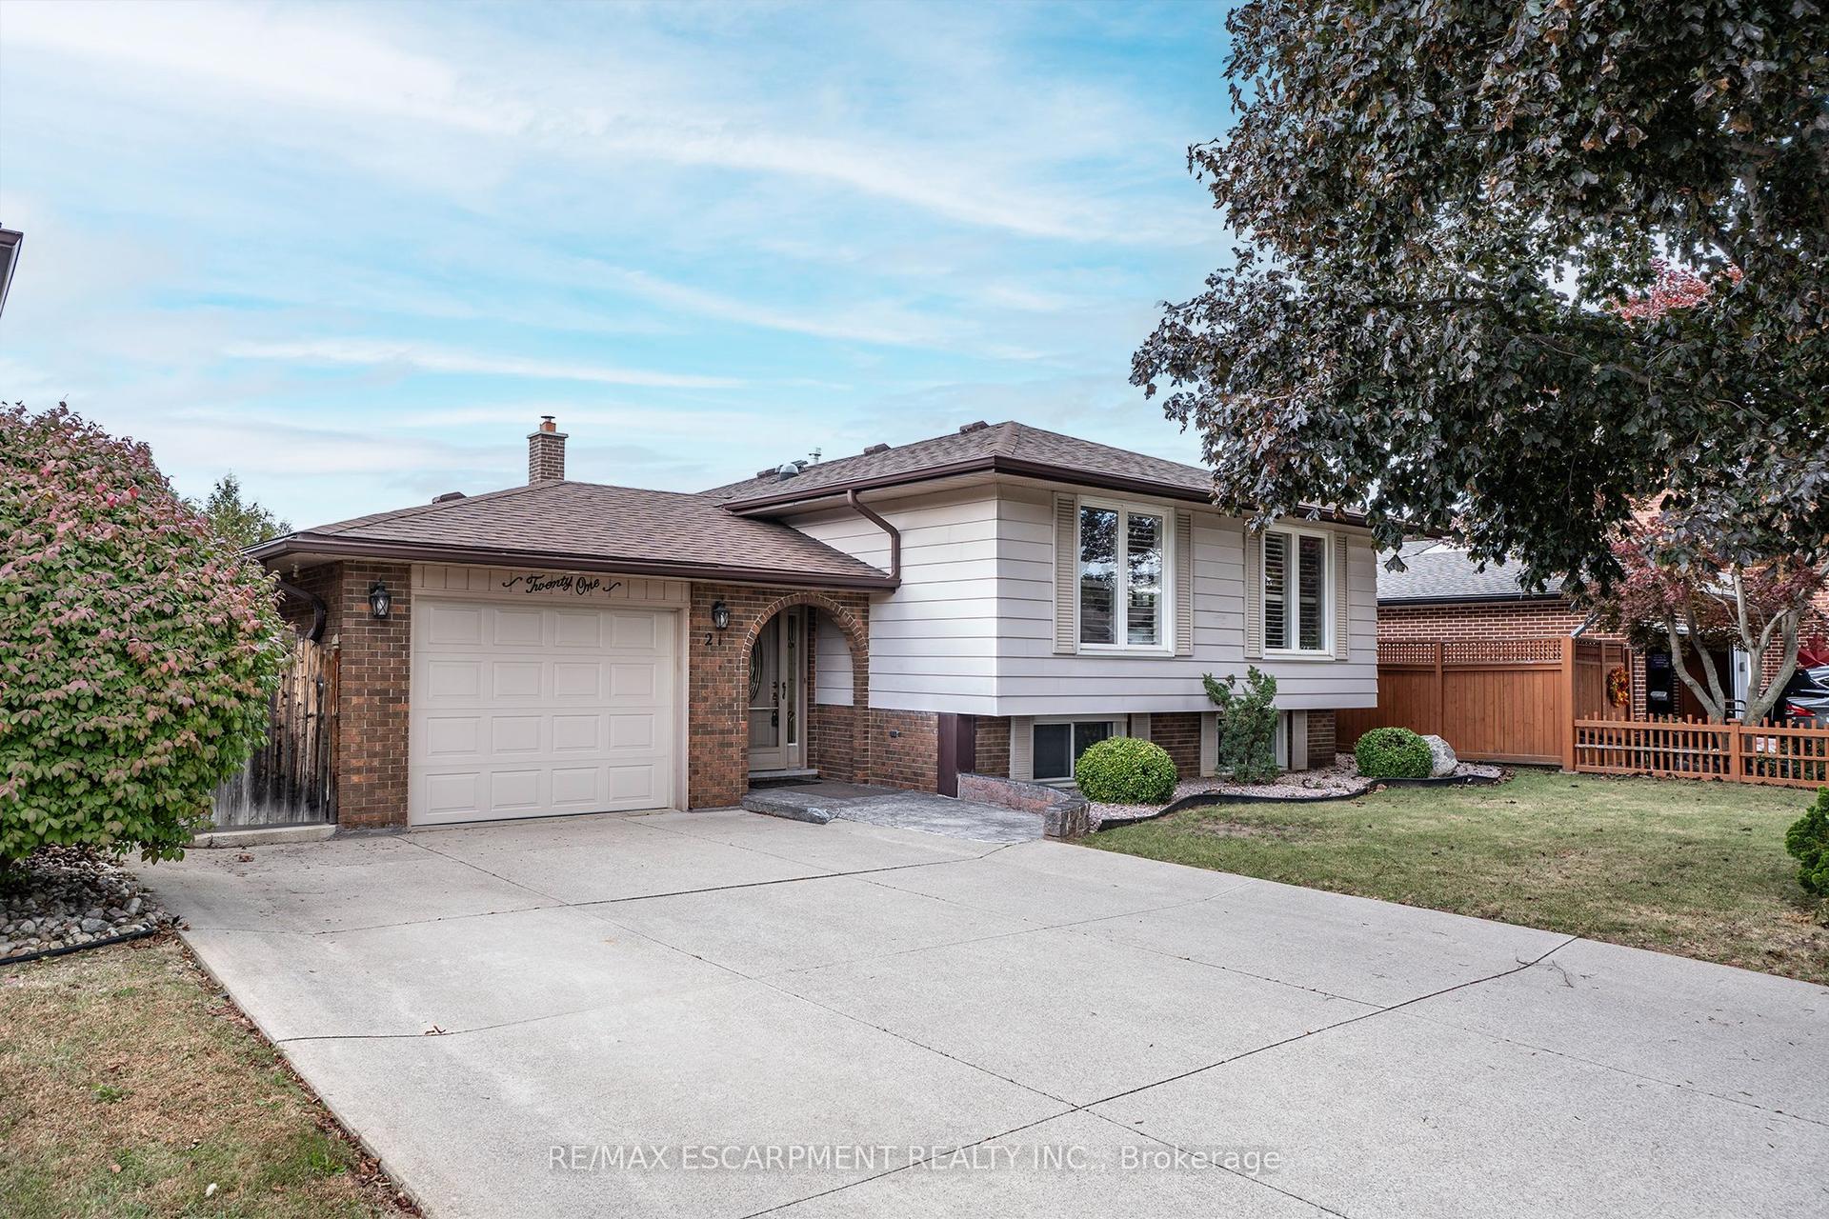
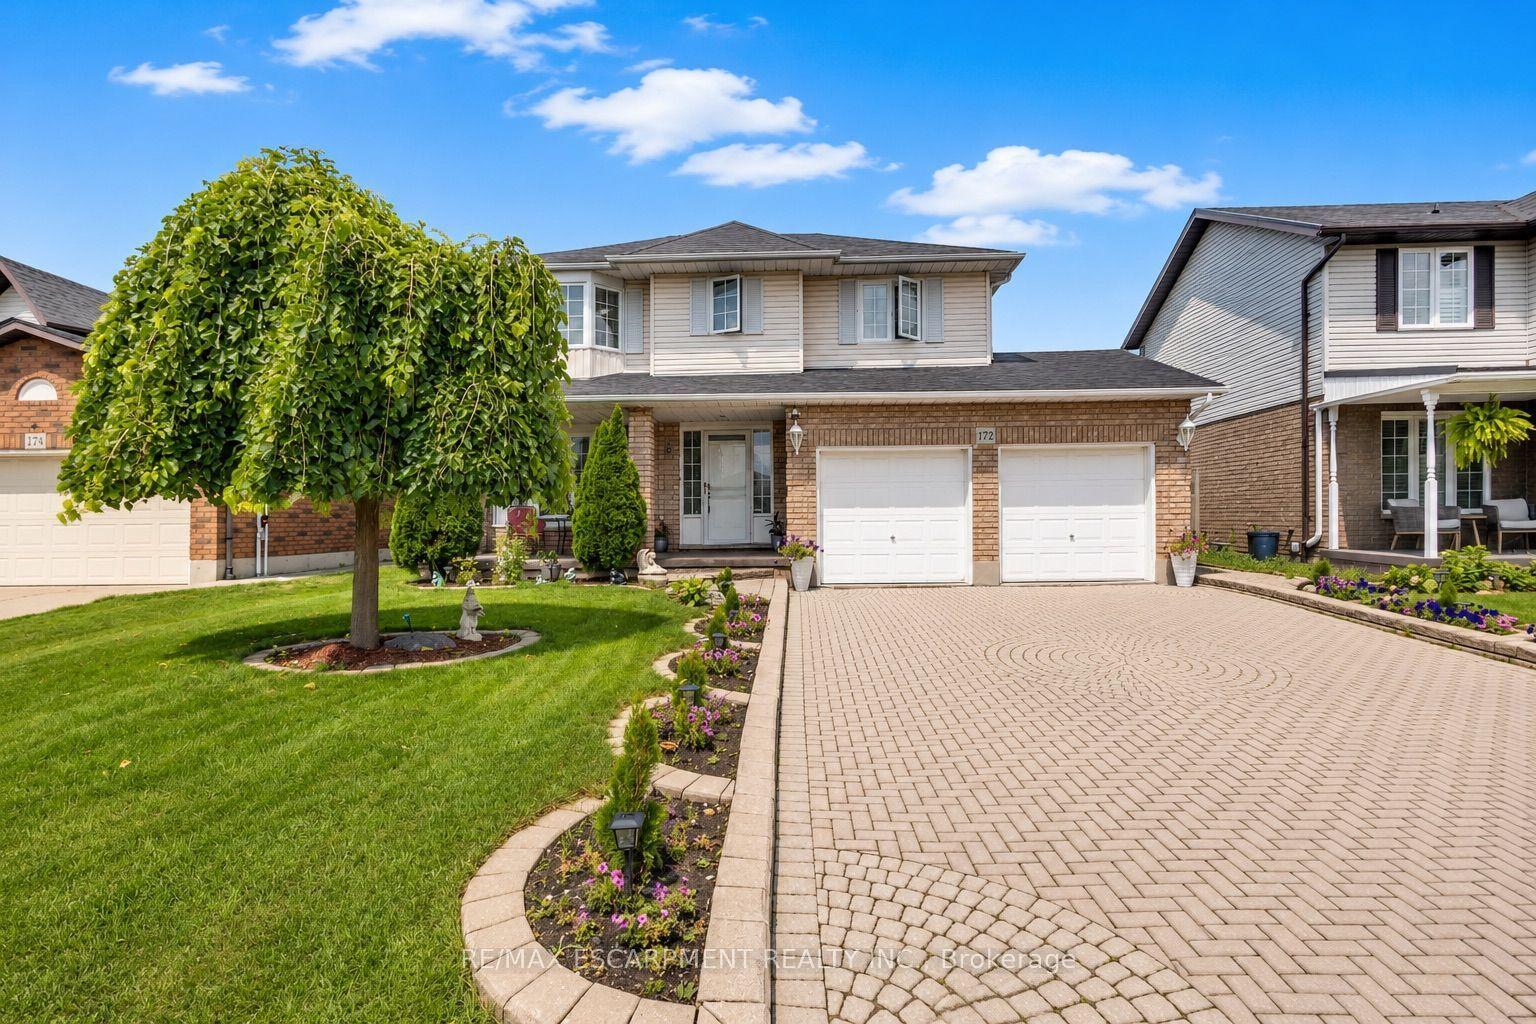
For Sale
73 Appleblossom Drive
Gourley, Hamilton, ON
$949,000
1+2Bd
3Ba
1,750+sqft
4Parking
38.85 x 131.07 ftlot
$542/sqft
DetachedMLS# X13841208Listed 2026-09-2915 DOM
Cooling
Central Air
Basement
Finished
About this home
BASEMENT IN-LAW SUITE IN AN AMAZING LOCATION! Welcome to this beautifully positioned corner property, ideally located directly across from James MacDonald Elementary School. This spacious 3-bedroom, 3-bathroom home offers a fantastic combination of comfortable family living and income potential. Step inside to a welcoming front living room featuring impressive tall arched ceilings that create an open and airy first impression. The home offers generous living spaces throughout, complemented by a large, spacious grassy backyard - perfect for families, entertaining, or enjoying the outdoors. The property's standout feature is the basement, which has been configured with two separate units, each featuring its own kitchen and bathroom, along with separate access to the basement units for added privacy and convenience. This unique layout provides excellent flexibility for additional living space or potential rental use. With its corner lot, excellent location, spacious layout and versatile basement configuration, this property offers tremendous flexibility for homeowners and investors alike. Located directly across from James MacDonald Elementary School and close to everyday amenities, this is an opportunity you won't want to miss!
Corner LotIn-law Suite
Rooms
Main Floor
| Room | 7.72 × 3.35 m | |
| Dining Room | 4.57 × 3.05 m | |
| Kitchen | 3.45 × 2.54 m |
Second Floor
| Primary Bedroom | 5.64 × 3.91 m | |
| Bedroom | 3.96 × 2.87 m | |
| Bedroom | 4.22 × 2.87 m |
Features
- None
- Finished
- Separate Entrance
- Central Air
- 2-Storey
Financials
Annual Taxes
$6,347.84
Estimated Rental Income
Entire property$2,000 – $3,000/mo
Rental yield2.5% – 3.8%
*Estimates based on comparable rentals in the area. Actual income may vary.
Market Data — Hamilton
Days on market15 days
Buyer's MarketSeller's Market
Based on active listings in Hamilton. Data updates daily.
Demographics — Hamilton
Population
569,353
Avg Household Income
$90,000
Age Distribution
0-19
20%
20-34
21%
35-49
19%
50-64
20%
65+
20%
Ownership65% own · 35% rent
EnglishFrenchArabicItalianTagalog
Getting around
How walkable, bikeable, and transit-friendly this neighbourhood is.
74
/ 100
Walk Score
Very Walkable
68
/ 100
Transit Score
Good Transit
66
/ 100
Bike Score
Bikeable
Scores are estimates based on neighbourhood data and are for informational purposes only.
MLS® data courtesy of the Toronto Regional Real Estate Board (TRREB).
The information provided herein must only be used by consumers that have a bona fide interest in the purchase, sale, or lease of real estate and may not be used for any commercial purpose or any other purpose. Listing information is deemed reliable but is not guaranteed accurate by the Toronto Regional Real Estate Board, the listing brokerage, or this website. The trademarks REALTOR®, REALTORS® and the REALTOR® logo are controlled by The Canadian Real Estate Association (CREA) and identify real estate professionals who are members of CREA. MLS®, Multiple Listing Service®, and the associated logos are owned by CREA. Not intended to solicit properties currently listed for sale or buyers under contract.
You may also like
More homes in Hamilton
Hand-picked listings with a similar price range and style.
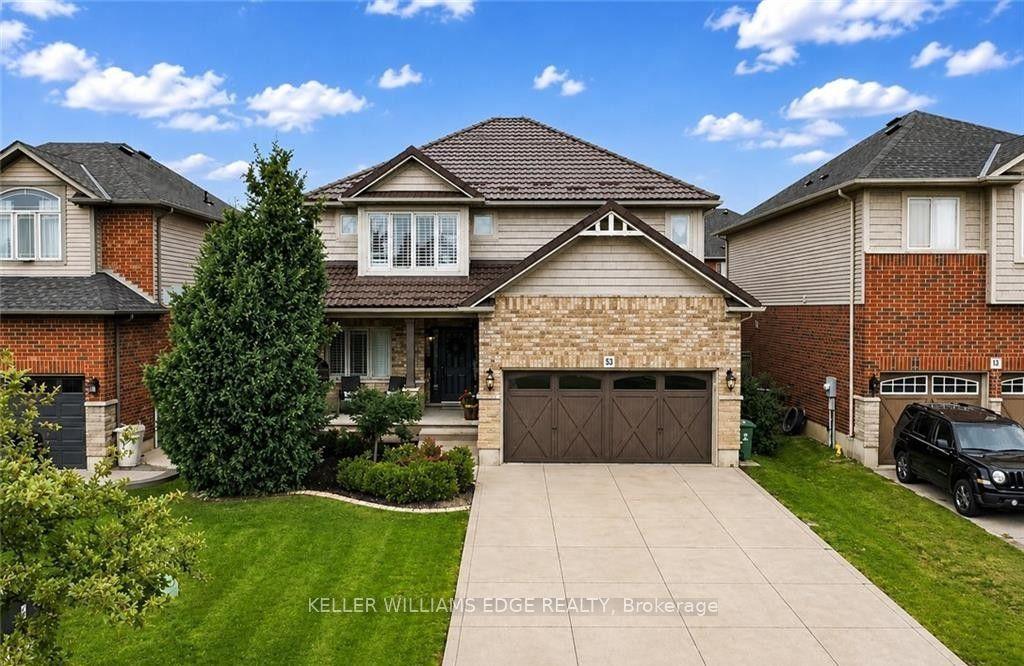
For Sale11 h ago
$990,000
Detached
est. $4,340/mo
53 Valiant Circle, Binbrook
Hamilton, ON
4+1 bd
4 ba
2,750
6
MLS# X14030778Keller Williams Edge Realty
WhatsApp Aman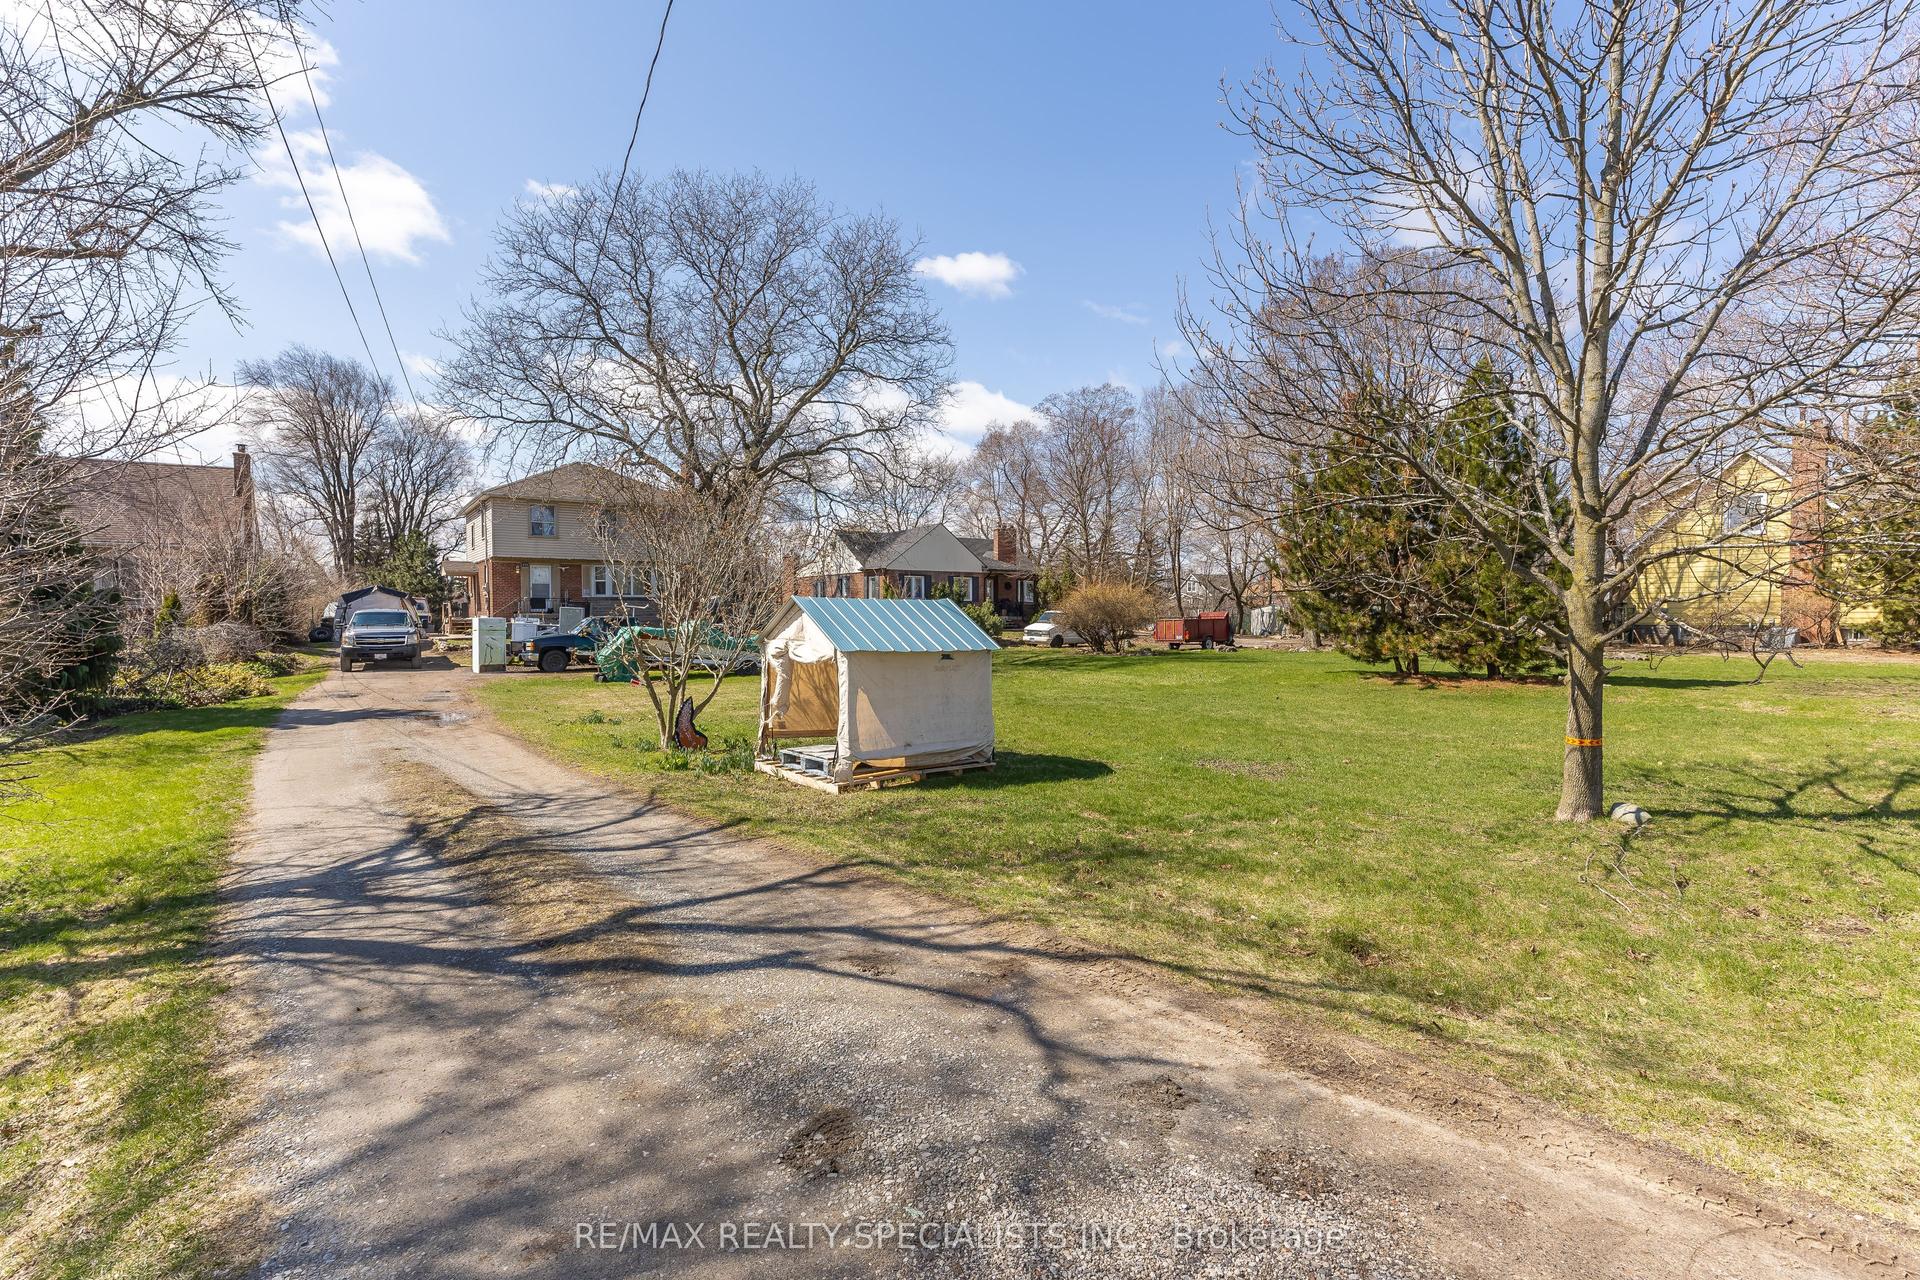
For Sale11 h ago
$799,000
Detached
est. $3,503/mo
970 Concession Street, Sunninghill
Hamilton, ON
3 bd
1 ba
1,750
6
MLS# X14033870Re/Max Realty Specialists Inc.
WhatsApp Aman