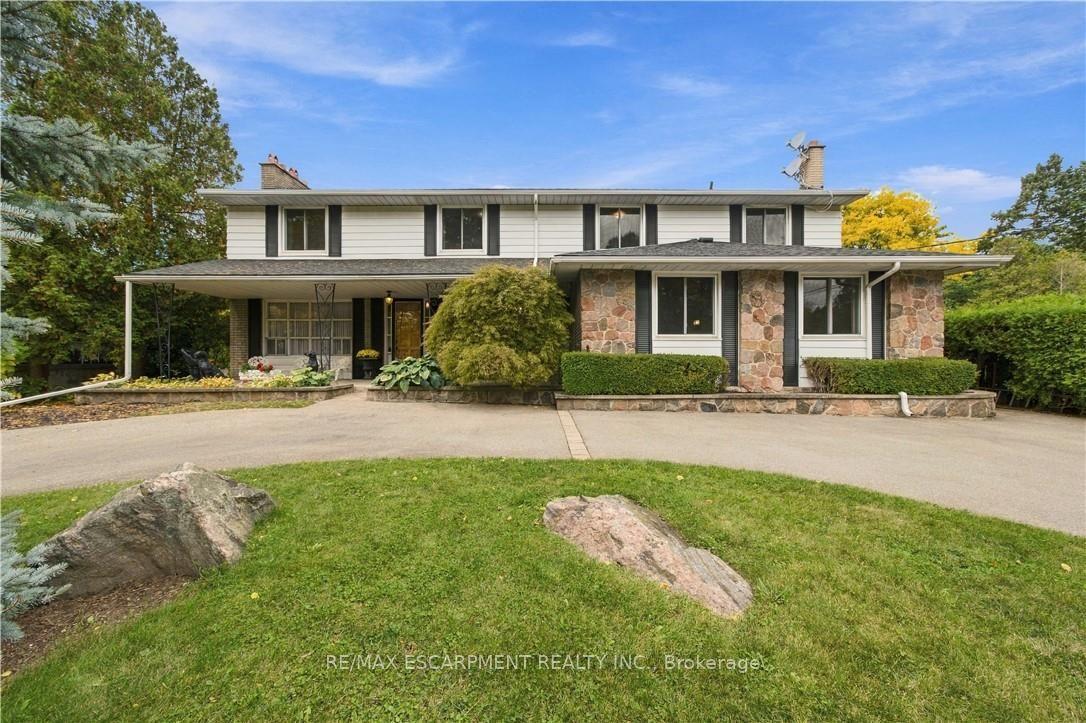
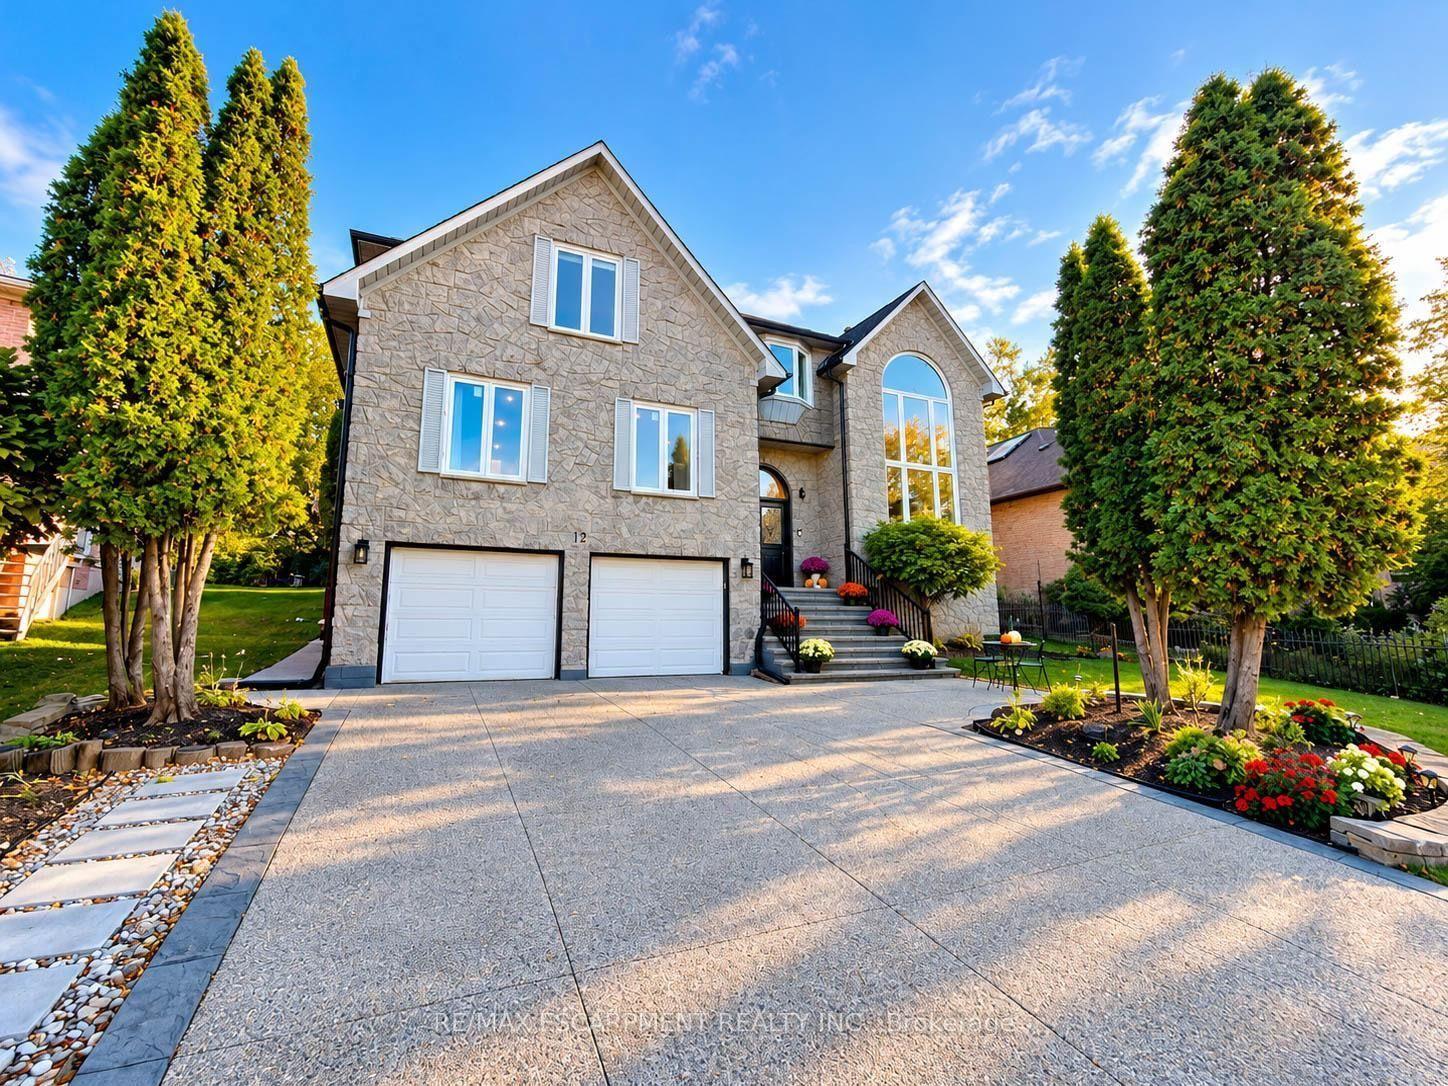
For Sale
Open House Sun 19–21
84 RILEY Street
Waterdown, Hamilton, ON
$1,179,900
2+2Bd
3Ba
1,300+sqft
4Parking
45.93 x 108.27 ftlot
$908/sqft
DetachedMLS# X13841514Listed 2026-09-2936 DOM
Cooling
Central Air
Basement
Finished
On the market for 36 days — longer than average. The seller may be open to negotiation.
About this home
Experience the best of both worlds-a mature, established neighbourhood elevated by a complete 2026 transformation. This fully renovated two plus two bedroom, three-bathroom bungalow in Waterdown has been taken back to the studs and thoughtfully rebuilt with every detail considered. The exterior is understated yet inviting stamped concrete steps, a pretty garden and a brand-new driveway (2026). Inside, the main level shines with gorgeous hardwood flooring throughout. A bright white kitchen features a centre island and brand-new appliances (2026), while the separate living room easily accommodates a dining area. The spacious primary bedroom includes an oversized ensuite with double sinks and a walk-in shower. A second bedroom, full bathroom, and laundry complete the main floor. Downstairs, two additional bedrooms, a full bathroom, sauna (seller has never used, so this is as-is) and a generous storage space offers excellent flexibility for family, guests or a home office. Step outside from the kitchen onto a private backyard with new deck (2026), pretty garden beds and an oversized shed-ideal for entertaining or quiet evenings outdoors. A rare opportunity to move into a turn-key home that feels brand new, nestled in a well-established setting. RSA.
RenovatedHardwood
Rooms
Main Floor
| Living Room | 3.73 × 3.28 m | |
| Dining Room | 2.62 × 3.28 m | Walk-Out |
| Kitchen | 5.46 × 3.91 m | |
| Primary Bedroom | 4.95 × 3.35 m | |
| Bedroom | 3.73 × 3.15 m | |
| Laundry | 1.85 × 1.30 m |
Basement
| Recreation | 5.56 × 3.28 m | |
| Bedroom | 3.35 × 4.42 m | |
| Bedroom | 4.95 × 4.01 m | |
| Other | 2.11 × 3.00 m | |
| Utility Room | 1.83 × 3.66 m |
Features
- Auto Garage Door Remote
- Deck
- Finished
- Central Air
- Bungalow
Financials
Annual Taxes
$6,666
Estimated Rental Income
Entire property$2,600 – $3,800/mo
Basement apartment$1,800 – $2,500/mo
Rental yield2.6% – 3.9%
*Estimates based on comparable rentals in the area. Actual income may vary.
Market Data — Hamilton
Days on market36 days
Buyer's MarketSeller's Market
Based on active listings in Hamilton. Data updates daily.
Demographics — Hamilton
Population
569,353
Avg Household Income
$90,000
Age Distribution
0-19
20%
20-34
21%
35-49
19%
50-64
20%
65+
20%
Ownership65% own · 35% rent
EnglishFrenchArabicItalianTagalog
Getting around
How walkable, bikeable, and transit-friendly this neighbourhood is.
74
/ 100
Walk Score
Very Walkable
58
/ 100
Transit Score
Good Transit
64
/ 100
Bike Score
Bikeable
Scores are estimates based on neighbourhood data and are for informational purposes only.
MLS® data courtesy of the Toronto Regional Real Estate Board (TRREB).
The information provided herein must only be used by consumers that have a bona fide interest in the purchase, sale, or lease of real estate and may not be used for any commercial purpose or any other purpose. Listing information is deemed reliable but is not guaranteed accurate by the Toronto Regional Real Estate Board, the listing brokerage, or this website. The trademarks REALTOR®, REALTORS® and the REALTOR® logo are controlled by The Canadian Real Estate Association (CREA) and identify real estate professionals who are members of CREA. MLS®, Multiple Listing Service®, and the associated logos are owned by CREA. Not intended to solicit properties currently listed for sale or buyers under contract.
You may also like
More homes in Hamilton
Hand-picked listings with a similar price range and style.
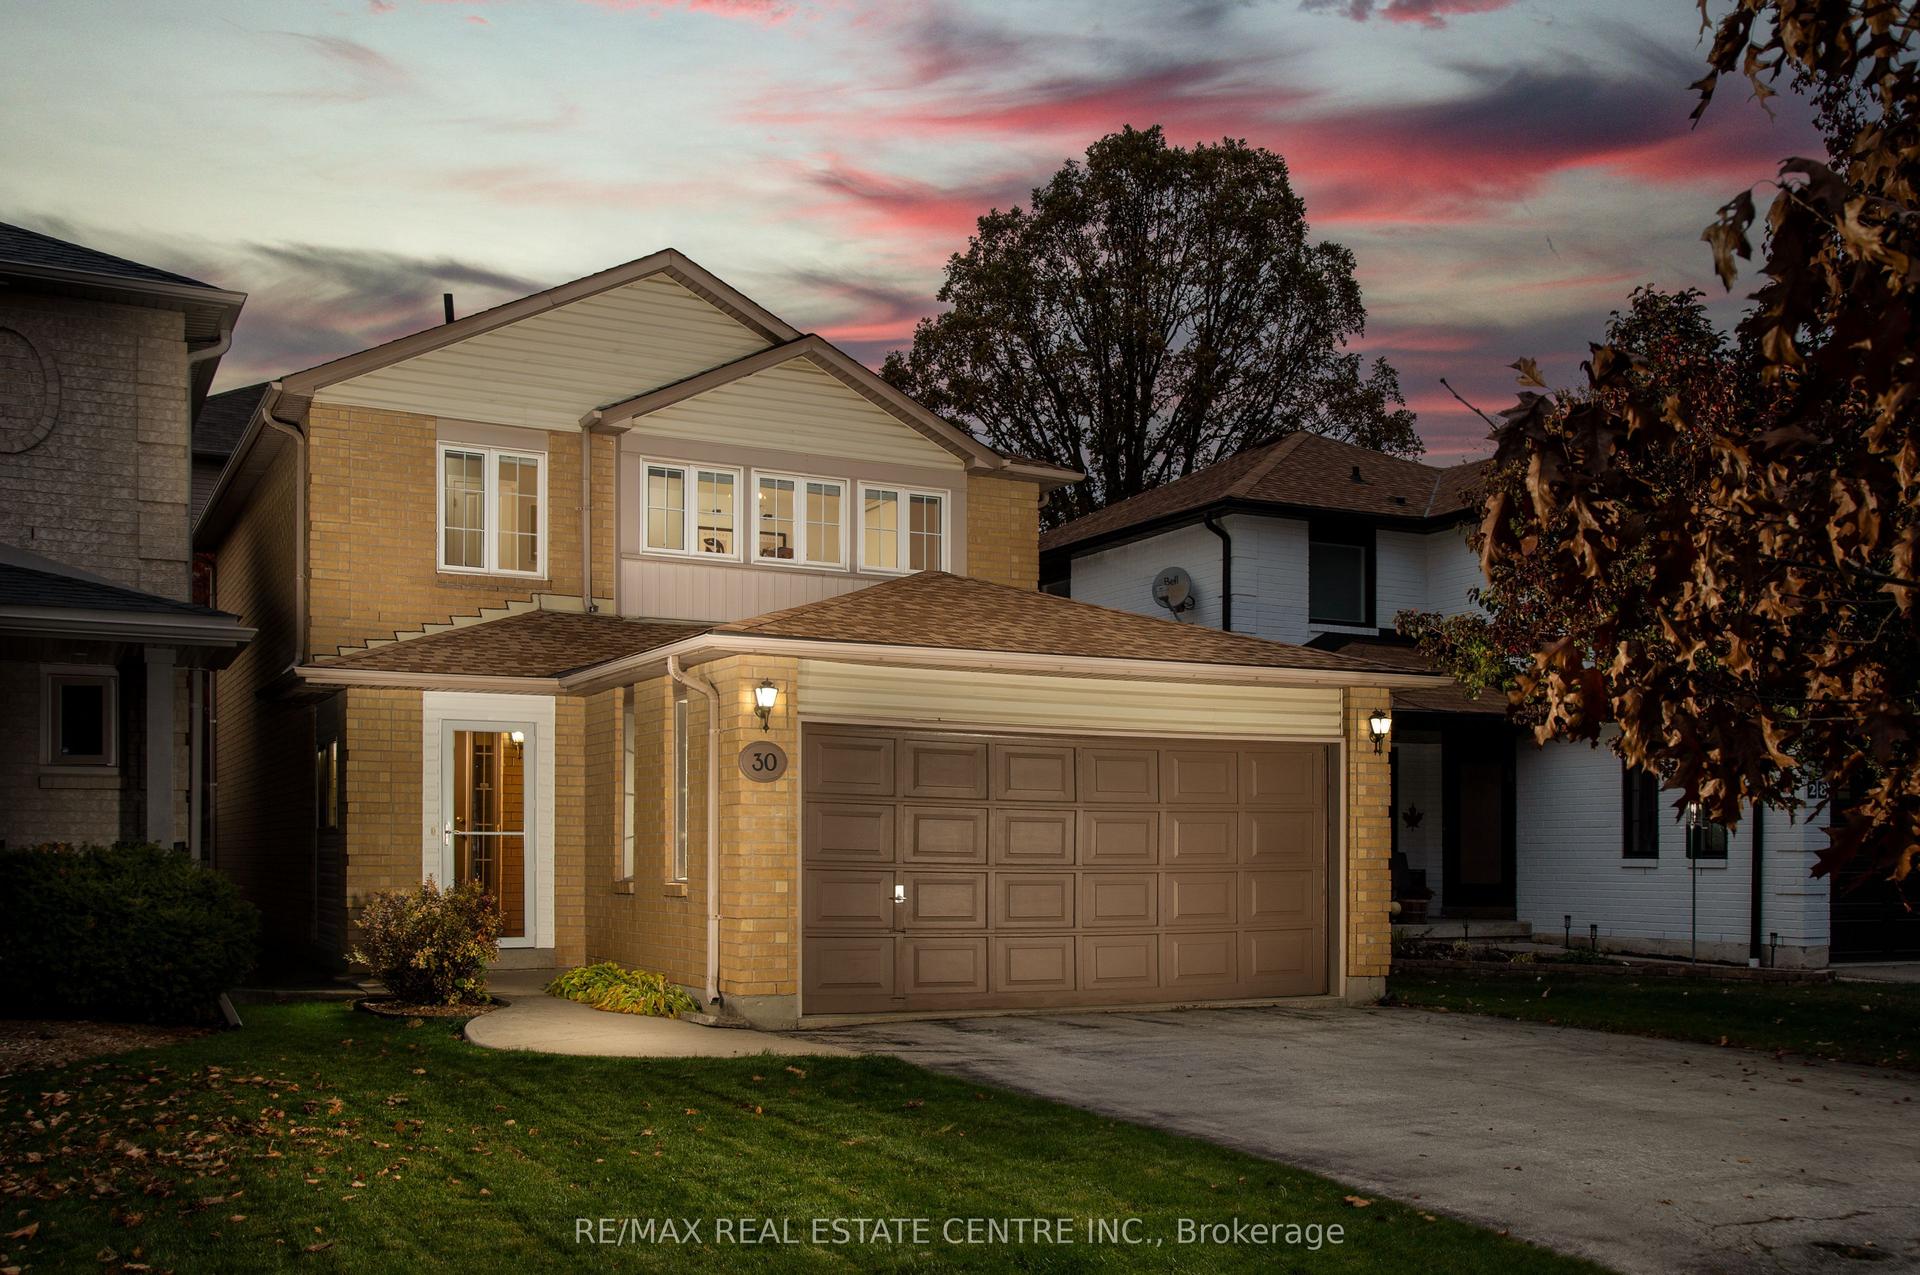
For Sale16 h ago
$899,000
Detached
est. $3,941/mo
30 Grindstone Way, Waterdown
Hamilton, ON
3 bd
3 ba
1,750
4
MLS# X14146870Re/Max Real Estate Centre Inc.
WhatsApp Aman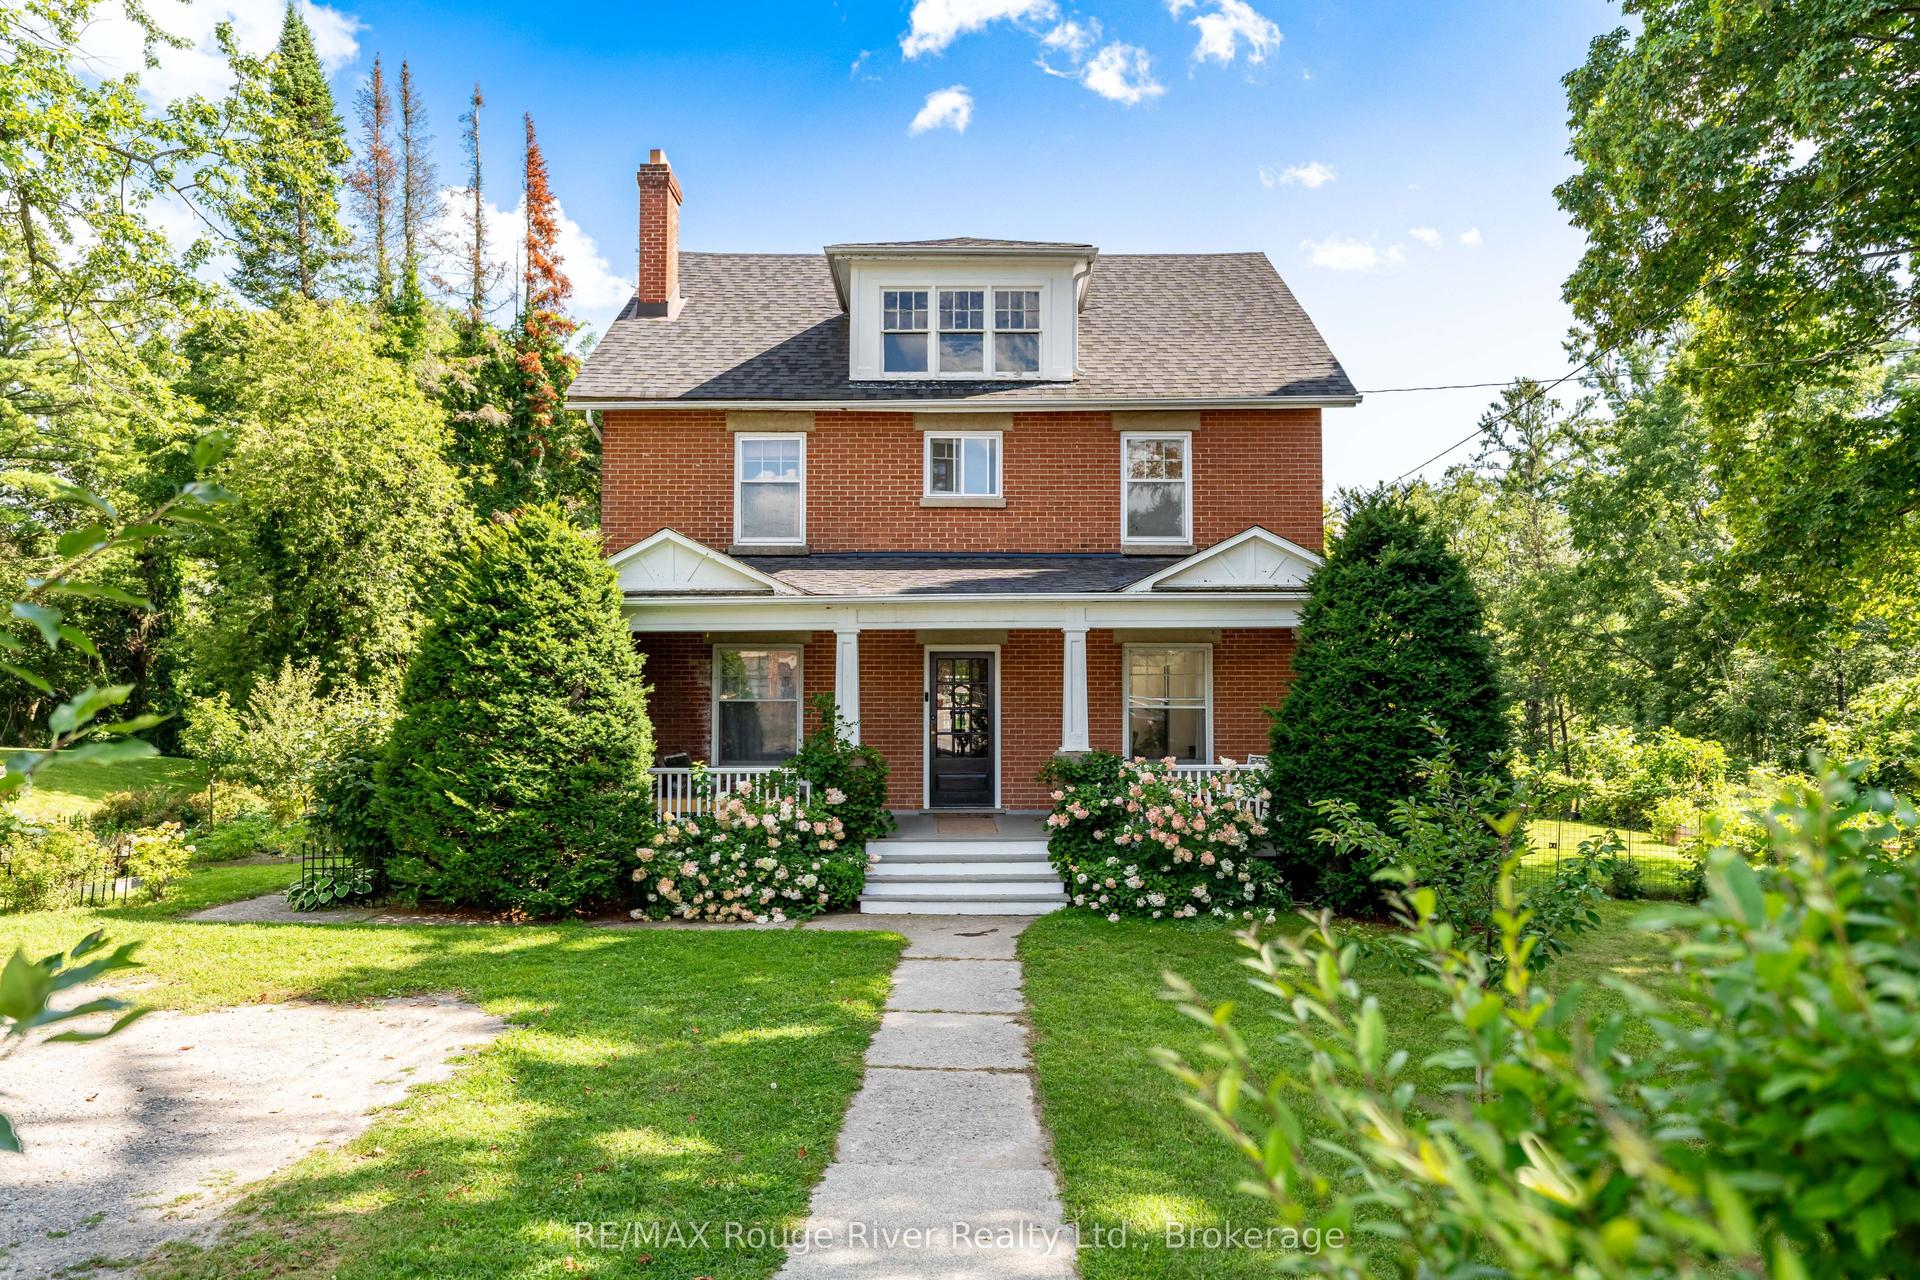
For Sale2 months ago
$890,000
Detached
est. $3,902/mo
9313 Burwash Road, Baltimore
Hamilton Township, ON
4 bd
2 ba
2,250
6
MLS# X13717704RE/MAX Rouge River Realty Ltd.
WhatsApp Aman