For Sale
Just Listed
Open House Sun 19–21
12 Sundrop Court
Meadowlands, Hamilton, ON
$1,390,000
5+2Bd
7Ba
4,250+sqft
6Parking
57.41 x 114.92 ftlot
$327/sqft
DetachedMLS# X14149424Listed 2026-11-040 DOM
Cooling
Central Air
Basement
Finished
Just listed! New listings in Hamilton often receive offers within the first week.
About this home
Discover exceptional space and comfort at 12 Sundrop Court, a stunning executive residence nestled on a quiet cul-de-sac in Hamilton's desirable Iroquoia Heights community. Offering approximately 4,107 sq. ft. above grade plus a fully finished lower level, this impressive 5+2 bedroom home delivers an extraordinary combination of generous living spaces, thoughtful design, and versatility. Situated on a beautiful 57' x 114' lot, this substantial residence is perfectly suited for comfortable everyday living and entertaining. Step inside to a grand, welcoming interior featuring elegant formal living and dining rooms, ideal for hosting memorable gatherings. The spacious kitchen provides plenty of room for everyday meals, while the expansive family room with cozy fireplace creates an inviting atmosphere to relax and unwind. A private den offers the perfect home office or study, while a main-floor bedroom, full bathroom, and convenient laundry add exceptional flexibility. Upstairs, discover four generously proportioned bedrooms, highlighted by an impressive primary retreat featuring a luxurious 5-piece ensuite. Three additional spacious bedrooms and two full bathrooms provide excellent comfort and privacy. The beautifully finished lower level offers incredible possibilities with two additional bedrooms, a second kitchen, two 3-piece bathrooms, and versatile living space, ideal for extended family, guests, or multigenerational living. Outside, the generous property provides a wonderful setting for outdoor entertaining, relaxing, and enjoying time with family and friends. An attached double garage and private double driveway offer parking for up to six vehicles. Ideally positioned in an established neighbourhood, this remarkable home combines the peaceful setting of a quiet court with exceptional interior space and a flexible multilevel layout. A rare opportunity to enjoy executive living in sought-after Iroquoia Heights!
GarageCul-de-sacFireplace
Rooms
Main Floor
| Kitchen | 5.31 × 3.68 m | |
| Dining Room | 4.09 × 3.94 m | |
| Living Room | 3.78 × 3.66 m | |
| Family Room | 5.41 × 4.62 m | |
| Den | 4.88 × 3.66 m | |
| Laundry | 3.84 × 2.41 m | |
| Bedroom | 6.12 × 3.96 m |
Second Floor
| Primary Bedroom | 8.05 × 6.88 m | |
| Bedroom | 4.70 × 3.66 m | |
| Bedroom | 3.96 × 3.66 m | |
| Bedroom | 5.46 × 4.11 m |
Basement
| Bedroom | 3.20 × 3.96 m | |
| Bedroom | 4.62 × 4.29 m | |
| Kitchen | 3.45 × 8.33 m |
Features
- Other
- Finished
- Full
- Central Air
- 2-Storey
Financials
Annual Taxes
$10,128
Estimated Rental Income
Entire property$4,500 – $7,000/mo
Basement apartment$1,800 – $2,500/mo
Rental yield3.9% – 6.0%
*Estimates based on comparable rentals in the area. Actual income may vary.
Market Data — Hamilton
Days on market0 days
Buyer's MarketSeller's Market
Based on active listings in Hamilton. Data updates daily.
Demographics — Hamilton
Population
569,353
Avg Household Income
$90,000
Age Distribution
0-19
20%
20-34
21%
35-49
19%
50-64
20%
65+
20%
Ownership65% own · 35% rent
EnglishFrenchArabicItalianTagalog
Getting around
How walkable, bikeable, and transit-friendly this neighbourhood is.
76
/ 100
Walk Score
Very Walkable
60
/ 100
Transit Score
Good Transit
62
/ 100
Bike Score
Bikeable
Scores are estimates based on neighbourhood data and are for informational purposes only.
MLS® data courtesy of the Toronto Regional Real Estate Board (TRREB).
The information provided herein must only be used by consumers that have a bona fide interest in the purchase, sale, or lease of real estate and may not be used for any commercial purpose or any other purpose. Listing information is deemed reliable but is not guaranteed accurate by the Toronto Regional Real Estate Board, the listing brokerage, or this website. The trademarks REALTOR®, REALTORS® and the REALTOR® logo are controlled by The Canadian Real Estate Association (CREA) and identify real estate professionals who are members of CREA. MLS®, Multiple Listing Service®, and the associated logos are owned by CREA. Not intended to solicit properties currently listed for sale or buyers under contract.
You may also like
More homes in Hamilton
Hand-picked listings with a similar price range and style.
For Sale15 h ago
$1,550,000
Detached
est. $6,795/mo
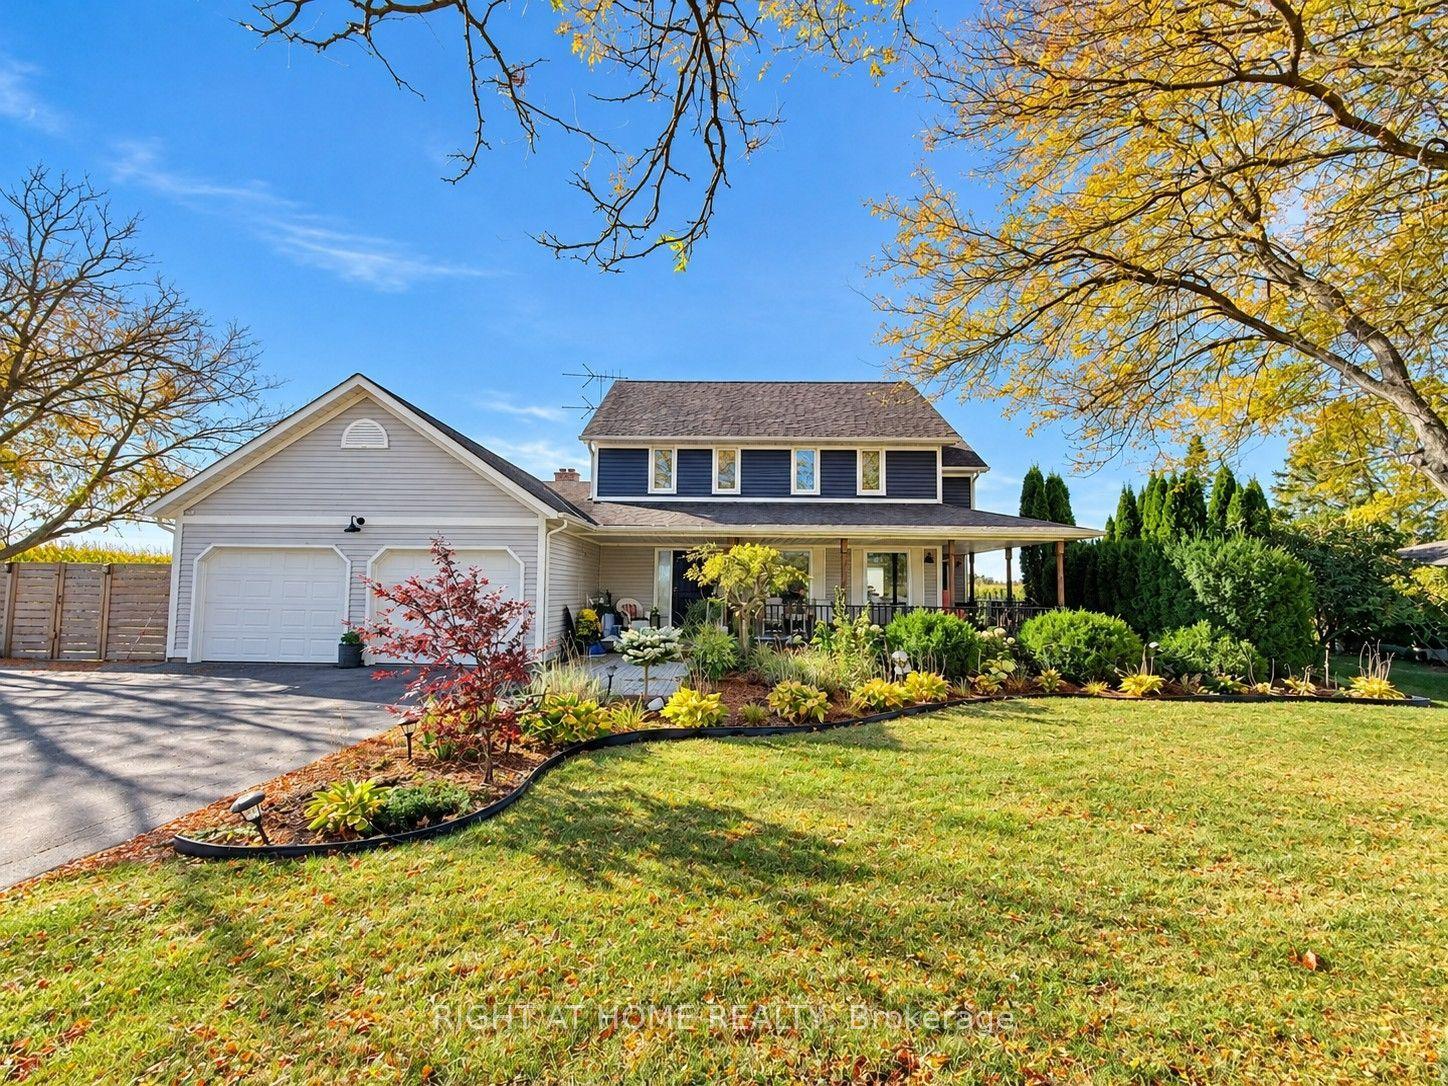
2111 Golf Club Road, Rural Glanbrook
Hamilton, ON
4+2 bd
4 ba
2,250
12
MLS# X14146302Right At Home Realty
WhatsApp Aman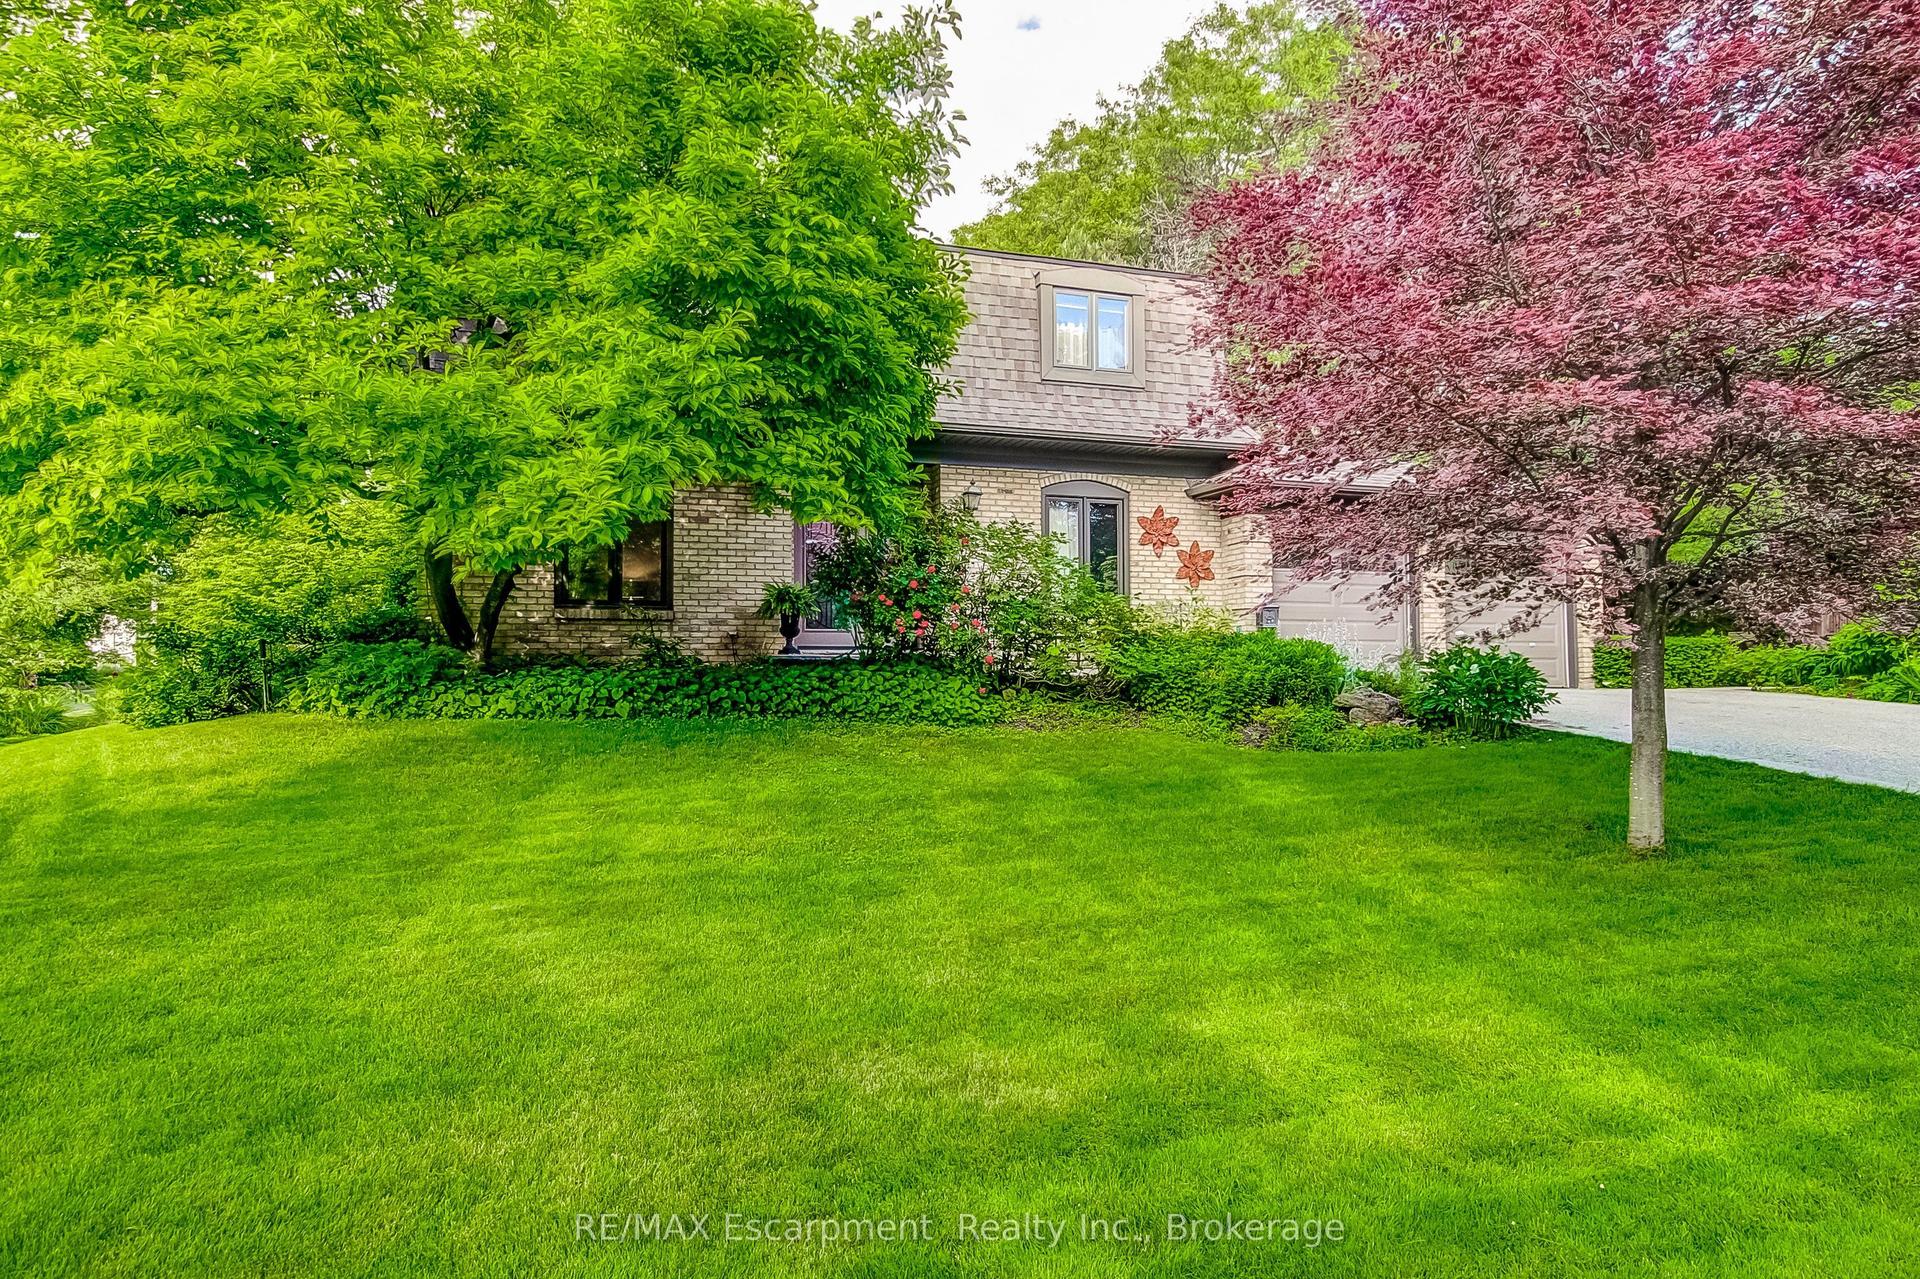
For Sale29 days ago
$1,199,000
Detached
est. $5,256/mo
215 Briar Hill Crescent, Ancaster
Hamilton, ON
4 bd
4 ba
2,250
4
MLS# X13871020RE/MAX Escarpment Realty Inc., B…
WhatsApp Aman
