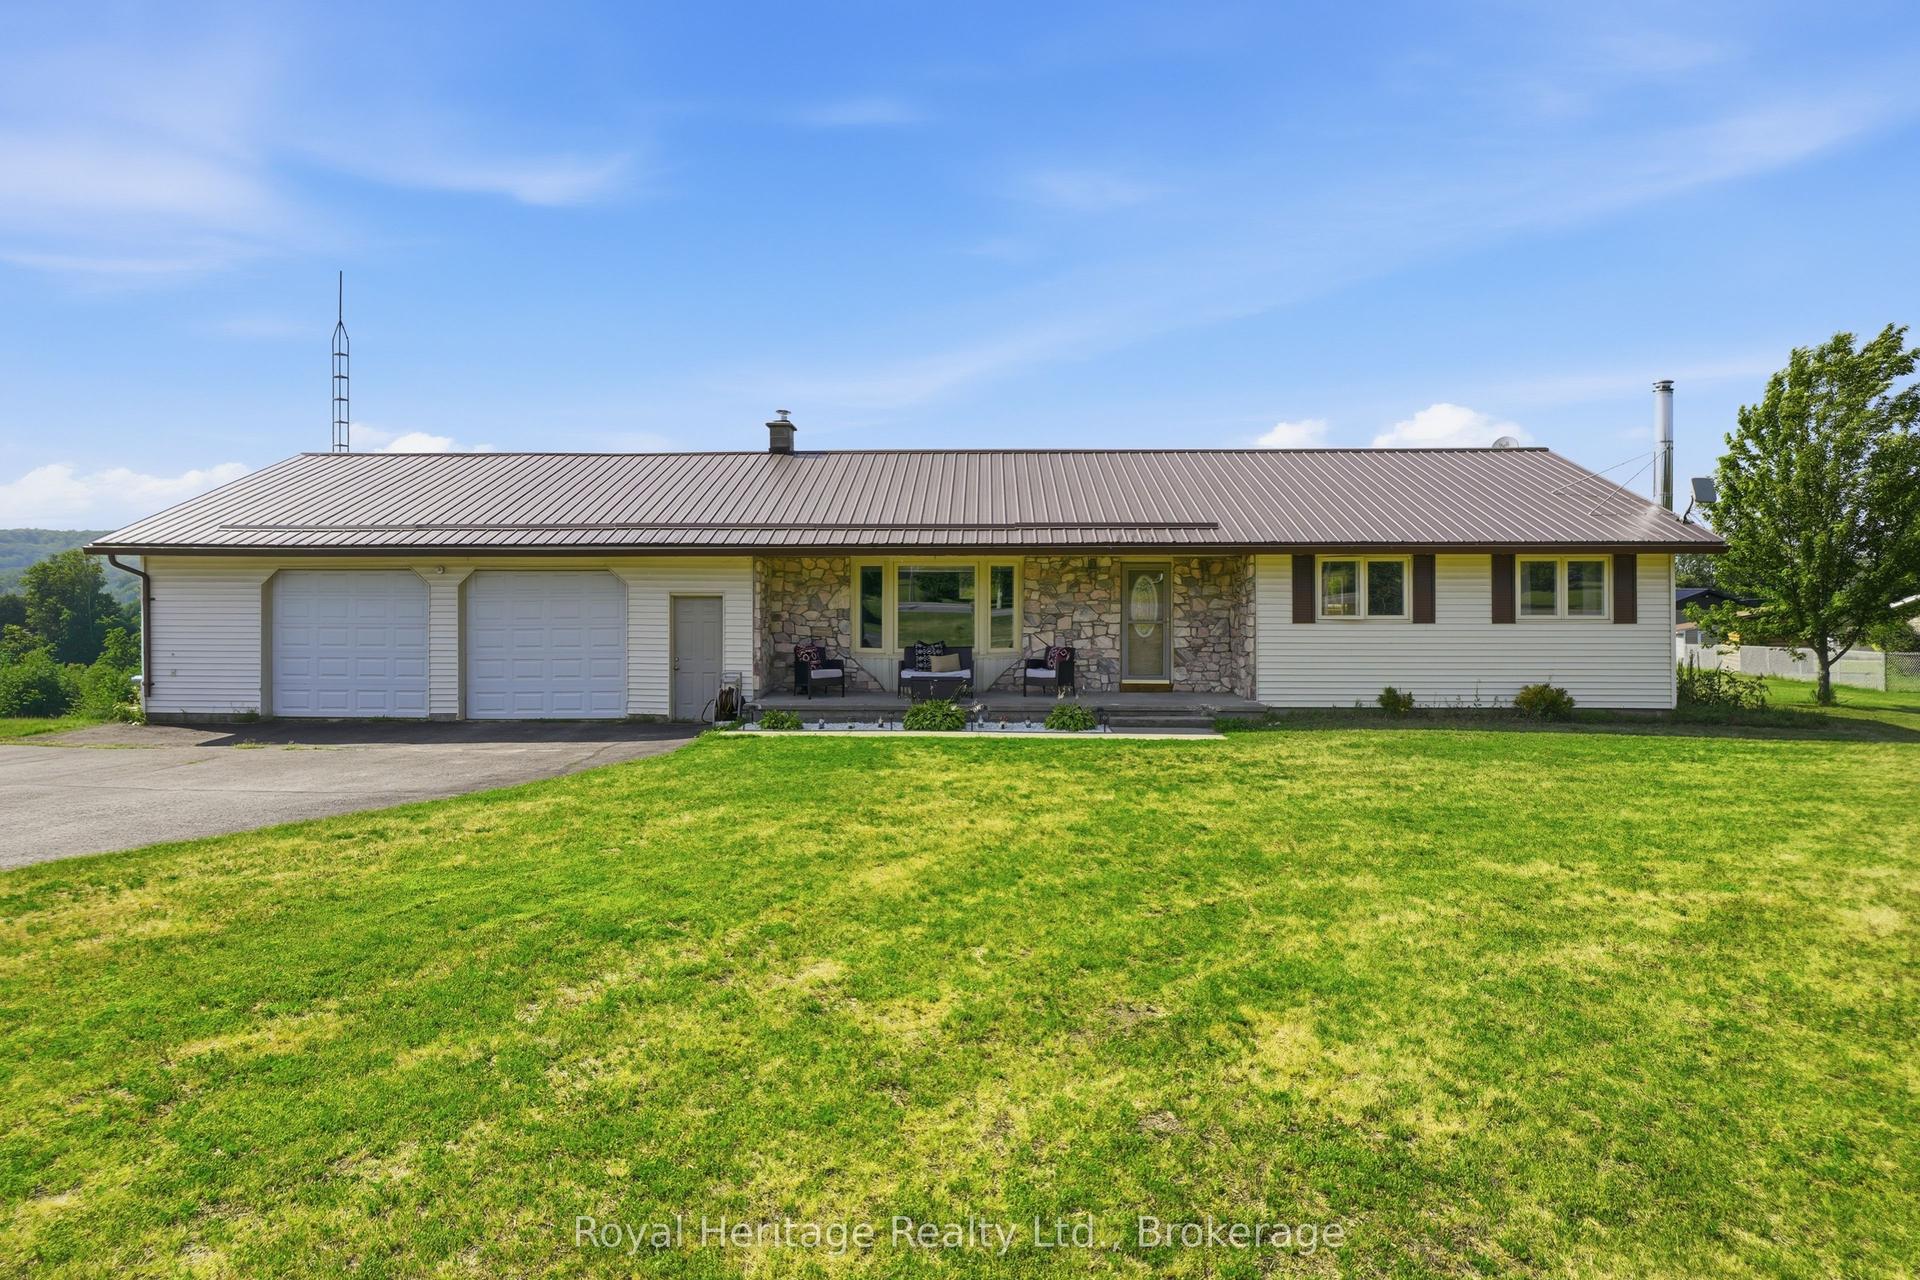
For Sale
Just Listed
31 Ambrosia Terrace
Trenton Ward, Quinte West, ON
$749,900
2+1Bd
3Ba
1,300+sqft
6Parking
51 x 130 ftlot
$577/sqft
DetachedMLS# X13850234Listed 2026-10-012 DOM
Heating
On Demand Water Heater
Cooling
Central Air
Basement
Finished
Just listed! New listings in Quinte West often receive offers within the first week.
About this home
Set in a neighborhood with its own park and zero high or medium density housing, this three-bedroom, three-bathroom home delivers high-end craftsmanship throughout. The main level centers around a custom kitchen featuring quartz countertops, ceiling-height cabinetry with crown moulding, a tile backsplash, and a functional center island. Sliding patio doors lead from the open dining area directly to the back deck and fully fenced rear yard. The primary suite includes a walk-in closet and a private ensuite bathroom, complemented by convenient main-floor laundry. Downstairs, the fully finished lower level expands your living space with a large, bright recreation room anchored by a fireplace, along with built-in kitchen-quality cabinetry and countertop space designed for entertaining. The third bedroom, a full bathroom with a glass-and-tile shower, and a generous utility storage room complete the lower floor. Outside, custom armour stone landscaping and a concrete sidewalk run alongside the pond, while the fully insulated, drywalled, and painted double garage offers year-round functionality. Positioned just 5 minutes from Highway 401 and under 12 minutes to CFB Trenton, the marina, hospital, and Prince Edward County.
GarageFireplace
Rooms
Main Floor
| Living Room | 5.31 × 4.88 m | |
| Dining Room | 4.47 × 3.10 m | |
| Kitchen | 5.99 × 4.06 m | |
| Primary Bedroom | 4.45 × 3.53 m | 3 Pc Ensuite Walk-In Closet(s) |
| Bedroom 2 | 3.84 × 3.41 m |
Basement
| Bedroom 3 | 3.86 × 2.97 m | |
| Recreation | 6.20 × 8.71 m | |
| Utility Room | 4.65 × 4.67 m |
Features
- Auto Garage Door Remote
- ERV/HRV
- On Demand Water Heater
- Primary Bedroom - Main Floor
- Water Heater Owned
- Water Meter
- Sump Pump
- Porch
- Full
- Finished
- Central Air
- Bungalow
Financials
Annual Taxes
$4,536.63
Estimated Rental Income
Entire property$2,600 – $3,800/mo
Basement apartment$1,800 – $2,500/mo
Rental yield4.2% – 6.1%
*Estimates based on comparable rentals in the area. Actual income may vary.
Market Data — Quinte West
Days on market2 days
Buyer's MarketSeller's Market
Based on active listings in Quinte West. Data updates daily.
Getting around
How walkable, bikeable, and transit-friendly this neighbourhood is.
51
/ 100
Walk Score
Somewhat Walkable
42
/ 100
Transit Score
Some Transit
41
/ 100
Bike Score
Somewhat Bikeable
Scores are estimates based on neighbourhood data and are for informational purposes only.
MLS® data courtesy of the Toronto Regional Real Estate Board (TRREB).
The information provided herein must only be used by consumers that have a bona fide interest in the purchase, sale, or lease of real estate and may not be used for any commercial purpose or any other purpose. Listing information is deemed reliable but is not guaranteed accurate by the Toronto Regional Real Estate Board, the listing brokerage, or this website. The trademarks REALTOR®, REALTORS® and the REALTOR® logo are controlled by The Canadian Real Estate Association (CREA) and identify real estate professionals who are members of CREA. MLS®, Multiple Listing Service®, and the associated logos are owned by CREA. Not intended to solicit properties currently listed for sale or buyers under contract.
You may also like
More homes in Quinte West
Hand-picked listings with a similar price range and style.
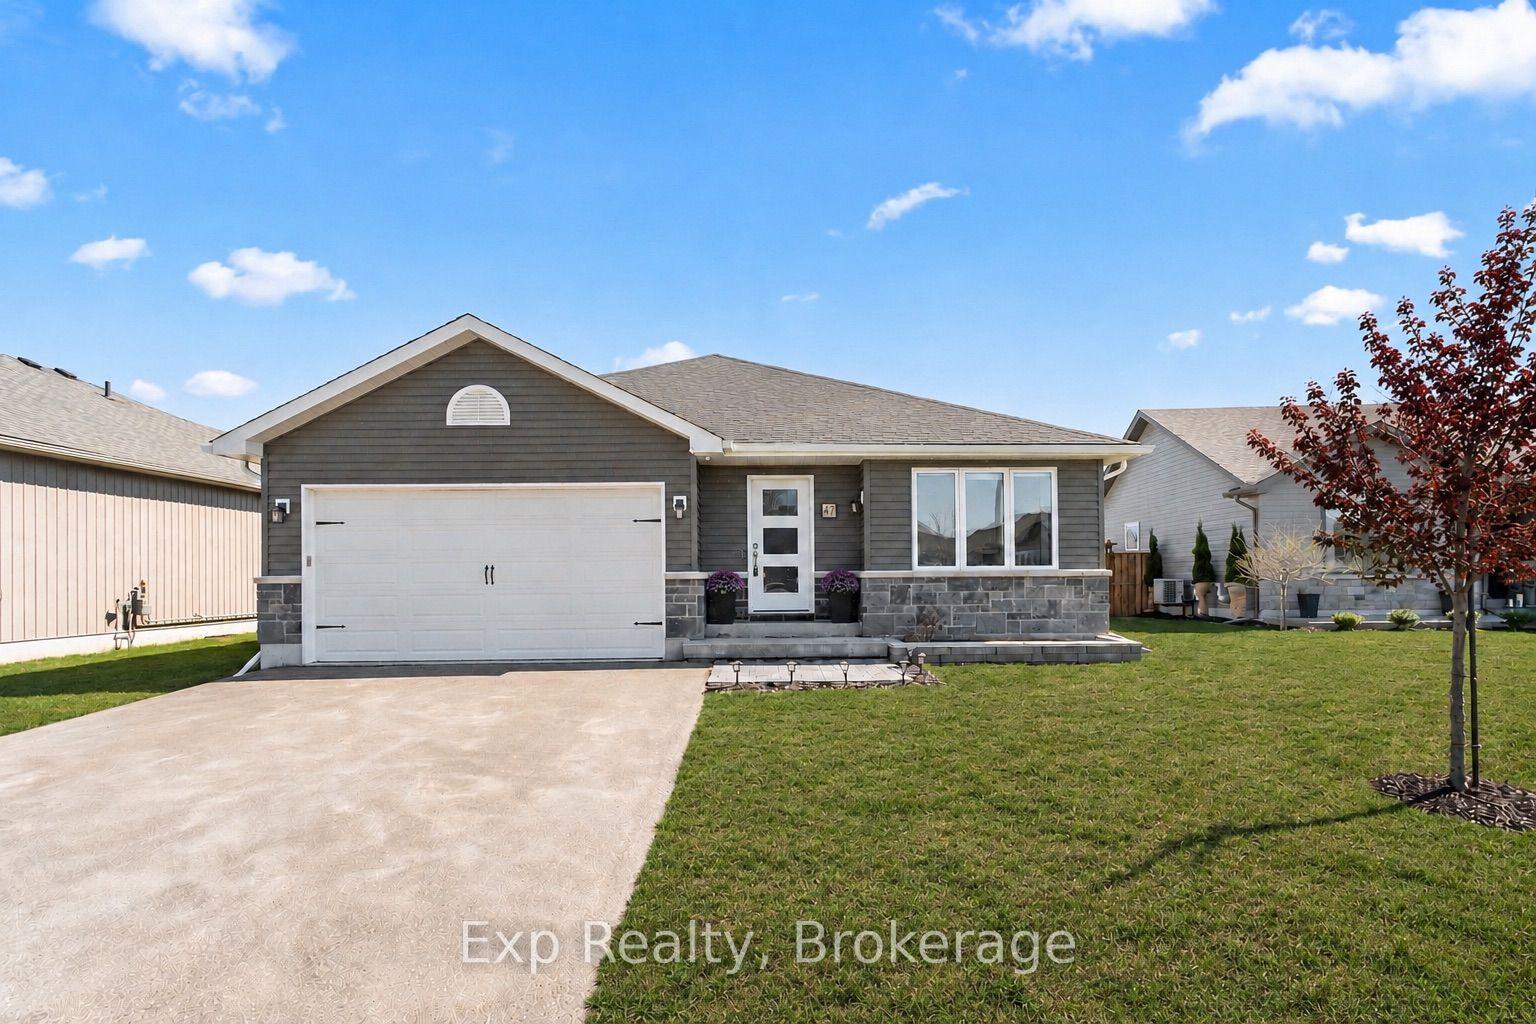
For Sale1 day ago
$649,990
Detached
est. $2,850/mo
47 Birchmount Street, Murray Ward
Quinte West, ON
3+1 bd
3 ba
1,300
6
MLS# X13856470Exp Realty
WhatsApp Aman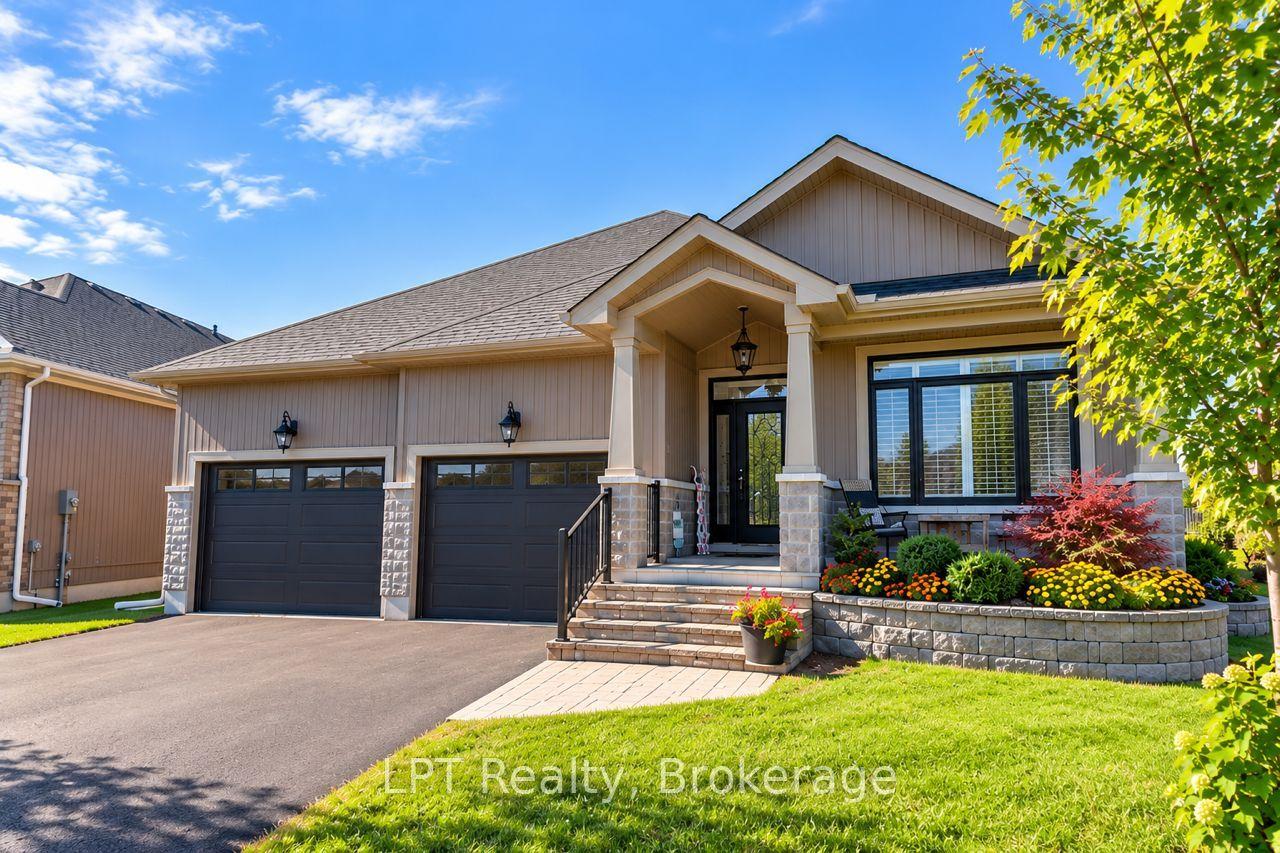
For Sale2 days ago
$799,999
Detached
est. $3,507/mo
80 Ambrosia Terrace, Murray Ward
Quinte West, ON
2+2 bd
3 ba
1,750
6
MLS# X13851138LPT Realty
WhatsApp Aman