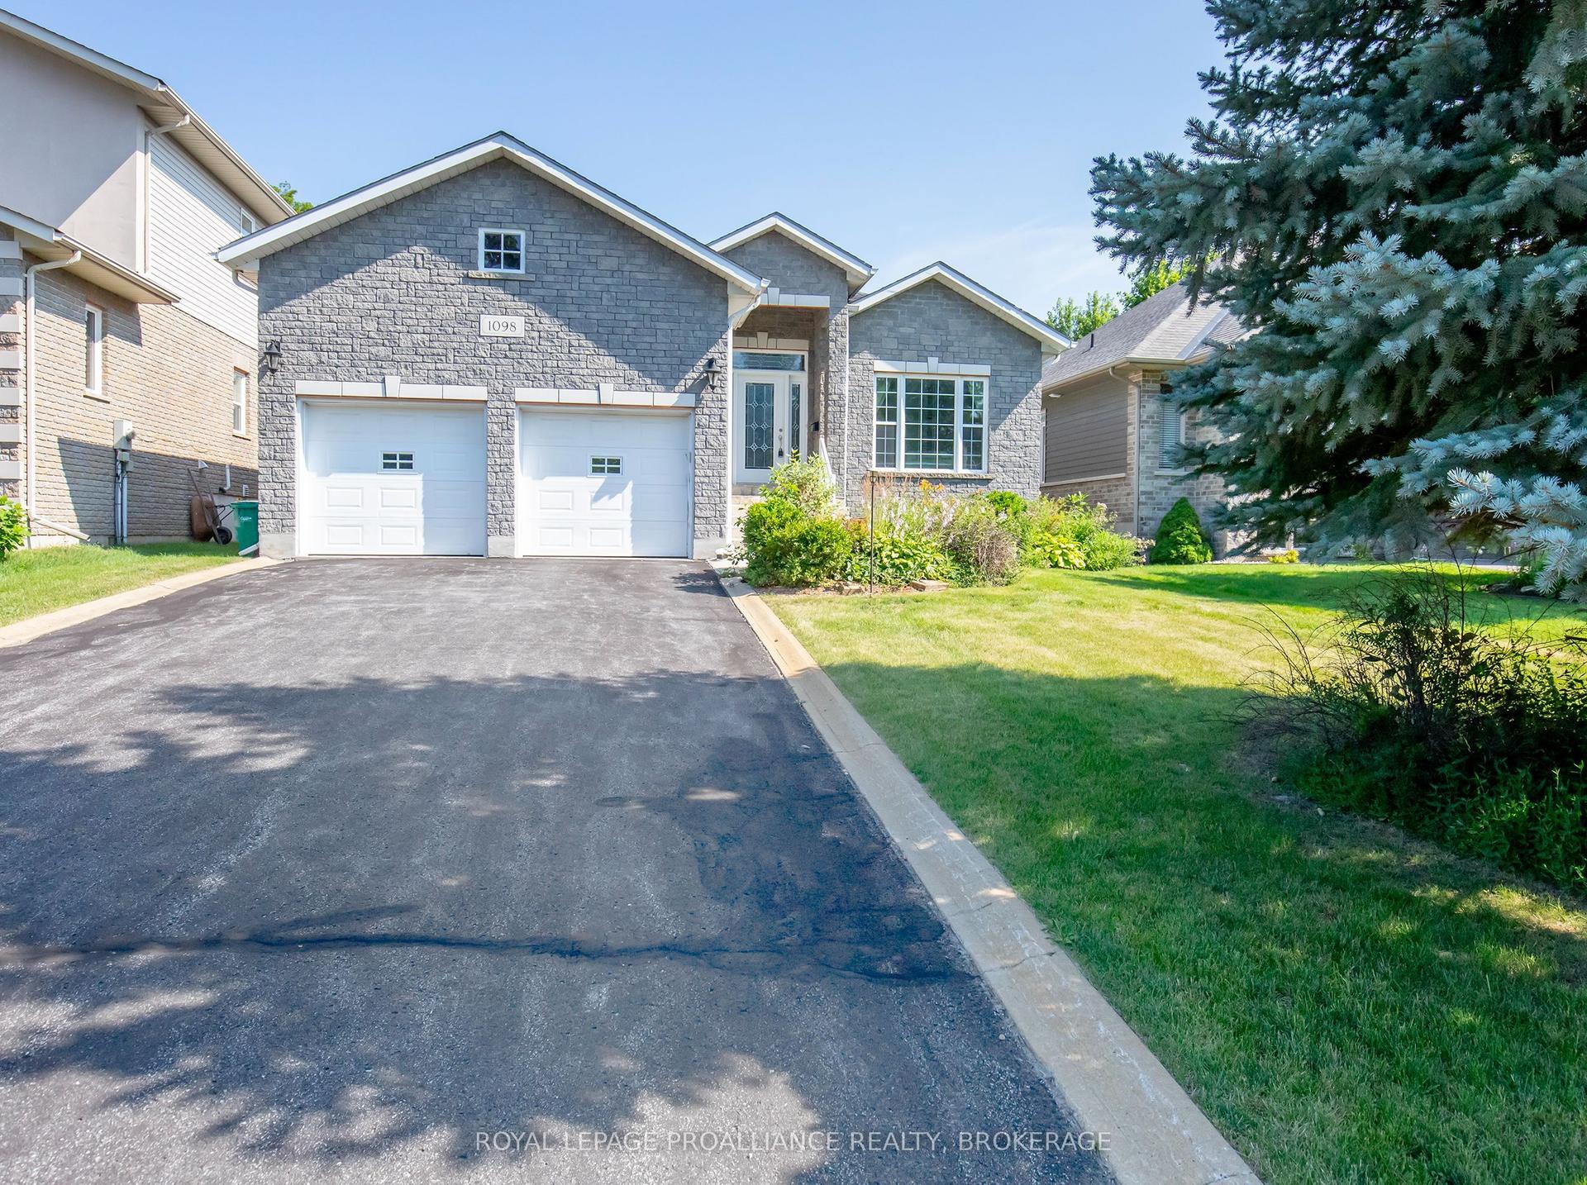
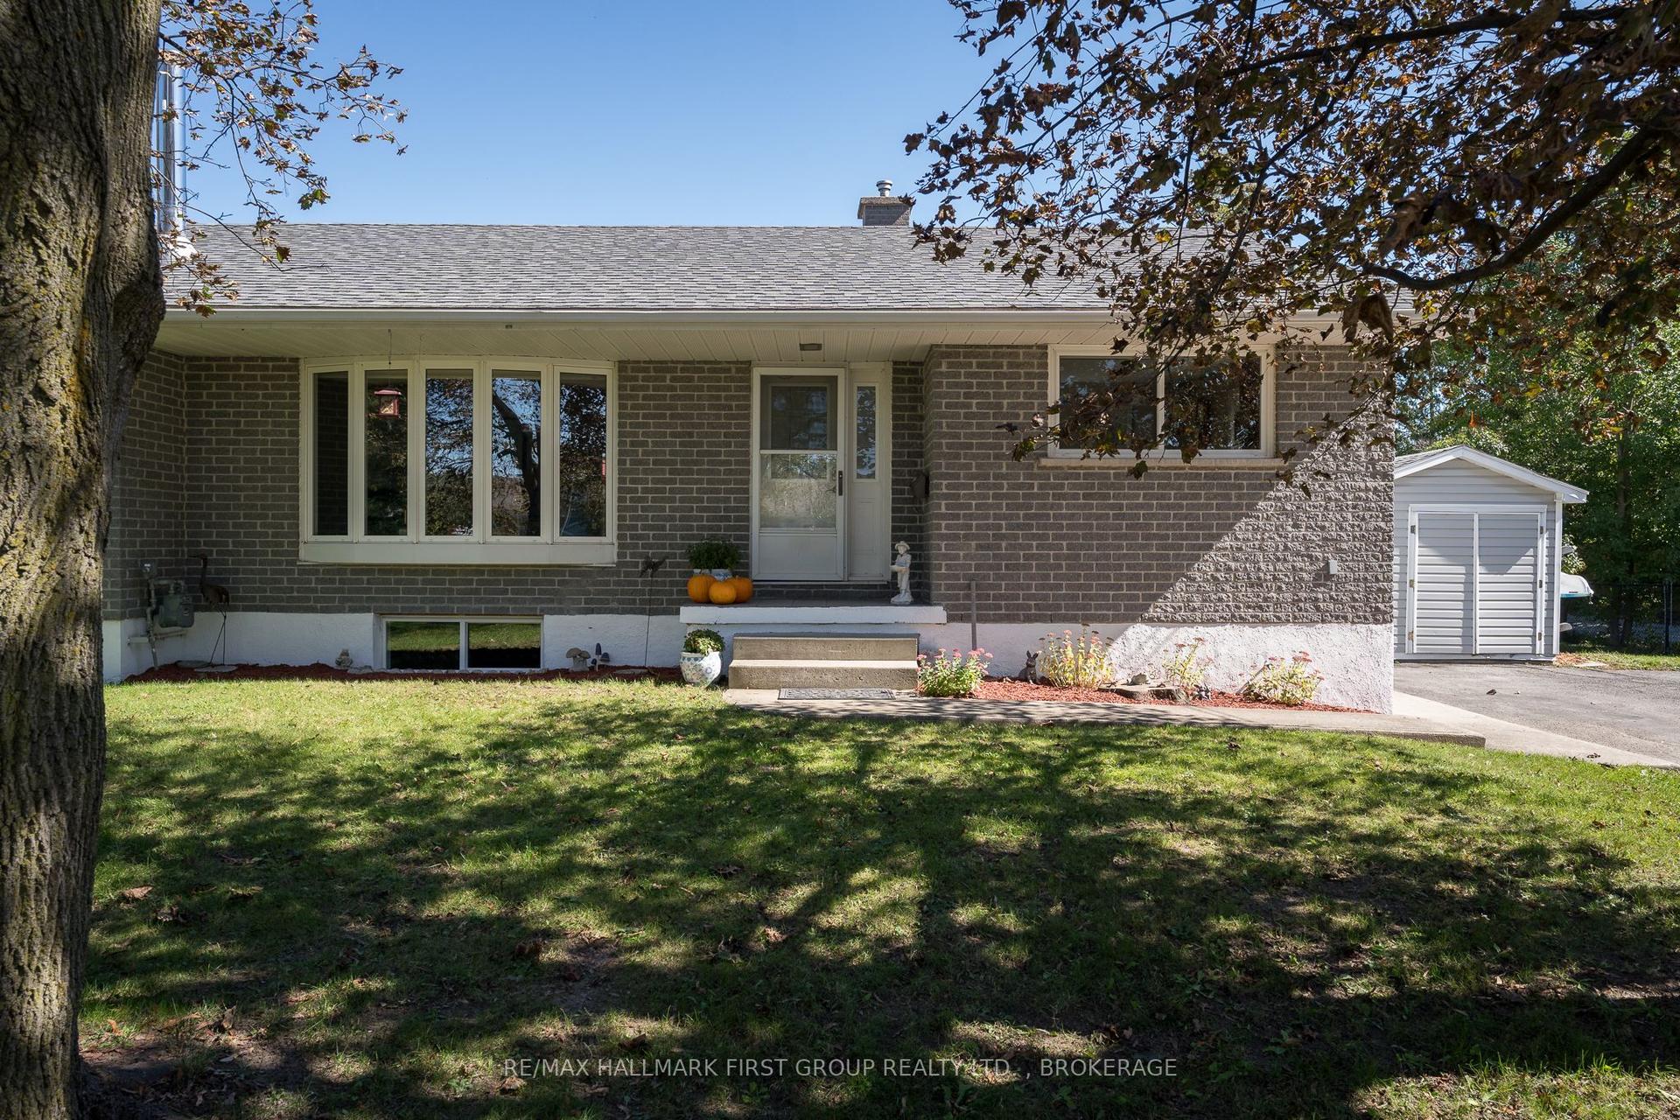
For Sale
Just Listed
400 Holden Street
42 - City Northwest, Kingston, ON
$779,900
3Bd
3Ba
1,750+sqft
4Parking
42.67 x 10⁵ ftlot
$446/sqft
DetachedMLS# X13850710Listed 2026-10-016 DOM
Heating
On Demand Water Heater
Basement
Partially Finished
About this home
Introducing the Thorncrest by CaraCo, a beautifully designed home in the sought-after Woodhaven community. This brand-new model now offers approximately 2050 sqft of finished living space, 3 bedrooms, 2.5 bathrooms, and basement rec-room, thoughtfully crafted for modern living. The open-concept main floor features 9 ft ceilings, hardwood flooring, ceramic tile, and a cozy fireplace. The kitchen is both stylish and functional, complete with quartz countertops, a large centre island, pot lighting, and ample cabinetry-ideal for everyday living and entertaining. Upstairs, you'll find three well-appointed bedrooms, including a spacious primary suite with walk-in closet and a private ensuite. Two additional bedrooms offer flexibility for family, guests, or a home office. Additional highlights include main floor laundry, high-efficiency furnace, HRV system, and quality finishes throughout. The full basement with bathroom rough-in provides excellent potential for future living space. Located in the desirable Woodhaven neighbourhood, close to parks, schools, the future site of Kingston General Hospital and all west-end amenities. Receive a $20,000 Design Centre bonus to personalize your finishes and expand your living with the included incentive package of a basement rec room. If a basement rec room is not the right fit for your family, substitute it with one of our other incentive packages at no cost. Take advantage of the New HST Rebate already reflected in the price!
HardwoodFireplace
Rooms
Main Floor
| Living Room | 4.21 × 3.78 m | Hardwood Floor Fireplace Pot Lights |
| Dining Room | 4.14 × 2.38 m | Hardwood Floor Sliding Doors |
| Kitchen | 4.14 × 2.53 m | Hardwood Floor Stone Counters Pot Lights |
Second Floor
| Bedroom 2 | 3.32 × 3.29 m | Walk-In Closet(s) |
| Bedroom 3 | 3.38 × 2.99 m | Double Closet |
| Primary Bedroom | 4.05 × 3.99 m | Ensuite Bath Walk-In Closet(s) |
Features
- ERV/HRV
- On Demand Water Heater
- Rough-In Bath
- Partially Finished
- Other
- 2-Storey
Financials
Annual Taxes
$1,958.63
Estimated Rental Income
Entire property$3,200 – $4,800/mo
Rental yield4.9% – 7.4%
*Estimates based on comparable rentals in the area. Actual income may vary.
Market Data — Kingston
Days on market6 days
Buyer's MarketSeller's Market
Based on active listings in Kingston. Data updates daily.
Getting around
How walkable, bikeable, and transit-friendly this neighbourhood is.
60
/ 100
Walk Score
Somewhat Walkable
35
/ 100
Transit Score
Some Transit
42
/ 100
Bike Score
Somewhat Bikeable
Scores are estimates based on neighbourhood data and are for informational purposes only.
MLS® data courtesy of the Toronto Regional Real Estate Board (TRREB).
The information provided herein must only be used by consumers that have a bona fide interest in the purchase, sale, or lease of real estate and may not be used for any commercial purpose or any other purpose. Listing information is deemed reliable but is not guaranteed accurate by the Toronto Regional Real Estate Board, the listing brokerage, or this website. The trademarks REALTOR®, REALTORS® and the REALTOR® logo are controlled by The Canadian Real Estate Association (CREA) and identify real estate professionals who are members of CREA. MLS®, Multiple Listing Service®, and the associated logos are owned by CREA. Not intended to solicit properties currently listed for sale or buyers under contract.
You may also like
More homes in Kingston
Hand-picked listings with a similar price range and style.
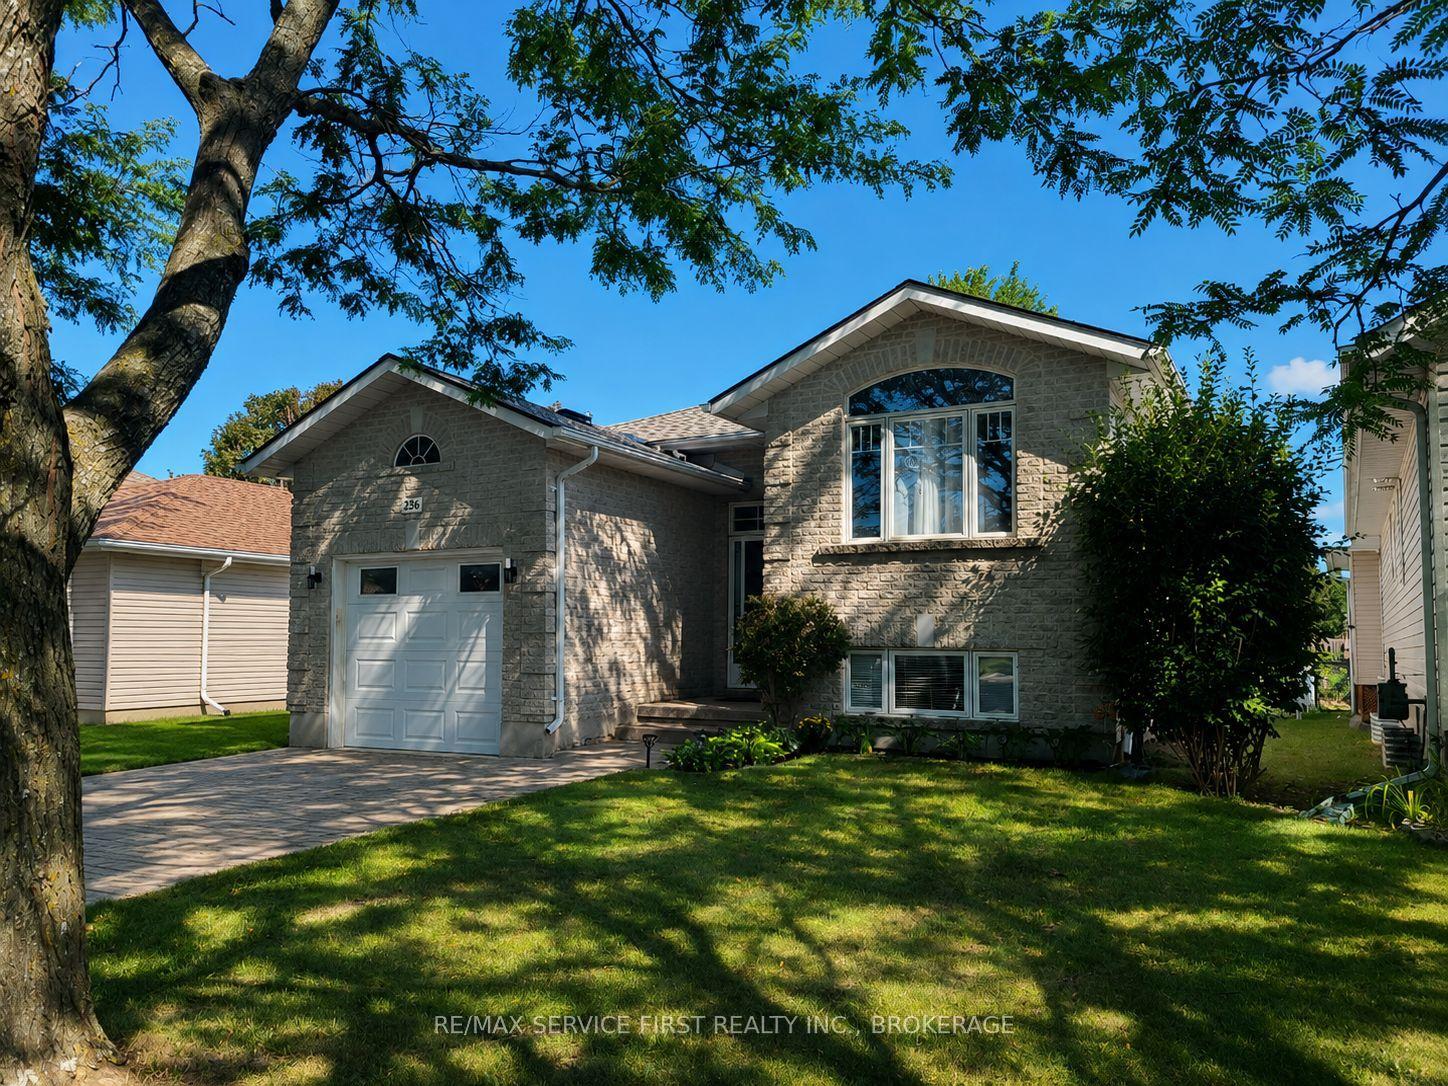
For Sale2 months ago
$689,900
Detached
est. $3,025/mo
236 Langfield Street, 42 - City Northwest
Kingston, ON
2+2 bd
3 ba
1,300
5
MLS# X13687004Re/Max Service First Realty Inc.,…
WhatsApp Aman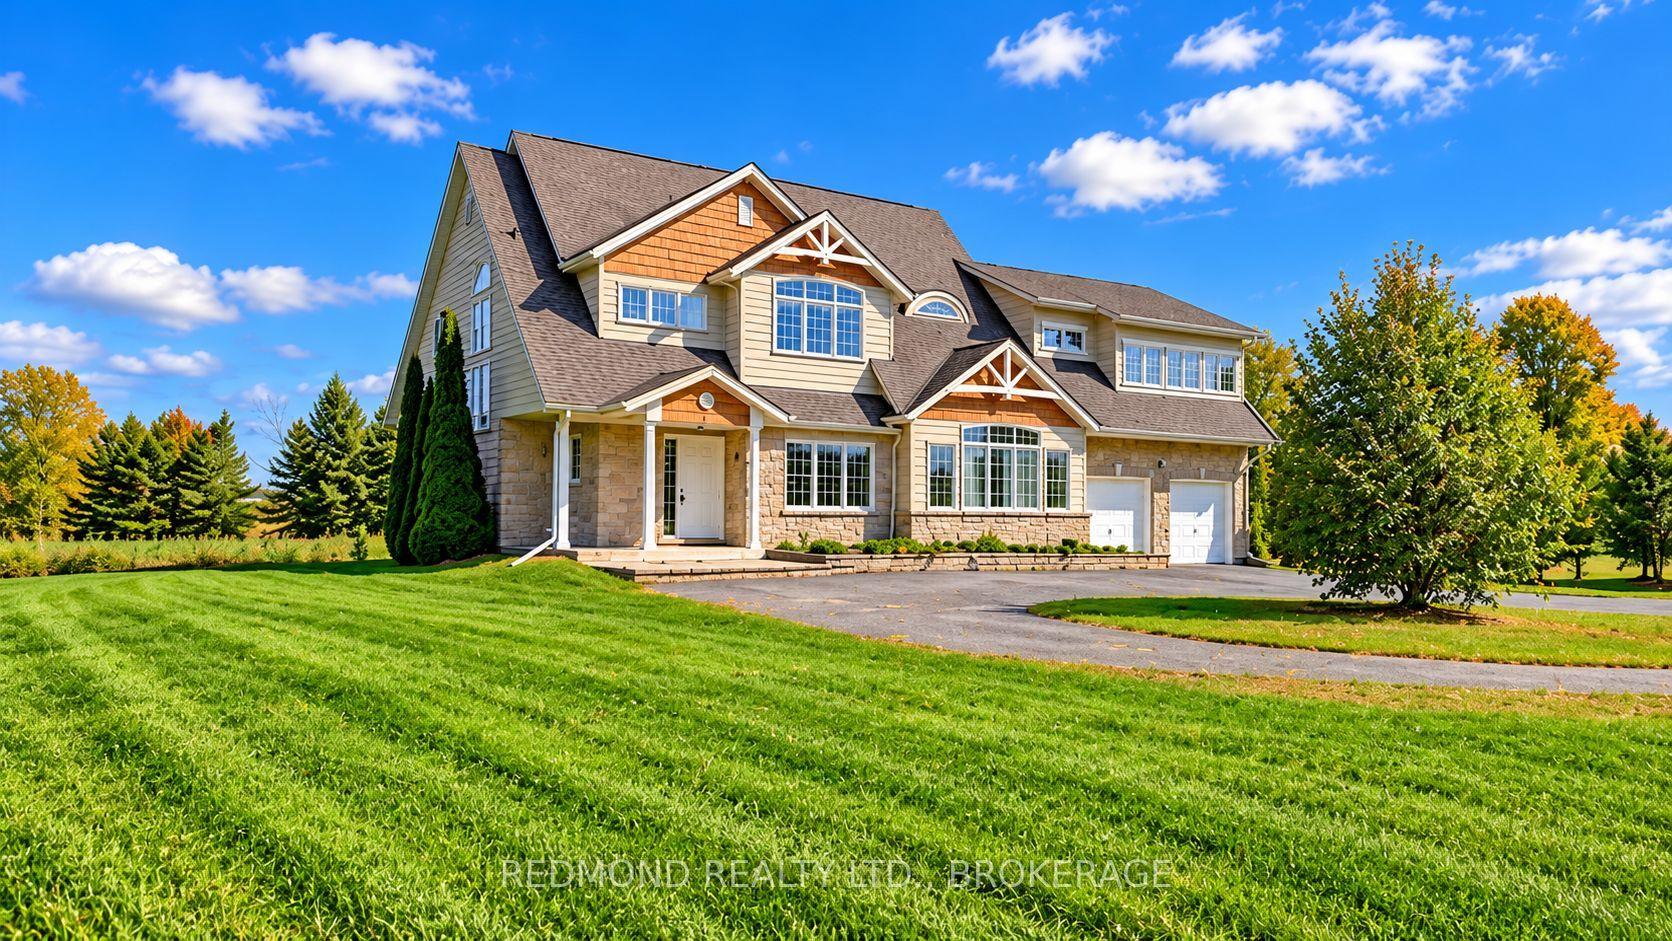
For Sale16 h ago
$849,000
Detached
est. $3,722/mo
1461 English Way, 44 - City North of 401
Kingston, ON
3 bd
5 ba
3,250
12
MLS# X13869994Redmond Realty Ltd., Brokerage
WhatsApp Aman