For Sale
Just Listed
3507 Trillium Crescent
335 - Ridgeway, Fort Erie, ON
$1,250,000
3Bd
3Ba
1,750+sqft
4Parking
14.79 x 180 ftlot
$714/sqft
DetachedMLS# X13855206Listed 2026-10-021 DOM
Heating
Water Heater
Cooling
Air Exchanger
Basement
Partially Finished
Just listed! New listings in Fort Erie often receive offers within the first week.
About this home
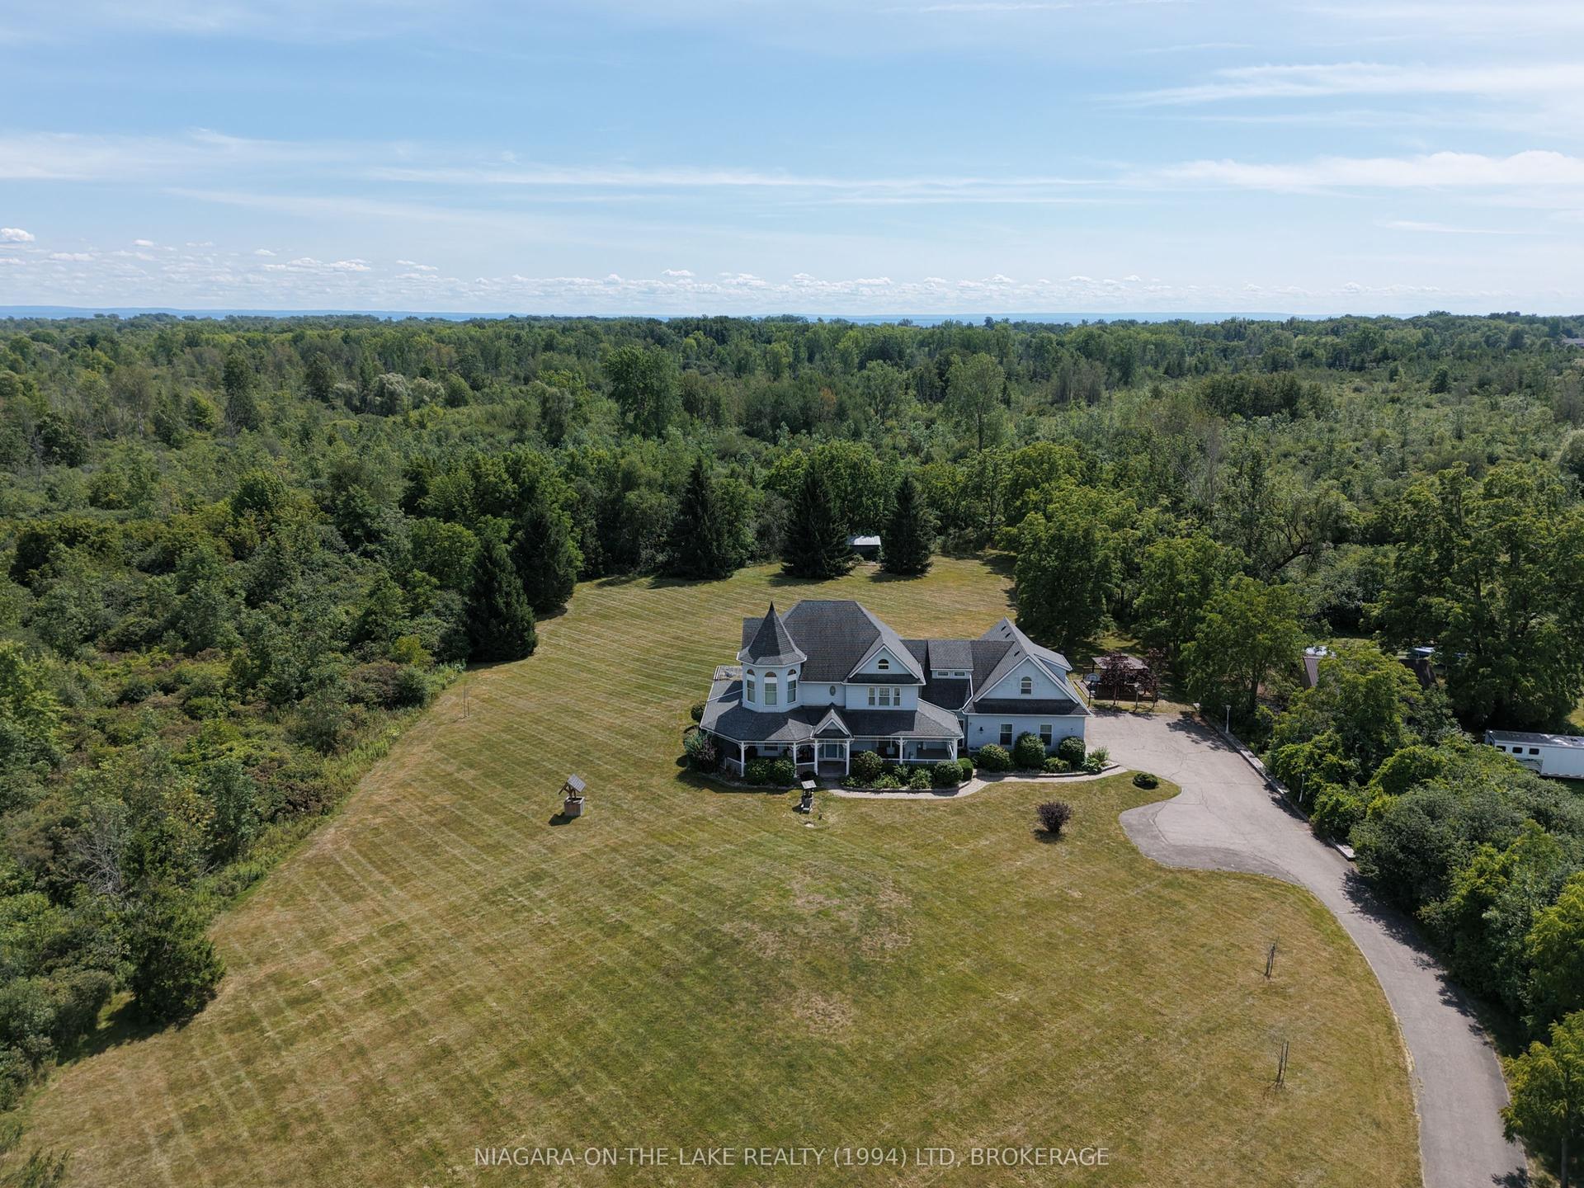
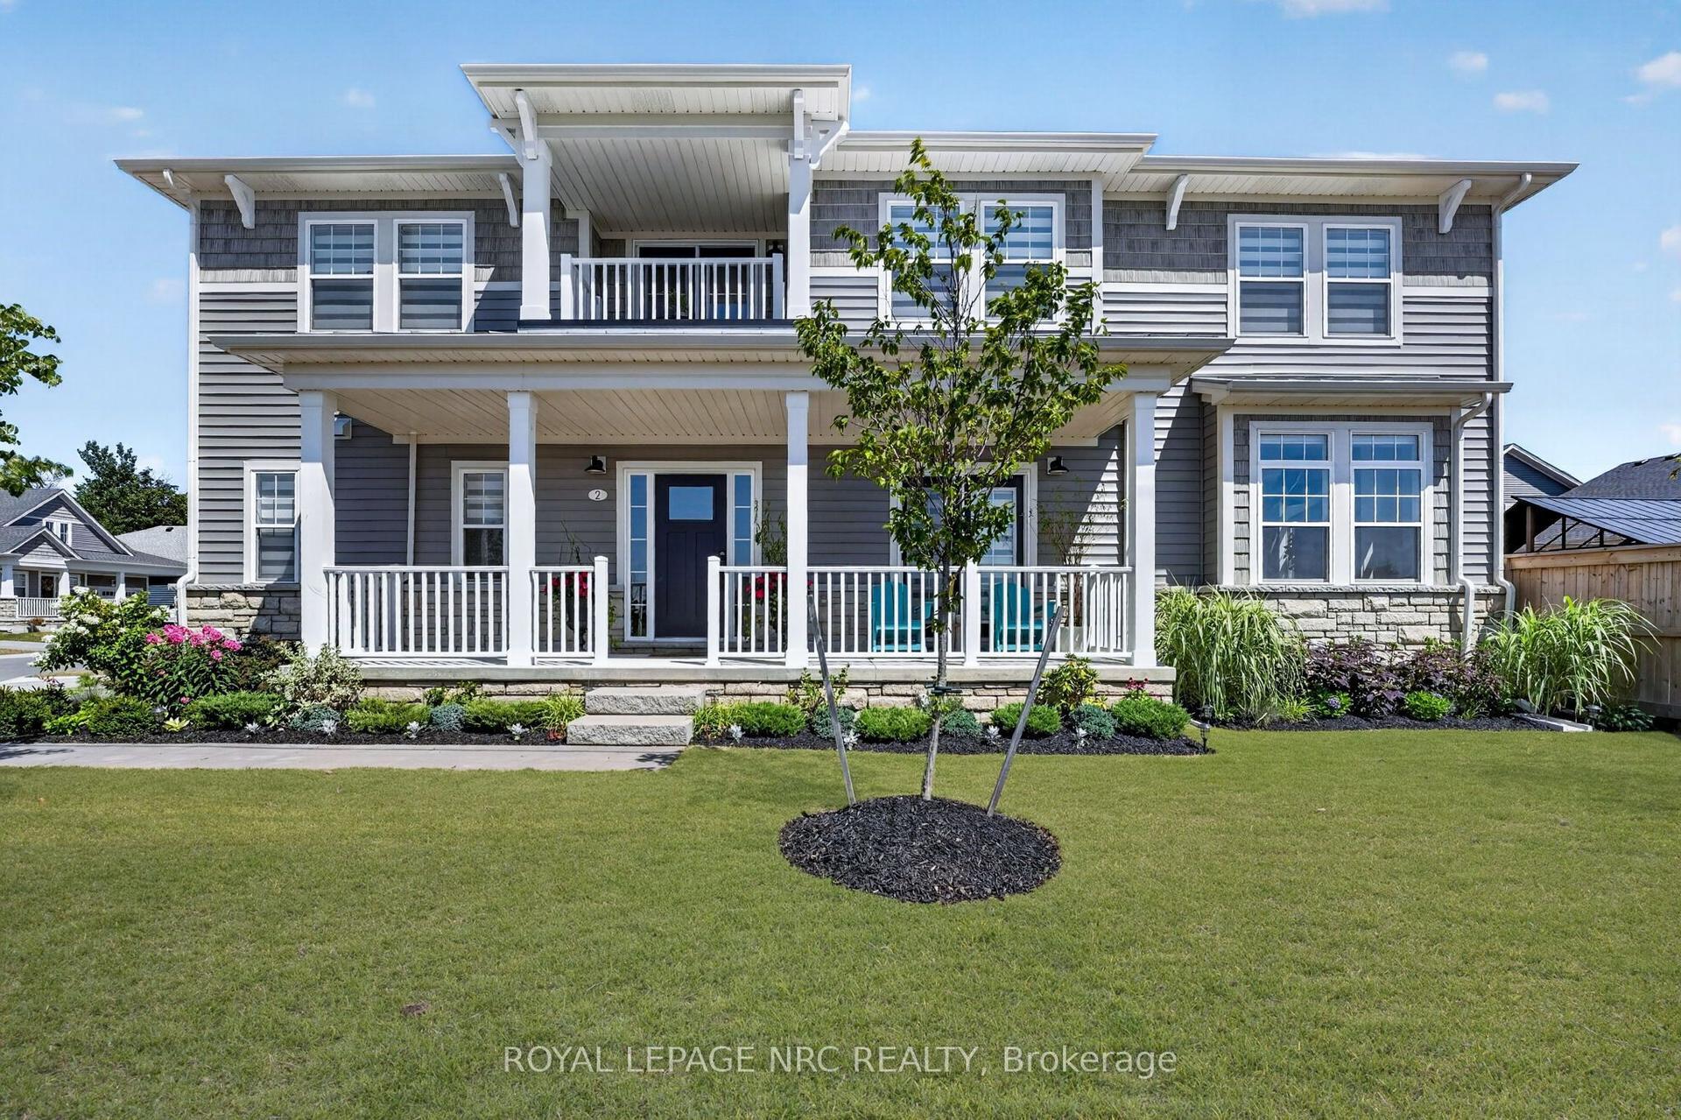
One of a kind desirable Lake Erie waterfront community in an upscale neighbourhood, this home is an absolute gem. Quiet area, breathtaking garden, over 180 feet in depth with many mature trees, a little forest of your own. Irregular lot shape on 0.403 acre provides a space for enjoyment. Over 100k spent in irrigation, lighting and landscaping. Established garden and impressive layout of flower beds are the dream and an inspiration. Covered deck, stone patio and walking to the open fire pit is a joyful experience. Open concept and close to 3000 sq. ft. finished living space with upgraded amenities, light fixtures and unobstructed layout is relaxing and comfortable. Large windows, skylight and glass doors allow for much light. Unobstructed garden view for an eye-catching scenery. Master on-suite with wardrobe closets on both side, 4 pc bathroom and view of the garden is the morning delight. In the basement large family room, 3 pc bathroom and a large bedroom is completed by the builder for additional living space. It is ideal for in-law suite. Extra large storage room suitable for many uses such a small hobby workshop or even to develop an additional bedroom if needed.This house is well taken care of and maintained with utmost attention. Nothing to do just move in and enjoy this incredible home.
WaterfrontIn-law Suite
Rooms
Main Floor
| Foyer | 5.33 × 1.76 m | |
| Kitchen | 6.46 × 3.99 m | |
| Dining Room | 5.64 × 5.03 m | |
| Living Room | 8.07 × 3.96 m | |
| Bedroom | 7.04 × 4.10 m | |
| Bedroom 2 | 4.05 × 4.54 m | |
| Bathroom | 3.05 × 2.13 m | 4 Pc Bath |
| Bathroom | 2.44 × 1.83 m | 3 Pc Bath |
Basement
| Family Room | 9.57 × 6.80 m | |
| Bedroom 3 | 4.75 × 3.99 m | |
| Bathroom | 2.44 × 1.83 m | 3 Pc Bath |
| Workshop | 8.50 × 9.50 m |
Features
- Air Exchanger
- Auto Garage Door Remote
- Central Vacuum
- ERV/HRV
- Generator - Full
- Sump Pump
- Water Heater
- Full
- Partially Finished
- Central Air
- Bungalow
Financials
Annual Taxes
$9,947
Estimated Rental Income
Entire property$3,200 – $4,800/mo
Basement apartment$1,800 – $2,500/mo
Rental yield3.1% – 4.6%
*Estimates based on comparable rentals in the area. Actual income may vary.
Market Data — Fort Erie
Days on market1 days
Buyer's MarketSeller's Market
Based on active listings in Fort Erie. Data updates daily.
Getting around
How walkable, bikeable, and transit-friendly this neighbourhood is.
53
/ 100
Walk Score
Somewhat Walkable
44
/ 100
Transit Score
Some Transit
45
/ 100
Bike Score
Somewhat Bikeable
Scores are estimates based on neighbourhood data and are for informational purposes only.
MLS® data courtesy of the Toronto Regional Real Estate Board (TRREB).
The information provided herein must only be used by consumers that have a bona fide interest in the purchase, sale, or lease of real estate and may not be used for any commercial purpose or any other purpose. Listing information is deemed reliable but is not guaranteed accurate by the Toronto Regional Real Estate Board, the listing brokerage, or this website. The trademarks REALTOR®, REALTORS® and the REALTOR® logo are controlled by The Canadian Real Estate Association (CREA) and identify real estate professionals who are members of CREA. MLS®, Multiple Listing Service®, and the associated logos are owned by CREA. Not intended to solicit properties currently listed for sale or buyers under contract.
You may also like
More homes in Fort Erie
Hand-picked listings with a similar price range and style.
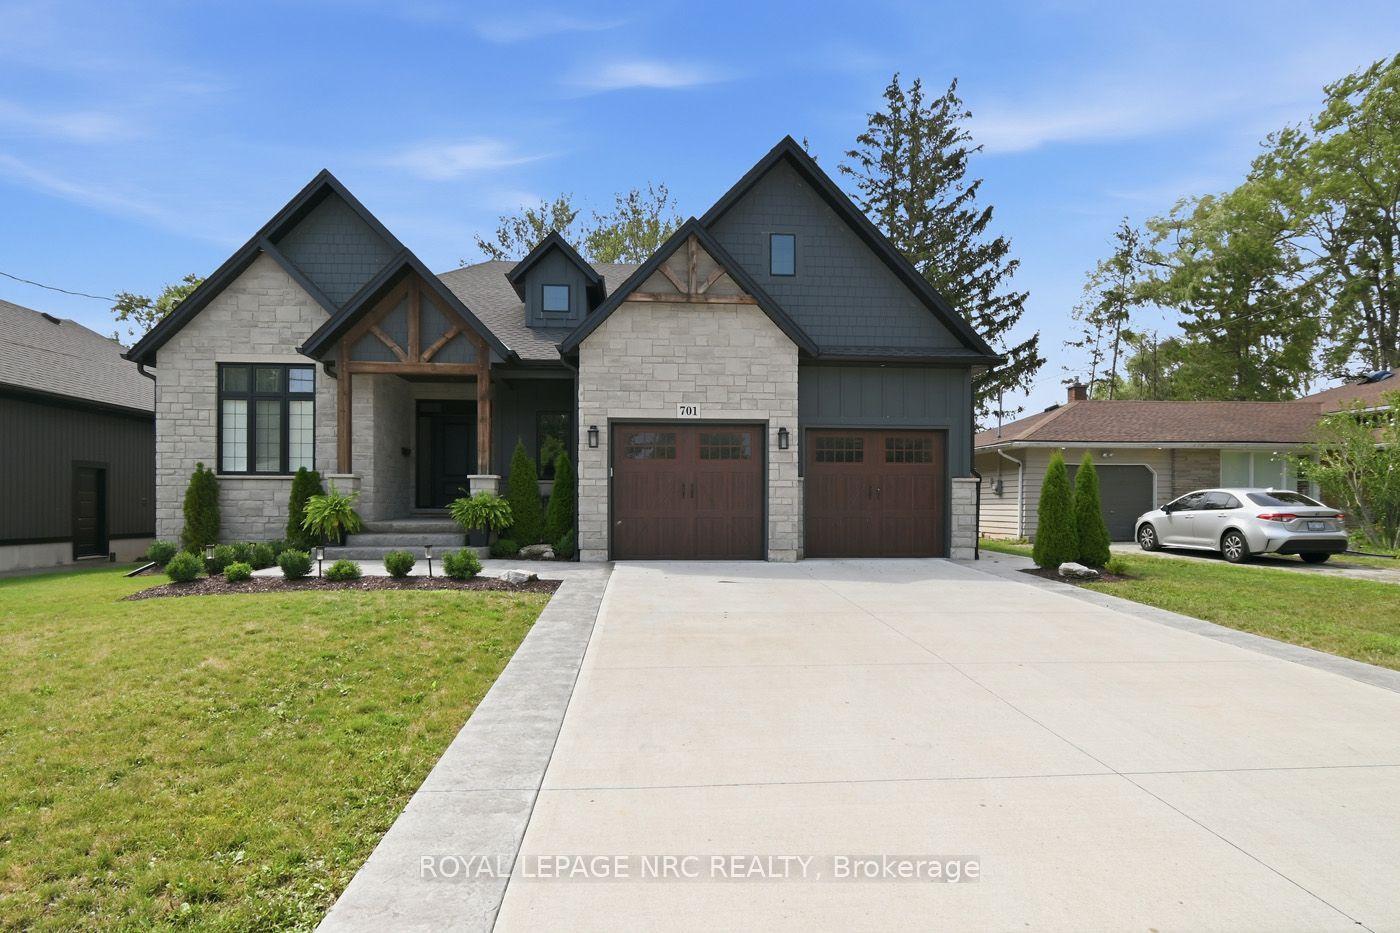
For Sale2 months ago
$1,075,000
Detached
est. $4,713/mo
701 Buffalo Road, 334 - Crescent Park
Fort Erie, ON
4 bd
3 ba
2,250
6
MLS# X13656584Royal Lepage Nrc Realty
WhatsApp Aman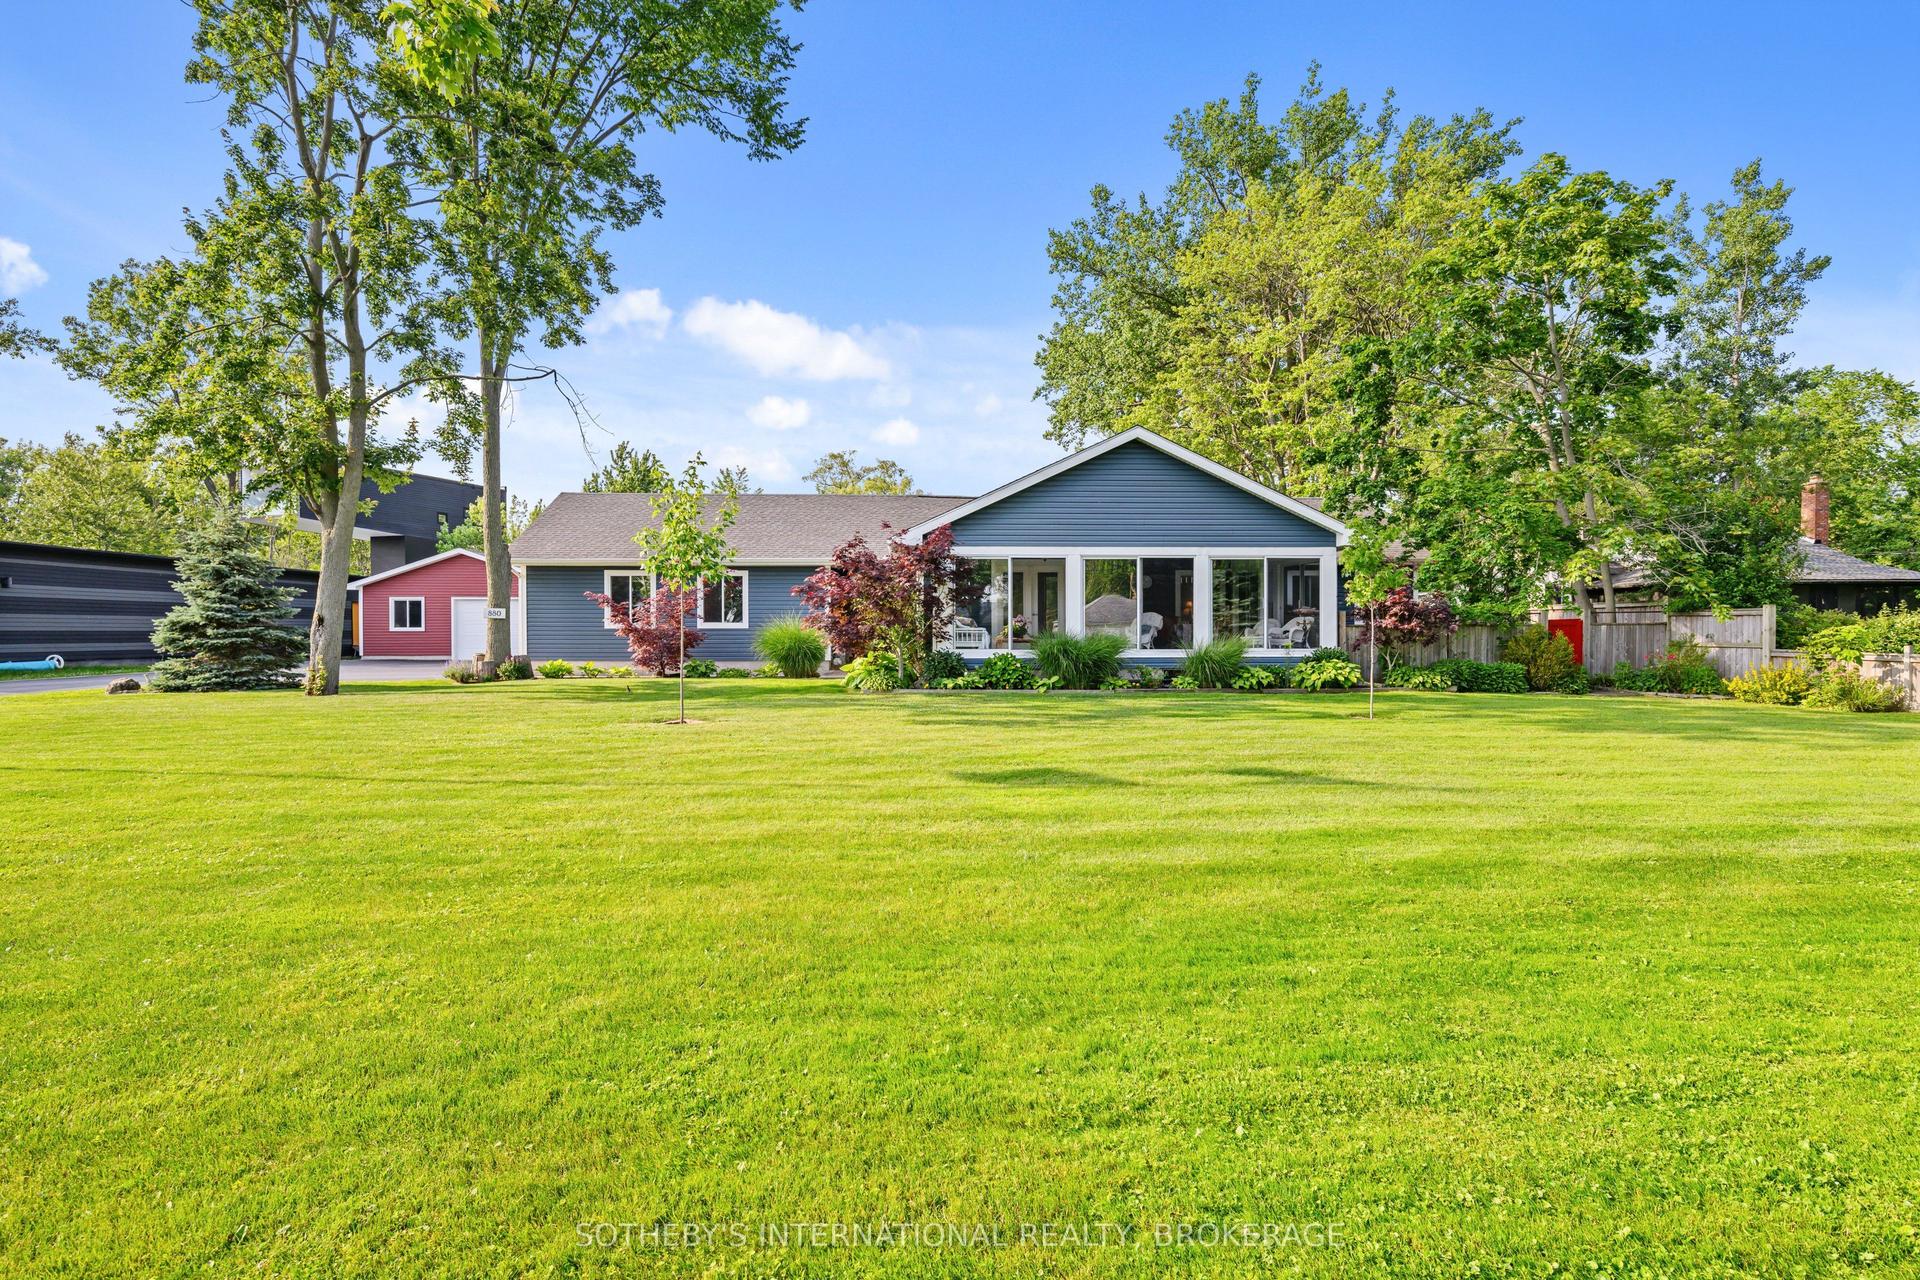
For Sale2 months ago
$1,235,000
Detached
est. $5,414/mo
880 Edgemere Road, 334 - Crescent Park
Fort Erie, ON
3 bd
2 ba
1,750
15
MLS# X13647782Sotheby'S International Realty Ca…
WhatsApp Aman