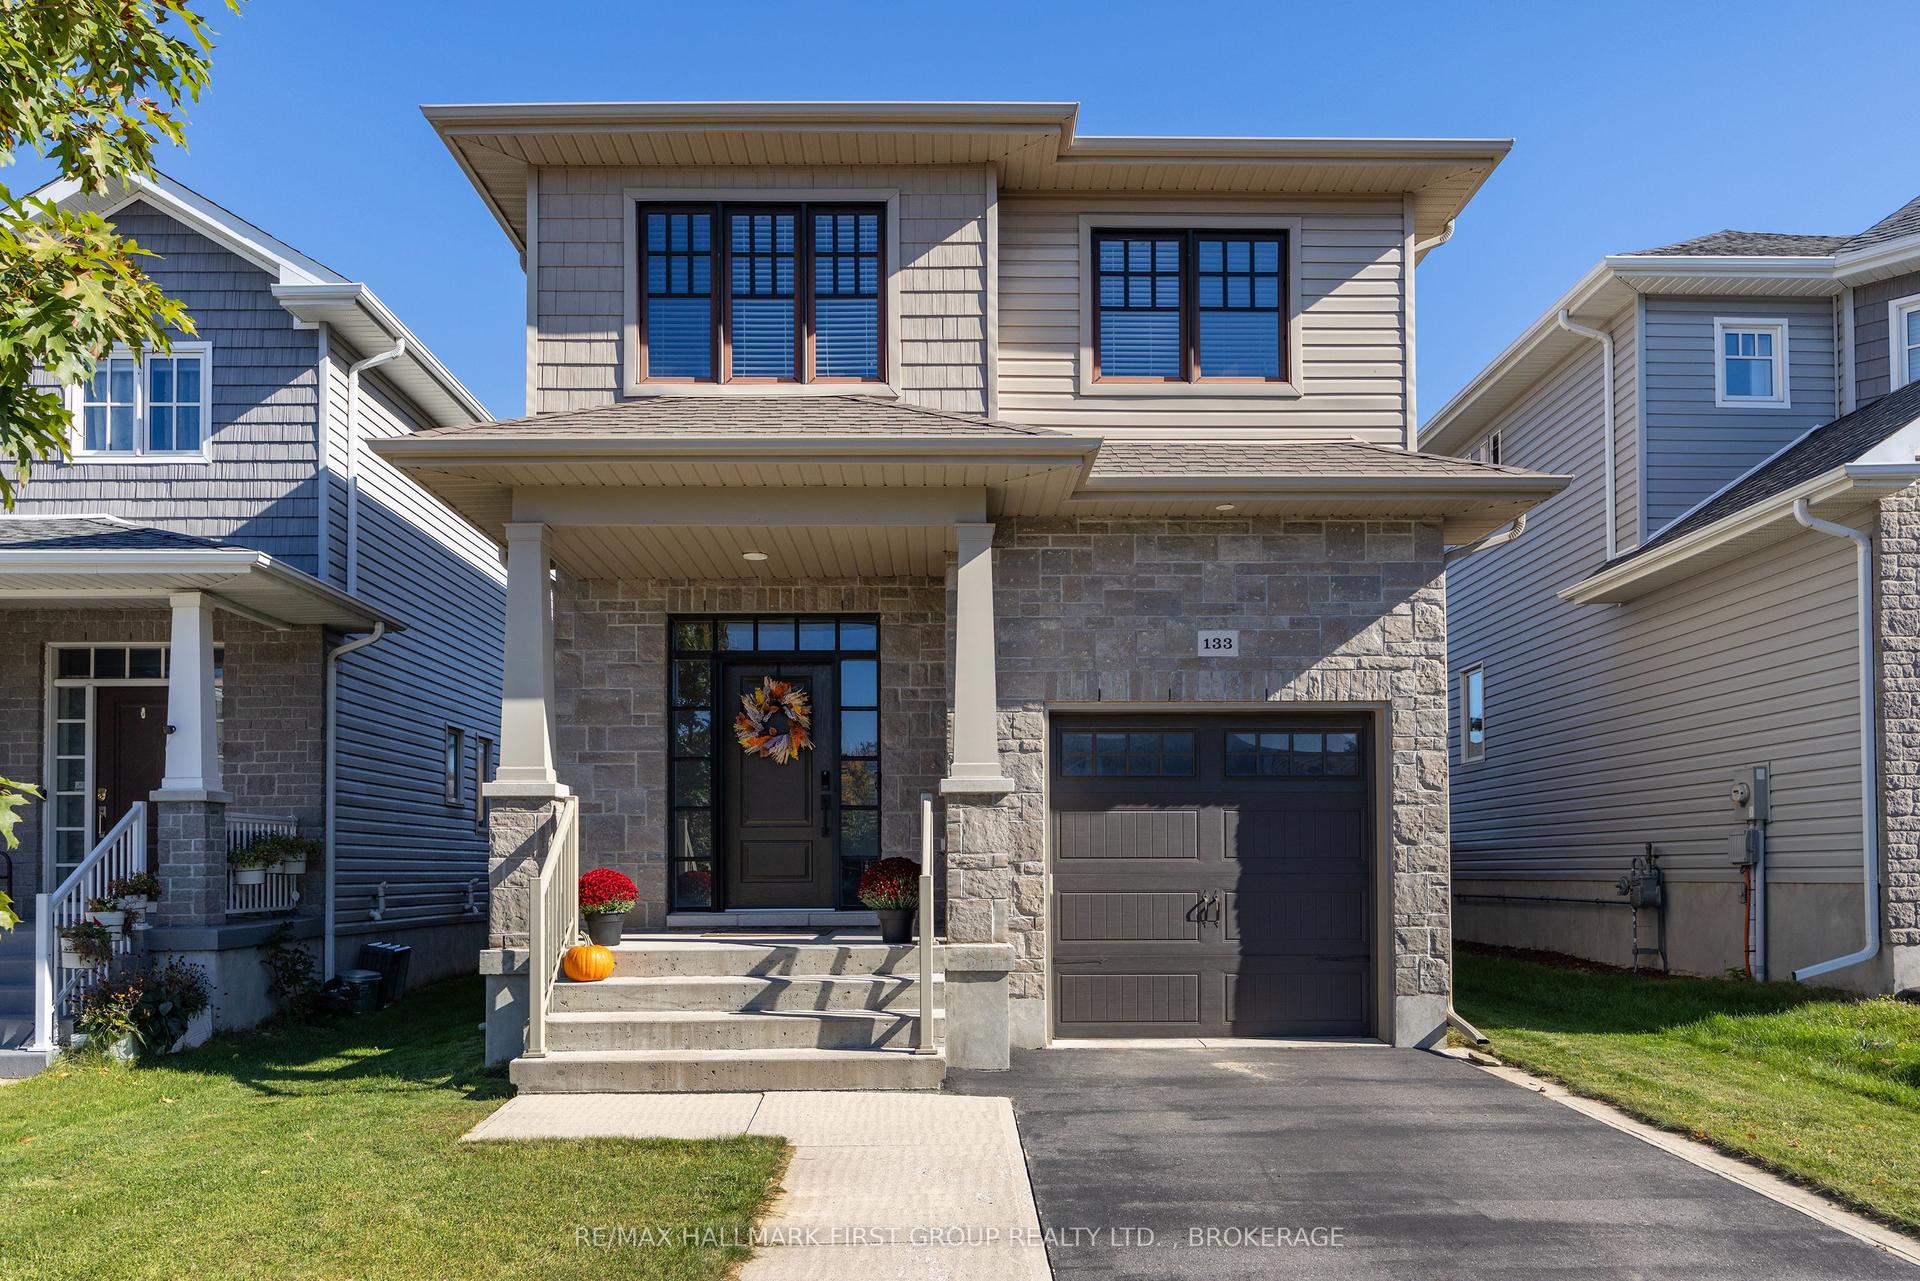
For Sale
Just Listed
2270 Hitchcock Road
44 - City North of 401, Kingston, ON
$799,900
5+1Bd
3Ba
2,250+sqft
10Parking
202 x 216 ftlot
$356/sqft
DetachedMLS# X13856262Listed 2026-10-025 DOM
Heating
Water Heater
Cooling
Central Air
Basement
Finished with Walk-Out
About this home
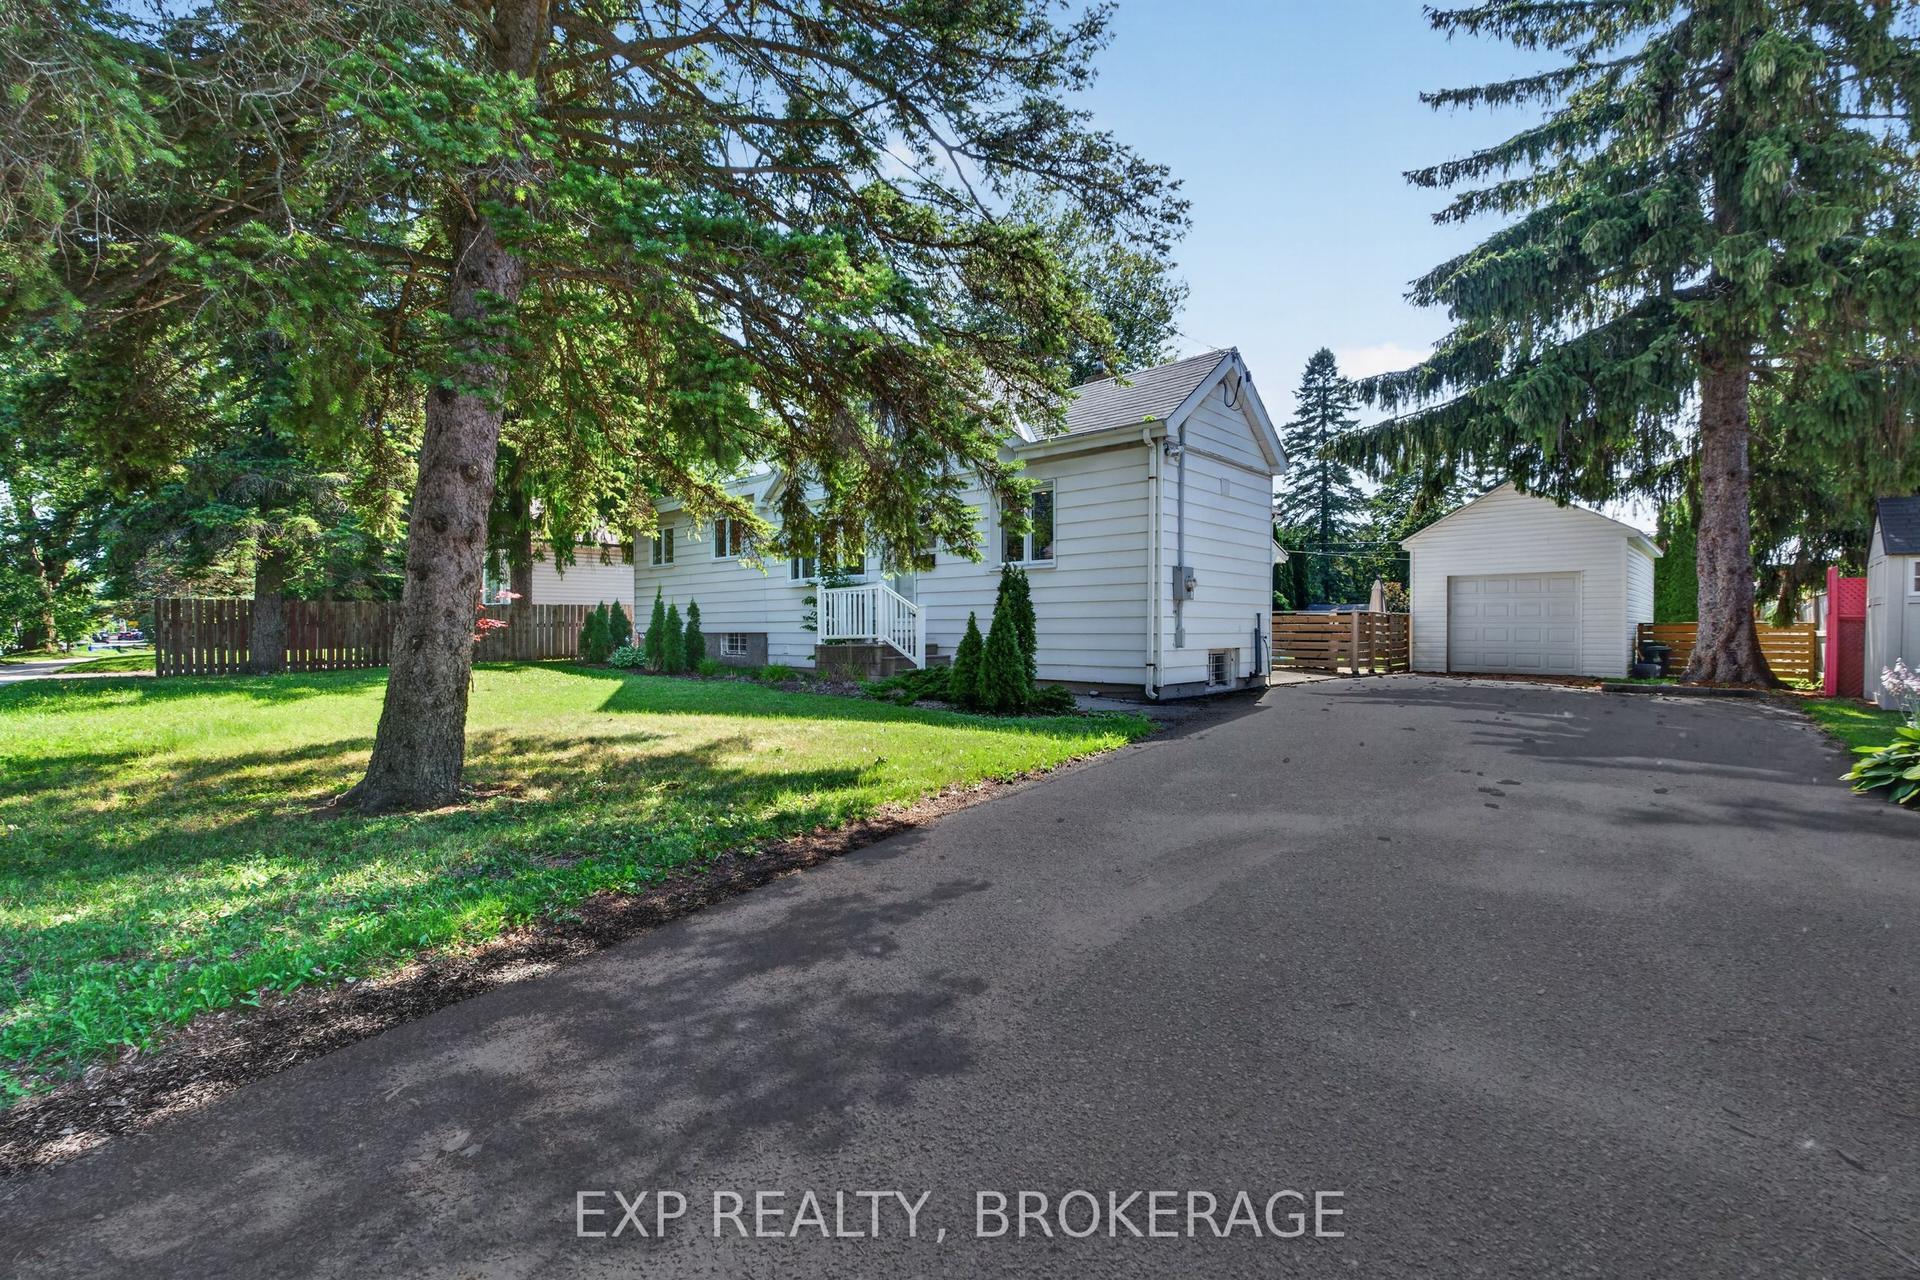
Great location with this large elevated bungalow, situated halfway between Kingston and Gananoque with easy access to the highway. It is currently set up as 2 separate suites which is perfect for those looking to have their parents or grown children live at home but with their own space. It would also work perfectly for those looking for some extra income by renting one side. Proudly standing on a private acre lot, the bungalow offers a double car garage, separate drive shed type building out back and a greenhouse on the left side. The right side of the house offers a large and bright 3 bedroom suite with its own laundry room, huge lower rec room and storage room, its own deck off the back and its own driveway. The left side is a 2+1 bedroom suite with an open concept design, updated kitchen, primary bedroom with 3pc ensuite and a lower level with a 3rd bedroom and its own laundry room as well. This side of the house has access to the garage, the greenhouse and has its own deck as well (that is new)Both suites are large, open concept and bright with natural light. Updates to furnace, windows, flooring and more. Lots of good water at this location. Very close to school for the kids and golf for the parents. Perfect for the extended family.
Garage
Rooms
Main Floor
| Bedroom 3 | 2.47 × 3.75 m | Combined w/Laundry |
| Primary Bedroom | 3.84 × 3.70 m | |
| Living Room | 5.24 × 3.85 m | |
| Bedroom 2 | 3.34 × 2.64 m | |
| Kitchen | 3.85 × 5.15 m | |
| Bathroom | 3.19 × 1.70 m | 4 Pc Bath |
Upper
| Dining Room | 3.13 × 3.68 m | |
| Kitchen | 4.16 × 3.61 m | |
| Bathroom | 5.12 × 3.07 m | 3 Pc Ensuite |
| Bathroom | 2.40 × 1.67 m | 4 Pc Bath |
| Primary Bedroom | 3.98 × 3.68 m | |
| Living Room | 4.34 × 3.91 m |
Lower
| Recreation | 7.26 × 5.18 m | |
| Other | 7.26 × 3.61 m | |
| Bedroom 5 | 2.74 × 3.56 m | |
| Utility Room | 7.26 × 3.82 m |
Features
- Accessory Apartment
- Auto Garage Door Remote
- In-Law Capability
- In-Law Suite
- Primary Bedroom - Main Floor
- Storage
- Storage Area Lockers
- Water Heater
- Workbench
- Deck
- Privacy
- Year Round Living
- Finished with Walk-Out
- Separate Entrance
- Full
- Walk-Out
- Partially Finished
- Central Air
- Bungalow
Financials
Annual Taxes
$4,980.87
Estimated Rental Income
Entire property$4,500 – $7,000/mo
Rental yield6.8% – 10.5%
*Estimates based on comparable rentals in the area. Actual income may vary.
Market Data — Kingston
Days on market5 days
Buyer's MarketSeller's Market
Based on active listings in Kingston. Data updates daily.
Getting around
How walkable, bikeable, and transit-friendly this neighbourhood is.
58
/ 100
Walk Score
Somewhat Walkable
43
/ 100
Transit Score
Some Transit
42
/ 100
Bike Score
Somewhat Bikeable
Scores are estimates based on neighbourhood data and are for informational purposes only.
MLS® data courtesy of the Toronto Regional Real Estate Board (TRREB).
The information provided herein must only be used by consumers that have a bona fide interest in the purchase, sale, or lease of real estate and may not be used for any commercial purpose or any other purpose. Listing information is deemed reliable but is not guaranteed accurate by the Toronto Regional Real Estate Board, the listing brokerage, or this website. The trademarks REALTOR®, REALTORS® and the REALTOR® logo are controlled by The Canadian Real Estate Association (CREA) and identify real estate professionals who are members of CREA. MLS®, Multiple Listing Service®, and the associated logos are owned by CREA. Not intended to solicit properties currently listed for sale or buyers under contract.
You may also like
More homes in Kingston
Hand-picked listings with a similar price range and style.
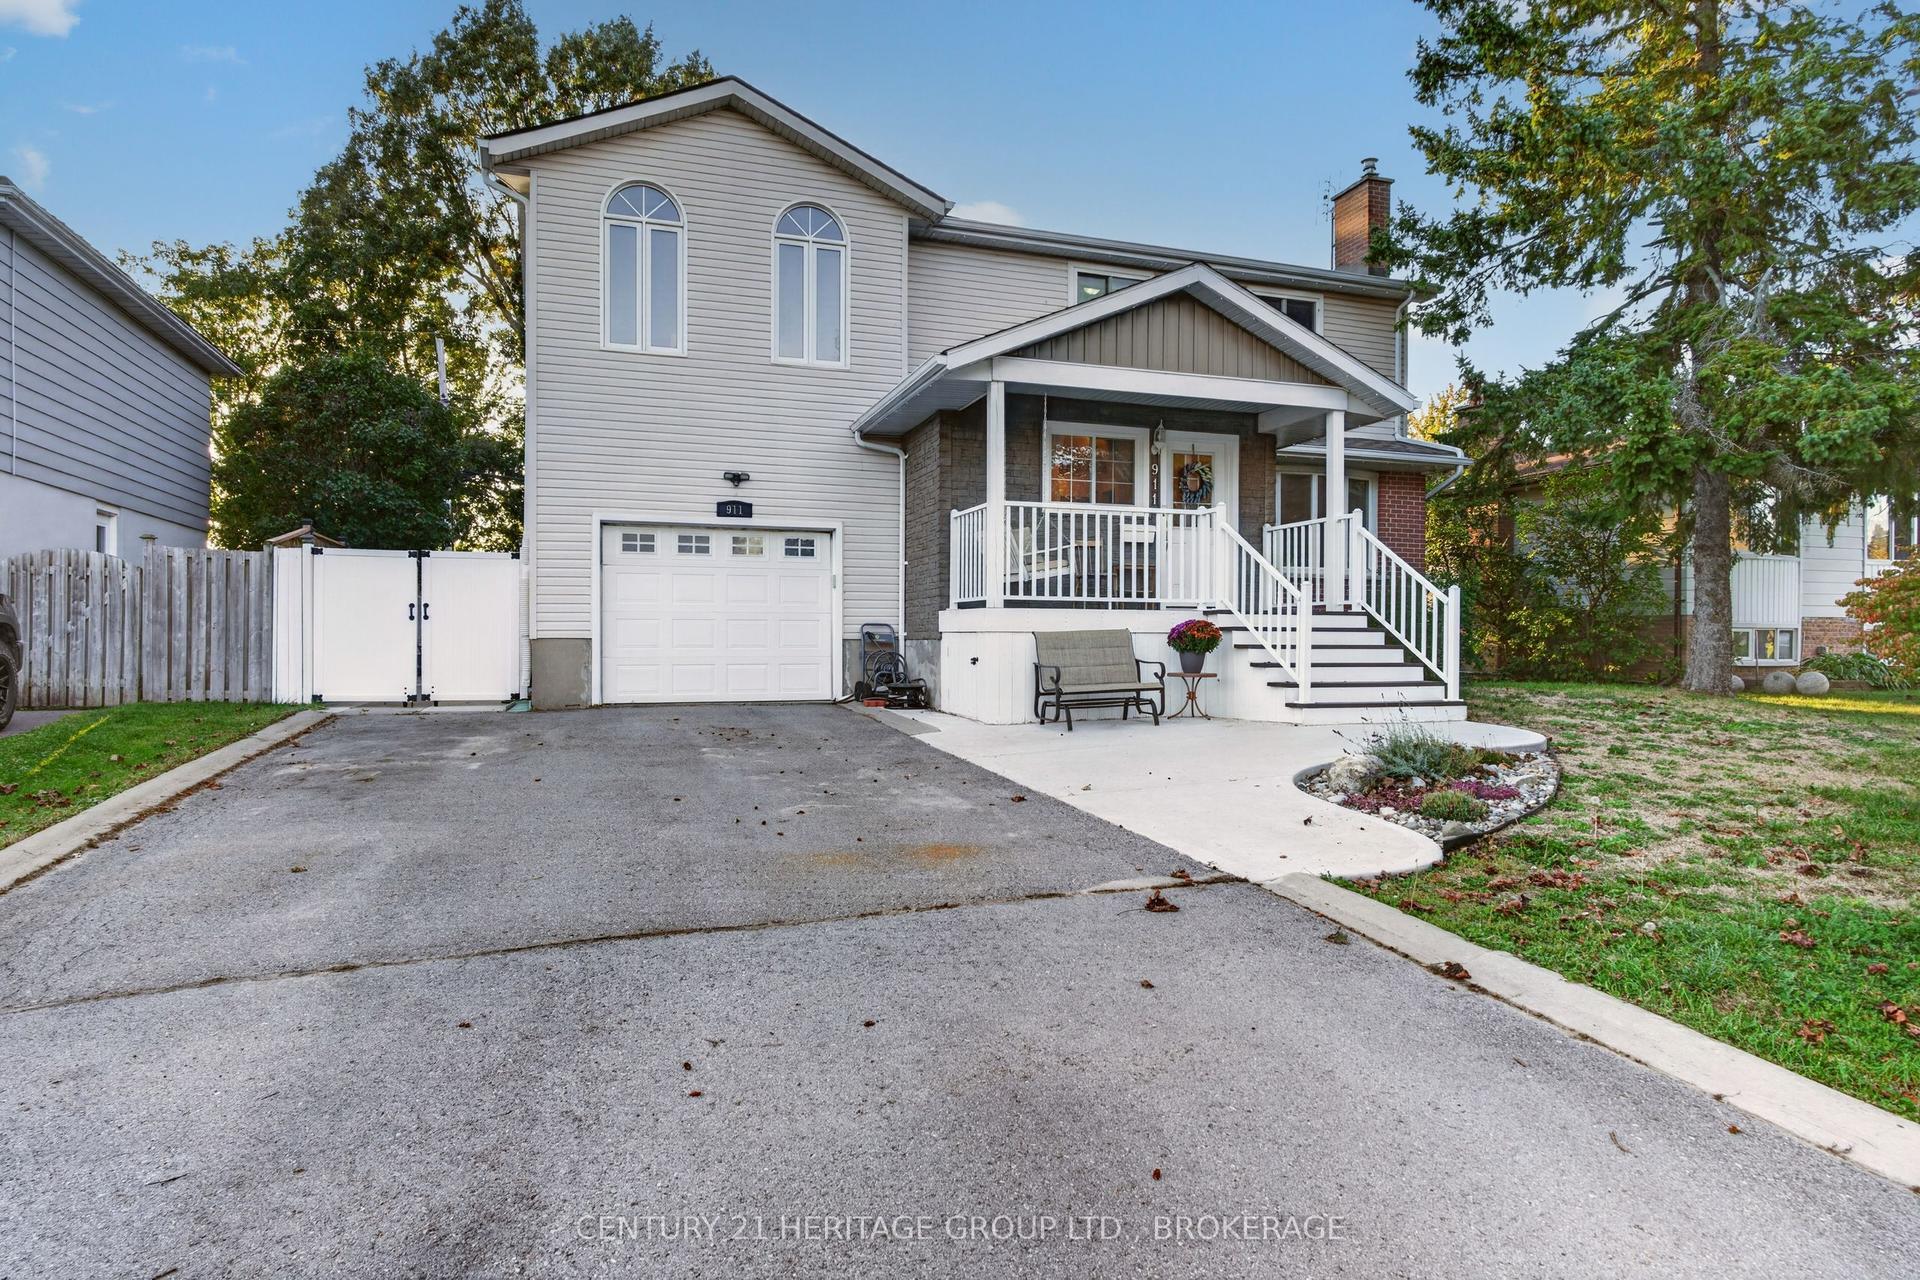
For Sale6 days ago
$714,900
Detached
est. $3,134/mo
911 Auden Park Drive, 28 - City SouthWest
Kingston, ON
5 bd
3 ba
1,750
5
MLS# X13856462Century 21 Heritage Group Ltd., B…
WhatsApp Aman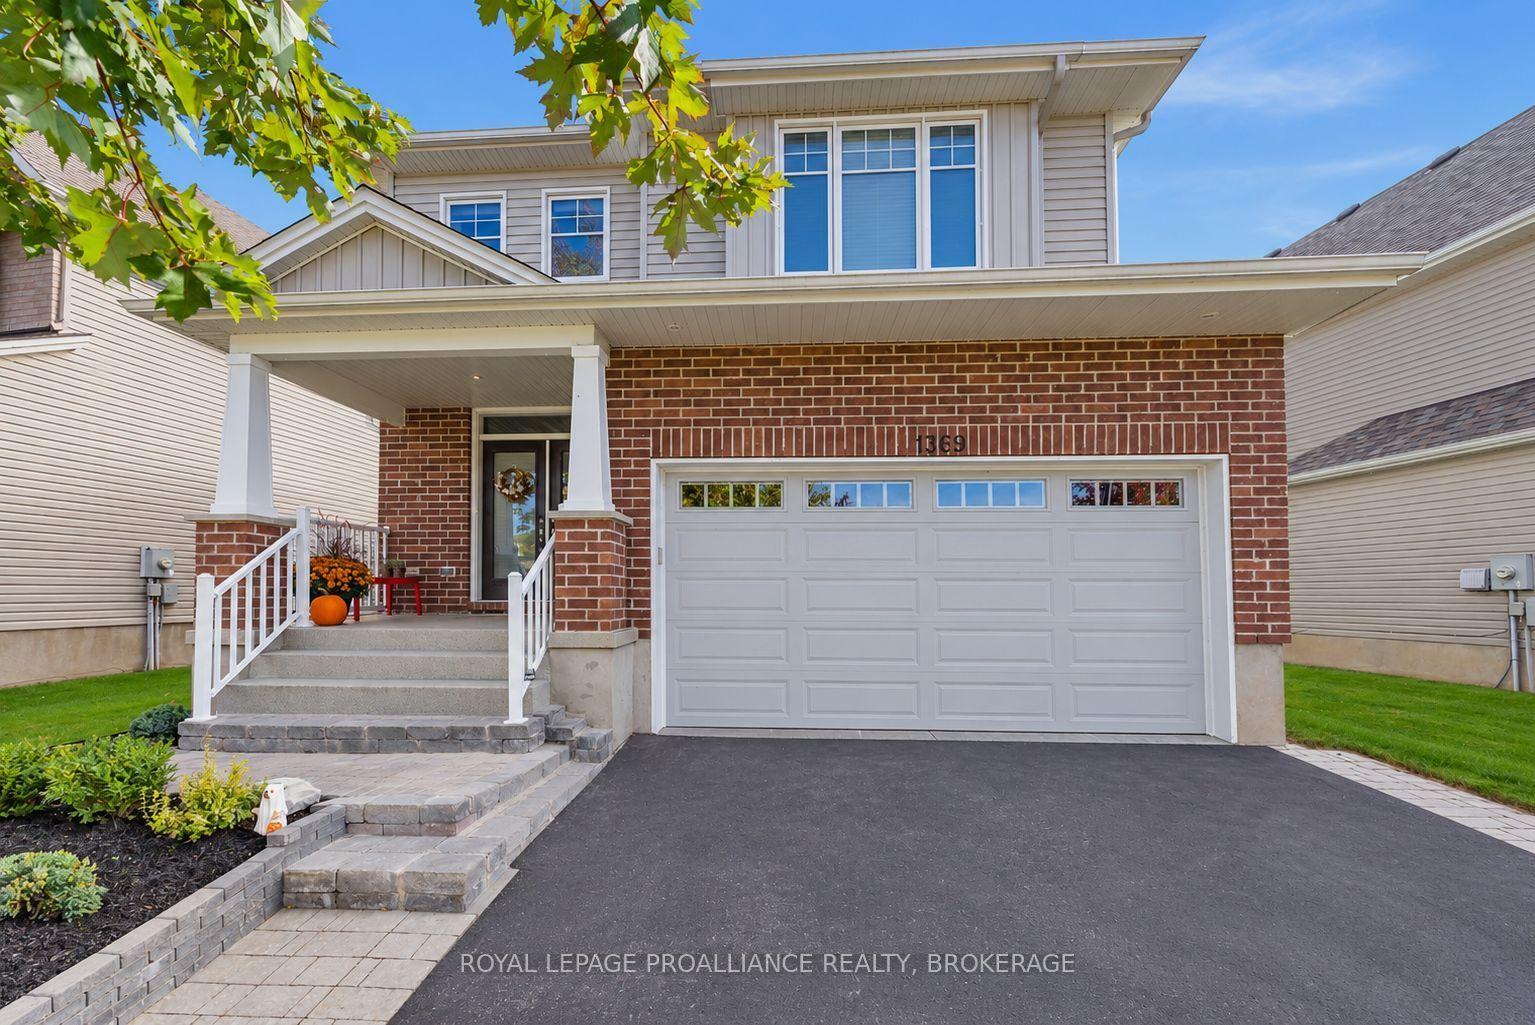
For Sale18 h ago
$885,000
Detached
est. $3,880/mo
1369 Waterside Way, 13 - Kingston East (Incl Barret Crt)
Kingston, ON
4 bd
4 ba
2,250
4
MLS# X13871136Royal Lepage Proalliance Realty,…
WhatsApp Aman