For Sale
8 Private (Deloro) Road
Marmora Ward, Marmora and Lake, ON
$475,000
5Bd
3Ba
3,250+sqft
4Parking
275 ft frontagelot
$146/sqft
DetachedMLS# X13857306Listed 2026-10-0235 DOM
Basement
Unfinished
On the market for 35 days — longer than average. The seller may be open to negotiation.
About this home
Step into a piece of local history with this impressive village charmer in Deloro, just minutes from Marmora. Set on a sprawling 1.67 acre property and offering over 3,000 sq. ft. of living space across three levels, this distinctive home is filled with character, space and timeless appeal. Even the grounds tell a story, featuring the Deloro cement letters set into the lawn. An inviting front entrance and large screened in porch welcome you inside, where high ceilings and generously sized principal rooms create a wonderful sense of space. Hardwood flooring, solid wood doors, wide trim, glorious pocket doors and beautiful French doors showcase the home's unmistakable character. The main level features a two piece bathroom, formal dining room, living room, family room, spacious eat in kitchen and an office with a convenient staircase leading to the second floor. Offering five bedrooms with the potential for up to seven, along with three washrooms, there is plenty of space for a large or growing family, multigenerational living, or anyone looking for room to spread out. One bedroom also offers access to a rooftop deck, creating a unique outdoor space to enjoy. Main floor laundry includes a laundry chute from the second floor, while the impressive front staircase provides access to both the second and third levels. The home does require some updating, presenting an exciting opportunity to bring your vision to life while preserving the history and architectural character that make this grand home so special. With its impressive size, 1.67 acre setting and abundance of original charm, this remarkable Deloro property is ready for its next chapter.
Hardwood
Rooms
Main Floor
| Mud Room | 2.46 × 21.64 m | Hardwood Floor |
| Foyer | 4.09 × 2.69 m | Hardwood Floor |
| Bathroom | 2.69 × 1.30 m | 2 Pc Bath |
| Living Room | 5.77 × 5.06 m | Hardwood Floor Bay Window French Doors |
| Family Room | 6.05 × 4.50 m | Hardwood Floor Fireplace Pocket Doors |
| Dining Room | 4.42 × 4.09 m | Hardwood Floor |
| Laundry | 4.06 × 1.45 m | |
| Kitchen | 4.29 × 3.84 m | |
| Office | 4.09 × 2.85 m | Hardwood Floor |
Second Floor
| Bedroom | 4.22 × 4.09 m | Hardwood Floor |
| Bathroom | 2.57 × 1.80 m | 3 Pc Bath |
| Den | 3.99 × 3.35 m | Hardwood Floor B/I Bookcase |
| Bedroom 2 | 5.49 × 4.70 m | Hardwood Floor |
| Bathroom | 2.57 × 2.44 m | 4 Pc Bath |
| Bedroom 3 | 4.72 × 3.20 m | Hardwood Floor |
Third Floor
| Bedroom 4 | 5.08 × 3.58 m | Hardwood Floor |
| Bedroom 5 | 3.61 × 3.61 m | Hardwood Floor Walk-In Closet(s) |
| Other | 4.55 × 2.87 m | Walk-In Closet(s) Hardwood Floor |
Features
- Carpet Free
- Storage
- Deck
- Porch
- Full
- Unfinished
- Walk-Up
- None
- 3-Storey
Financials
Annual Taxes
$2,300
Estimated Rental Income
Entire property$4,500 – $7,000/mo
Rental yield11.4% – 17.7%
*Estimates based on comparable rentals in the area. Actual income may vary.
Market Data — Marmora and Lake
Days on market35 days
Buyer's MarketSeller's Market
Based on active listings in Marmora and Lake. Data updates daily.
Getting around
How walkable, bikeable, and transit-friendly this neighbourhood is.
54
/ 100
Walk Score
Somewhat Walkable
39
/ 100
Transit Score
Some Transit
56
/ 100
Bike Score
Bikeable
Scores are estimates based on neighbourhood data and are for informational purposes only.
MLS® data courtesy of the Toronto Regional Real Estate Board (TRREB).
The information provided herein must only be used by consumers that have a bona fide interest in the purchase, sale, or lease of real estate and may not be used for any commercial purpose or any other purpose. Listing information is deemed reliable but is not guaranteed accurate by the Toronto Regional Real Estate Board, the listing brokerage, or this website. The trademarks REALTOR®, REALTORS® and the REALTOR® logo are controlled by The Canadian Real Estate Association (CREA) and identify real estate professionals who are members of CREA. MLS®, Multiple Listing Service®, and the associated logos are owned by CREA. Not intended to solicit properties currently listed for sale or buyers under contract.
You may also like
More homes in Marmora and Lake
Hand-picked listings with a similar price range and style.
For Sale18 days ago
$548,900
Detached
est. $2,406/mo
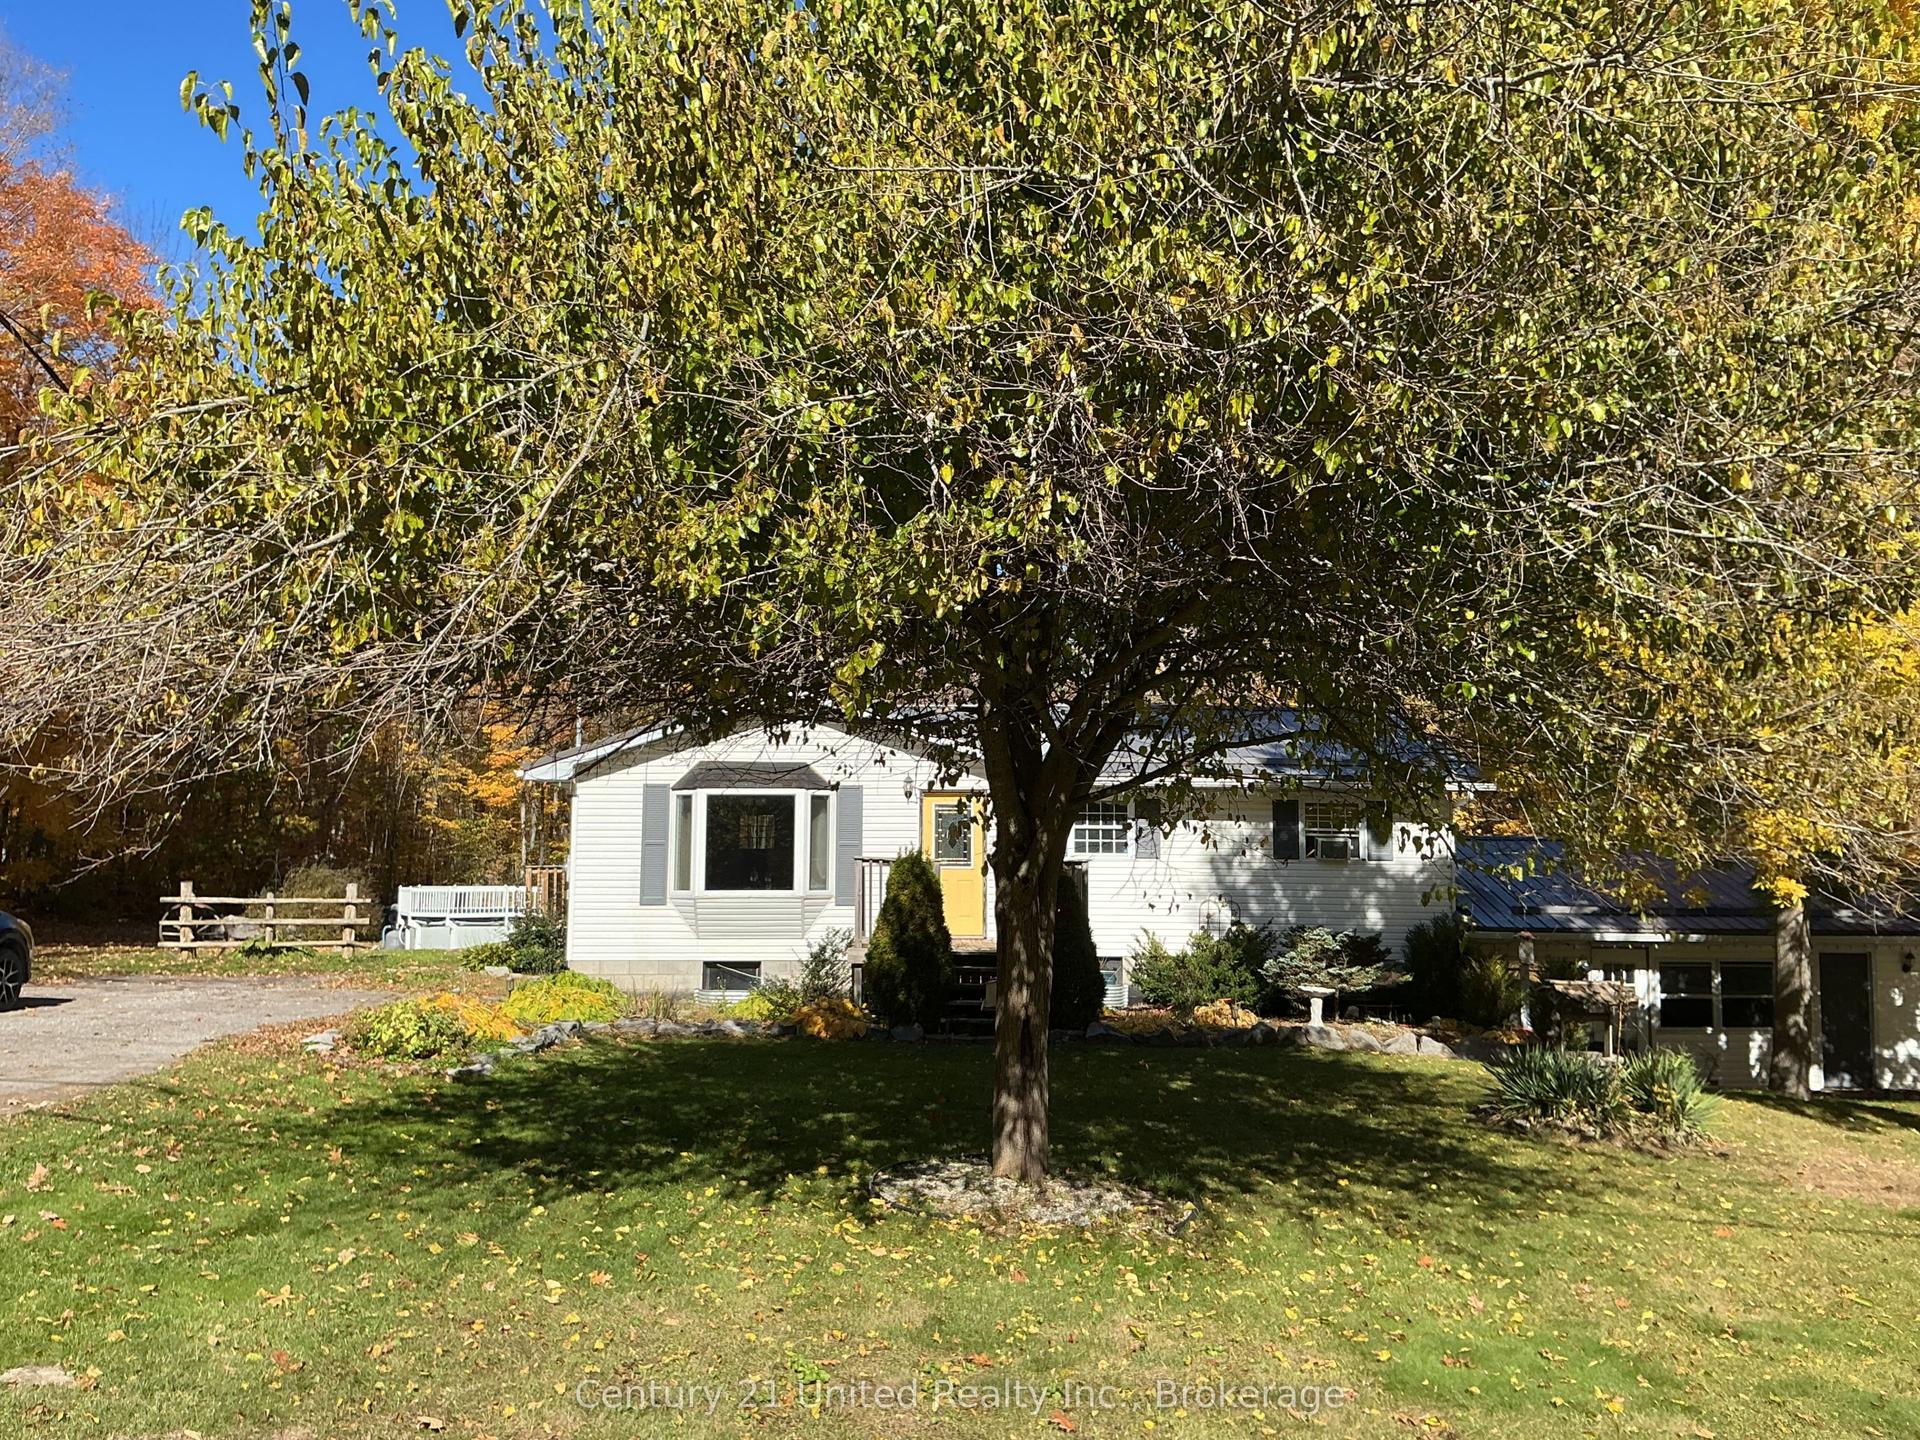
351 Station Road, Marmora Ward
Marmora and Lake, ON
3+1 bd
1 ba
900
11
MLS# X14093714Century 21 United Realty Inc.
WhatsApp Aman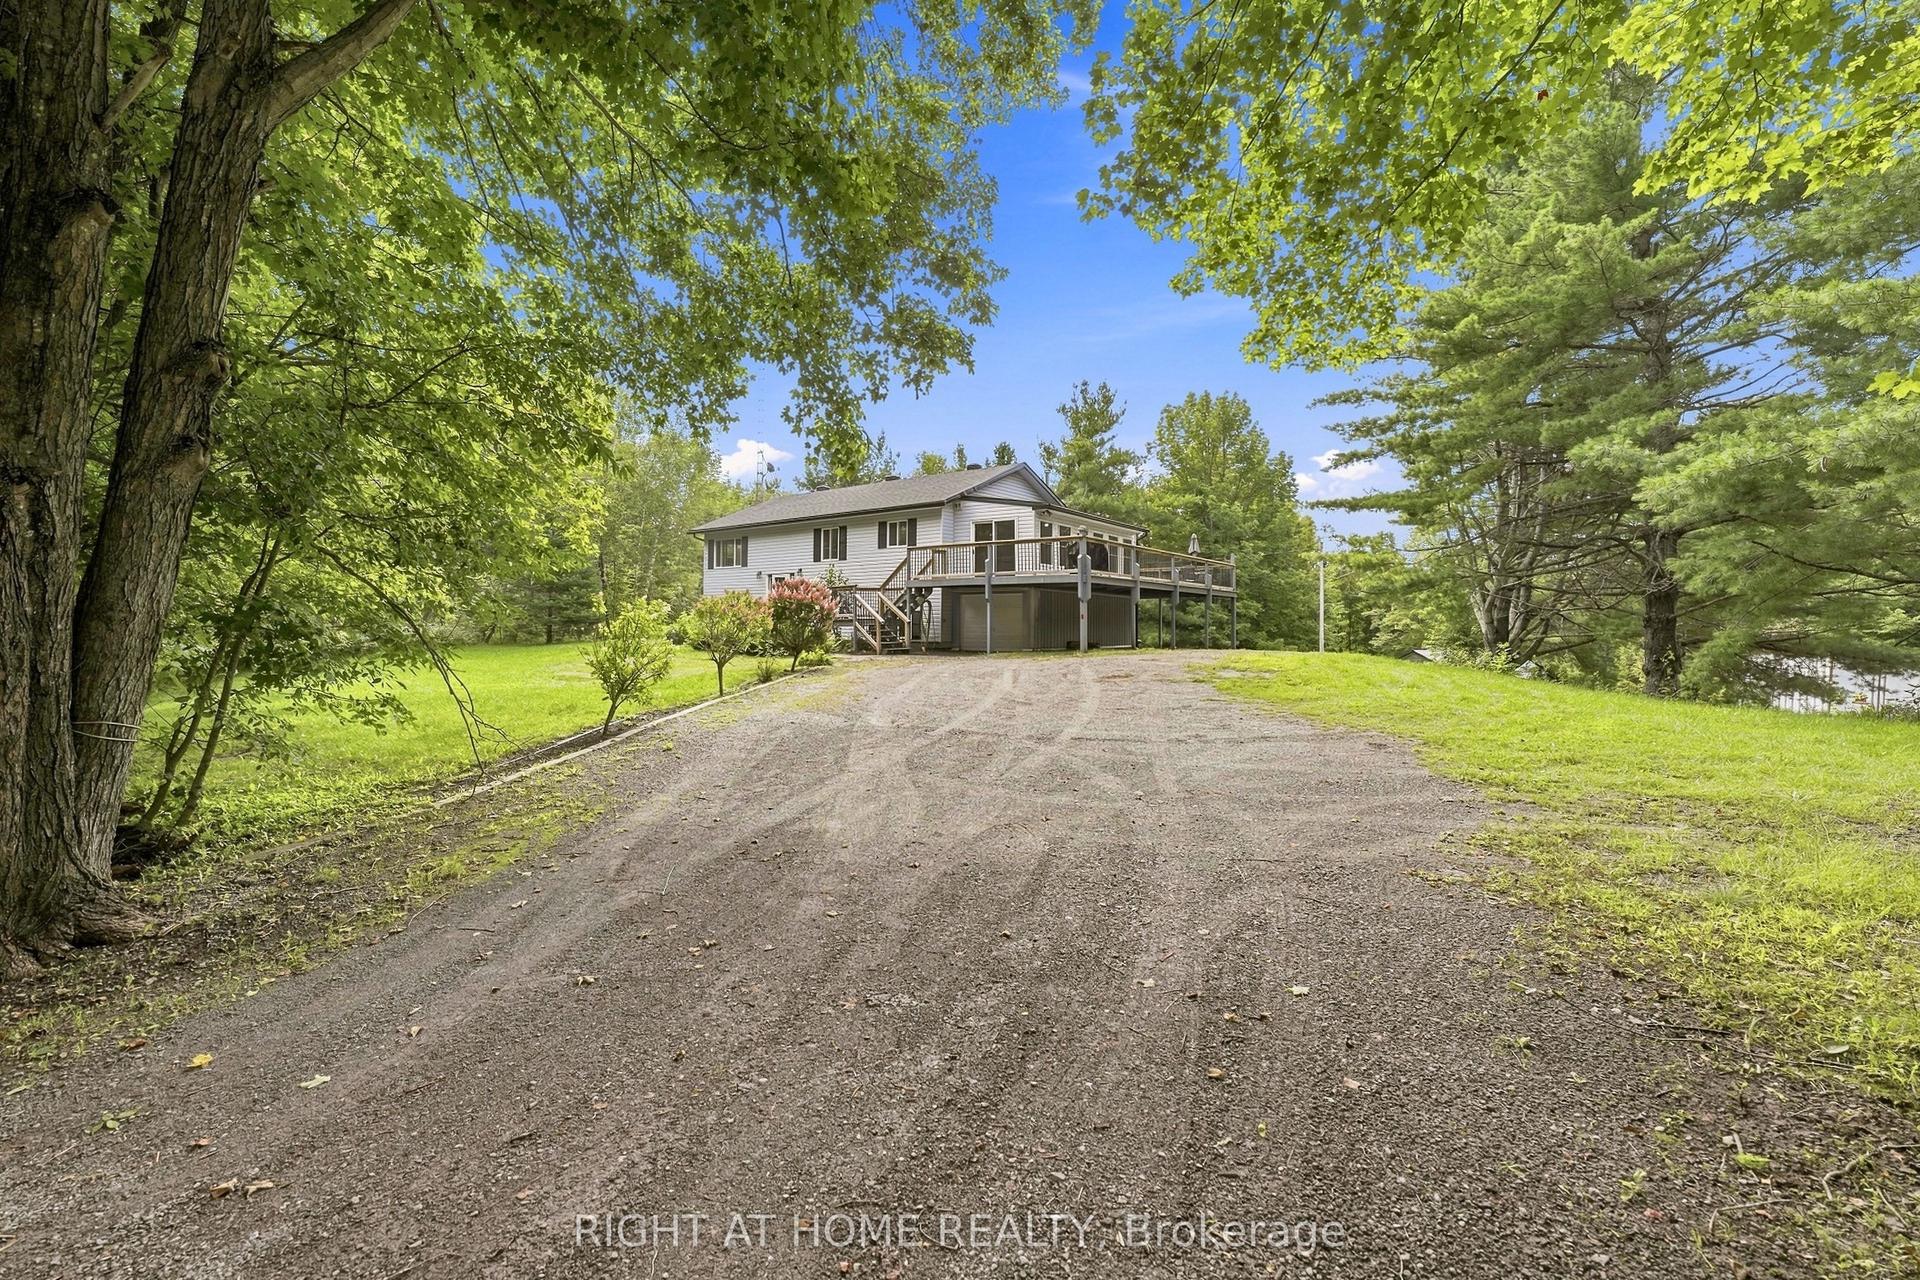
For Sale2 months ago
$529,999
Detached
est. $2,324/mo
489 Twin Sisters Lake Road, Marmora Ward
Marmora and Lake, ON
3+2 bd
2 ba
1,300
11
MLS# X13745546Right At Home Realty
WhatsApp Aman
