For Sale
Just Listed
6558 O'Neil Street
206 - Stamford, Niagara Falls, ON
$529,000
3Bd
2Ba
900+sqft
5Parking
59.13 x 120.27 ftlot
$588/sqft
DetachedMLS# X13858878Listed 2026-10-034 DOM
Heating
Water Heater
Cooling
Central Air
Basement
Partially Finished
About this home
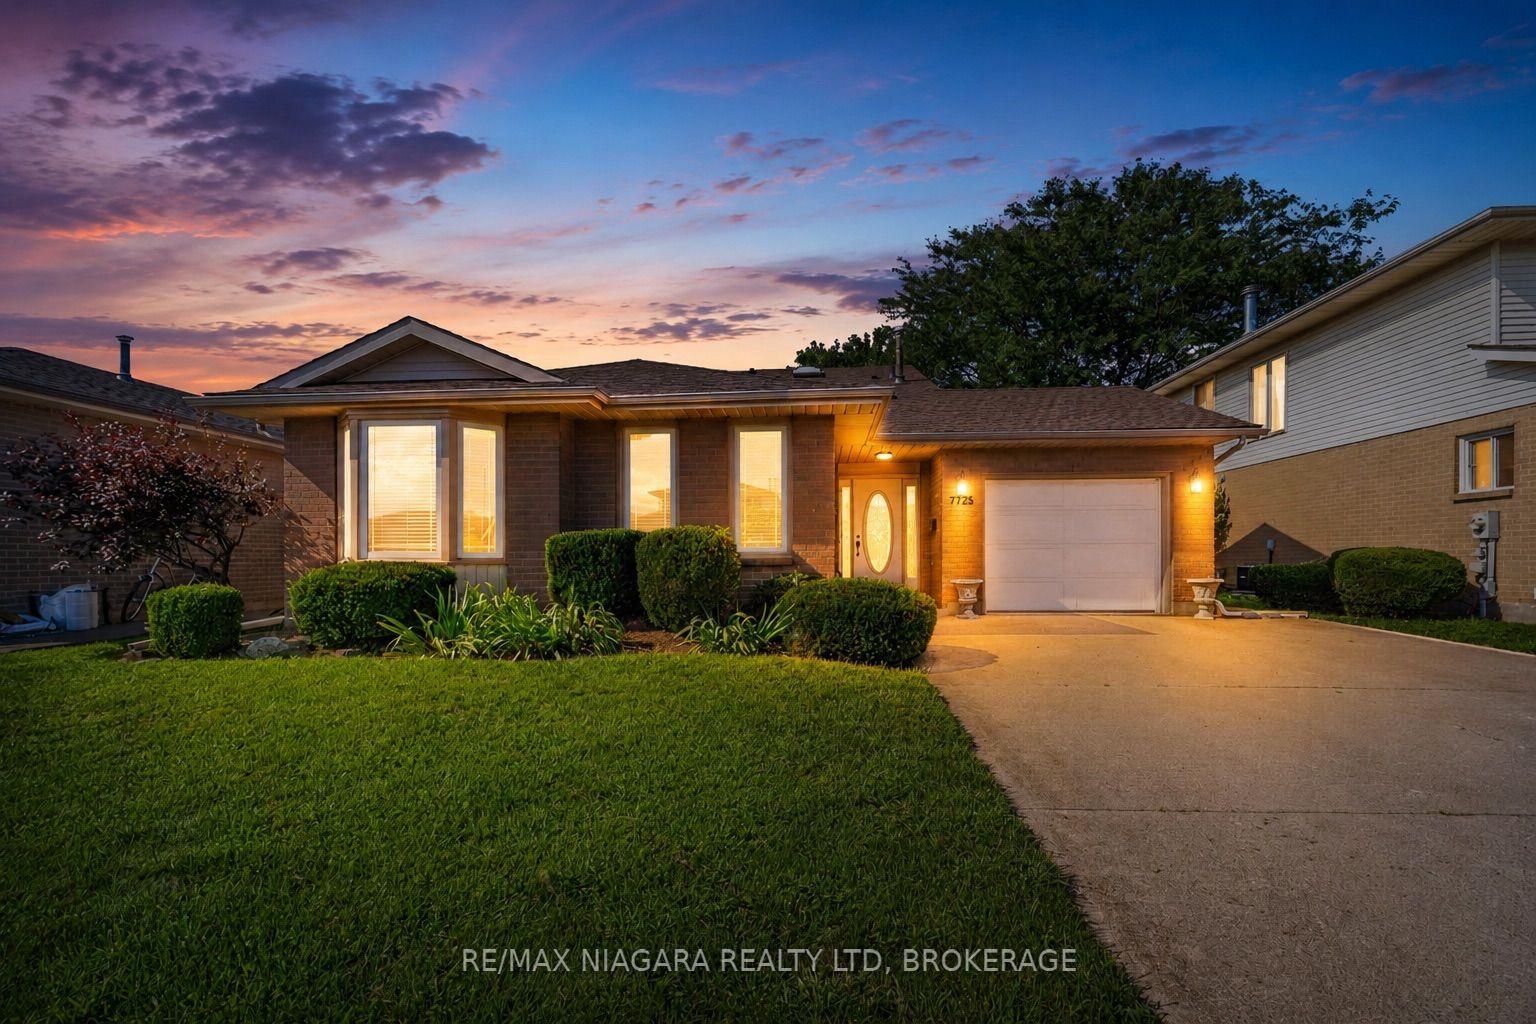
An outstanding opportunity to own a solid all-brick bungalow on an expansive 59 by 120 foot mature lot in Niagara Falls' highly coveted North End Stamford neighbourhood. Step inside to find a functional main-floor layout enhanced by fresh, brand-new flooring throughout the entire level, featuring a bright and spacious living room, dedicated dining area, and an eat-in kitchen with generous cabinet space. All the major mechanical and exterior updates have been taken care of, including a brand new central air conditioning system (2026), on-demand tankless water heater (2026), fully fenced yard (2026), high-efficiency Lennox furnace (2023), and roof shingles (2021). Outside, enjoy an attached 1.5-car garage with a rare breezeway/carport and a private backyard ideal for outdoor enjoyment and gardening. Complete with a versatile partially finished basement ready for your custom touch, this home is situated just steps from well-regarded schools like A.N. Myer, scenic parks, and everyday amenities. Solid quality, prime location, and peace of mind-book your private tour today!
Garage
Rooms
Main Floor
| Living Room | 5.43 × 4.34 m | |
| Dining Room | 2.46 × 3.53 m | |
| Kitchen | 2.79 × 3.53 m | |
| Bedroom | 3.45 × 2.46 m | |
| Bedroom 2 | 3.28 × 2.46 m | |
| Bedroom 3 | 3.45 × 3.35 m | |
| Room | 3.00 × 2.00 m | 4 Pc Bath |
Lower
| Other | 6.96 × 5.23 m | |
| Other | 6.81 × 3.43 m | |
| Other | 4.88 × 3.43 m | |
| Laundry | 3.20 × 3.43 m | |
| Utility Room | 2.44 × 1.14 m | |
| Room | 0.94 × 1.22 m |
Other
| Room | — |
Features
- Auto Garage Door Remote
- Primary Bedroom - Main Floor
- Rough-In Bath
- Storage
- Water Heater
- Workbench
- Partially Finished
- Central Air
- Bungalow
Financials
Annual Taxes
$3,575
Estimated Rental Income
Entire property$3,200 – $4,800/mo
Rental yield7.3% – 10.9%
*Estimates based on comparable rentals in the area. Actual income may vary.
Market Data — Niagara Falls
Days on market4 days
Buyer's MarketSeller's Market
Based on active listings in Niagara Falls. Data updates daily.
Getting around
How walkable, bikeable, and transit-friendly this neighbourhood is.
51
/ 100
Walk Score
Somewhat Walkable
48
/ 100
Transit Score
Some Transit
49
/ 100
Bike Score
Somewhat Bikeable
Scores are estimates based on neighbourhood data and are for informational purposes only.
MLS® data courtesy of the Toronto Regional Real Estate Board (TRREB).
The information provided herein must only be used by consumers that have a bona fide interest in the purchase, sale, or lease of real estate and may not be used for any commercial purpose or any other purpose. Listing information is deemed reliable but is not guaranteed accurate by the Toronto Regional Real Estate Board, the listing brokerage, or this website. The trademarks REALTOR®, REALTORS® and the REALTOR® logo are controlled by The Canadian Real Estate Association (CREA) and identify real estate professionals who are members of CREA. MLS®, Multiple Listing Service®, and the associated logos are owned by CREA. Not intended to solicit properties currently listed for sale or buyers under contract.
You may also like
More homes in Niagara Falls
Hand-picked listings with a similar price range and style.
For Sale3 months ago
$475,000
Detached
est. $2,082/mo
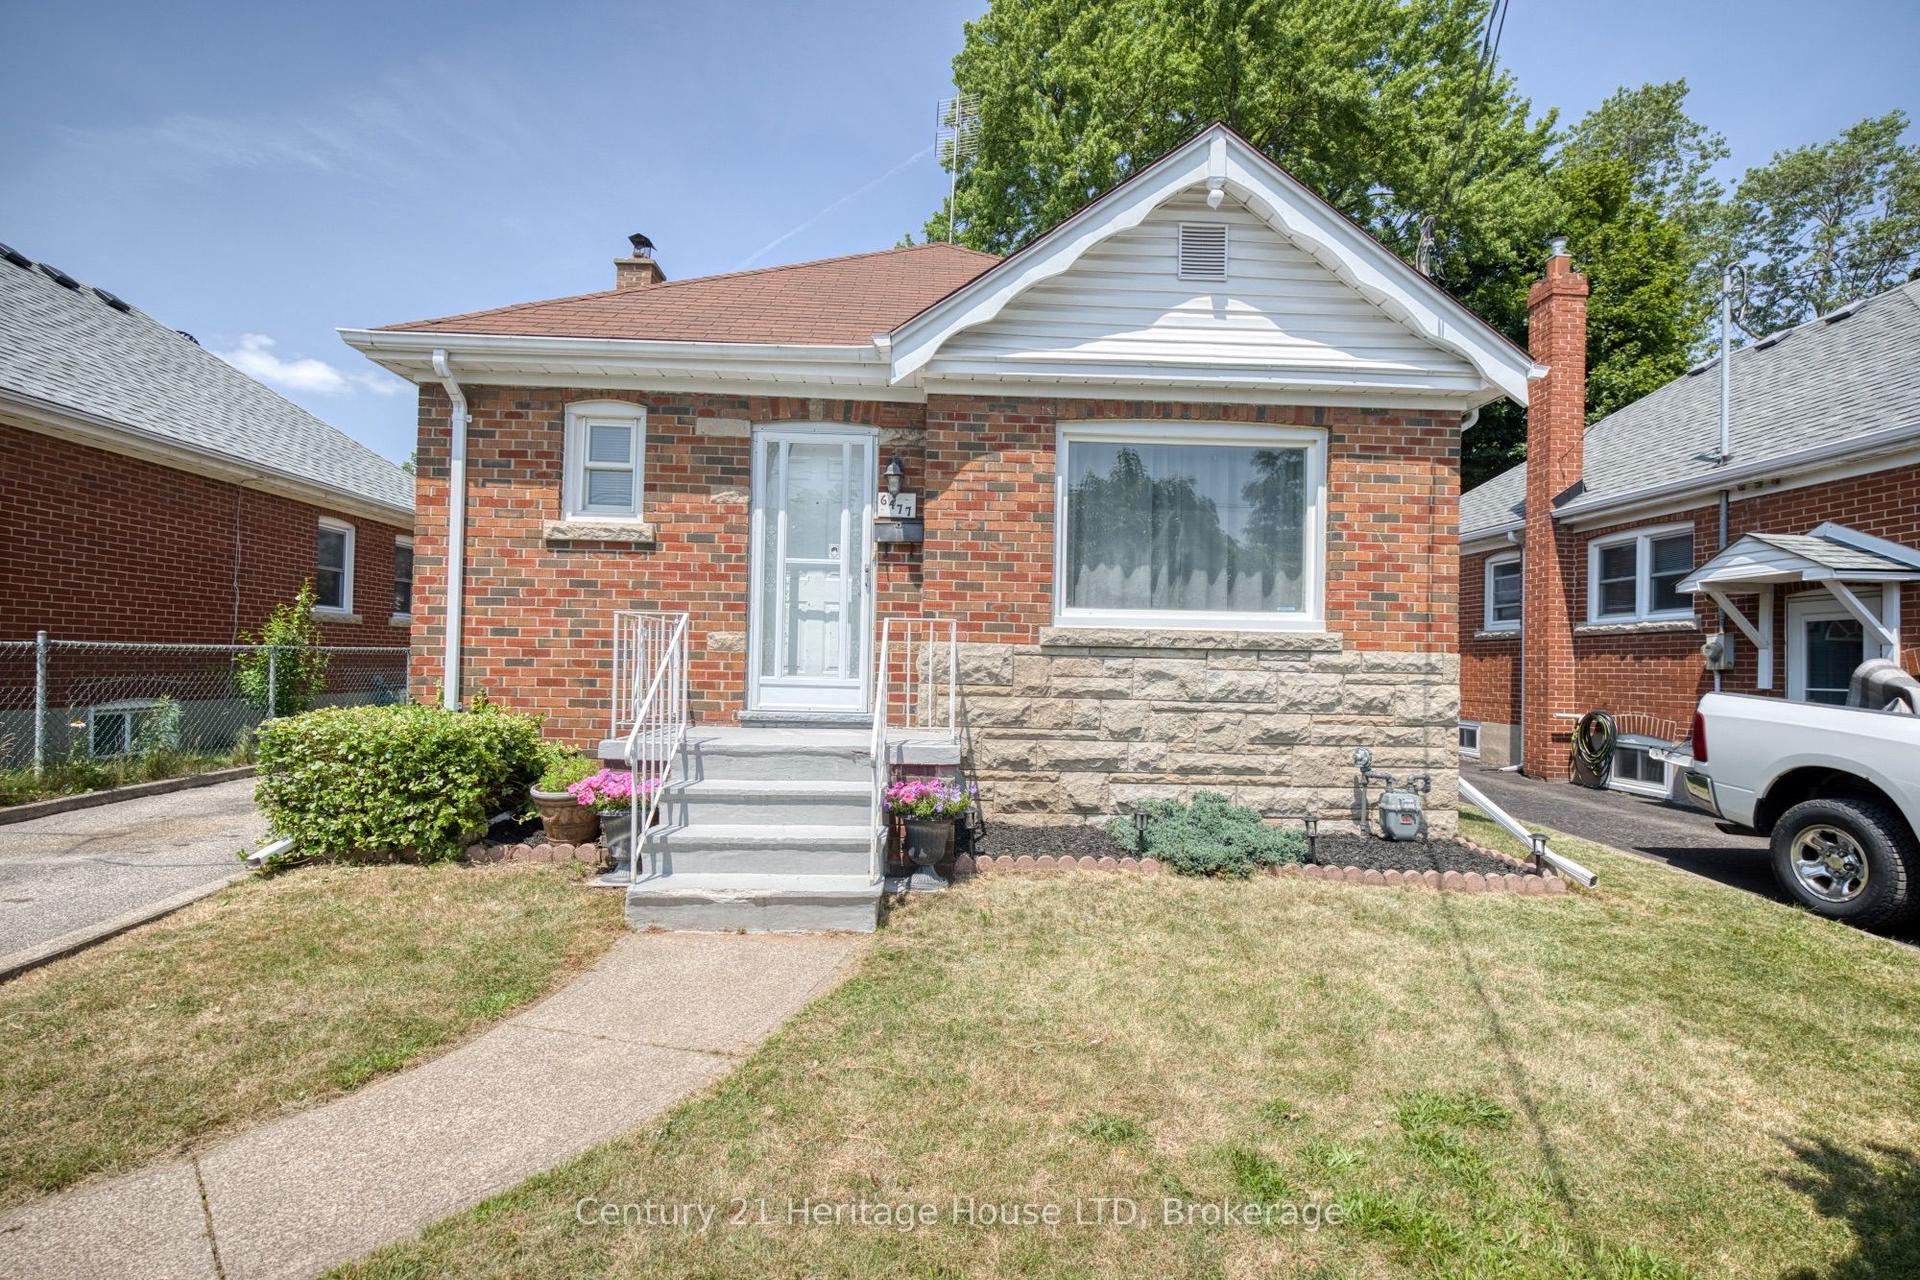
6477 Barker Street, 216 - Dorchester
Niagara Falls, ON
2+1 bd
2 ba
900
3
MLS# X13586964Century 21 Heritage House LTD
WhatsApp Aman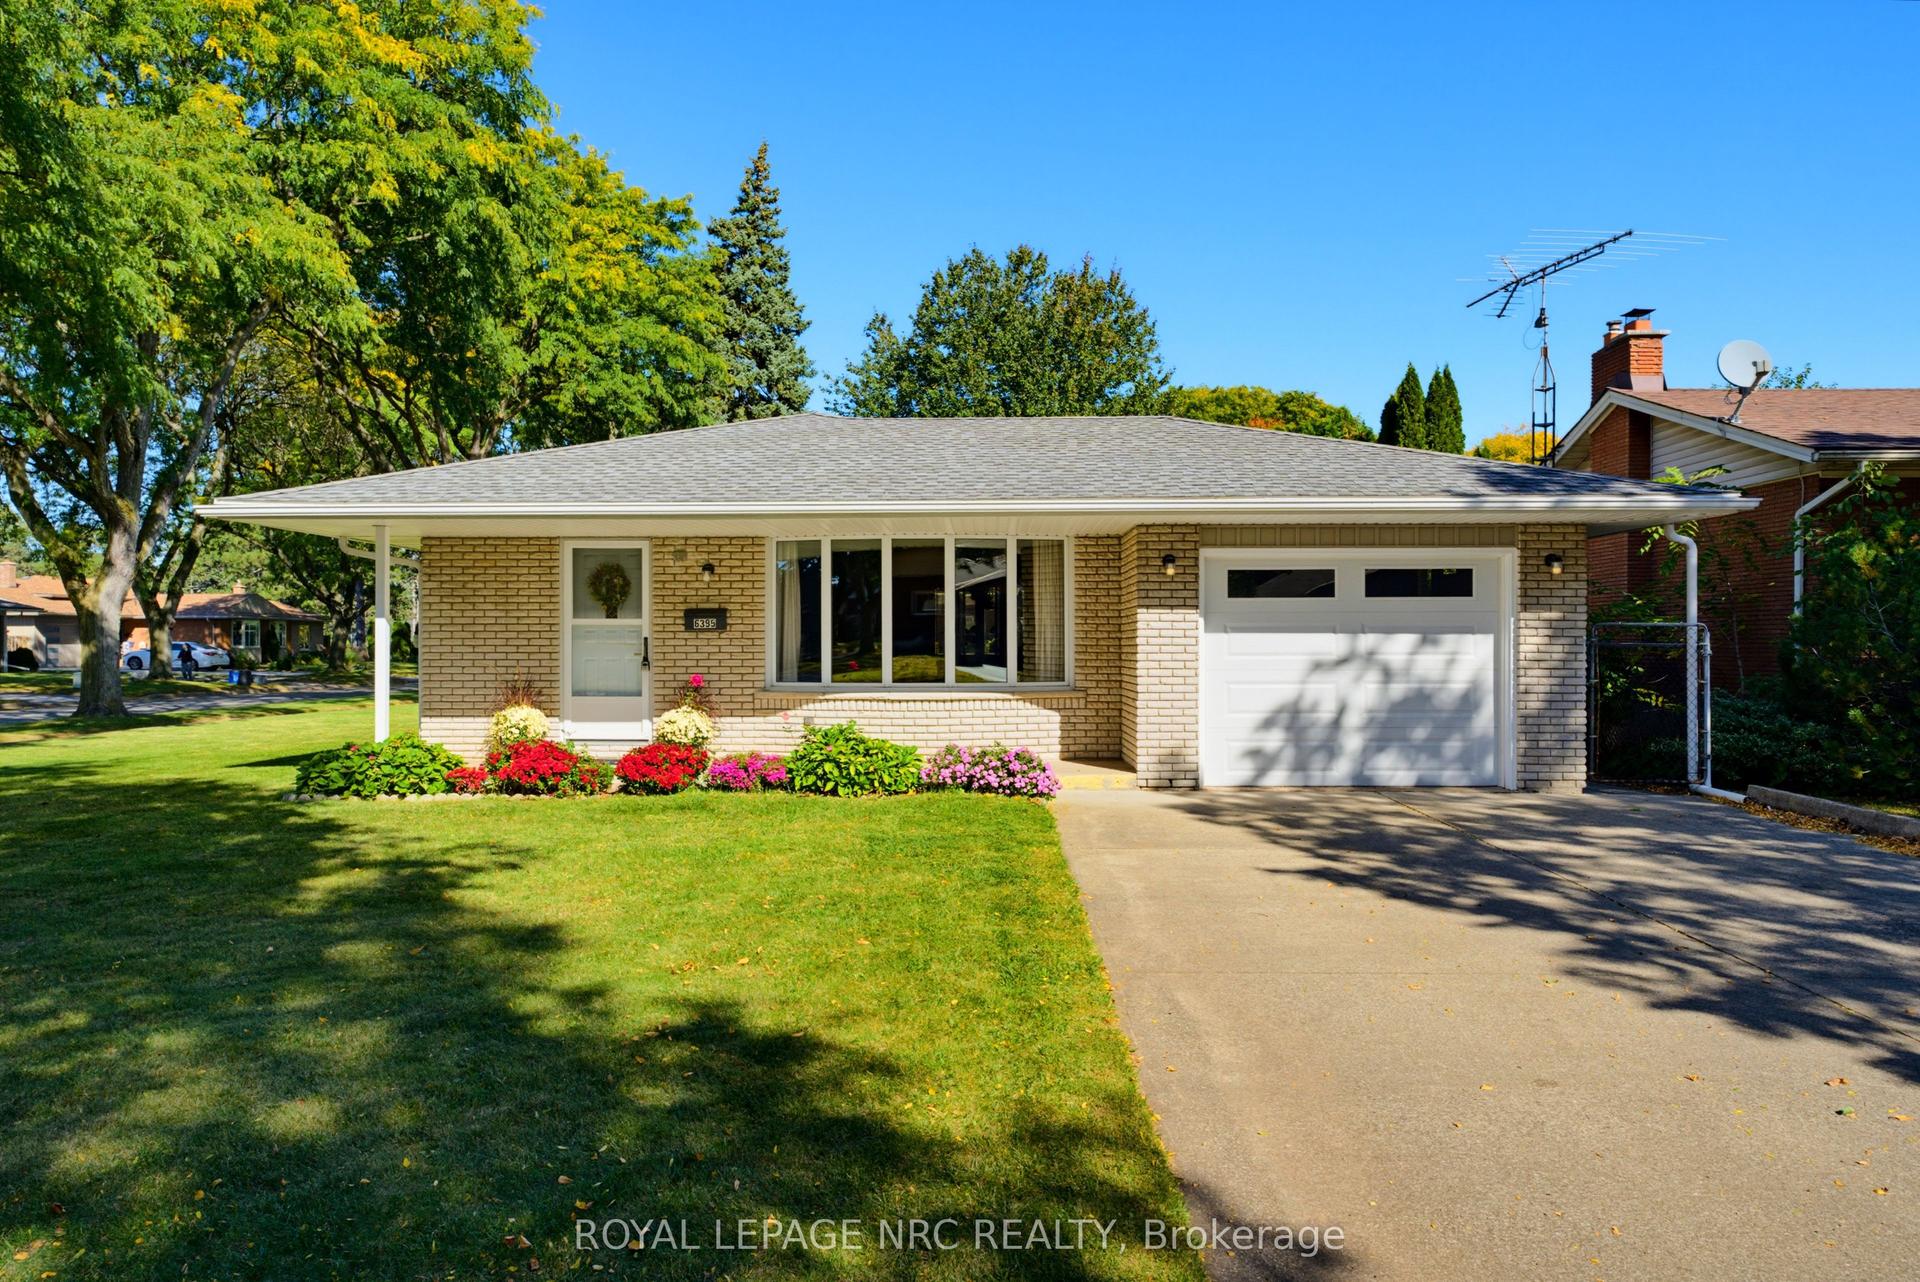
For Sale12 h ago
$650,000
Detached
est. $2,850/mo
6395 Glengate Street, 212 - Morrison
Niagara Falls, ON
3+1 bd
2 ba
900
3
MLS# X13872808Royal Lepage Nrc Realty
WhatsApp Aman