For Sale
Just Listed
6395 Glengate Street
212 - Morrison, Niagara Falls, ON
$650,000
3+1Bd
2Ba
900+sqft
3Parking
65 x 120 ftlot
$722/sqft
DetachedMLS# X13872808Listed 2026-10-070 DOM
Cooling
Central Air
Basement
Partially Finished
Just listed! New listings in Niagara Falls often receive offers within the first week.
About this home
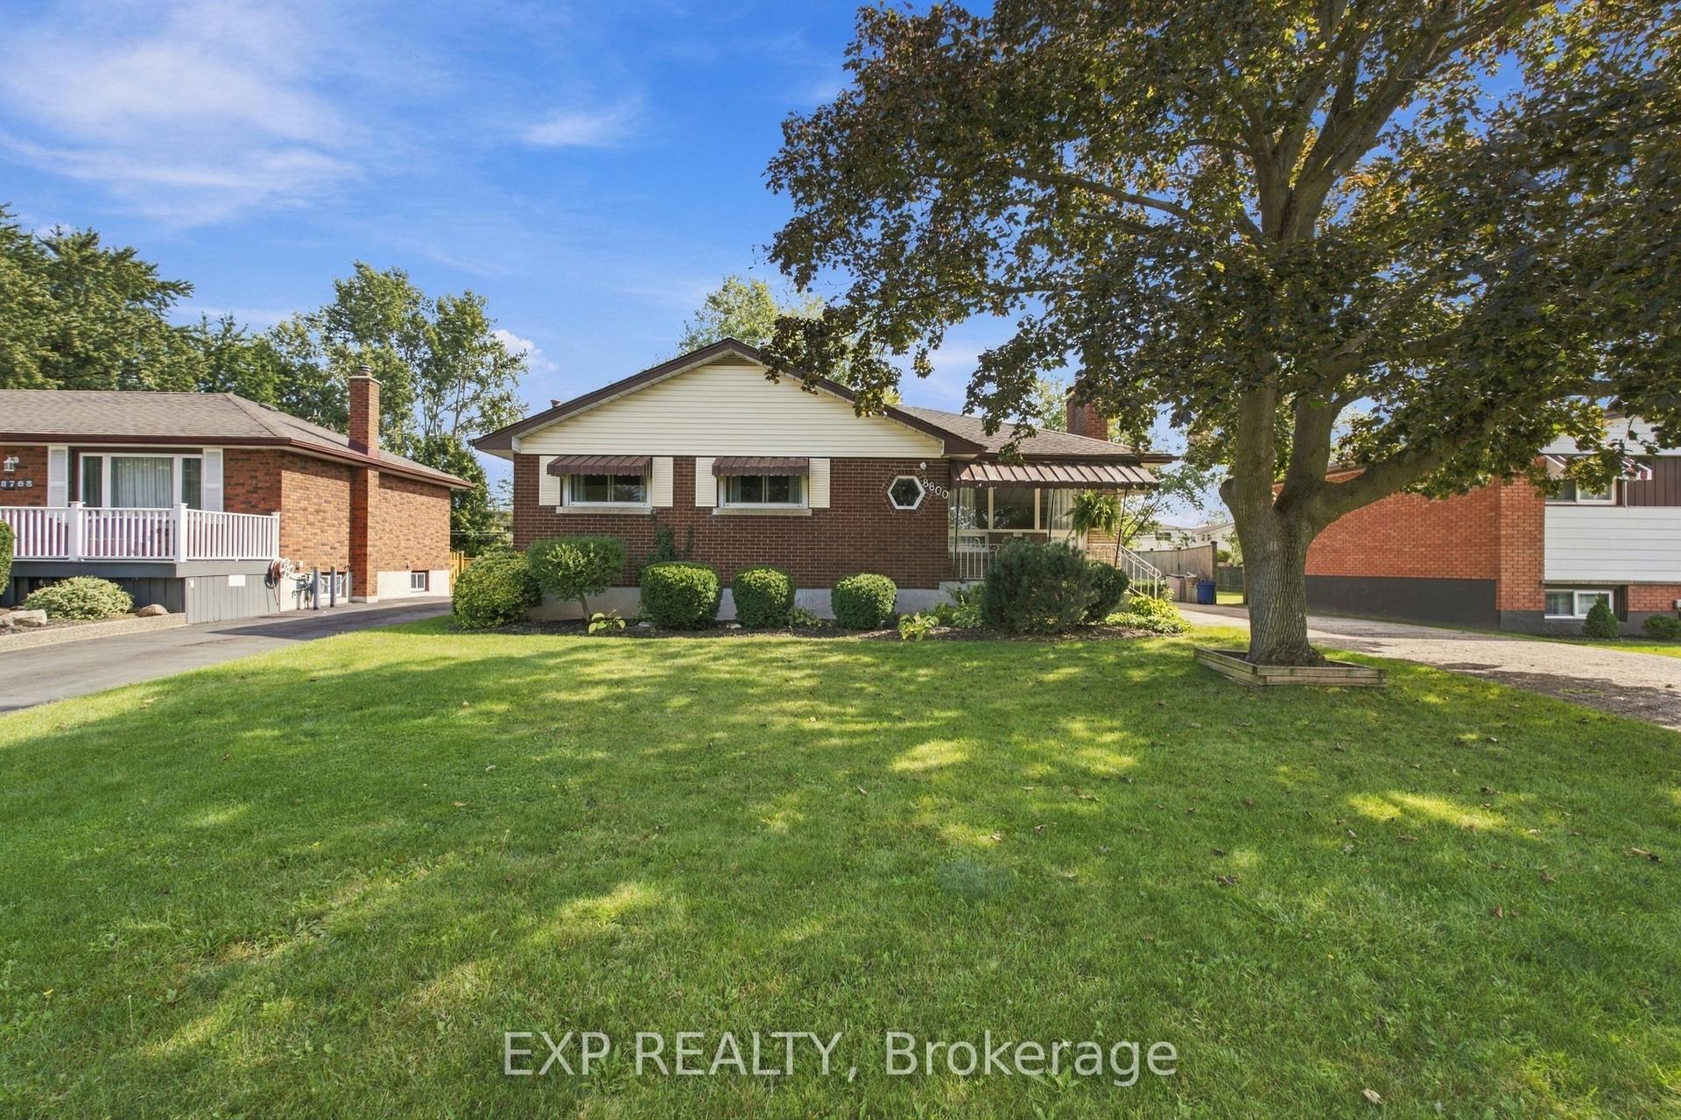
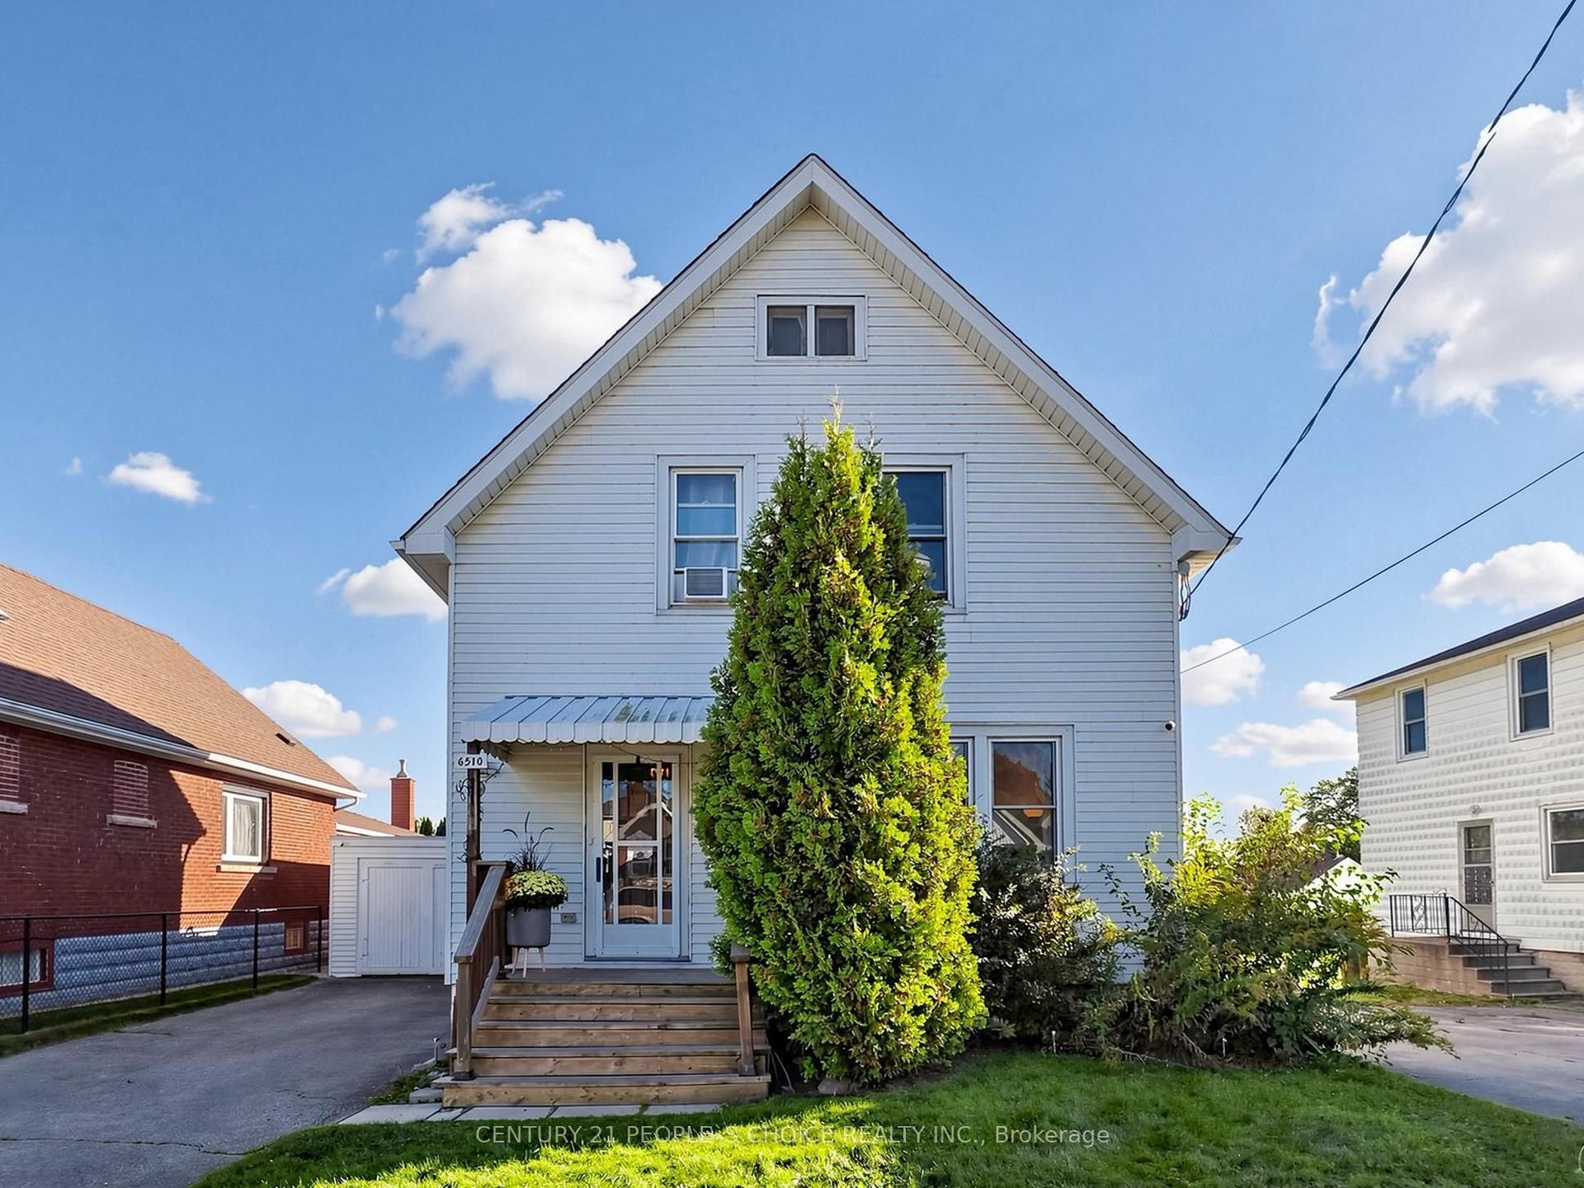
Welcome to 6395 Glengate St., a beautifully maintained 4-level backsplit on a gorgeous 65' x120' corner lot. Steps to Lind Sommerville Neighbourhood Park with its family-friendly play structures, basketball and tennis courts. Oversized double-car concrete driveway and attached single car garage. Welcoming covered front veranda. Formal combined living and dining rooms with updated flooring and generous bay window overlooking the quiet streetscape. Eat-in kitchen with new fridge and built-in microwave, as well as plenty of counter space. The upper level has a hidden gem- original hardwood flooring that is waiting to be uncovered and appreciated in three bedrooms and hallway! Updated family bath with large vanity, soaker tub with jets and shower combo. A few steps down into the third level offers many possibilities. Family room with corner electric fireplace (included), has water for a wet bar area or kitchenette. Separate entrance to this level is covered to protect it from the elements. Fourth bedroom does not have a closet but could easily accommodate a wardrobe and has a convenient 3-piece bath right across the hall. Fourth level is unfinished and offers the laundry space, cold cellar and ample storage. Furnace is a Goodman furnace from 2013 and the hot water tank is owned. This space could easily be finished as a games room or office and is light and bright. Outside this corner lot has plenty of space to run and play, plant a vegetable garden or sit and dine al fresco in the private patio area. Close to amenities and great schools! Perfect family home or multi-generational home with its various levels. Quick closing is available as well.
GarageCorner LotHardwoodFireplace
Rooms
Main Floor
| Living Room | 4.12 × 4.69 m | |
| Dining Room | 3.85 × 2.60 m | |
| Kitchen | 2.62 × 3.07 m | |
| Breakfast | 2.88 × 2.55 m |
Second Floor
| Bedroom | 3.26 × 3.96 m | |
| Bedroom 2 | 4.10 × 2.73 m | |
| Bedroom 3 | 3.02 × 3.96 m | |
| Bathroom | 3.24 × 3.96 m |
Third Floor
| Family Room | 3.90 × 6.08 m | |
| Bedroom 4 | 2.79 × 3.64 m |
Features
- Auto Garage Door Remote
- Partially Finished
- Separate Entrance
- Central Air
- Backsplit 4
Financials
Annual Taxes
$4,172.76
Estimated Rental Income
Entire property$3,200 – $4,800/mo
Rental yield5.9% – 8.9%
*Estimates based on comparable rentals in the area. Actual income may vary.
Market Data — Niagara Falls
Days on market0 days
Buyer's MarketSeller's Market
Based on active listings in Niagara Falls. Data updates daily.
Getting around
How walkable, bikeable, and transit-friendly this neighbourhood is.
54
/ 100
Walk Score
Somewhat Walkable
39
/ 100
Transit Score
Some Transit
44
/ 100
Bike Score
Somewhat Bikeable
Scores are estimates based on neighbourhood data and are for informational purposes only.
MLS® data courtesy of the Toronto Regional Real Estate Board (TRREB).
The information provided herein must only be used by consumers that have a bona fide interest in the purchase, sale, or lease of real estate and may not be used for any commercial purpose or any other purpose. Listing information is deemed reliable but is not guaranteed accurate by the Toronto Regional Real Estate Board, the listing brokerage, or this website. The trademarks REALTOR®, REALTORS® and the REALTOR® logo are controlled by The Canadian Real Estate Association (CREA) and identify real estate professionals who are members of CREA. MLS®, Multiple Listing Service®, and the associated logos are owned by CREA. Not intended to solicit properties currently listed for sale or buyers under contract.
You may also like
More homes in Niagara Falls
Hand-picked listings with a similar price range and style.
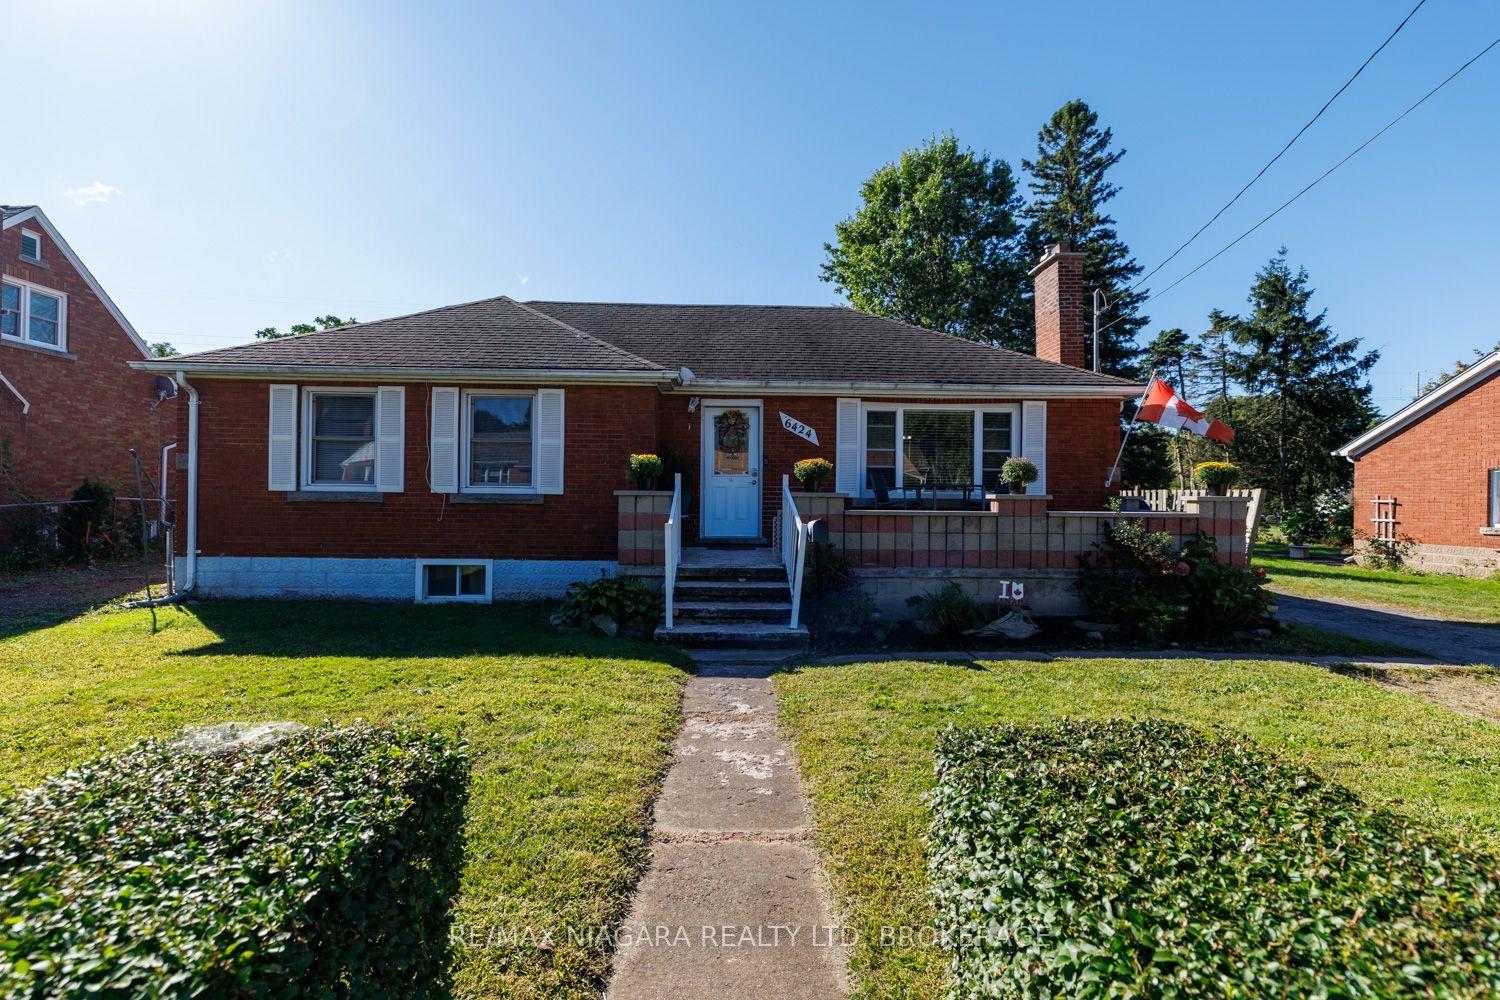
For Sale12 days ago
$545,000
Detached
est. $2,389/mo
6424 Corwin Crescent, 216 - Dorchester
Niagara Falls, ON
3+2 bd
2 ba
1,300
5
MLS# X13831056Re/Max Niagara Realty Ltd, Broker…
WhatsApp Aman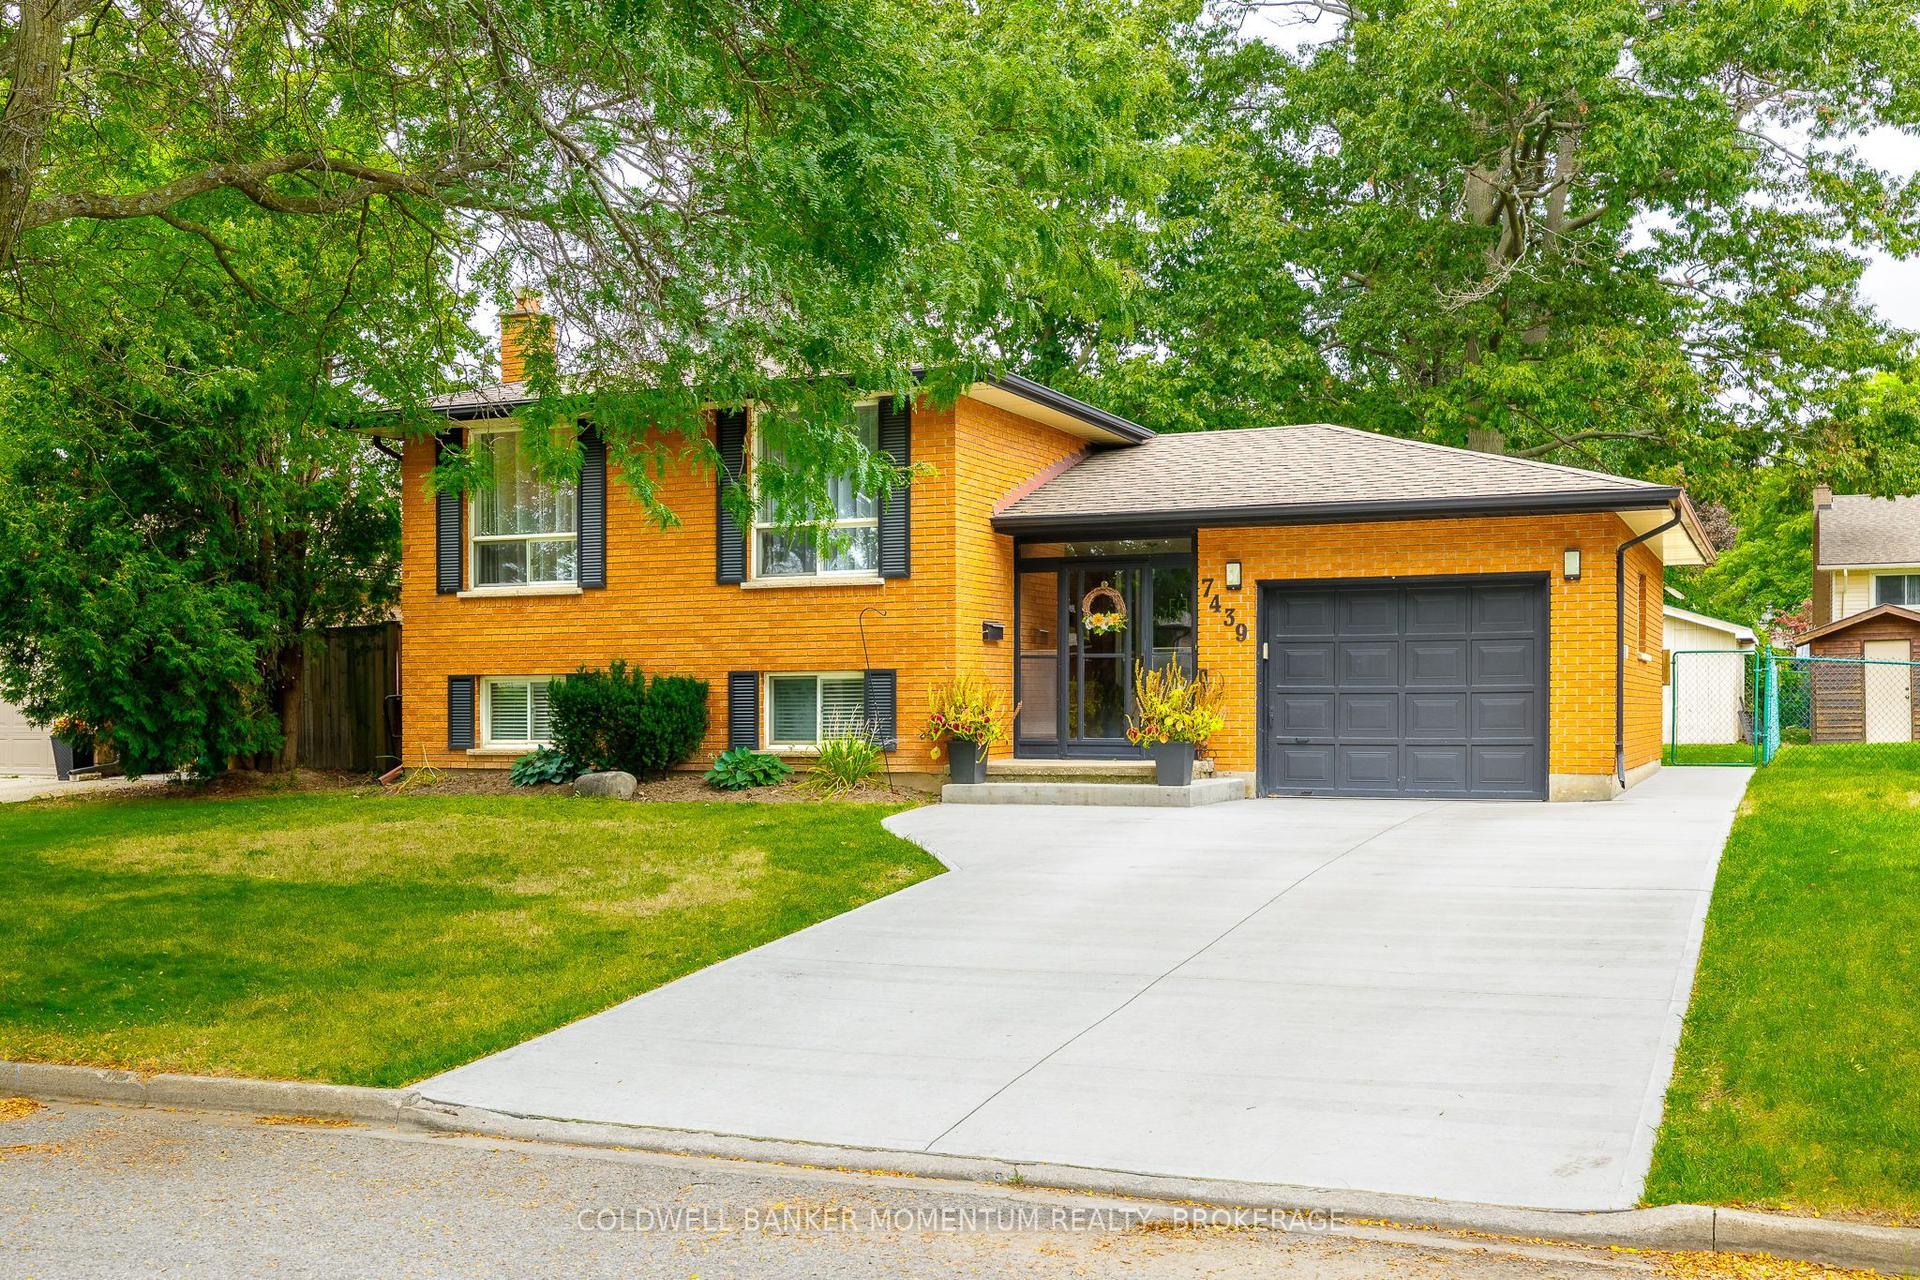
For Sale15 days ago
$629,900
Detached
est. $2,761/mo
7439 Nasrullah Crescent, 218 - West Wood
Niagara Falls, ON
3+1 bd
2 ba
1,300
5
MLS# X13813656Coldwell Banker Momentum Realty,…
WhatsApp Aman