For Sale
Just Listed
20 Dickson Street
North End, Hamilton, ON
$599,800
3+1Bd
3Ba
1,300+sqft
2Parking
19.83 x 132 ftlot
$461/sqft
DetachedMLS# X13859724Listed 2026-10-043 DOM
Heating
On Demand Water Heater
Cooling
Central Air
Basement
Finished
Just listed! New listings in Hamilton often receive offers within the first week.
About this home
Quiet Street, 10 Min To QEW and Go Station, Many System Updates, With Loads Of Character AndCharm, Larger Rooms, And Plenty Of Space. This Century Old Home Strikes Great Balance Of OldWorld Charm With New World Modern Updates. From The Minute You Pull Up You Will Find TheUpdated Exterior To Welcome You Home. The Entry Way And Main Floor Showcases The Original Trim,Vintage Floors, And High Ceilings. The Bedroom Level Shines With Original Wood Floors,Remodeled Bath, And Access To The Bonus Loft Space That Makes A Great Craft Room or 4thbedroom, Exercise Space Or Cool Place To Chill Out. Basement was recently dug out andrenovated, adding a 3pc bath and possible 2nd kitchen, making it a perfect guest sweet.
Rooms
Main Floor
| Living Room | 3.16 × 3.38 m | Hardwood Floor Large Window |
| Dining Room | 3.60 × 3.57 m | Hardwood Floor Large Window |
| Kitchen | 3.39 × 4.52 m | Vinyl Floor Pantry W/O To Yard |
| Bathroom | 1.29 × 2.00 m | Laminate Overlooks Backyard |
Second Floor
| Primary Bedroom | 3.00 × 4.55 m | Hardwood Floor Large Window Closet |
| Bedroom 2 | 2.69 × 3.17 m | Hardwood Floor Large Window Closet |
| Bedroom 3 | 2.69 × 3.17 m | Hardwood Floor Large Window Closet |
| Bathroom | 1.66 × 1.99 m | Laminate Large Window |
Third Floor
| Bedroom 4 | 4.69 × 1.94 m | Large Window Open Concept |
Basement
| Bathroom | 0.00 × 0.00 m | |
| Bathroom | 0.00 × 0.00 m | Ceramic Floor |
| Family Room | 0.00 × 0.00 m | Laminate |
Features
- In-Law Capability
- In-Law Suite
- On Demand Water Heater
- Porch
- Paved Yard
- Privacy
- Year Round Living
- Finished
- Central Air
- 2 1/2 Storey
Financials
Annual Taxes
$3,122.98
Estimated Rental Income
Entire property$3,200 – $4,800/mo
Basement apartment$1,800 – $2,500/mo
Rental yield6.4% – 9.6%
*Estimates based on comparable rentals in the area. Actual income may vary.
Market Data — Hamilton
Days on market3 days
Buyer's MarketSeller's Market
Based on active listings in Hamilton. Data updates daily.
Demographics — Hamilton
Population
569,353
Avg Household Income
$90,000
Age Distribution
0-19
20%
20-34
21%
35-49
19%
50-64
20%
65+
20%
Ownership65% own · 35% rent
EnglishFrenchArabicItalianTagalog
Getting around
How walkable, bikeable, and transit-friendly this neighbourhood is.
74
/ 100
Walk Score
Very Walkable
60
/ 100
Transit Score
Good Transit
76
/ 100
Bike Score
Very Bikeable
Scores are estimates based on neighbourhood data and are for informational purposes only.
MLS® data courtesy of the Toronto Regional Real Estate Board (TRREB).
The information provided herein must only be used by consumers that have a bona fide interest in the purchase, sale, or lease of real estate and may not be used for any commercial purpose or any other purpose. Listing information is deemed reliable but is not guaranteed accurate by the Toronto Regional Real Estate Board, the listing brokerage, or this website. The trademarks REALTOR®, REALTORS® and the REALTOR® logo are controlled by The Canadian Real Estate Association (CREA) and identify real estate professionals who are members of CREA. MLS®, Multiple Listing Service®, and the associated logos are owned by CREA. Not intended to solicit properties currently listed for sale or buyers under contract.
You may also like
More homes in Hamilton
Hand-picked listings with a similar price range and style.
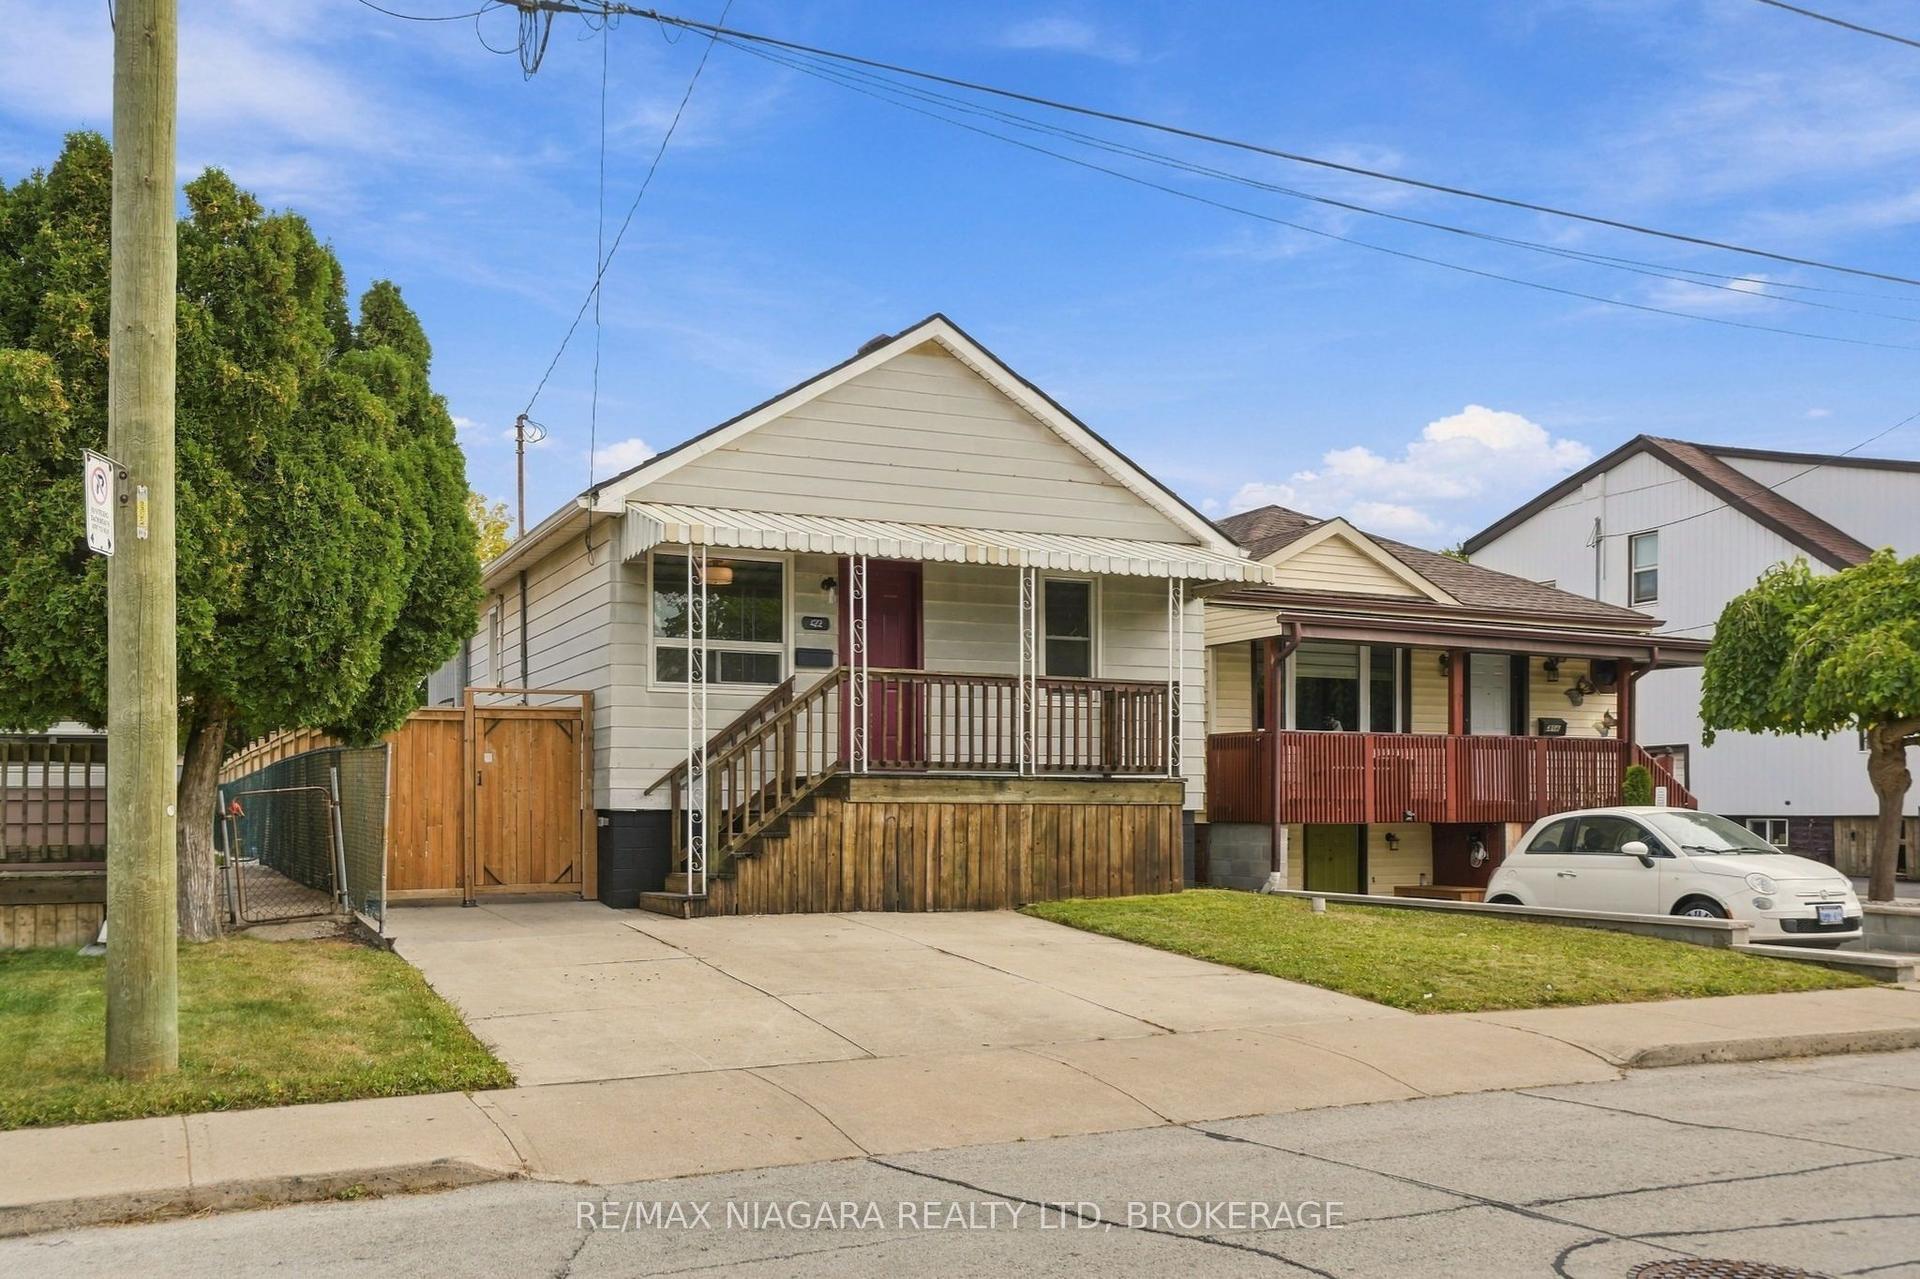
For Sale7 days ago
$574,900
Detached
est. $2,520/mo
422 Brunswick Street, McQuesten
Hamilton, ON
3+2 bd
2 ba
900
2
MLS# X13849596Re/Max Niagara Realty Ltd, Broker…
WhatsApp Aman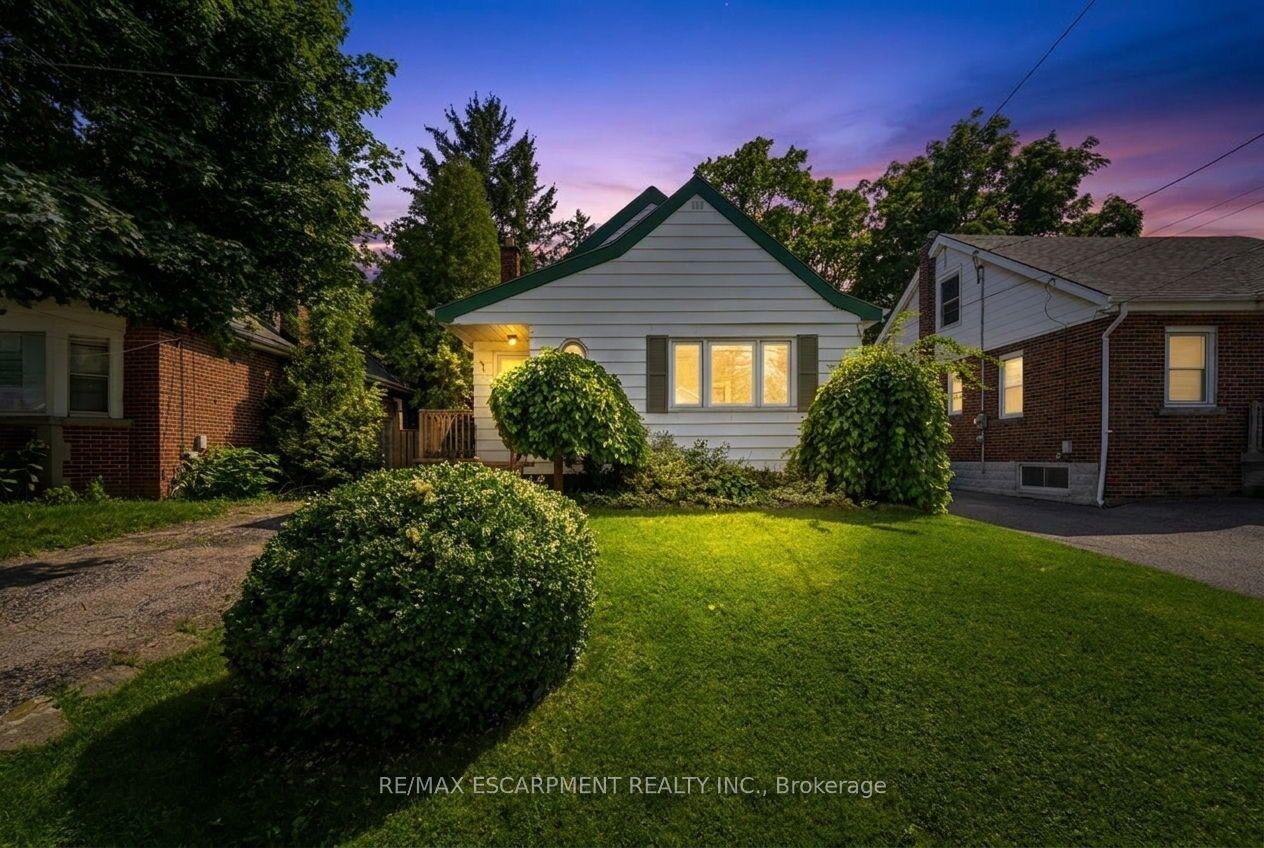
For Sale2 months ago
$649,900
Detached
est. $2,849/mo
61 GLENMOUNT Avenue, Ainslie Wood
Hamilton, ON
2+2 bd
2 ba
1,300
2
MLS# X13677040Re/Max Escarpment Realty Inc.
WhatsApp Aman
