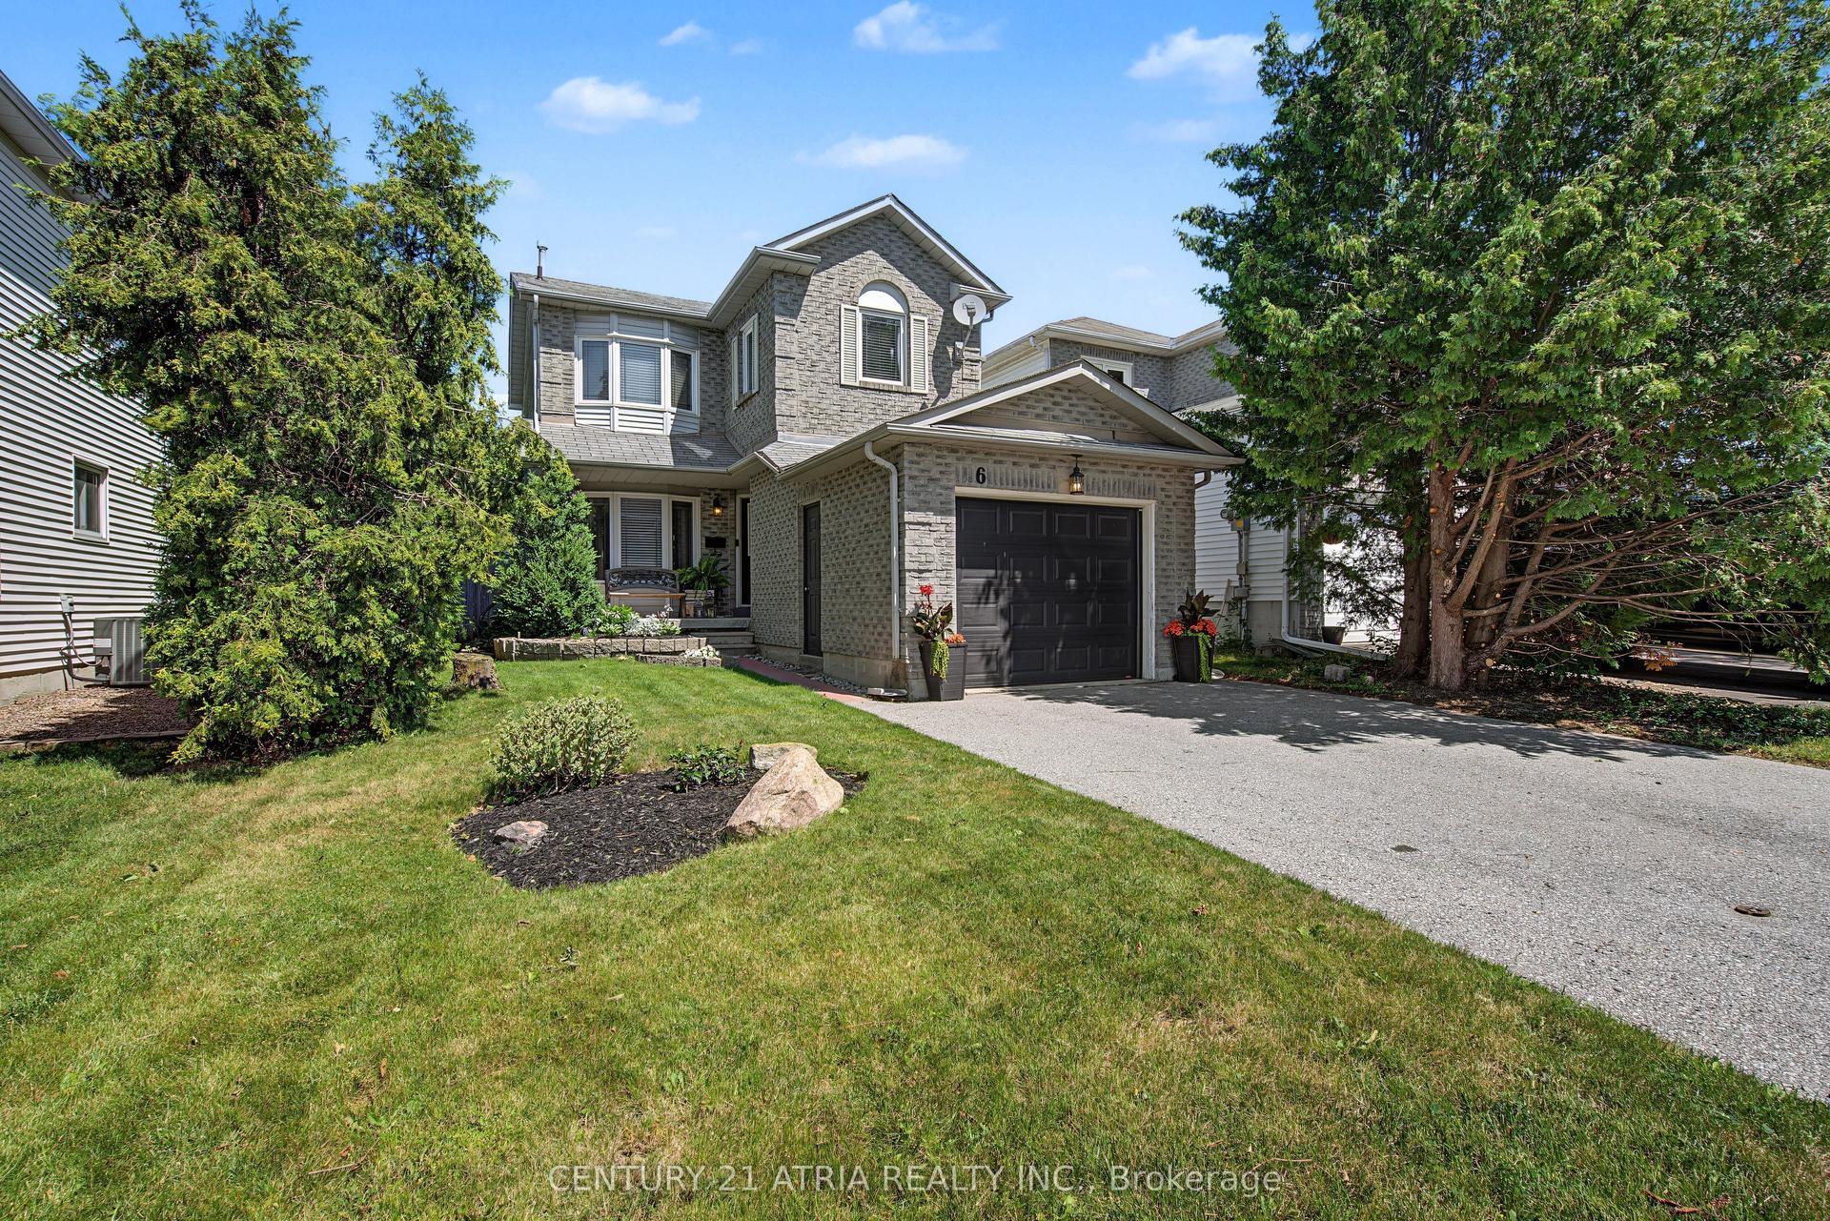
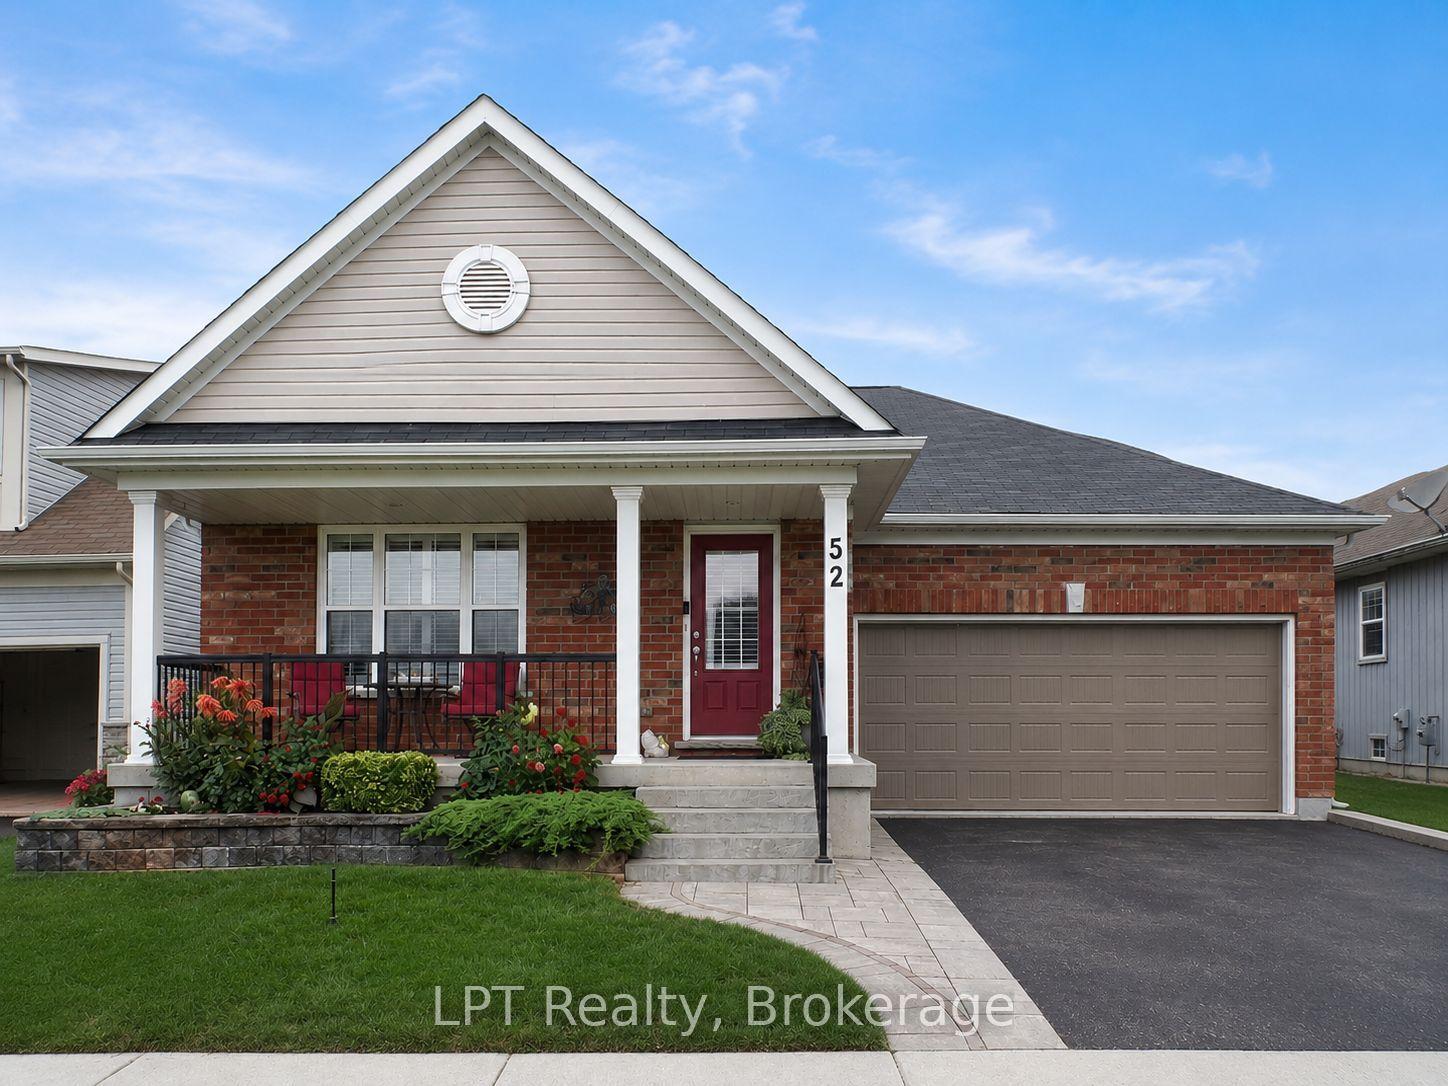
For Sale
Just Listed
243 Ridout Street
Port Hope, Port Hope, ON
$705,000
3Bd
2Ba
1,750+sqft
2Parking
31.46 x 159.02 ftlot
$403/sqft
DetachedMLS# X13860724Listed 2026-10-051 DOM
Basement
Unfinished
Just listed! New listings in Port Hope often receive offers within the first week.
About this home
A rare combination in historic Port Hope: a spacious, light-filled century home on a truly private ravine lot, within an easy walk of historic downtown. Behind its traditional front verandah, nearly 1,840 square feet unfolds with far more space than the streetscape suggests - and an impressive surprise at the rear of the home. The bright foyer and generous living room feature tall original windows with distinctive blown glass, while the adjoining dining room continues the home's original pine flooring before leading into the updated kitchen and substantial family room beyond. Here, wall-to-wall, floor-to-ceiling windows and sliding glass doors draw in natural light and frame the mature trees and ravine, while a gas fireplace anchors the room. With the kitchen open to this expansive living space, the back of the home feels both relaxed and dramatic. Also on the main floor is a large bedroom with an adjoining two-piece bath and laundry area - an increasingly sought-after feature for buyers looking for the convenience of main-floor living. Upstairs, original wide-plank pine floors continue through the hall, bedrooms and dressing area, complemented by an updated four-piece bath and several newer windows throughout the home. Outside, the privacy is exceptional. Neighbouring homes are almost entirely out of sight from the backyard, with mature trees, the depth of the property and the ravine creating a remarkably secluded setting.
RavineFireplace
Rooms
Main Floor
| Living Room | 5.56 × 4.14 m | |
| Dining Room | 3.58 × 3.66 m | |
| Laundry | 3.30 × 2.85 m | |
| Kitchen | 3.84 × 3.73 m | |
| Bedroom | 3.07 × 4.06 m | |
| Family Room | 5.84 × 4.45 m |
Second Floor
| Bedroom | 3.07 × 3.20 m | |
| Bedroom | 2.97 × 3.30 m | |
| Other | 1.85 × 3.23 m |
Features
- Carpet Free
- Primary Bedroom - Main Floor
- Deck
- Privacy
- Unfinished
- Partial Basement
- None
- 1 1/2 Storey
Financials
Annual Taxes
$4,979
Estimated Rental Income
Entire property$3,200 – $4,800/mo
Basement apartment$1,800 – $2,500/mo
Rental yield5.4% – 8.2%
*Estimates based on comparable rentals in the area. Actual income may vary.
Market Data — Port Hope
Days on market1 days
Buyer's MarketSeller's Market
Based on active listings in Port Hope. Data updates daily.
Getting around
How walkable, bikeable, and transit-friendly this neighbourhood is.
52
/ 100
Walk Score
Somewhat Walkable
39
/ 100
Transit Score
Some Transit
48
/ 100
Bike Score
Somewhat Bikeable
Scores are estimates based on neighbourhood data and are for informational purposes only.
MLS® data courtesy of the Toronto Regional Real Estate Board (TRREB).
The information provided herein must only be used by consumers that have a bona fide interest in the purchase, sale, or lease of real estate and may not be used for any commercial purpose or any other purpose. Listing information is deemed reliable but is not guaranteed accurate by the Toronto Regional Real Estate Board, the listing brokerage, or this website. The trademarks REALTOR®, REALTORS® and the REALTOR® logo are controlled by The Canadian Real Estate Association (CREA) and identify real estate professionals who are members of CREA. MLS®, Multiple Listing Service®, and the associated logos are owned by CREA. Not intended to solicit properties currently listed for sale or buyers under contract.
You may also like
More homes in Port Hope
Hand-picked listings with a similar price range and style.
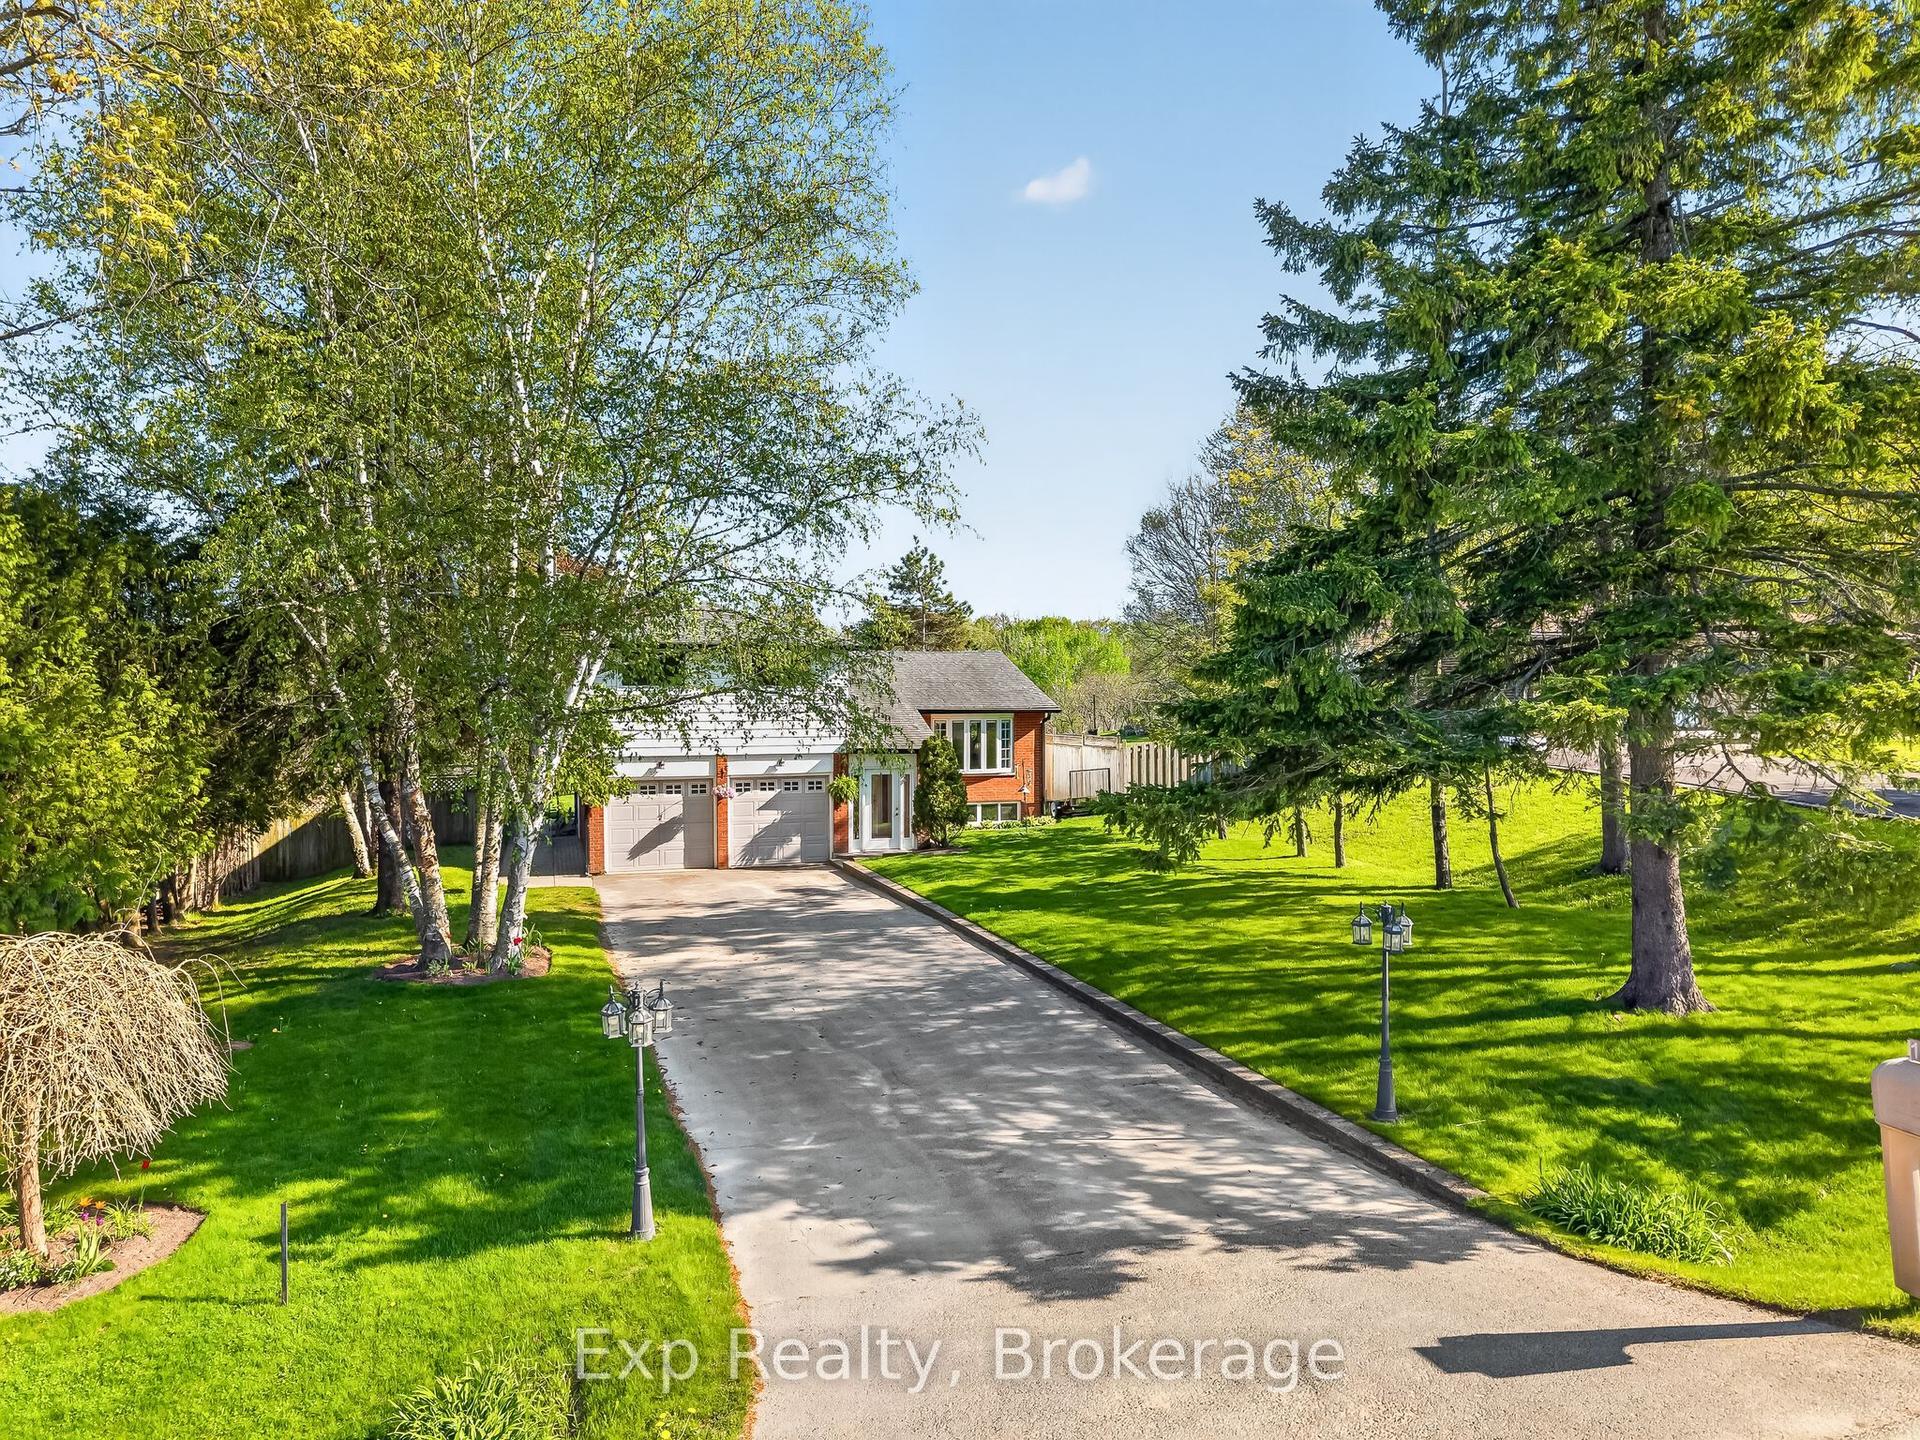
For Sale6 days ago
$779,000
Detached
est. $3,415/mo
1175 Lakeshore Road, Rural Port Hope
Port Hope, ON
3 bd
2 ba
1,300
6
MLS# X13842252Exp Realty
WhatsApp Aman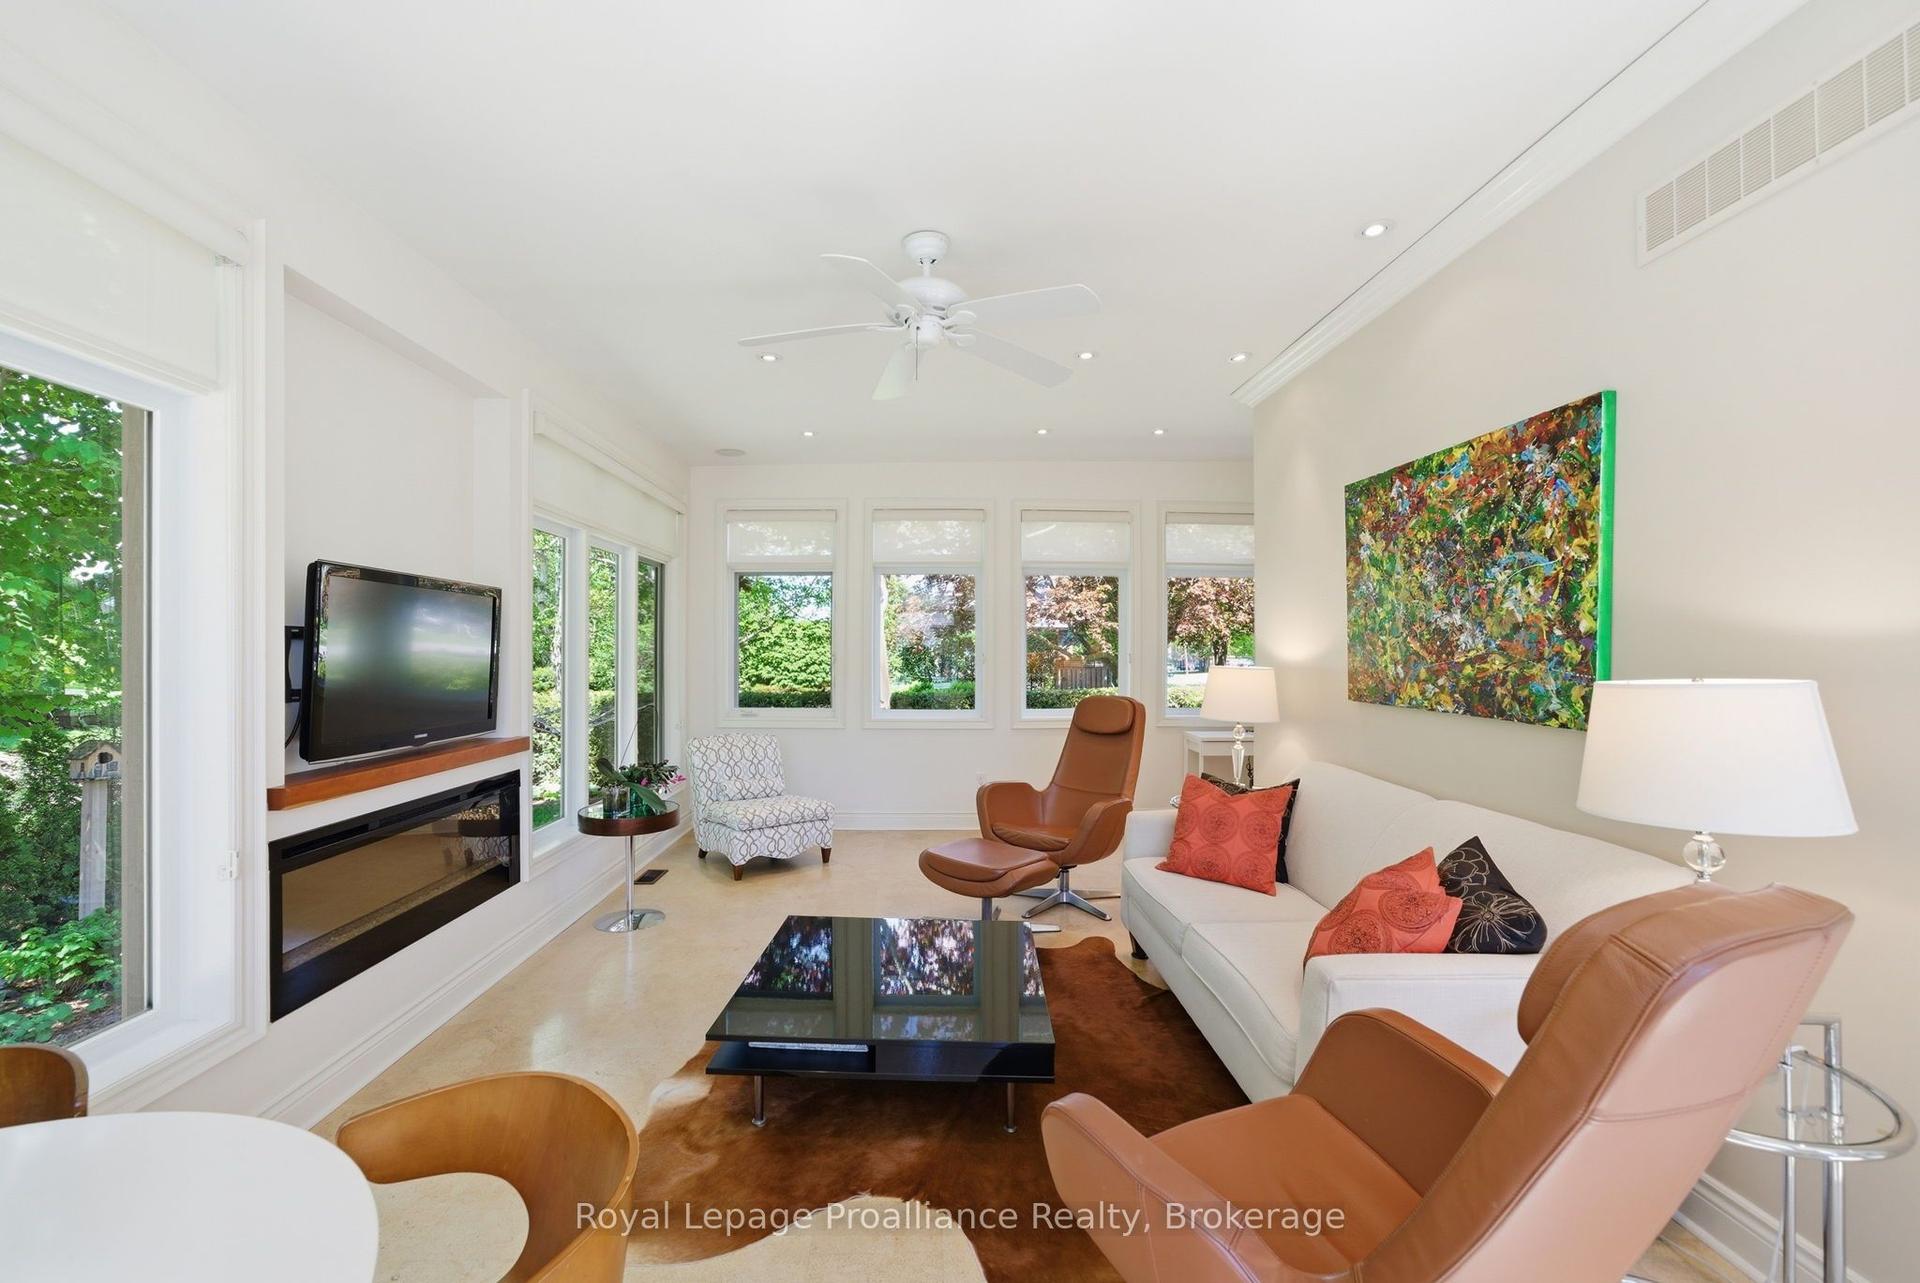
For Sale12 h ago
$699,900
Detached
est. $3,068/mo
36 Princess Street, Port Hope
Port Hope, ON
3 bd
3 ba
1,750
5
MLS# X13865996Royal Lepage Proalliance Realty
WhatsApp Aman