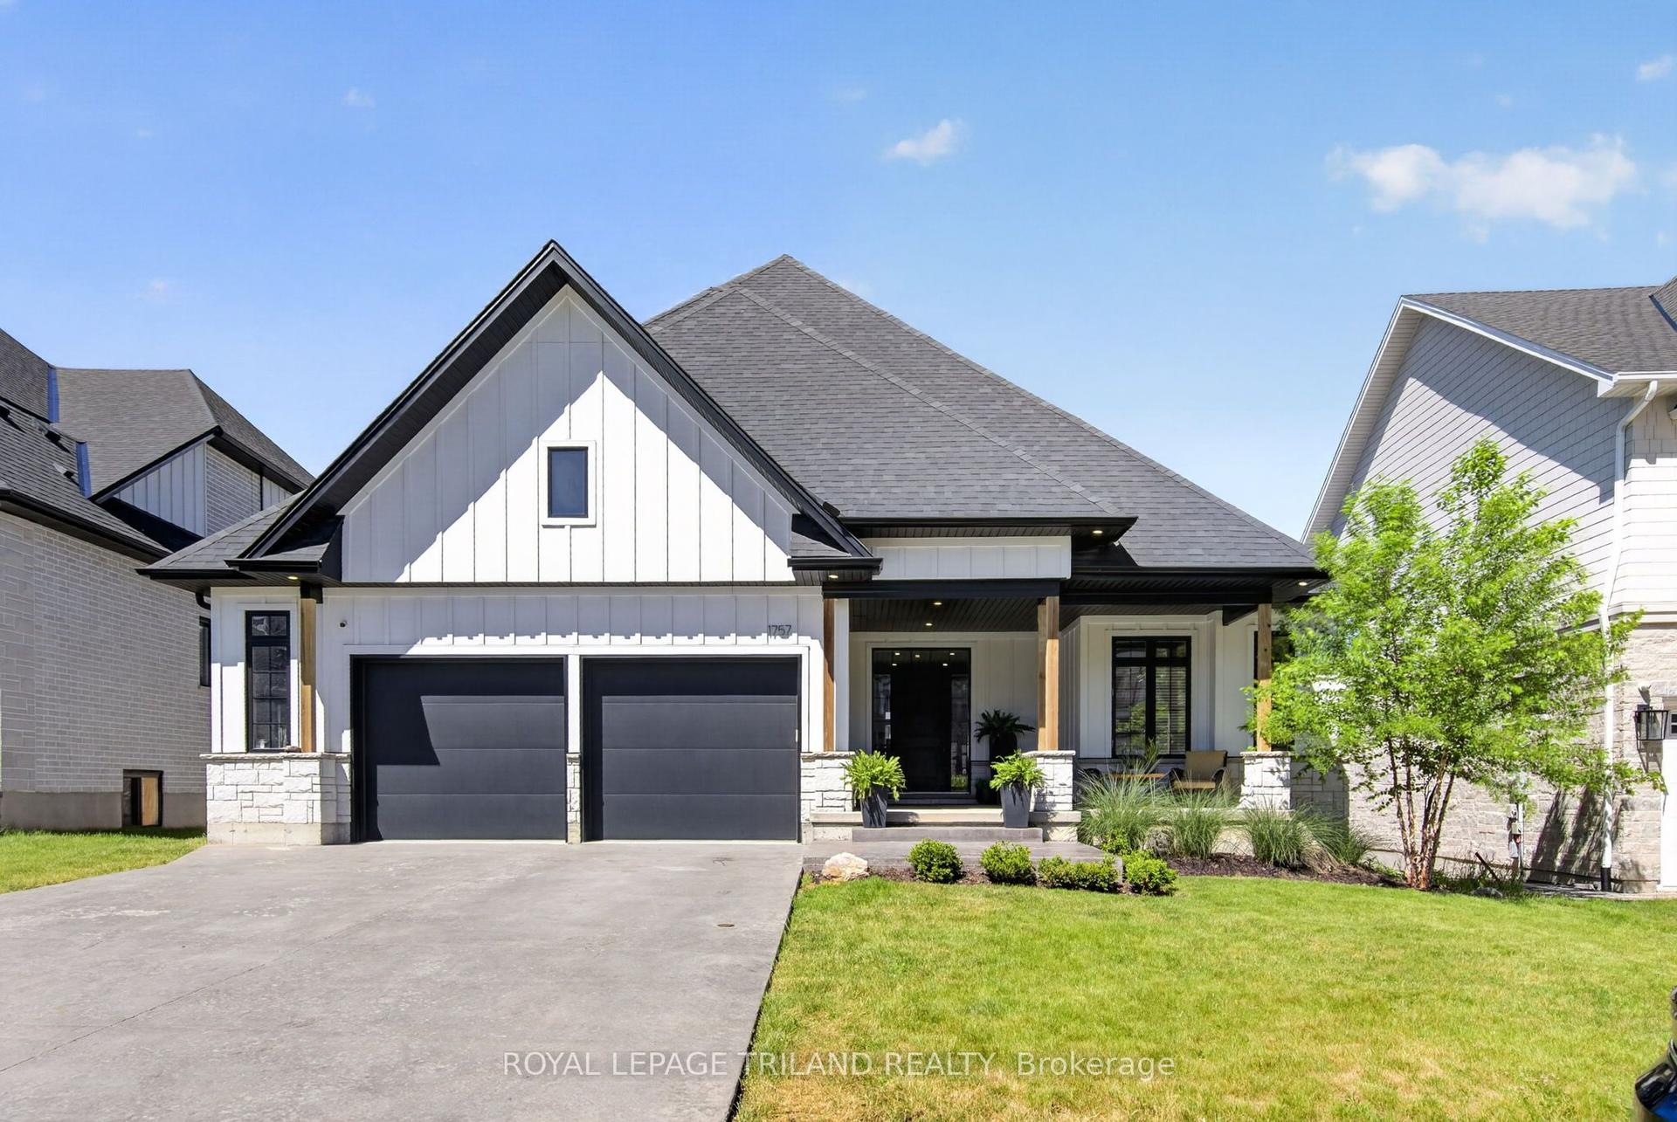
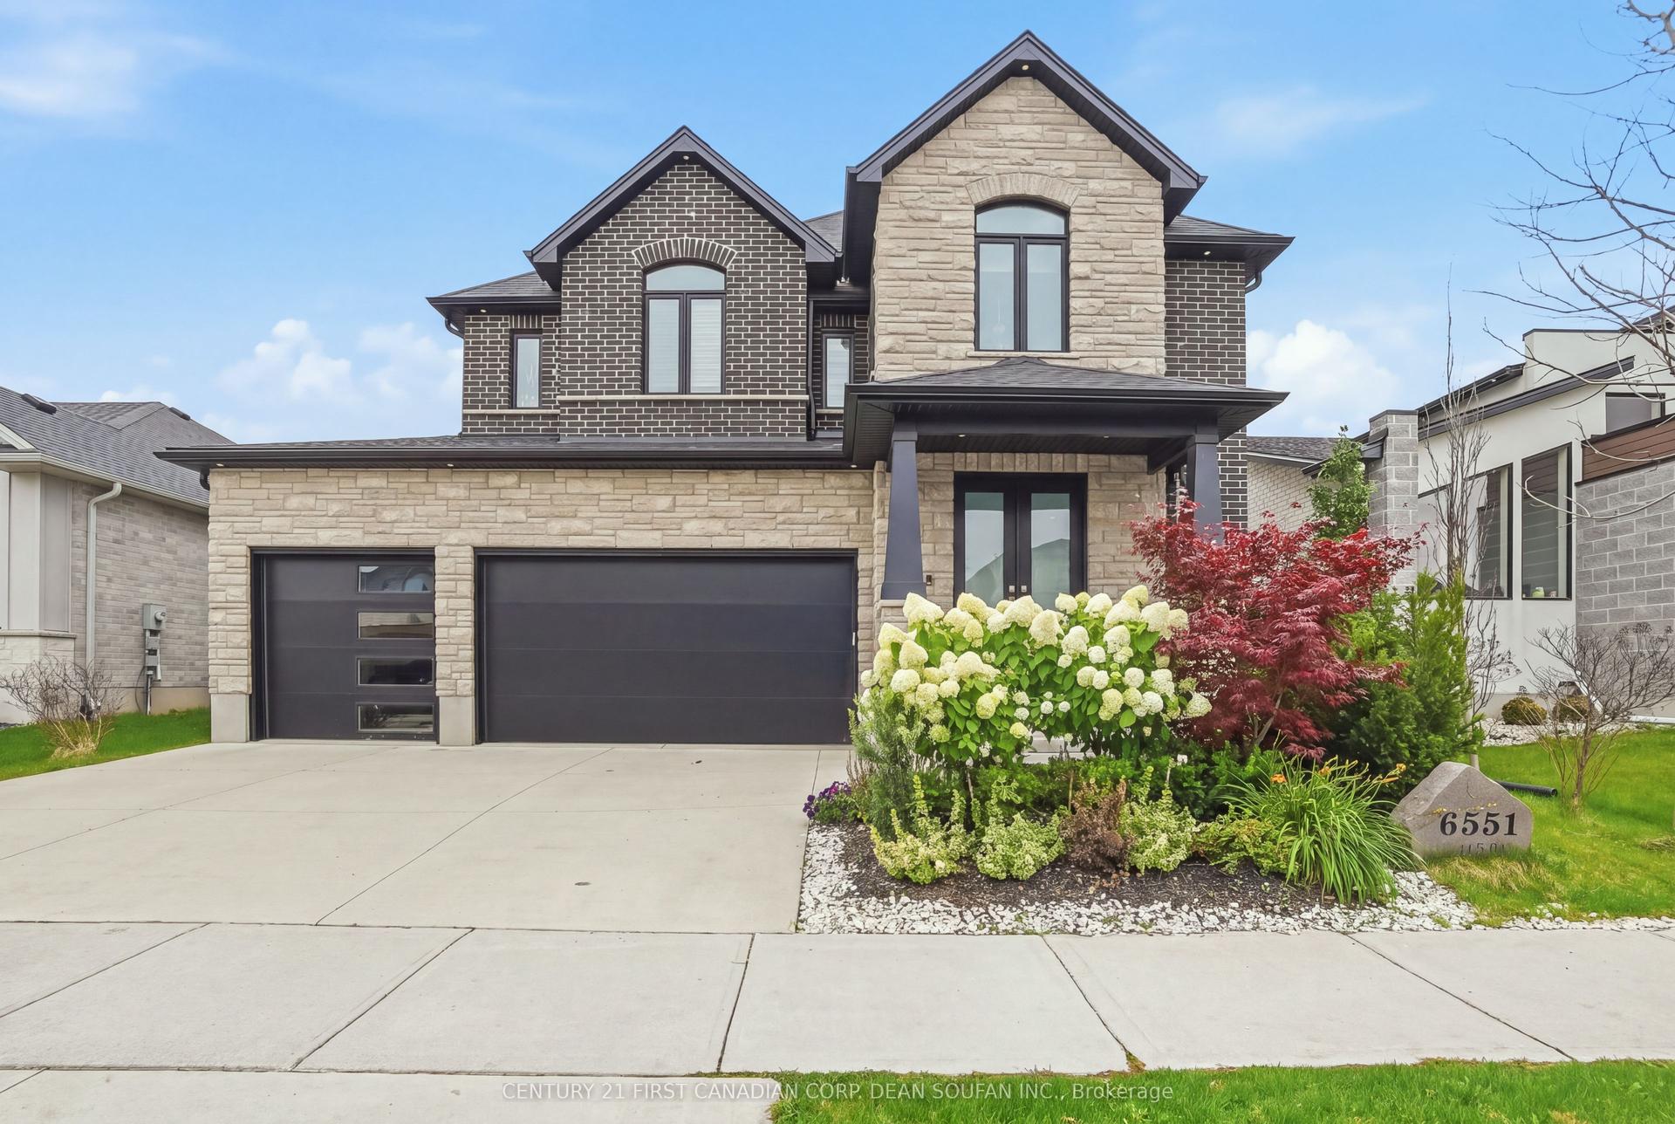
For Sale
4099 Sugarmaple Crossing
South V, London South, ON
$1,069,333
2+1Bd
3Ba
1,750+sqft
6Parking
49 x 114 ftlot
$611/sqft
DetachedMLS# X13851502Listed 2026-10-0112 DOM
Cooling
Central Air
Basement
Finished
About this home
Welcome to 4099 Sugarmaple Crossing, an exquisite custom-built Lambeth bungalow offering 3,460 square feet of impeccably finished, low-maintenance luxury space. Designed by one of Southern Ontario's premier builders, this home welcomes you with soaring 9-foot ceilings and rich engineered hardwood floors that flow effortlessly through an open-concept main floor. At the heart of the layout is a spectacular chef-inspired kitchen showcasing a striking waterfall island, premium Bosch appliances, vaulted ceilings, and a cozy gas fireplace created for unforgettable gatherings. The main level balances comfort and practicality with a dedicated office, a mudroom-style laundry room, and a second full bedroom. Your primary suite serves as a spa-like sanctuary, complete with a walk-in closet, a luxurious ensuite, and elegant French doors opening directly to a resort-style back deck with a built-in BBQ gas line. Downstairs, the expansive finished lower level continues the airy feel with 9-foot ceilings, hosting a generous recreation room, family lounge, 3-piece bath, a third bedroom, and flexible space easily adapted for a home gym or fourth bedroom. Outdoors, enjoy high-end convenience with a heated, insulated two-car garage, parking for four vehicles, and no sidewalk to shovel in the winter. Situated close to top-rated schools, peaceful neighbourhood parks, and quick highway access, this home delivers the ultimate blend of tranquility and everyday accessibility-book your private showing today!
GarageHardwoodFireplace
Features
- Sump Pump
- Primary Bedroom - Main Floor
- Finished
- Full
- Central Air
- Bungalow
Financials
Annual Taxes
$6,806
Estimated Rental Income
Entire property$2,600 – $3,800/mo
Rental yield2.9% – 4.3%
*Estimates based on comparable rentals in the area. Actual income may vary.
Market Data — London South
Days on market12 days
Buyer's MarketSeller's Market
Based on active listings in London South. Data updates daily.
Getting around
How walkable, bikeable, and transit-friendly this neighbourhood is.
60
/ 100
Walk Score
Somewhat Walkable
45
/ 100
Transit Score
Some Transit
46
/ 100
Bike Score
Somewhat Bikeable
Scores are estimates based on neighbourhood data and are for informational purposes only.
MLS® data courtesy of the Toronto Regional Real Estate Board (TRREB).
The information provided herein must only be used by consumers that have a bona fide interest in the purchase, sale, or lease of real estate and may not be used for any commercial purpose or any other purpose. Listing information is deemed reliable but is not guaranteed accurate by the Toronto Regional Real Estate Board, the listing brokerage, or this website. The trademarks REALTOR®, REALTORS® and the REALTOR® logo are controlled by The Canadian Real Estate Association (CREA) and identify real estate professionals who are members of CREA. MLS®, Multiple Listing Service®, and the associated logos are owned by CREA. Not intended to solicit properties currently listed for sale or buyers under contract.
You may also like
More homes in London South
Hand-picked listings with a similar price range and style.
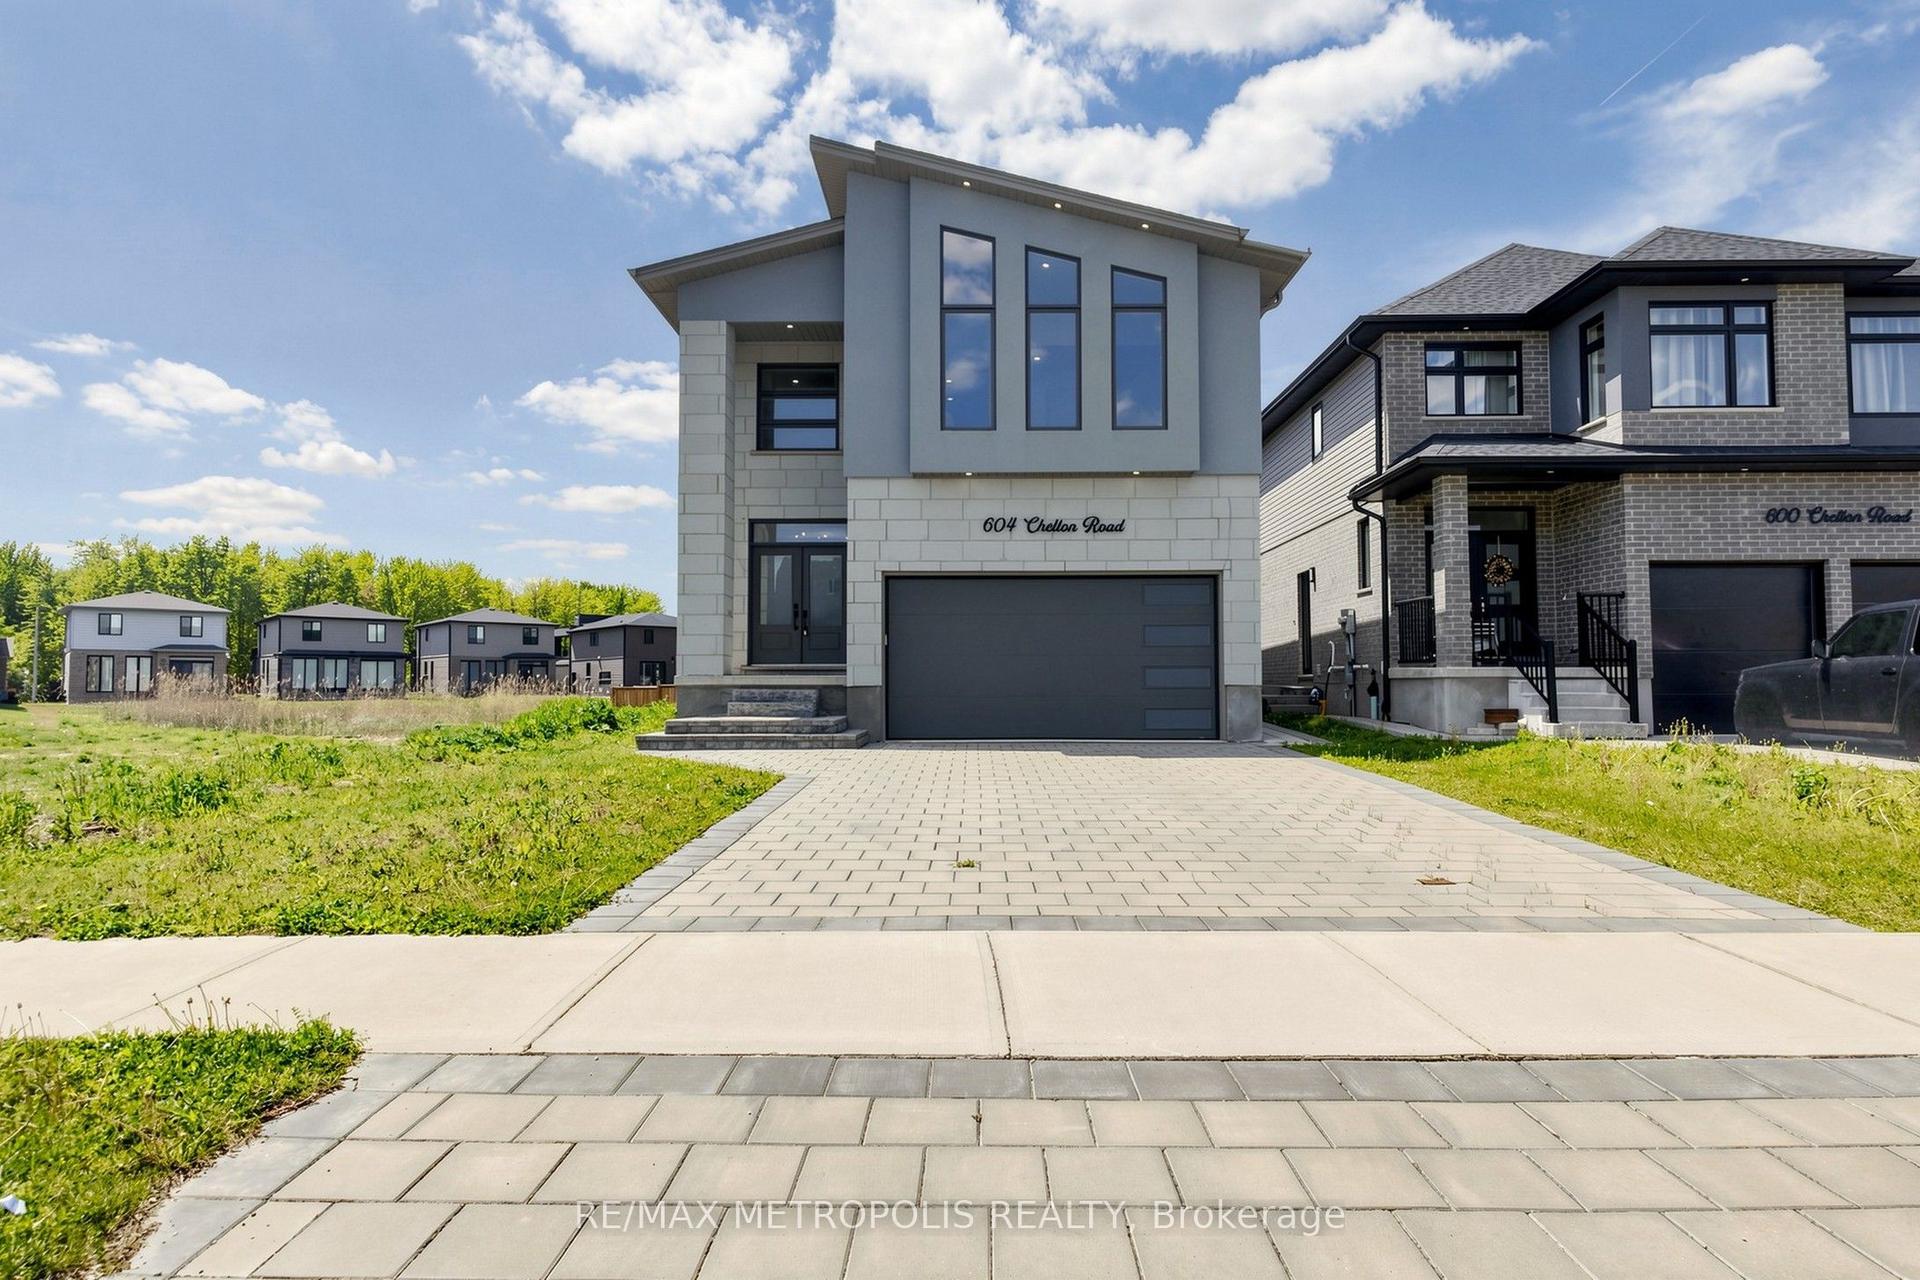
For Sale5 months ago
$999,000
Detached
est. $4,380/mo
604 Chelton Road, South U
London South, ON
4+1 bd
5 ba
2,750
6
MLS# X13165040Re/Max Metropolis Realty
WhatsApp Aman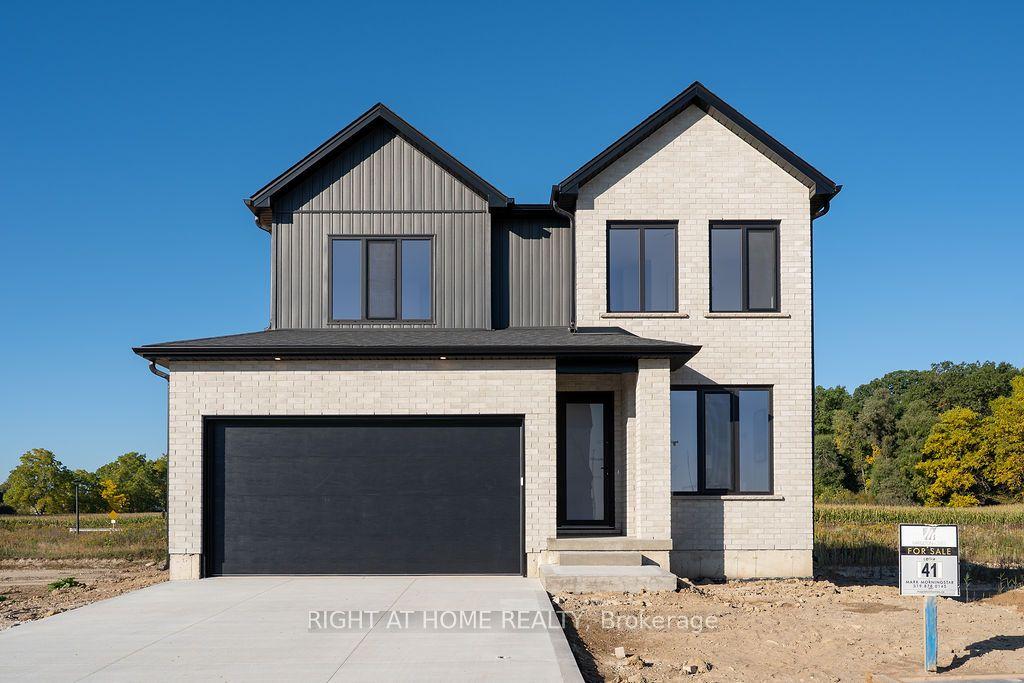
For Sale8 days ago
$949,900
Detached
est. $4,164/mo
3149 Walsh Drive, South V
London South, ON
4+2 bd
5 ba
2,250
4
MLS# X13865344Right At Home Realty
WhatsApp Aman