For Sale
Open House Sat 18–20
65 Heathfield Crescent
Waterdown, Hamilton, ON
$1,249,900
4Bd
3Ba
2,250+sqft
6Parking
65.14 x 108.26 ftlot
$556/sqft
DetachedMLS# X13866660Listed 2026-10-0629 DOM
Heating
Water Heater Owned
Cooling
Central Air
Basement
Unfinished
About this home
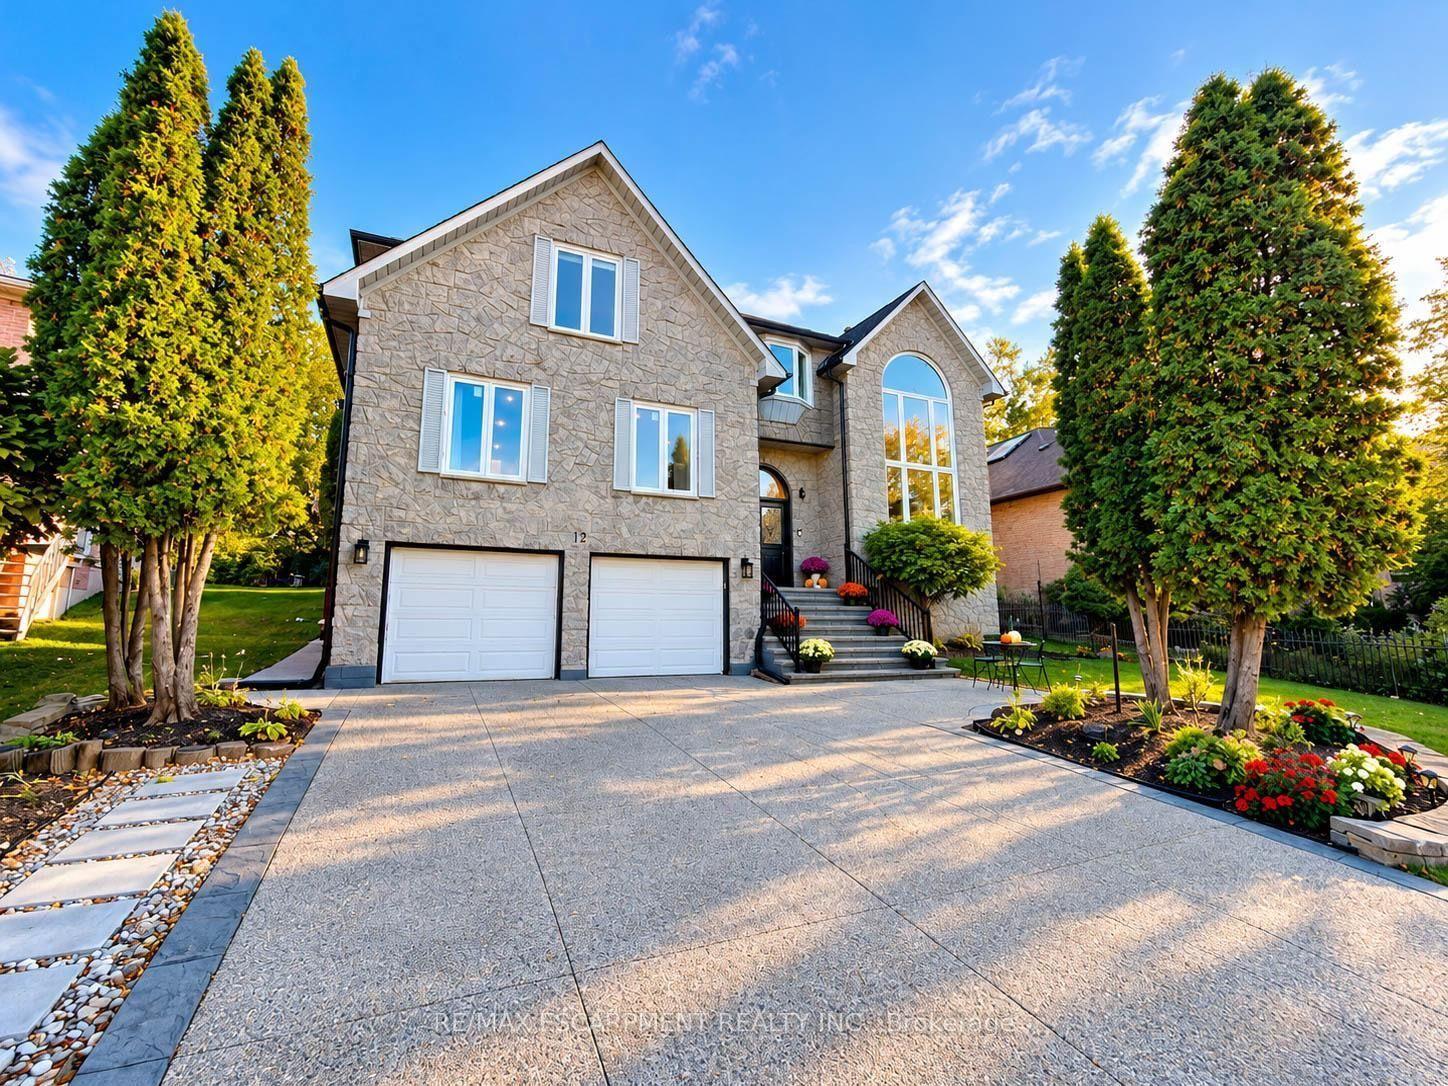
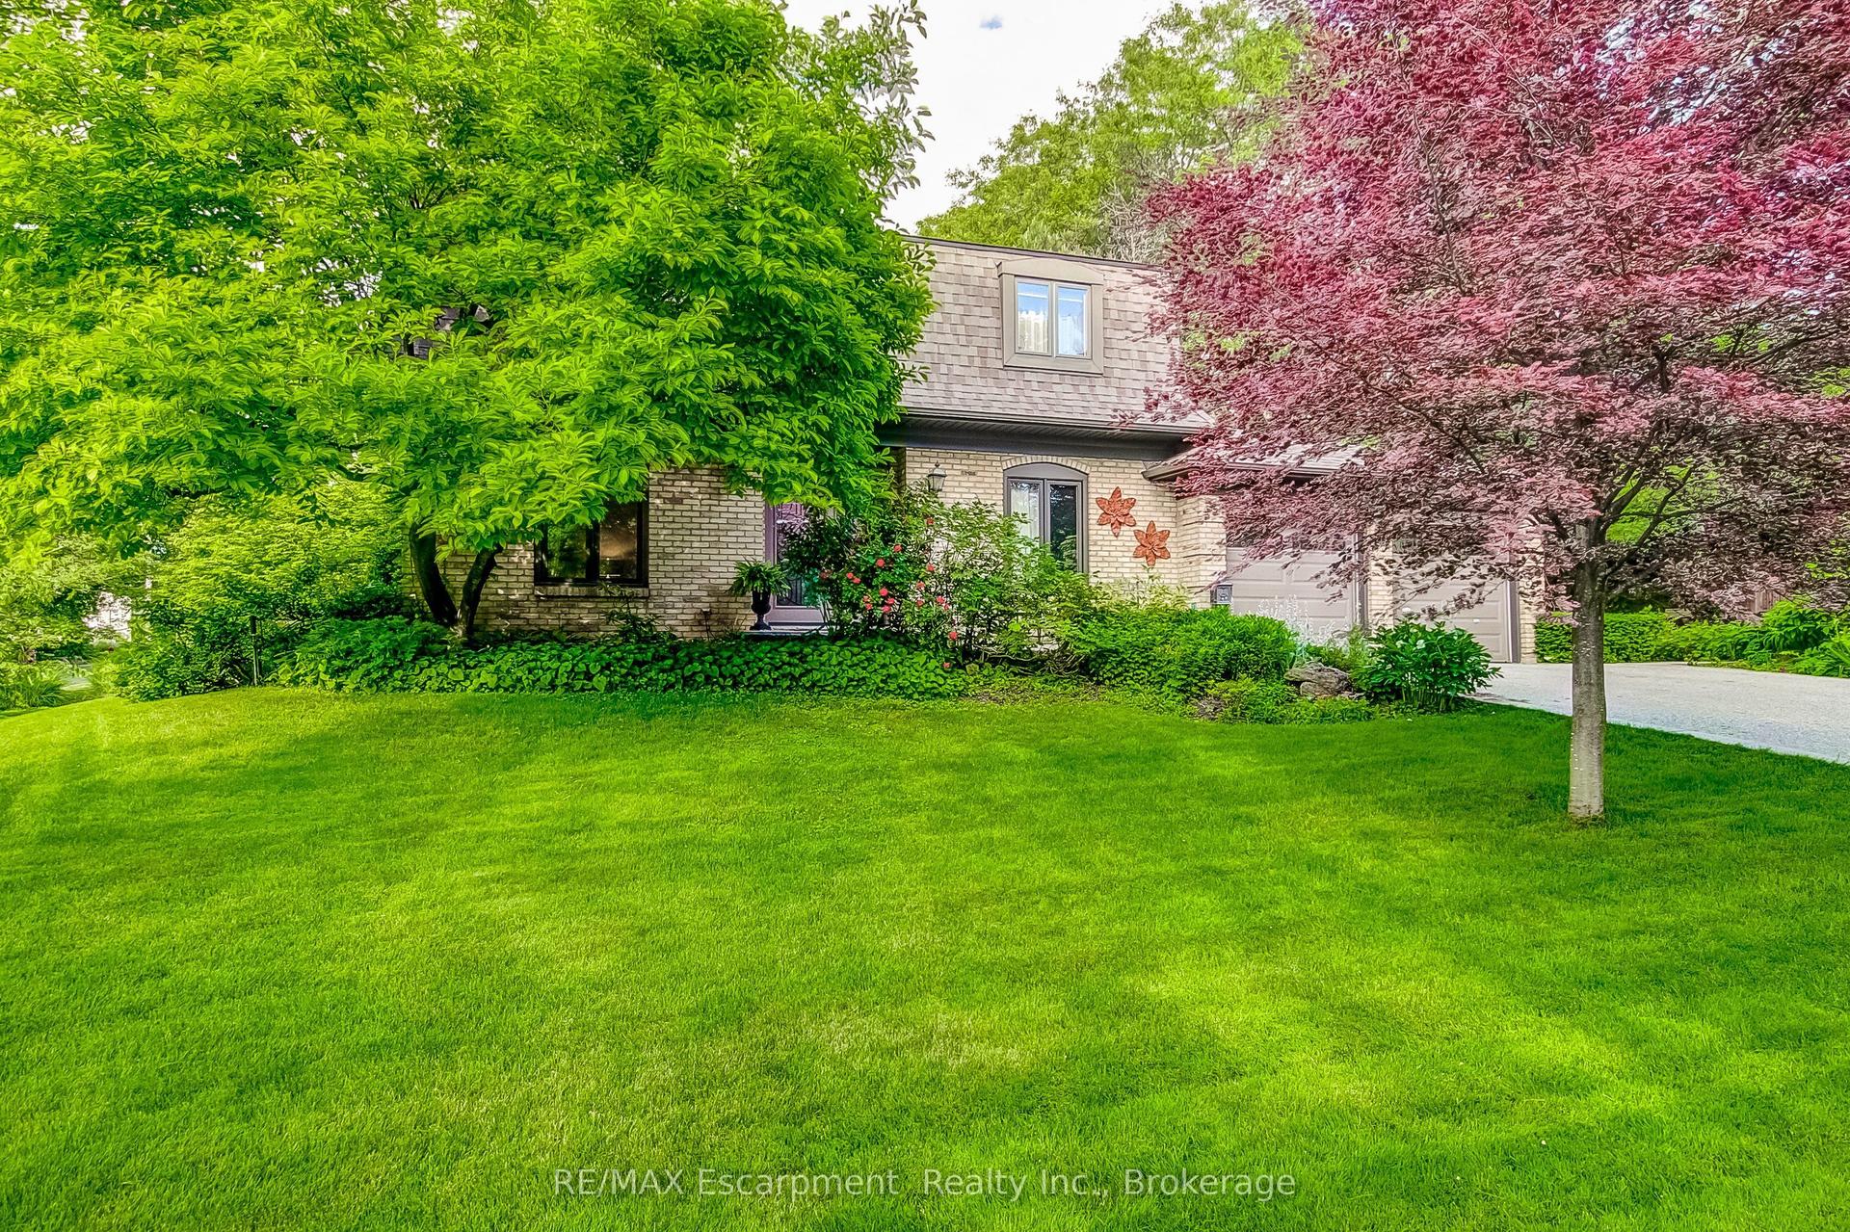
Tucked on a quiet, private crescent and backing onto park and greenspace, 65 Heathfield Crescent is the Waterdown family home you've been waiting for. Pour a coffee, step onto your private deck, and watch the kids play at the park just beyond your fully fenced yard. This 4 bed, 3 bath home is flooded with natural light and has been thoughtfully updated where it counts. The 2022 kitchen features gleaming quartz countertops, flowing into hardwood floors (2022) throughout. The main bath was fully redone in 2022, and the big-ticket items are handled: roof, furnace and AC (2018), plus new fence and washer/dryer (2022). Then there is Waterdown. Stroll the historic village core for boutique shopping, cafes and local restaurants. Hike the Bruce Trail, chase waterfalls at Smokey Hollow and explore the Niagara Escarpment right out your door. Great schools, a true small-town community feel, and quick access to Hwy 403, 407, QEW and Aldershot GO for an easy commute to Burlington, Hamilton and Toronto. Small-town charm. Big-city access. A backyard that opens onto the park. This is the one.
Backs onto ParkHardwood
Rooms
Main Floor
| Bathroom | 1.30 × 1.70 m | |
| Dining Room | 3.15 × 2.92 m | |
| Family Room | 3.18 × 4.45 m | |
| Kitchen | 2.69 × 5.92 m | |
| Living Room | 3.15 × 4.24 m | |
| Laundry | — |
Second Floor
| Bathroom | 2.26 × 2.44 m | |
| Bathroom | 2.39 × 2.49 m | |
| Bedroom | 3.84 × 3.33 m | |
| Bedroom | 3.28 × 3.18 m | |
| Bedroom | 4.22 × 3.05 m | |
| Primary Bedroom | 3.79 × 5.51 m |
Features
- Water Heater Owned
- Unfinished
- Central Air
- 2-Storey
Financials
Annual Taxes
$7,576
Estimated Rental Income
Entire property$4,000 – $6,500/mo
Rental yield3.8% – 6.2%
*Estimates based on comparable rentals in the area. Actual income may vary.
Market Data — Hamilton
Days on market29 days
Buyer's MarketSeller's Market
Based on active listings in Hamilton. Data updates daily.
Demographics — Hamilton
Population
569,353
Avg Household Income
$90,000
Age Distribution
0-19
20%
20-34
21%
35-49
19%
50-64
20%
65+
20%
Ownership65% own · 35% rent
EnglishFrenchArabicItalianTagalog
Getting around
How walkable, bikeable, and transit-friendly this neighbourhood is.
73
/ 100
Walk Score
Very Walkable
61
/ 100
Transit Score
Good Transit
59
/ 100
Bike Score
Bikeable
Scores are estimates based on neighbourhood data and are for informational purposes only.
MLS® data courtesy of the Toronto Regional Real Estate Board (TRREB).
The information provided herein must only be used by consumers that have a bona fide interest in the purchase, sale, or lease of real estate and may not be used for any commercial purpose or any other purpose. Listing information is deemed reliable but is not guaranteed accurate by the Toronto Regional Real Estate Board, the listing brokerage, or this website. The trademarks REALTOR®, REALTORS® and the REALTOR® logo are controlled by The Canadian Real Estate Association (CREA) and identify real estate professionals who are members of CREA. MLS®, Multiple Listing Service®, and the associated logos are owned by CREA. Not intended to solicit properties currently listed for sale or buyers under contract.
You may also like
More homes in Hamilton
Hand-picked listings with a similar price range and style.
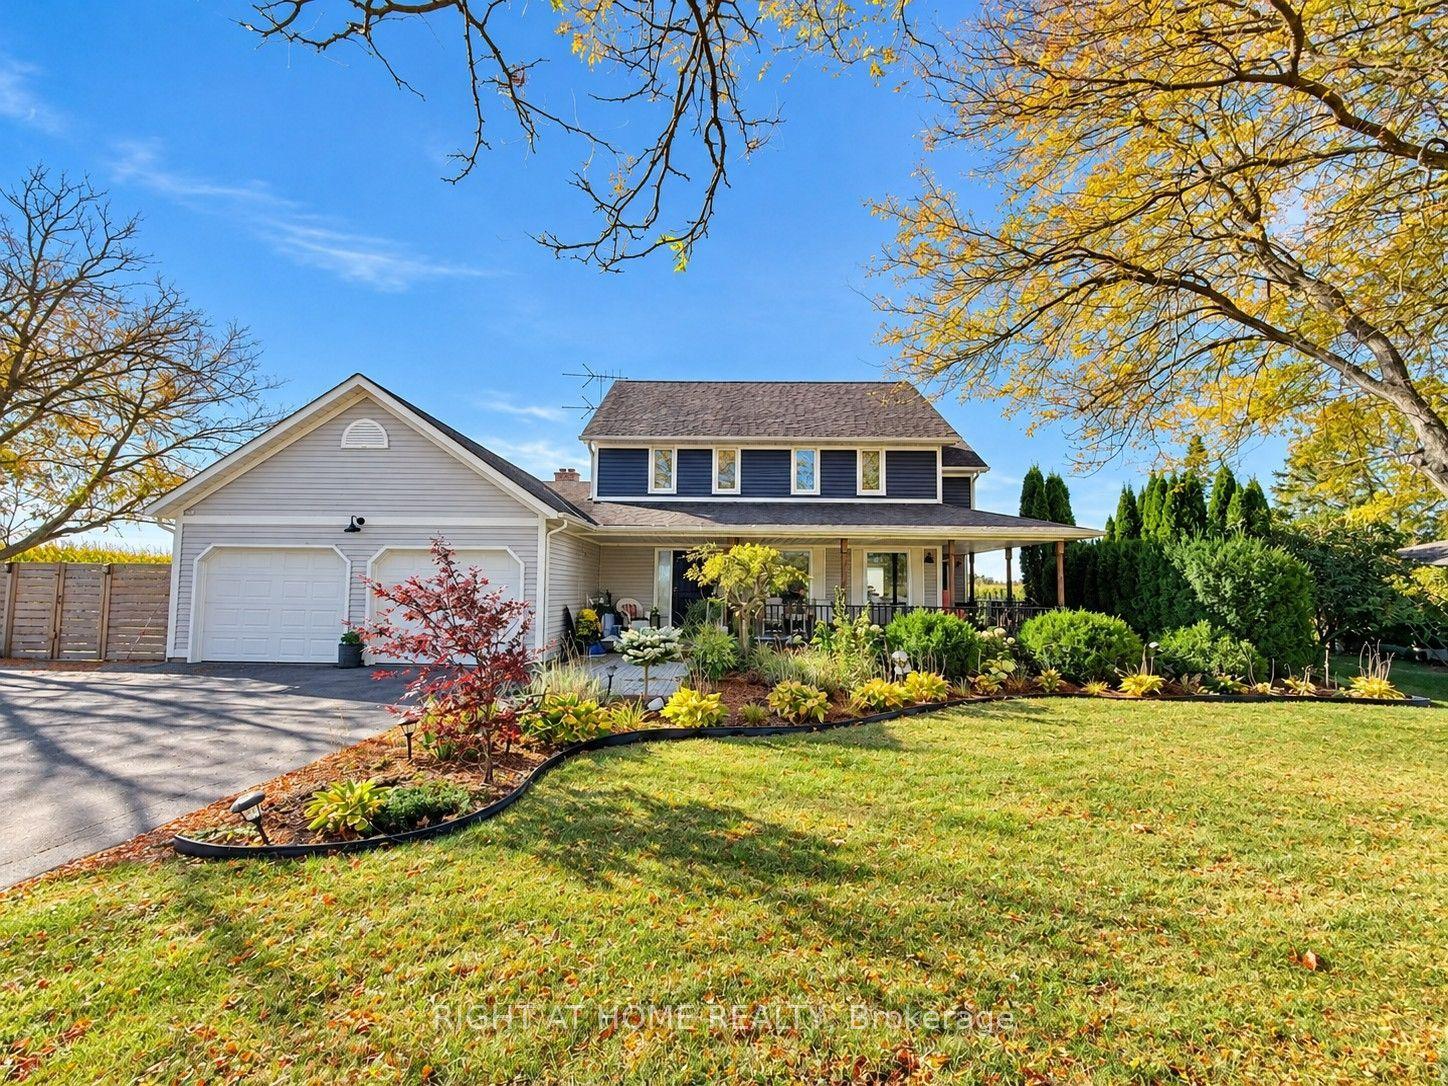
For Sale14 h ago
$1,550,000
Detached
est. $6,795/mo
2111 Golf Club Road, Rural Glanbrook
Hamilton, ON
4+2 bd
4 ba
2,250
12
MLS# X14146302Right At Home Realty
WhatsApp Aman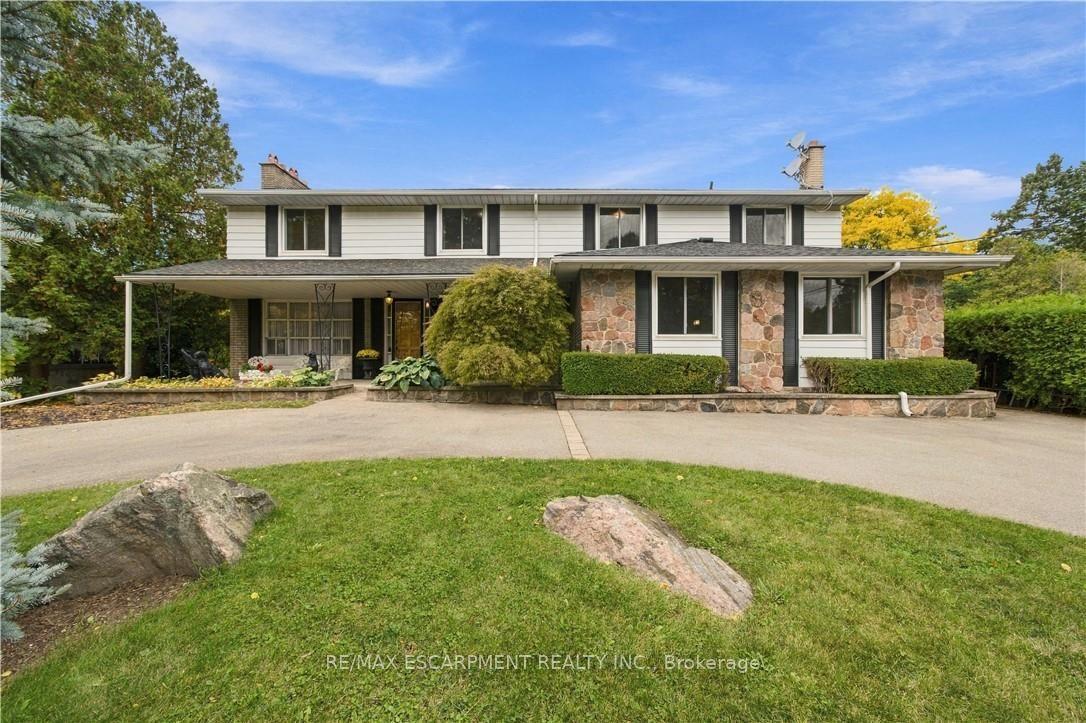
For Sale21 days ago
$999,900
Detached
est. $4,384/mo
24 West 32nd Street, Westcliffe
Hamilton, ON
5 bd
4 ba
2,250
5
MLS# X14082124Re/Max Escarpment Realty Inc.
WhatsApp Aman