For Sale
215 Briar Hill Crescent
Ancaster, Hamilton, ON
$1,199,000
4Bd
4Ba
2,250+sqft
4Parking
70.57 x 128.11 ftlot
$533/sqft
DetachedMLS# X13871020Listed 2026-10-0728 DOM
Cooling
Central Vacuum
Basement
Finished
About this home
Welcome to 215 Briar Hill Crescent, a beautifully maintained 4-bedroom, 4-bathroom home in highly desired High Park Estates, one of Ancaster's most established neighbourhoods. Set on an oversized corner lot with mature trees and landscaping, this home offers privacy, generous living space and timeless character. The traditional floor plan features separate living and dining rooms, plus a warm family room with walnut paneling and a wood-burning fireplace. The renovated kitchen overlooks the backyard and opens to a spacious deck, ideal for entertaining. A large main-floor laundry adds everyday convenience. Upstairs, spacious bedrooms are complemented by a beautifully crafted home office with custom pine cabinetry. The finished lower level offers even more room for recreation, media or play. Enjoy a private backyard and prime Ancaster location close to schools, parks, shopping, restaurants, golf and commuter routes. A wonderful alternative to builder-basic, with character, craftsmanship and generous room sizes. There's still time to make this home yours and celebrate the holidays at 215 Briar Hill Crescent! Furnace & A/C (2023).
RenovatedCorner LotFireplace
Rooms
Main Floor
| Living Room | 3.86 × 5.44 m | |
| Dining Room | 3.91 × 3.96 m | |
| Family Room | 6.12 × 4.04 m | Fireplace |
| Kitchen | 4.29 × 3.99 m | |
| Breakfast | 3.63 × 1.88 m | |
| Laundry | 3.61 × 2.13 m |
Second Floor
| Primary Bedroom | 5.28 × 3.99 m | 4 Pc Ensuite |
| Bedroom 2 | 5.13 × 3.51 m | |
| Bedroom 3 | 4.50 × 4.24 m | |
| Bedroom 4 | 4.17 × 3.48 m |
Basement
| Recreation | 5.82 × 9.32 m | |
| Other | 2.44 × 3.91 m | B/I Bar Bar Sink |
| Utility Room | 3.76 × 4.09 m | |
| Other | 3.81 × 2.72 m | |
| Other | 3.51 × 1.78 m |
Features
- Built-In Oven
- Central Vacuum
- Finished
- Central Air
- 2-Storey
Financials
Annual Taxes
$9,264.83
Estimated Rental Income
Entire property$4,000 – $6,500/mo
Basement apartment$1,800 – $2,500/mo
Rental yield4.0% – 6.5%
*Estimates based on comparable rentals in the area. Actual income may vary.
Market Data — Hamilton
Days on market28 days
Buyer's MarketSeller's Market
Based on active listings in Hamilton. Data updates daily.
Demographics — Hamilton
Population
569,353
Avg Household Income
$90,000
Age Distribution
0-19
20%
20-34
21%
35-49
19%
50-64
20%
65+
20%
Ownership65% own · 35% rent
EnglishFrenchArabicItalianTagalog
Getting around
How walkable, bikeable, and transit-friendly this neighbourhood is.
71
/ 100
Walk Score
Very Walkable
71
/ 100
Transit Score
Excellent Transit
73
/ 100
Bike Score
Very Bikeable
Scores are estimates based on neighbourhood data and are for informational purposes only.
MLS® data courtesy of the Toronto Regional Real Estate Board (TRREB).
The information provided herein must only be used by consumers that have a bona fide interest in the purchase, sale, or lease of real estate and may not be used for any commercial purpose or any other purpose. Listing information is deemed reliable but is not guaranteed accurate by the Toronto Regional Real Estate Board, the listing brokerage, or this website. The trademarks REALTOR®, REALTORS® and the REALTOR® logo are controlled by The Canadian Real Estate Association (CREA) and identify real estate professionals who are members of CREA. MLS®, Multiple Listing Service®, and the associated logos are owned by CREA. Not intended to solicit properties currently listed for sale or buyers under contract.
You may also like
More homes in Hamilton
Hand-picked listings with a similar price range and style.
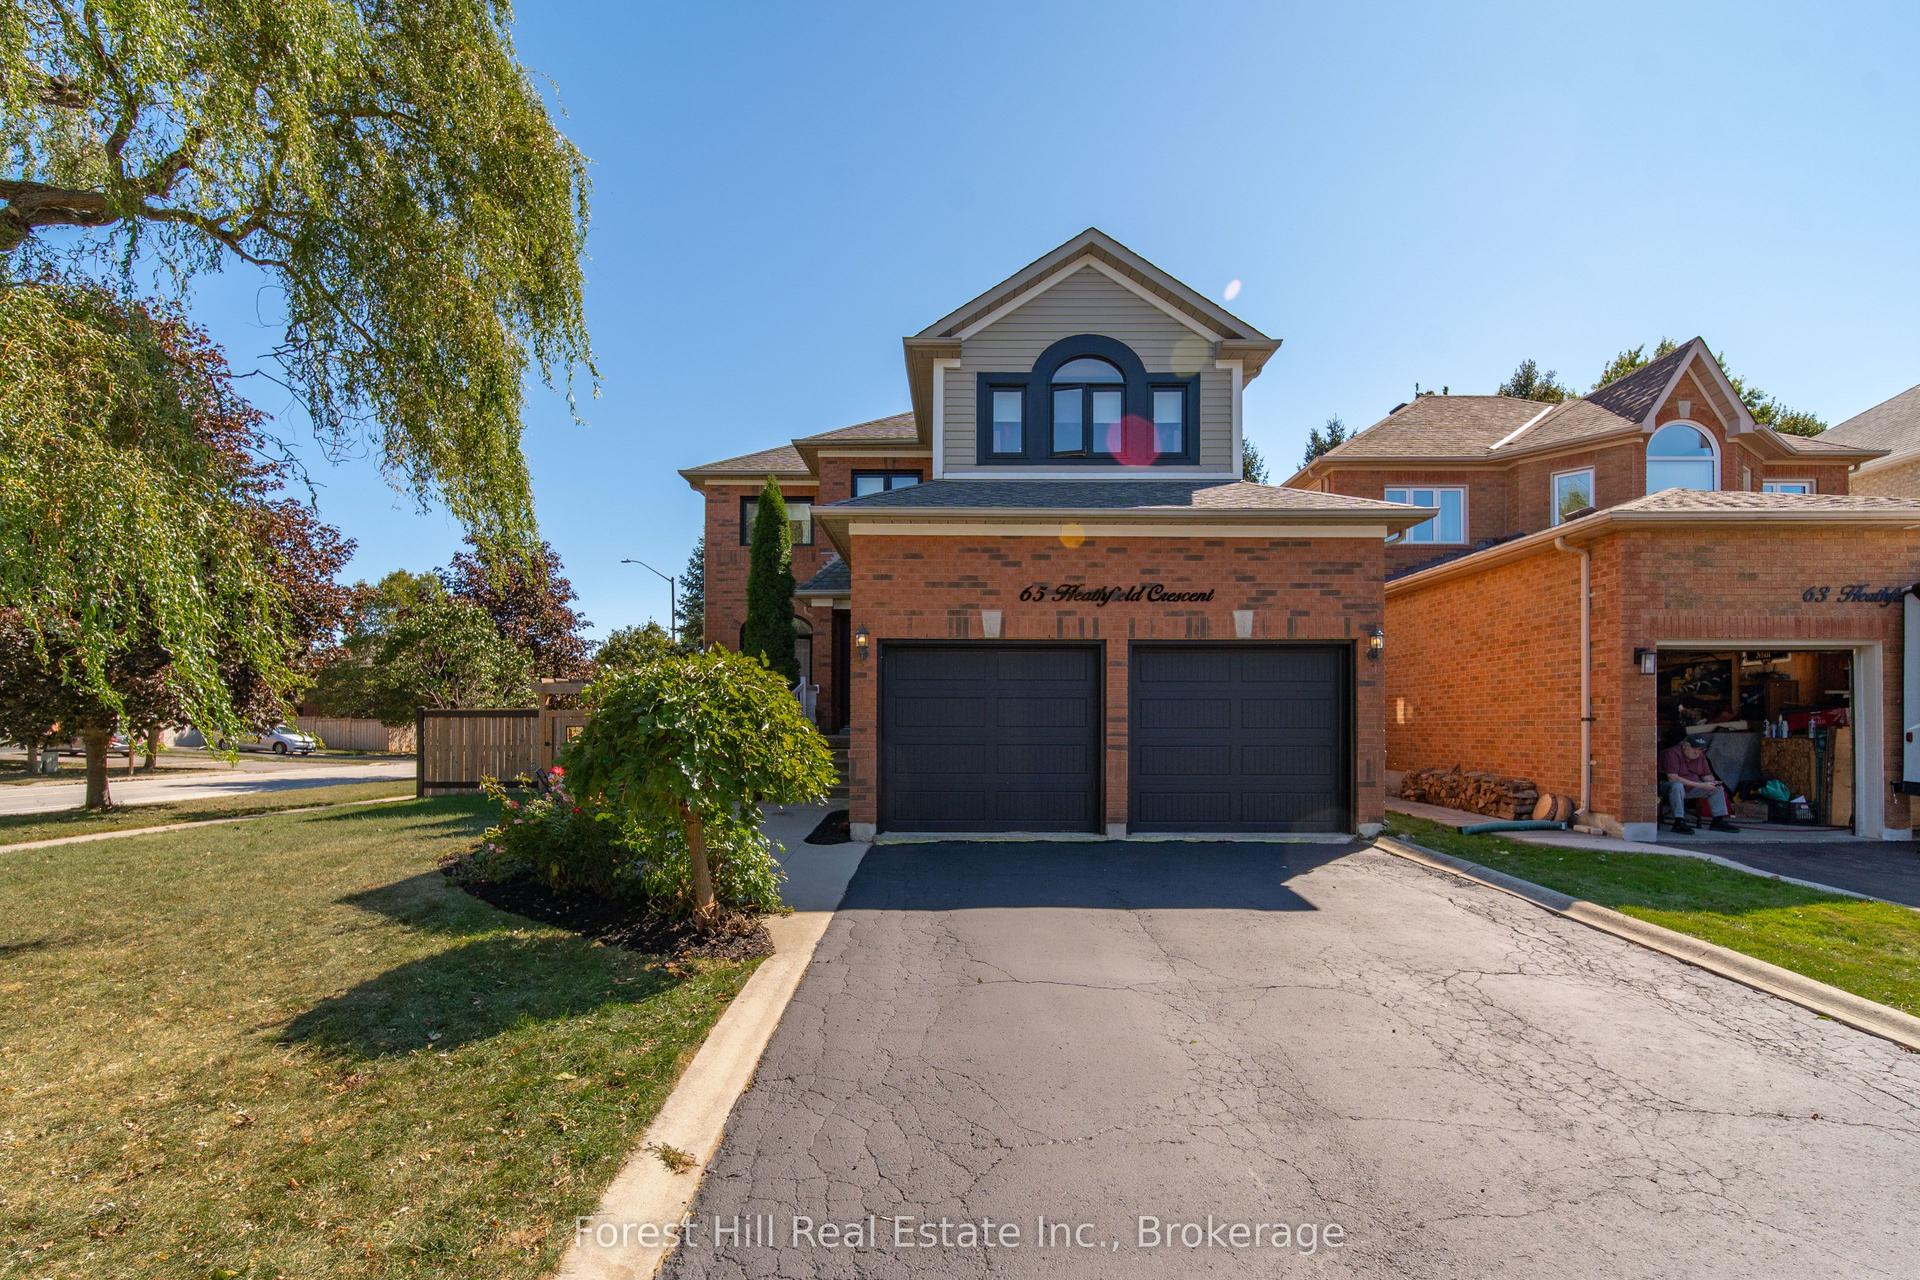
For Sale30 days ago
$1,249,900
Detached
est. $5,480/mo
65 Heathfield Crescent, Waterdown
Hamilton, ON
4 bd
3 ba
2,250
6
MLS# X13866660Forest Hill Real Estate Inc.
WhatsApp Aman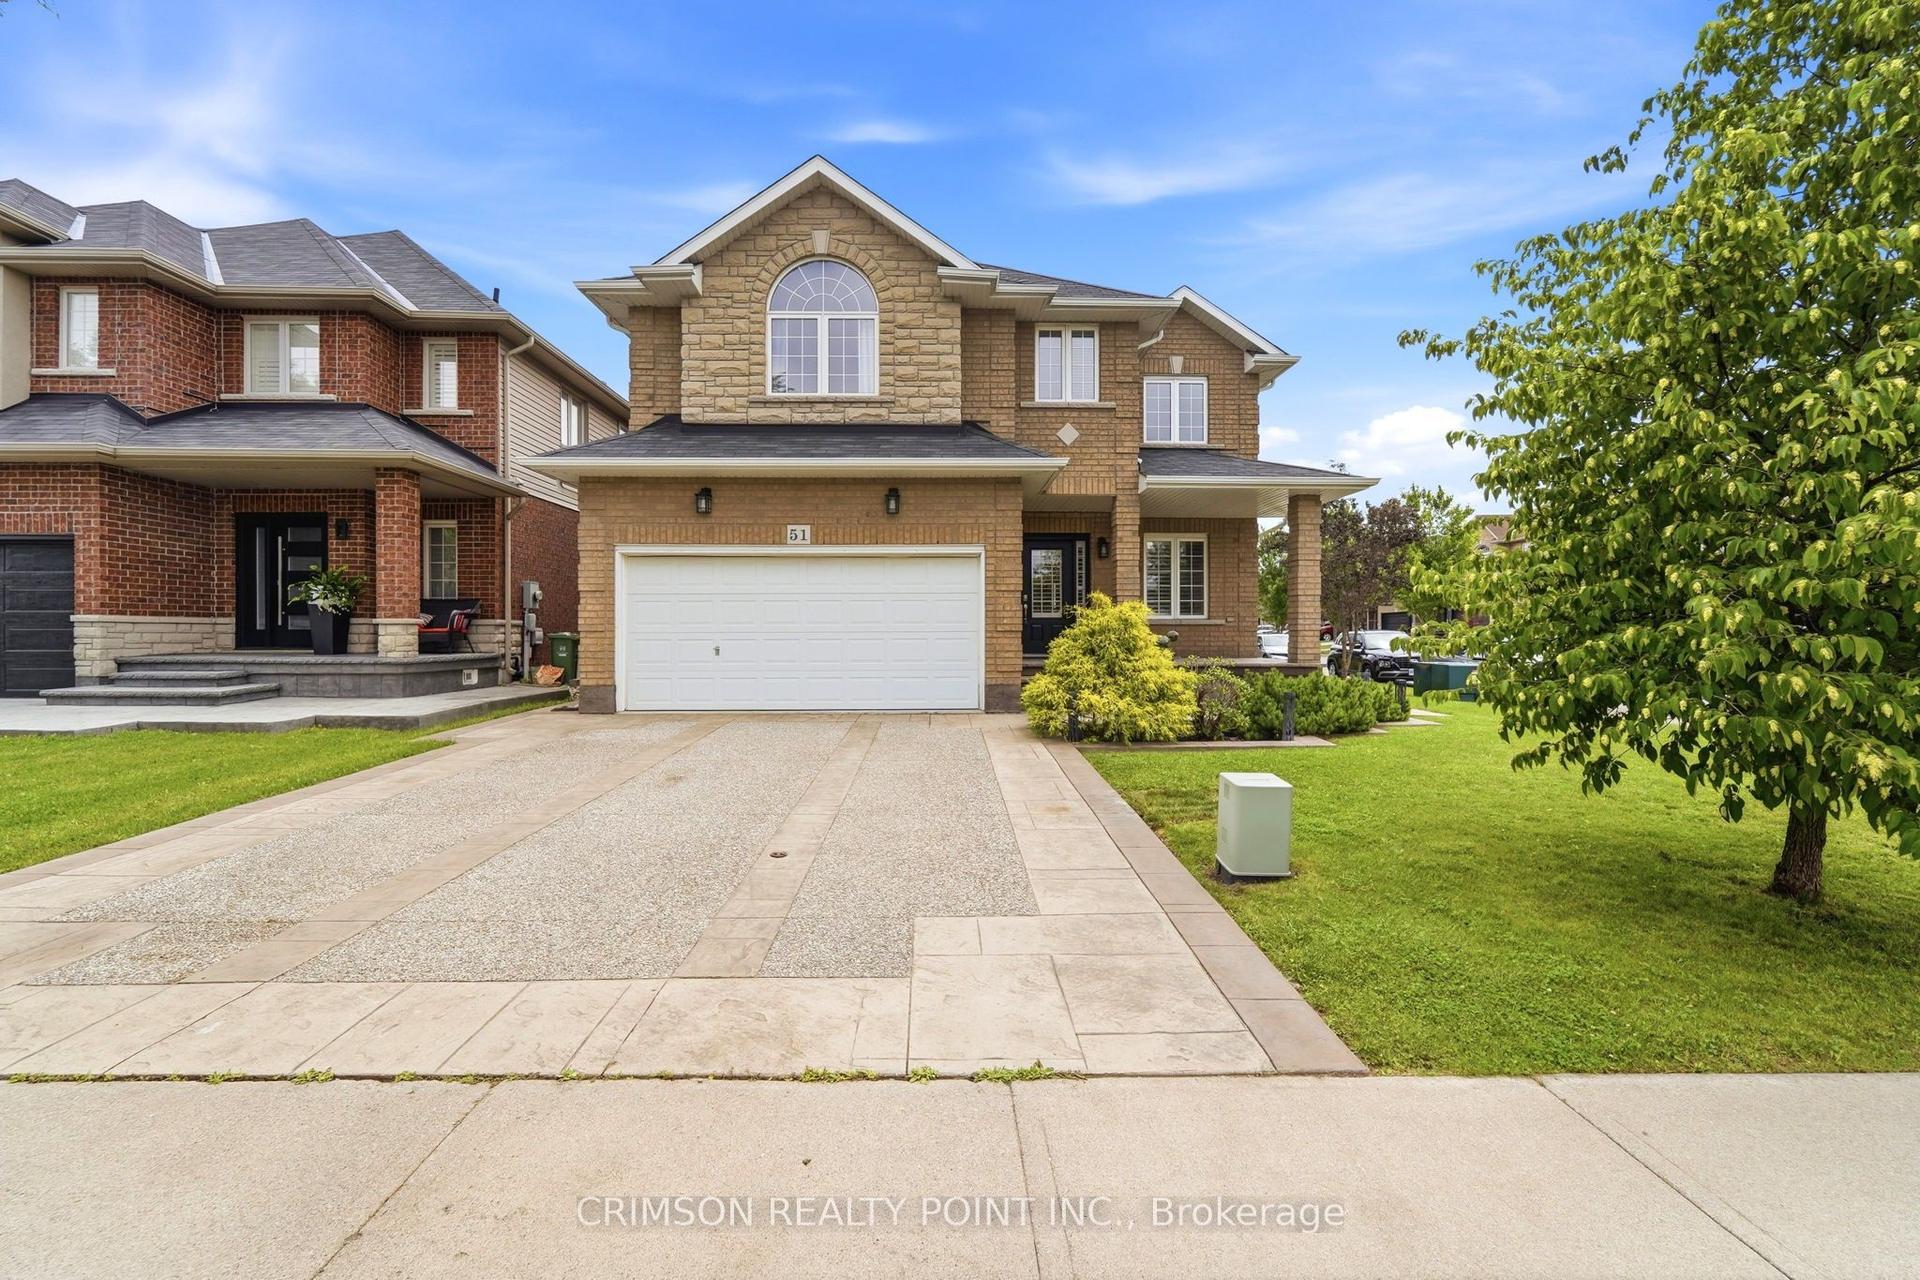
For Sale15 days ago
$1,029,000
Detached
est. $4,511/mo
51 Whitworth Terrace, Rural Glanbrook
Hamilton, ON
4+1 bd
3 ba
2,750
4
MLS# X14100944Crimson Realty Point Inc.
WhatsApp Aman
