For Sale
Just Listed
2 Inveraray Court
Monck (Bracebridge), Bracebridge, ON
$799,900
2+1Bd
3Ba
1,300+sqft
6Parking
160 x 62 ftlot
$615/sqft
DetachedMLS# X13868294Listed 2026-10-064 DOM
Heating
Water Heater Owned
Cooling
Air Exchanger
Basement
Partially Finished
About this home
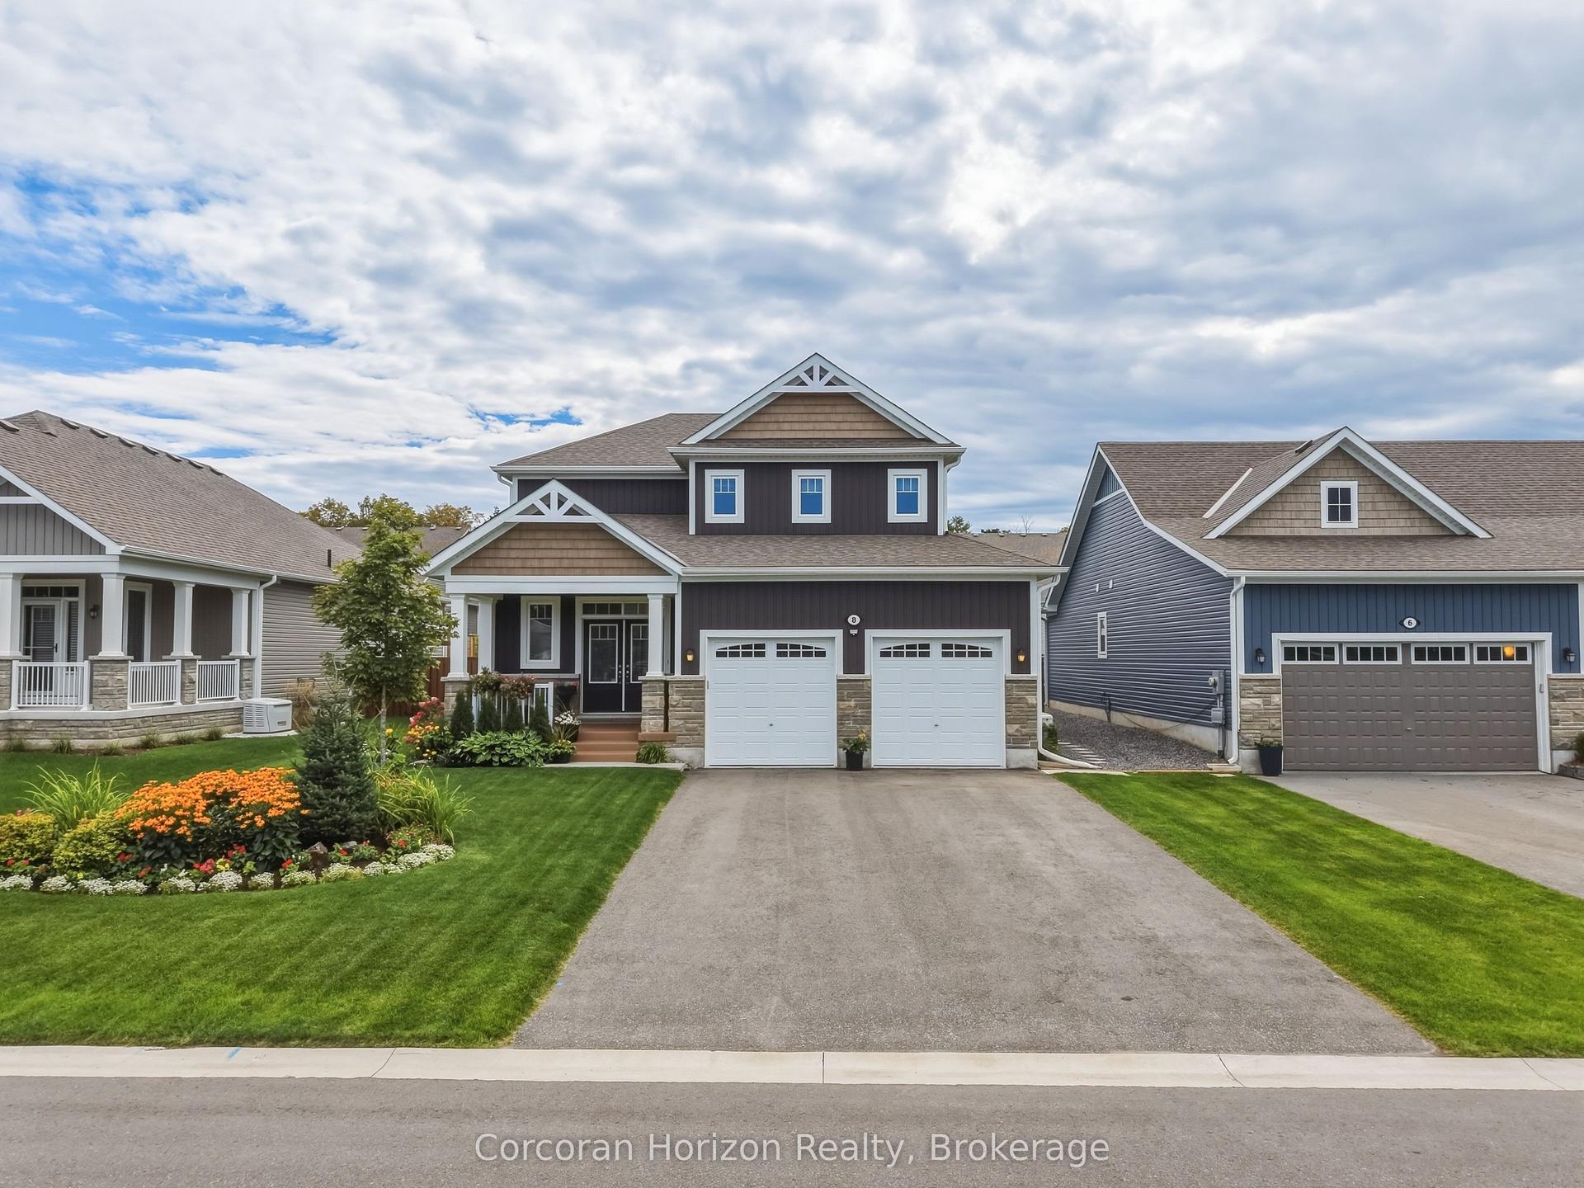
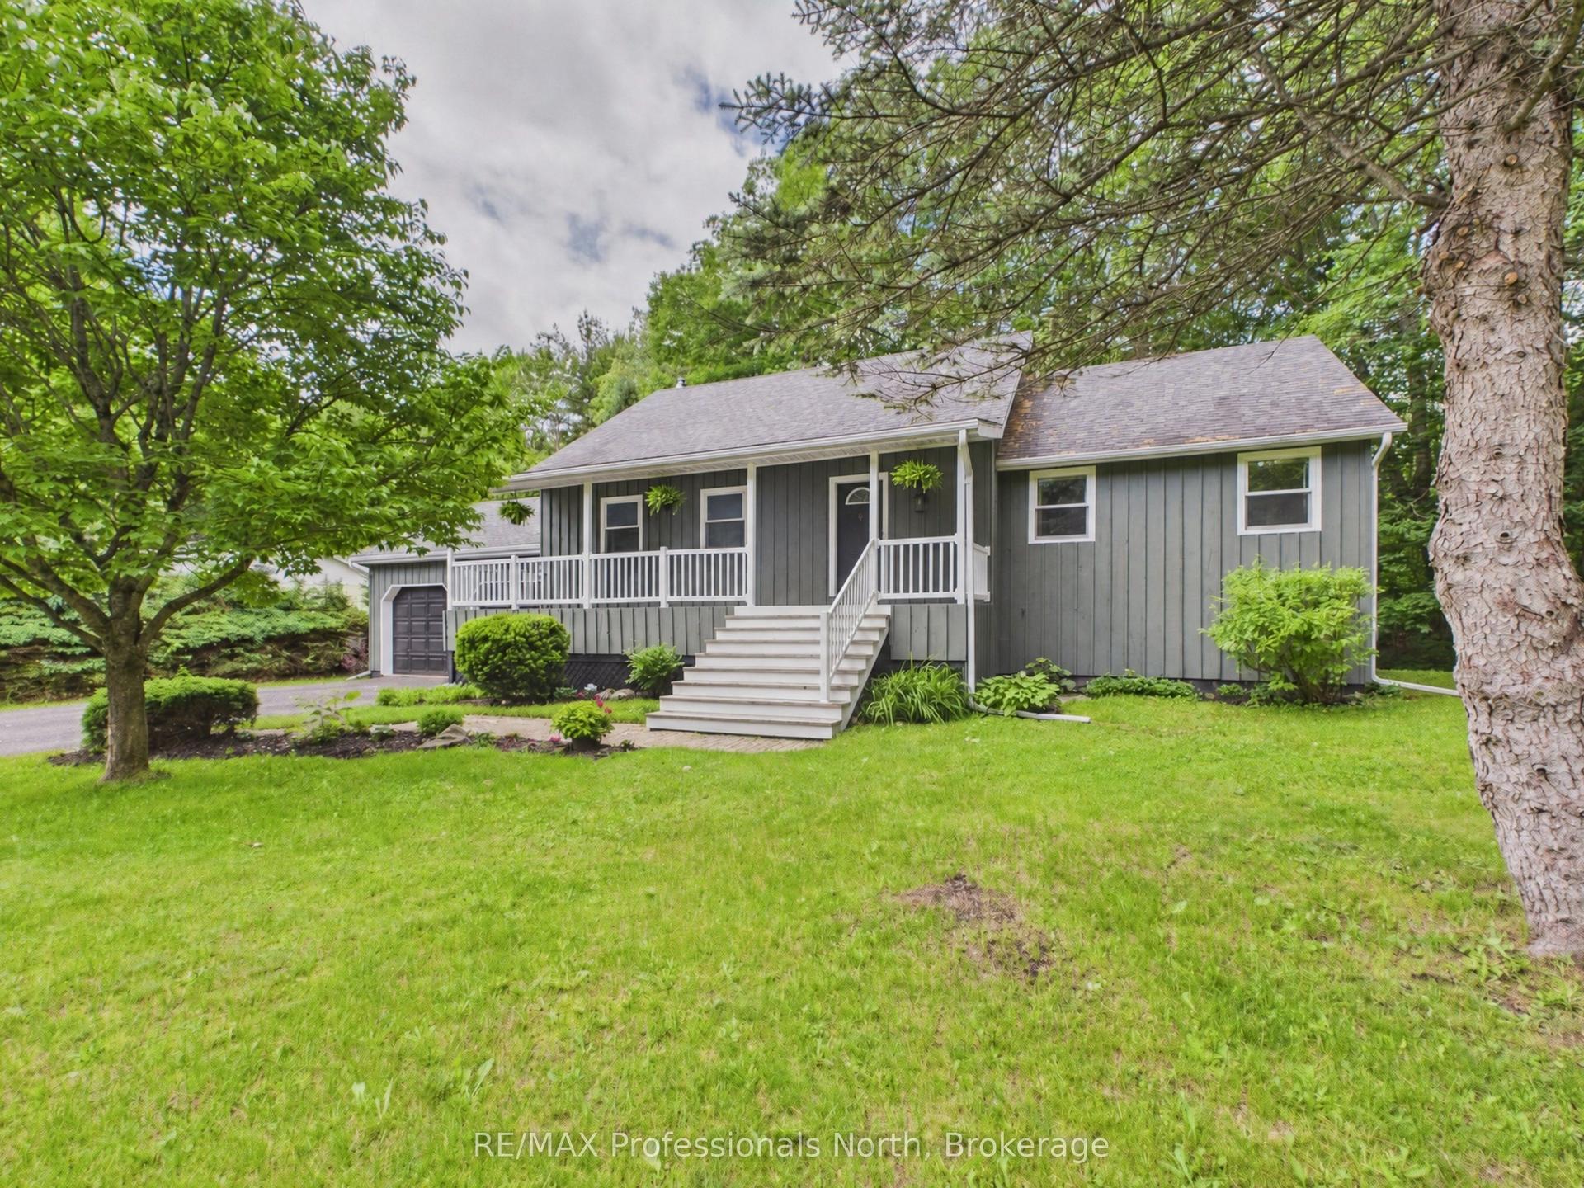
Welcome to this beautifully maintained 1,250 sq. ft. bungalow with 2+1 bedrooms and 2.5 bathrooms in Bracebridge's desirable Inveraray Glen neighbourhood. Freshly painted throughout, this bright and inviting home offers easy one level living with hardwood floors, a spacious foyer, open-concept living and dining areas, and a warm, functional kitchen with under-cabinet lighting. Convenient main-floor laundry, closet lighting throughout, and inside entry from the oversized double garage add to the home's functionality. The main floor features a generous primary suite with walk-in closet and private ensuite, plus a second bedroom and full bath. The finished basement offers excellent additional living space with a large recreation room, 2-piece bathroom, and a third bedroom. Enjoy the outdoors in the spacious backyard, offering plenty of room for children, pets, gardening and entertaining. The composite deck features a hot tub and there are 3 privacy shades creating a relaxing private retreat. Additional features include a roof replaced approximately 2 years ago with a 30-year warranty, central A/C installed August 2025, HRV system, 200-amp service, forced-air natural gas furnace, and town water and sewer. Fresh, move-in ready and thoughtfully maintained, this home offers comfortable living, flexible finished space and fantastic outdoor enjoyment in a sought-after Bracebridge neighbourhood.
GarageHardwood
Rooms
Main Floor
| Foyer | 2.60 × 4.49 m | |
| Living Room | 4.52 × 4.85 m | |
| Kitchen | 3.07 × 3.73 m | |
| Dining Room | 2.97 × 3.83 m | |
| Primary Bedroom | 3.60 × 4.44 m | 4 Pc Ensuite Walk-In Closet(s) |
| Bathroom | 1.72 × 3.35 m | 4 Pc Ensuite |
| Bedroom | 3.45 × 3.02 m | |
| Bathroom | 3.27 × 1.82 m | 3 Pc Bath |
| Laundry | 2.00 × 2.23 m | Access To Garage |
Basement
| Family Room | 6.14 × 8.71 m | |
| Bathroom | 2.03 × 1.82 m | 2 Pc Bath |
| Bedroom 3 | 3.55 × 2.51 m | |
| Utility Room | 6.47 × 8.07 m |
Features
- Air Exchanger
- Auto Garage Door Remote
- Primary Bedroom - Main Floor
- Water Heater Owned
- Sump Pump
- Water Meter
- Deck
- Hot Tub
- Landscaped
- Year Round Living
- Partially Finished
- Development Potential
- Full
- Central Air
- Bungalow
Financials
Annual Taxes
$4,883.23
Estimated Rental Income
Entire property$2,600 – $3,800/mo
Basement apartment$1,800 – $2,500/mo
Rental yield3.9% – 5.7%
*Estimates based on comparable rentals in the area. Actual income may vary.
Market Data — Bracebridge
Days on market4 days
Buyer's MarketSeller's Market
Based on active listings in Bracebridge. Data updates daily.
Getting around
How walkable, bikeable, and transit-friendly this neighbourhood is.
52
/ 100
Walk Score
Somewhat Walkable
43
/ 100
Transit Score
Some Transit
48
/ 100
Bike Score
Somewhat Bikeable
Scores are estimates based on neighbourhood data and are for informational purposes only.
MLS® data courtesy of the Toronto Regional Real Estate Board (TRREB).
The information provided herein must only be used by consumers that have a bona fide interest in the purchase, sale, or lease of real estate and may not be used for any commercial purpose or any other purpose. Listing information is deemed reliable but is not guaranteed accurate by the Toronto Regional Real Estate Board, the listing brokerage, or this website. The trademarks REALTOR®, REALTORS® and the REALTOR® logo are controlled by The Canadian Real Estate Association (CREA) and identify real estate professionals who are members of CREA. MLS®, Multiple Listing Service®, and the associated logos are owned by CREA. Not intended to solicit properties currently listed for sale or buyers under contract.
You may also like
More homes in Bracebridge
Hand-picked listings with a similar price range and style.
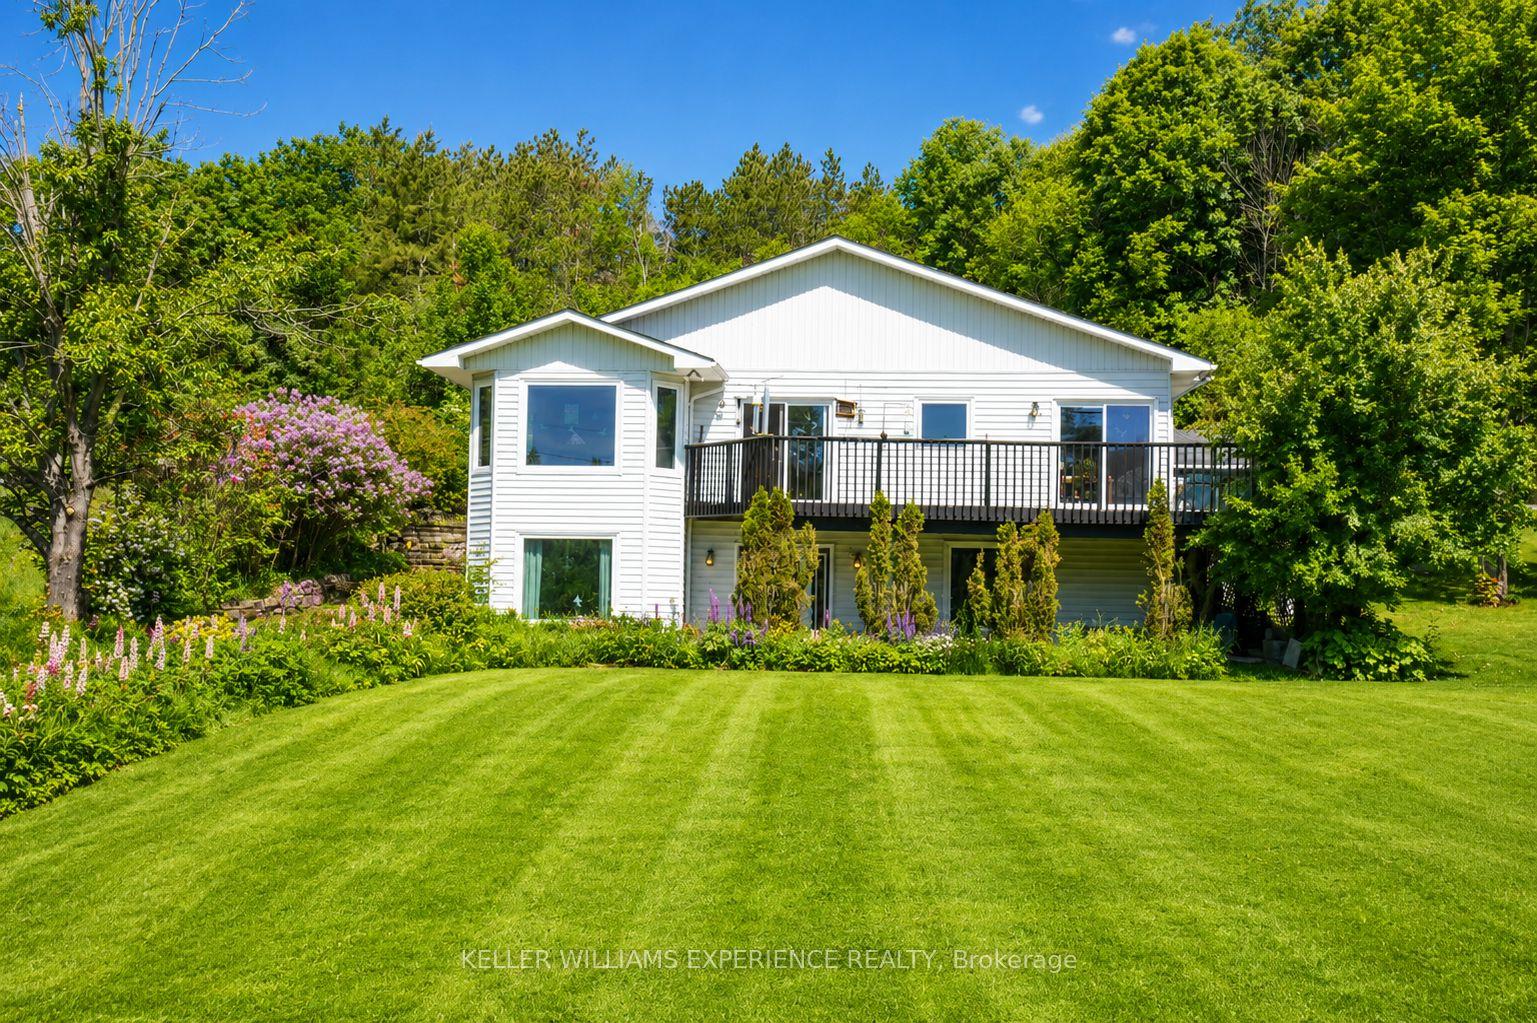
For Sale3 months ago
$950,000
Detached
est. $4,165/mo
203 Santas Village Road, Monck (Bracebridge)
Bracebridge, ON
3+1 bd
3 ba
1,750
12
MLS# X13588470Keller Williams Experience Realty
WhatsApp Aman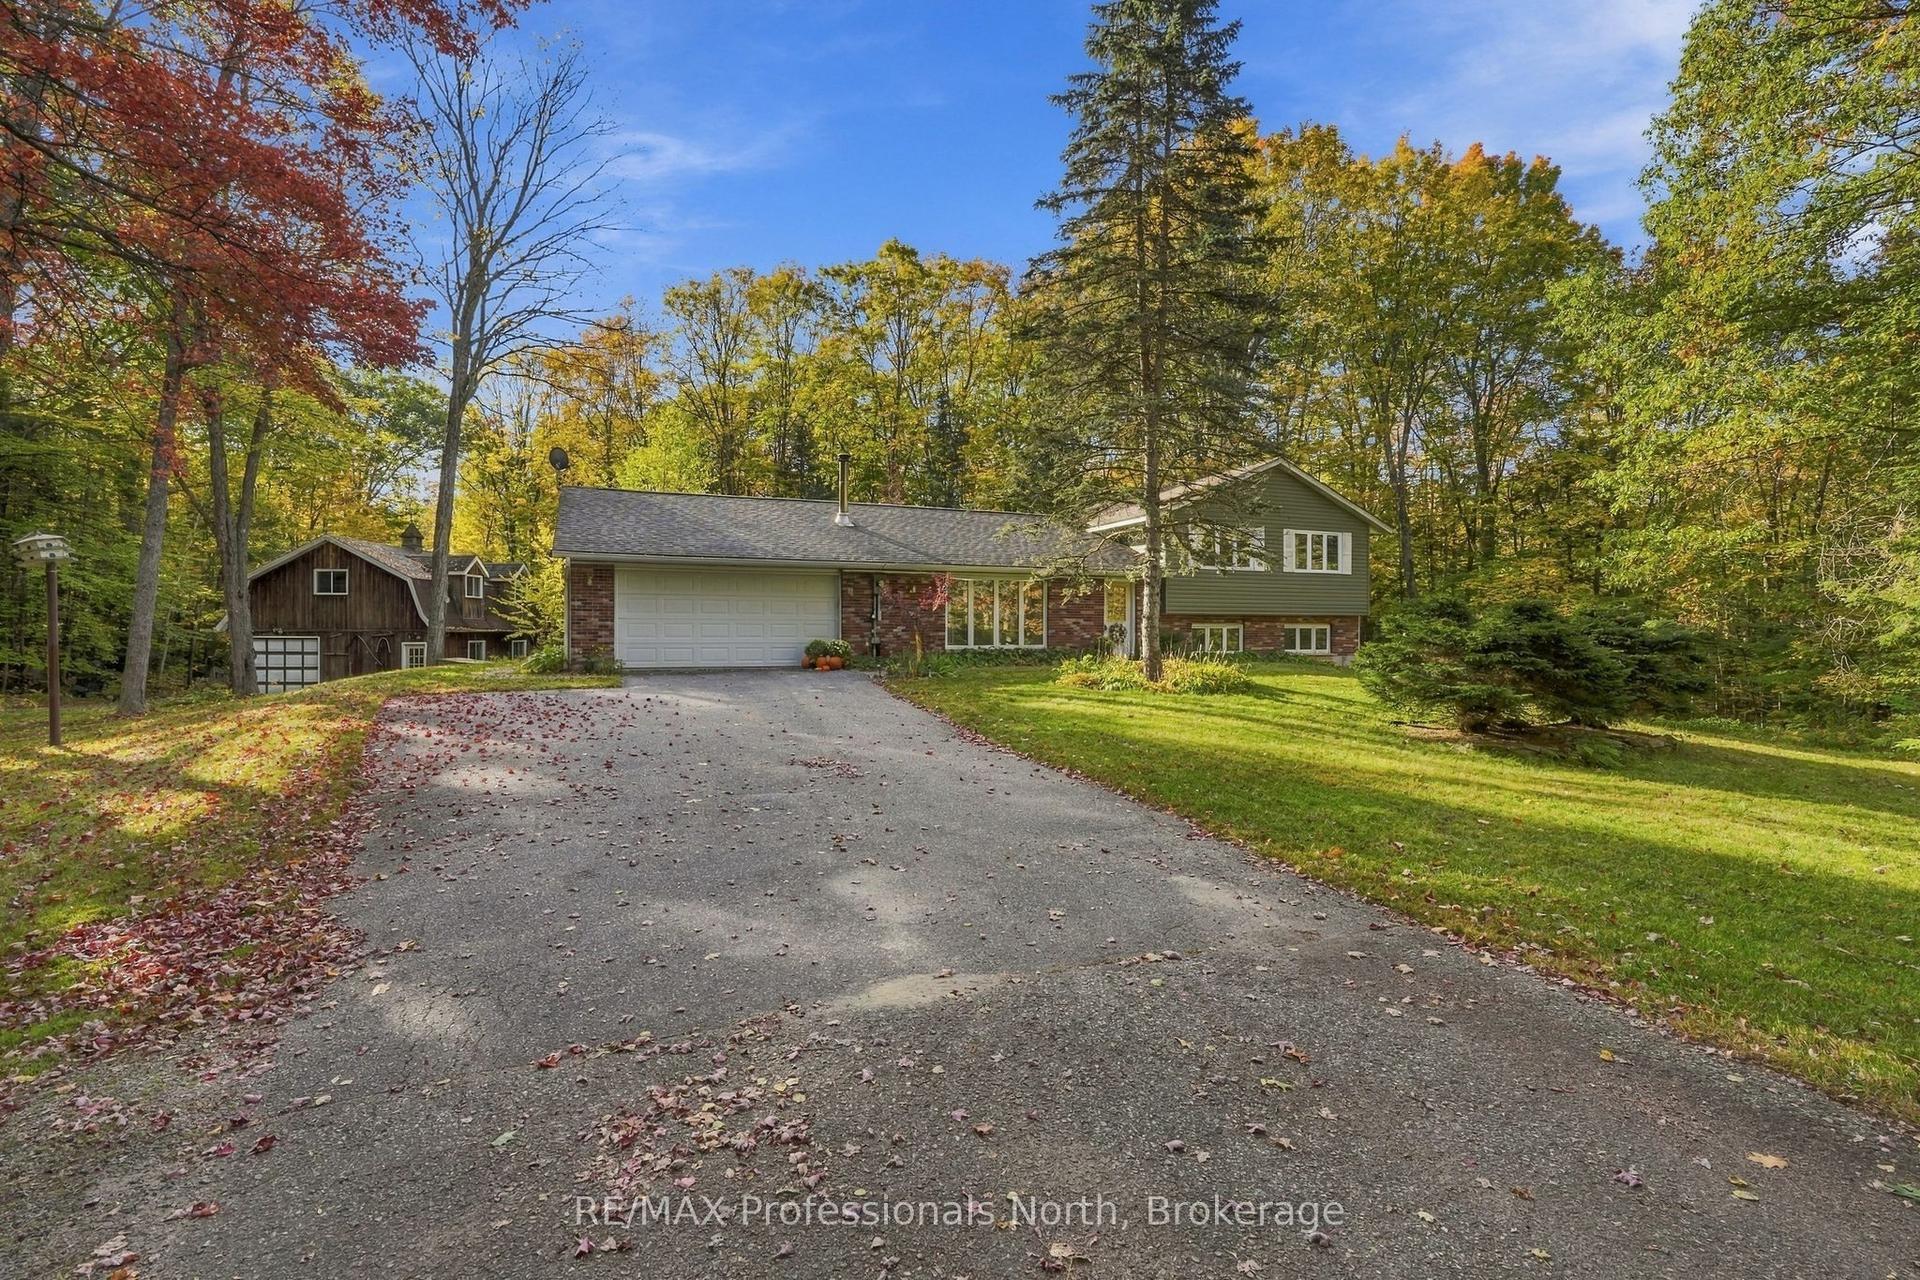
For Sale3 days ago
$989,900
Detached
est. $4,340/mo
1164 Nicholls Road, Monck (Bracebridge)
Bracebridge, ON
3 bd
2 ba
2,750
8
MLS# X13873104RE/MAX Professionals North
WhatsApp Aman