For Sale
8554 Hwy 7 Road
Rockwood, Guelph/Eramosa, ON
$1,799,999
5+1Bd
3Ba
2,250+sqft
22Parking
187.95 x 250.55 ftlot
$800/sqft
DetachedMLS# X13869750Listed 2026-10-0634 DOM
Cooling
Central Vacuum
Basement
Partially Finished
On the market for 34 days — longer than average. The seller may be open to negotiation.
About this home
Welcome To 8554 Hwy 7 Rockwood . Great Property Zoned Residential & 40% Industrial Delightful 5+1 Br/3 Washrooms County Home & A Legal Business/Shop On Your Own Property. Legal Non-Confirming Res + Rural Industrial M1 Zone (H). NE CornerHw7/Fellows Rd. Property Have Natural Gas. Existing Workshop Area And Future Addons Can Be Used For Any M1 Zoning Purposes. Great Exposure To HWY And Passing Traffic For Drawing Attention For Any Business Purpose. House have 150 Amps & Workshops Have 50 Amps. Total In 200 Amps service on Property, 19X35 Feet Workshop With 12 Feet Door Workshop is insulated, Concrete Floor and Wood Stove Heating. Great Well Water Quality, Mature Trees And Beautiful natural Views. Two Entrances From Front And Back. Plenty Of Parking Spaces. 20 Mins to 401 & Milton. **EXTRAS** All Elf's, Fridge, Stove, Dishwasher, Washer, Dryer, Hot Water Tank Owned, Water Softener With UV Treatment Unit, Central Vacuum, Pantry In The Kitchen. New Pump Installed In The Drill Well.
Rooms
Main Floor
| Living Room | 5.71 × 5.00 m | Broadloom Formal Rm Fireplace |
| Dining Room | 4.68 × 3.12 m | Broadloom Overlooks Living Picture Window |
| Kitchen | 6.36 × 3.44 m | Vinyl Floor Eat-in Kitchen Updated |
| Family Room | 4.77 × 4.65 m | Broadloom W/O To Deck 3 Pc Bath |
Second Floor
| Primary Bedroom | 4.63 × 3.94 m | Broadloom Walk-In Closet(s) 3 Pc Ensuite |
| Bedroom 2 | 3.72 × 2.78 m | Broadloom Closet Picture Window |
| Bedroom 3 | 3.72 × 2.71 m | Broadloom Closet Picture Window |
| Bedroom 4 | 3.72 × 3.04 m | Broadloom Double Closet Picture Window |
| Bedroom 5 | 3.34 × 3.43 m | Broadloom Closet Picture Window |
Basement
| Bedroom | 4.55 × 4.54 m | Closet Window |
Features
- Central Vacuum
- Partially Finished
- Central Air
- 2-Storey
Financials
Annual Taxes
$5,598.29
Estimated Rental Income
Entire property$4,500 – $7,000/mo
Basement apartment$1,800 – $2,500/mo
Rental yield3.0% – 4.7%
*Estimates based on comparable rentals in the area. Actual income may vary.
Market Data — Guelph/Eramosa
Days on market34 days
Buyer's MarketSeller's Market
Based on active listings in Guelph/Eramosa. Data updates daily.
Getting around
How walkable, bikeable, and transit-friendly this neighbourhood is.
56
/ 100
Walk Score
Somewhat Walkable
41
/ 100
Transit Score
Some Transit
42
/ 100
Bike Score
Somewhat Bikeable
Scores are estimates based on neighbourhood data and are for informational purposes only.
MLS® data courtesy of the Toronto Regional Real Estate Board (TRREB).
The information provided herein must only be used by consumers that have a bona fide interest in the purchase, sale, or lease of real estate and may not be used for any commercial purpose or any other purpose. Listing information is deemed reliable but is not guaranteed accurate by the Toronto Regional Real Estate Board, the listing brokerage, or this website. The trademarks REALTOR®, REALTORS® and the REALTOR® logo are controlled by The Canadian Real Estate Association (CREA) and identify real estate professionals who are members of CREA. MLS®, Multiple Listing Service®, and the associated logos are owned by CREA. Not intended to solicit properties currently listed for sale or buyers under contract.
You may also like
More homes in Guelph/Eramosa
Hand-picked listings with a similar price range and style.
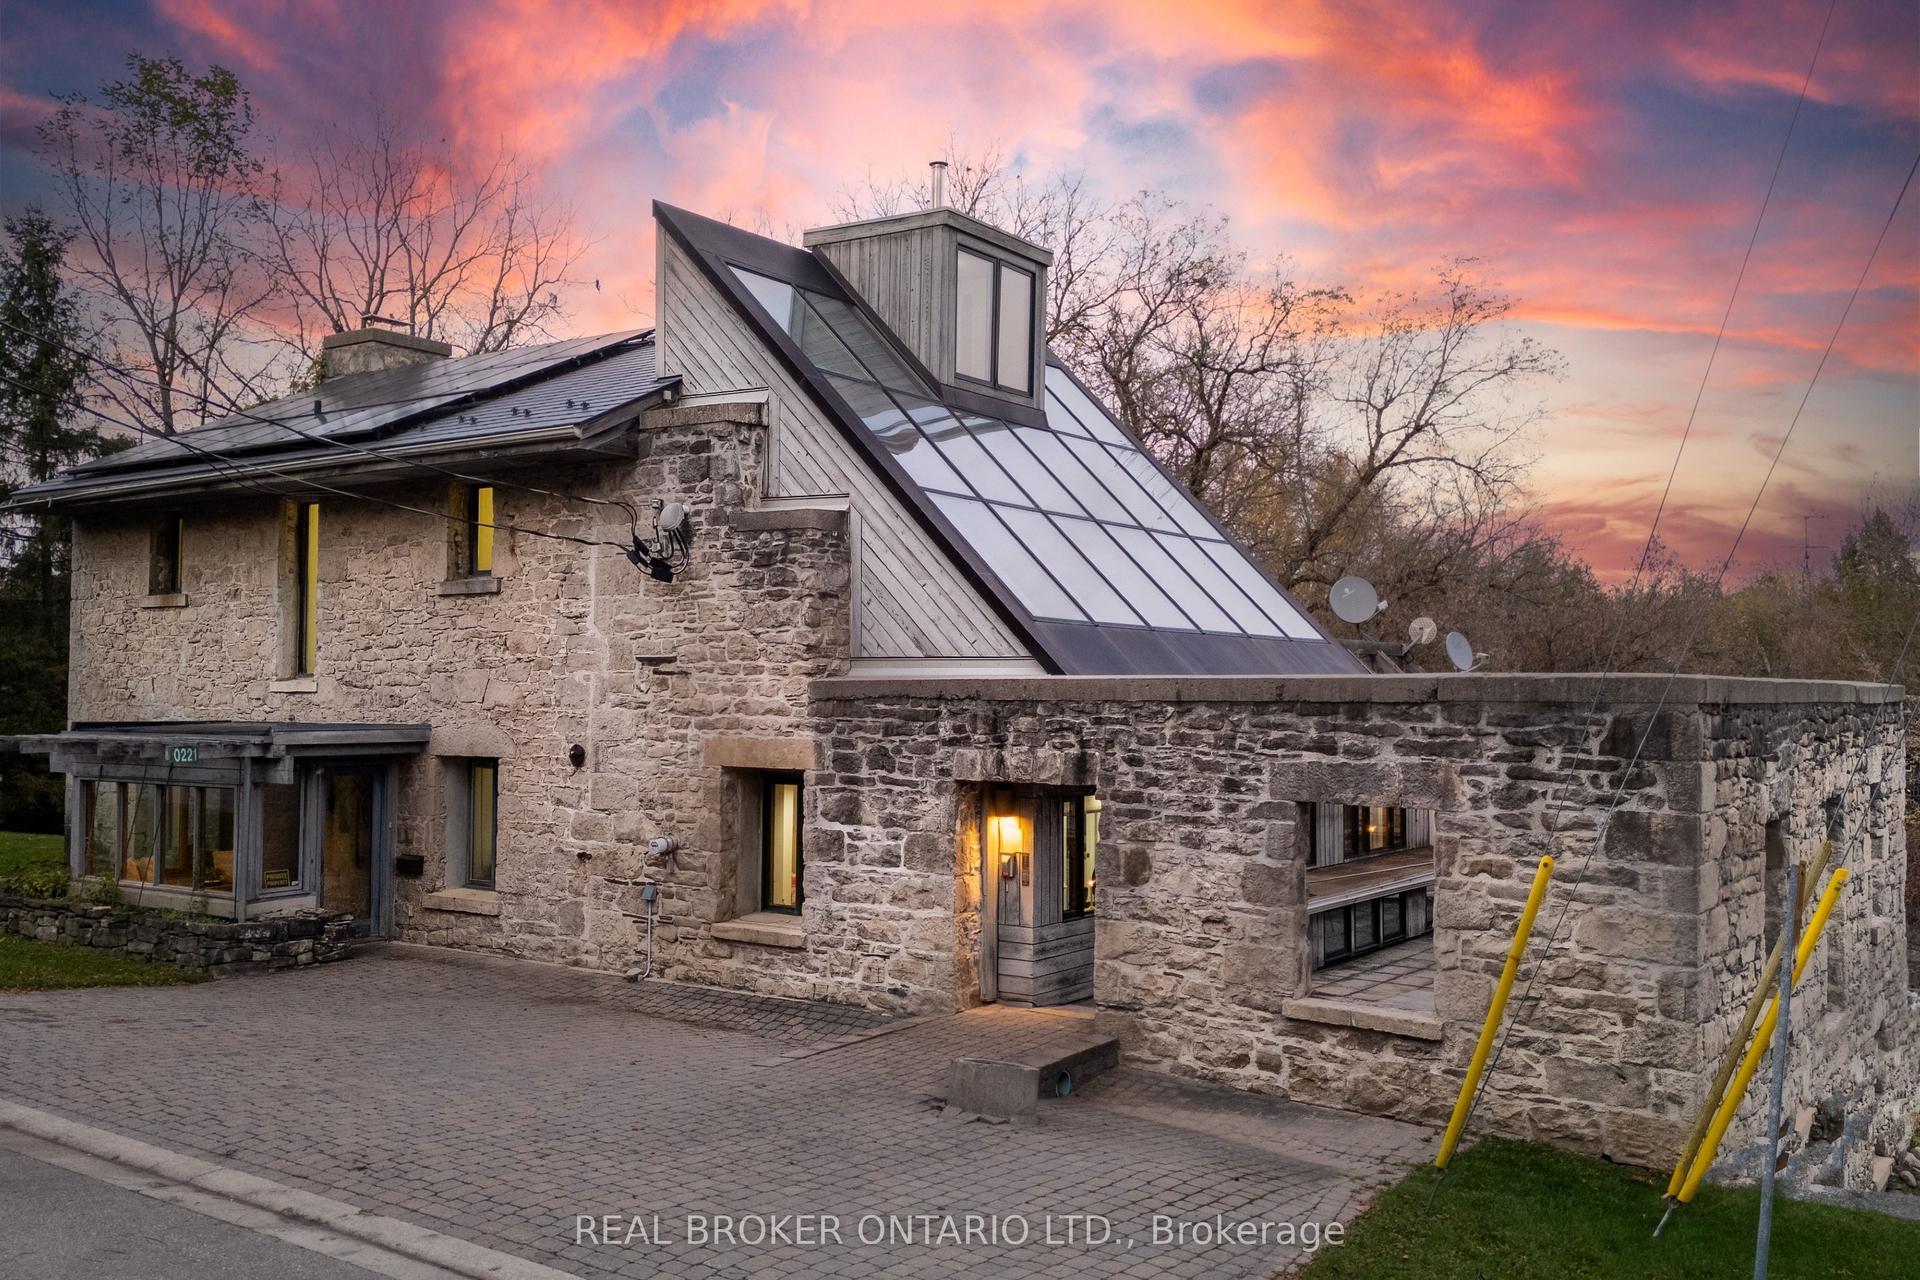
For Sale5 days ago
$1,750,000
Detached
est. $7,672/mo
221 Barden Street, Eden Mills
Guelph/Eramosa, ON
3+2 bd
3 ba
4,250
4
MLS# X14149036Real Broker Ontario Ltd.
WhatsApp Aman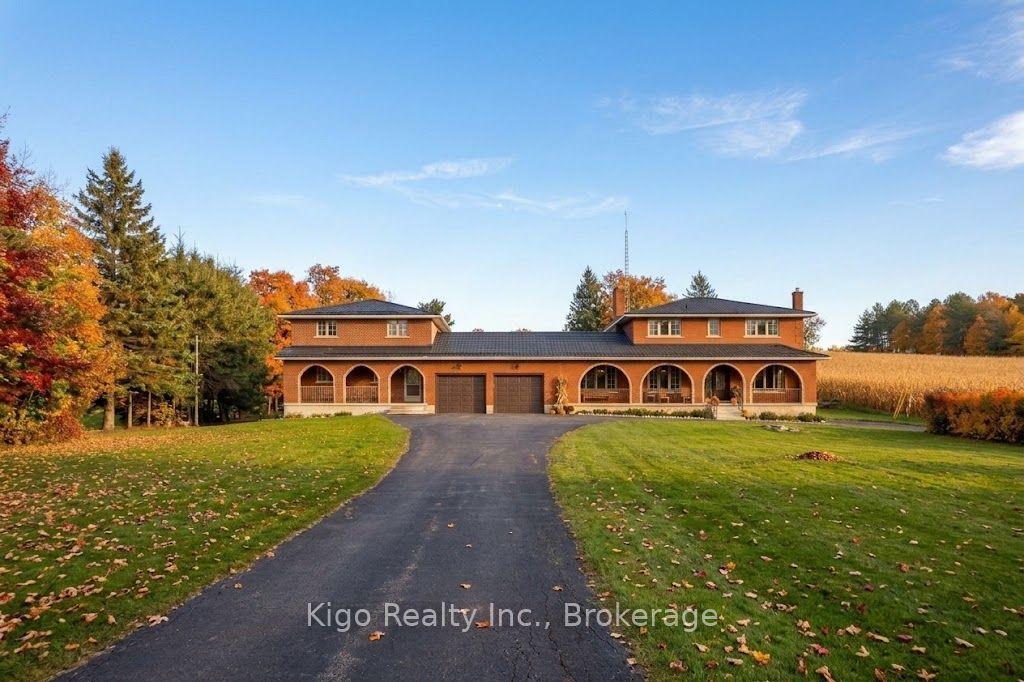
For Sale7 days ago
$1,750,000
Detached
est. $7,672/mo
5601 Fifth Line, Rural Guelph/Eramosa East
Guelph/Eramosa, ON
7 bd
5 ba
4,250
27
MLS# X14137720Kigo Realty Inc.
WhatsApp Aman
