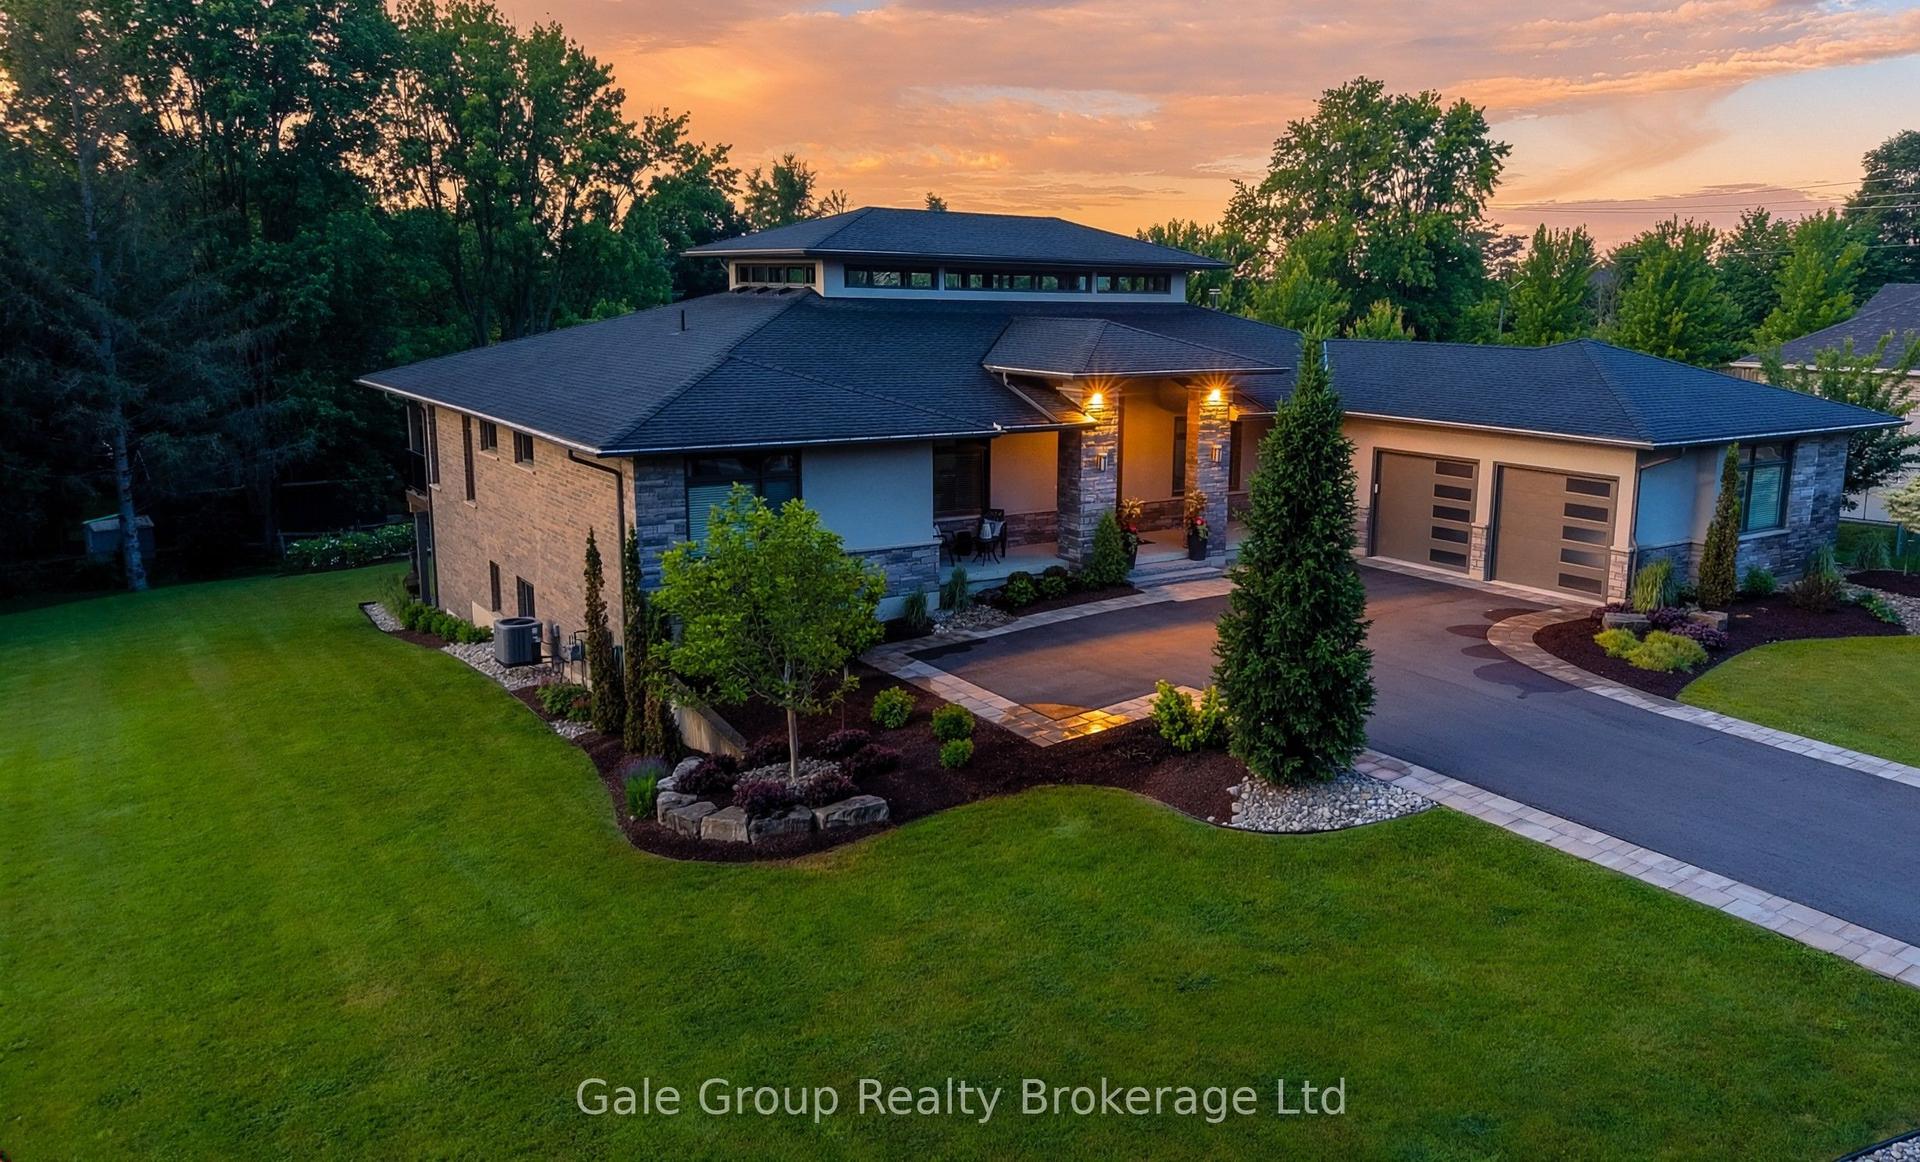
For Sale
Just Listed
5601 Fifth Line
Rural Guelph/Eramosa East, Guelph/Eramosa, ON
$1,750,000
7Bd
5Ba
4,250+sqft
27Parking
150 x 300 ftlot
$412/sqft
DetachedMLS# X14137720Listed 2026-11-027 DOM
Heating
Water Heater Owned
Cooling
Central Vacuum
About this home
Exceptional value and flexibility in Guelph/Eramosa! Set on a mature 1-acre lot, this unique offering features two separate homes: a 4-bedroom residence and a 3-bedroom residence. Ideal for multi-generational families looking to live close together with independent space, or savvy investors seeking a strong rental income opportunity (live in one, rent the other). Enjoy country serenity combined with easy access to local amenities and major commuter routes. Book your showing today to explore the potential!
Rooms
Second Floor
| Primary Bedroom | 3.73 × 3.70 m | Broadloom Walk-In Closet(s) |
| Bedroom 2 | 3.45 × 3.00 m | Broadloom |
Upper
| Bedroom 3 | 3.14 × 3.00 m | Broadloom |
| Bathroom | — | 4 Pc Bath |
| Laundry | — | W/O To Deck |
Lower
| Recreation | 7.80 × 7.50 m | Vinyl Floor Finished |
Other
| Kitchen | 4.82 × 3.91 m | Bay Window Vinyl Floor |
| Family Room | 7.59 × 3.89 m | Sliding Doors Walk-Out |
| Bathroom | — | 2 Pc Bath |
| Living Room | 3.99 × 3.90 m | Laminate West View W/O To Porch |
| Bathroom | — | 4 Pc Bath |
| Laundry | 3.48 × 2.59 m | W/O To Deck Laminate |
| Kitchen | 4.44 × 3.48 m | Eat-in Kitchen Laminate Brick Fireplace |
| Dining Room | 3.99 × 3.07 m | Formal Rm Laminate West View |
| Family Room | 7.49 × 4.29 m | Laminate Brick Fireplace Fireplace Insert |
| Mud Room | 2.90 × 2.20 m | W/O To Garage W/O To Deck |
| Mud Room | 3.39 × 2.26 m |
Features
- Central Vacuum
- Auto Garage Door Remote
- In-Law Capability
- Propane Tank
- Separate Hydro Meter
- Storage
- Sump Pump
- Upgraded Insulation
- Water Heater Owned
- Water Heater
- Deck
- Landscaped
- Paved Yard
- TV Tower/Antenna
- Security Gate
- Separate Entrance
- Full
- Walk-Up
- Central Air
- 2-Storey
Financials
Annual Taxes
$8,918.41
Estimated Rental Income
Entire property$4,500 – $7,000/mo
Rental yield3.1% – 4.8%
*Estimates based on comparable rentals in the area. Actual income may vary.
Market Data — Guelph/Eramosa
Days on market7 days
Buyer's MarketSeller's Market
Based on active listings in Guelph/Eramosa. Data updates daily.
Getting around
How walkable, bikeable, and transit-friendly this neighbourhood is.
54
/ 100
Walk Score
Somewhat Walkable
45
/ 100
Transit Score
Some Transit
50
/ 100
Bike Score
Bikeable
Scores are estimates based on neighbourhood data and are for informational purposes only.
MLS® data courtesy of the Toronto Regional Real Estate Board (TRREB).
The information provided herein must only be used by consumers that have a bona fide interest in the purchase, sale, or lease of real estate and may not be used for any commercial purpose or any other purpose. Listing information is deemed reliable but is not guaranteed accurate by the Toronto Regional Real Estate Board, the listing brokerage, or this website. The trademarks REALTOR®, REALTORS® and the REALTOR® logo are controlled by The Canadian Real Estate Association (CREA) and identify real estate professionals who are members of CREA. MLS®, Multiple Listing Service®, and the associated logos are owned by CREA. Not intended to solicit properties currently listed for sale or buyers under contract.
You may also like
More homes in Guelph/Eramosa
Hand-picked listings with a similar price range and style.
For Sale1 month ago
$1,799,999
Detached
est. $7,891/mo
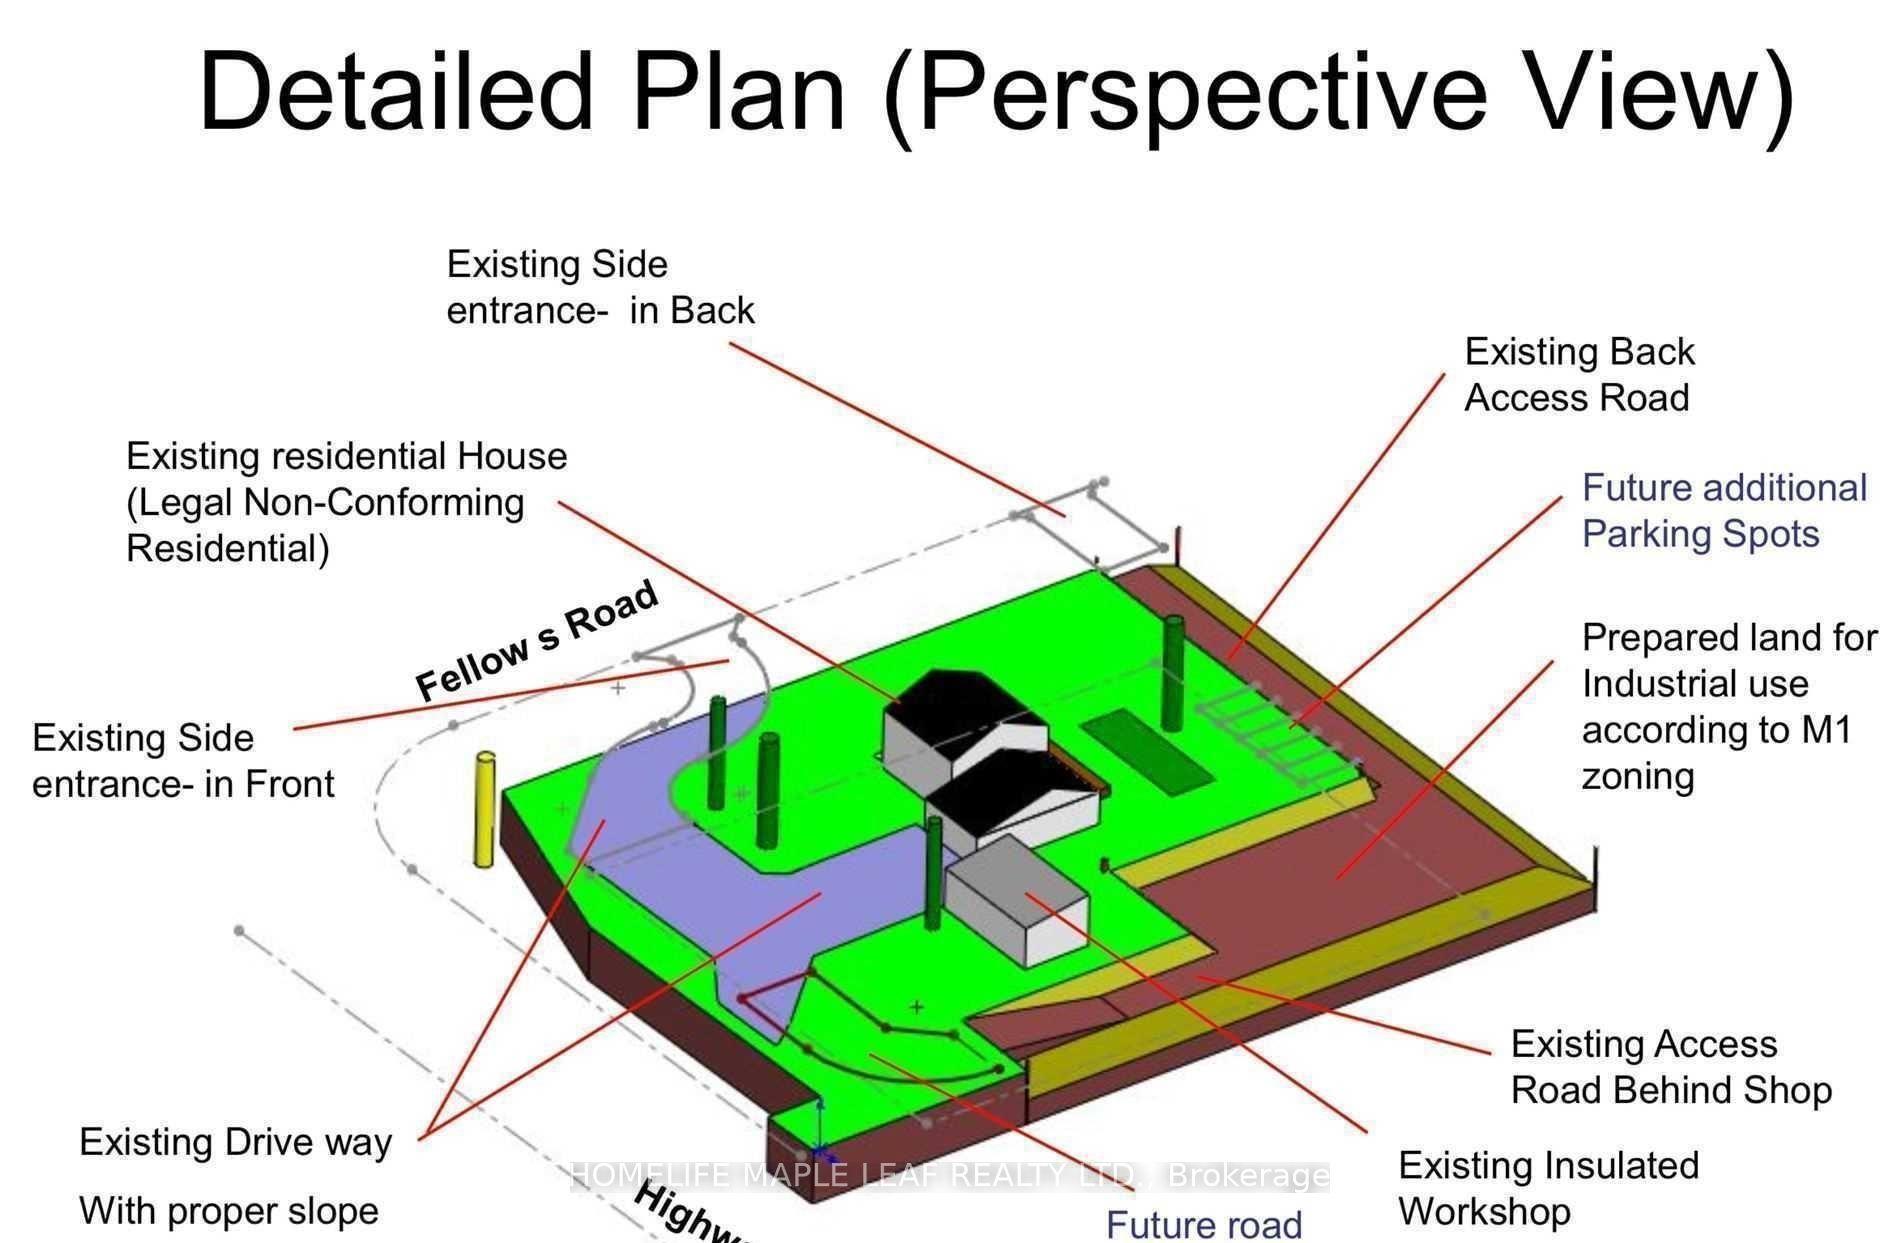
8554 Hwy 7 Road, Rockwood
Guelph/Eramosa, ON
5+1 bd
3 ba
2,250
22
MLS# X13869750Homelife Maple Leaf Realty Ltd.
WhatsApp Aman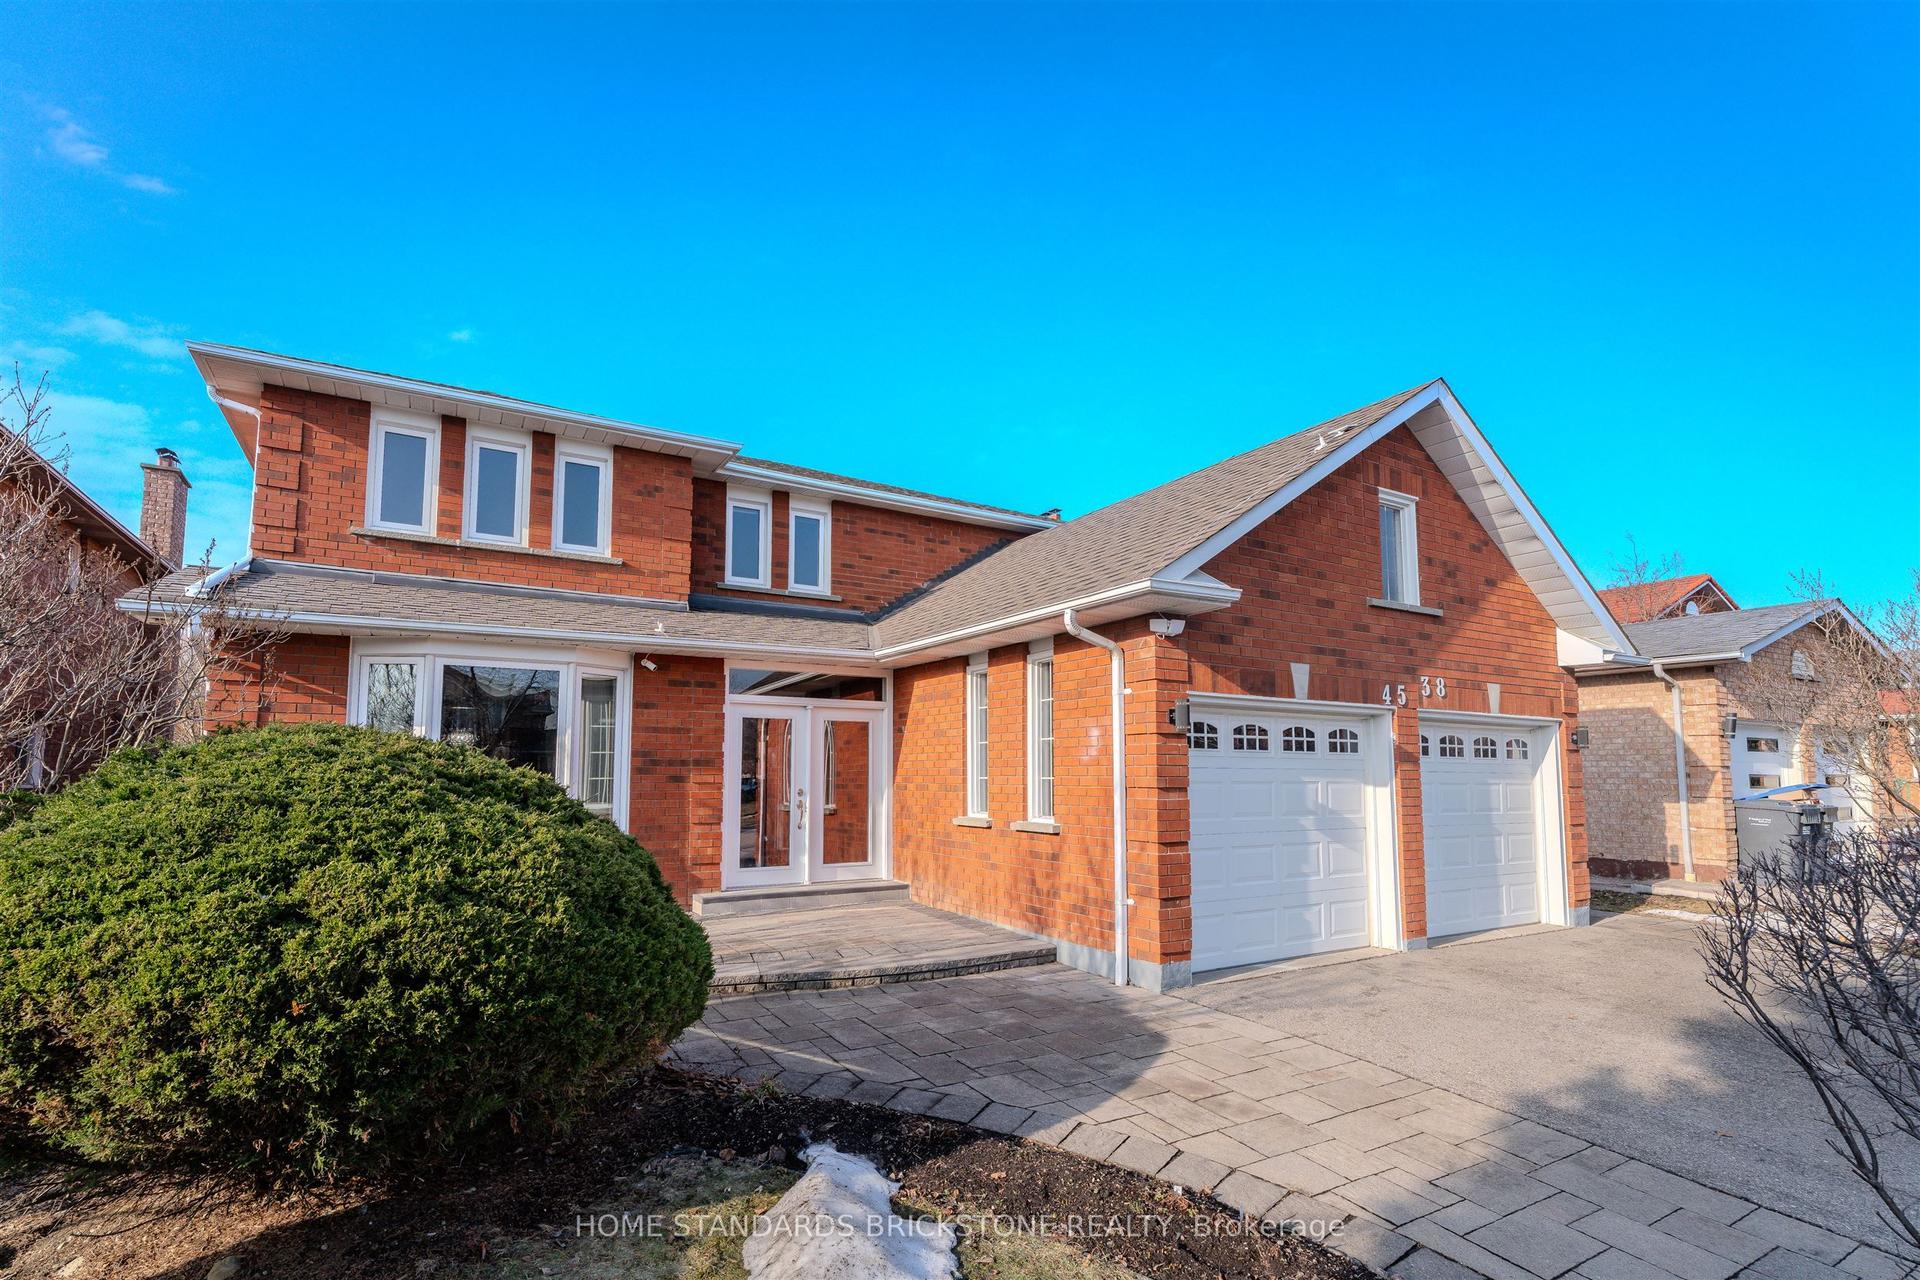
For Sale8 h ago
$1,585,000
Detached
est. $6,949/mo
4538 Penhallow Road, East Credit
Mississauga, ON
5+4 bd
4 ba
3,250
5
MLS# W14161534Home Standards Brickstone Realty
WhatsApp Aman