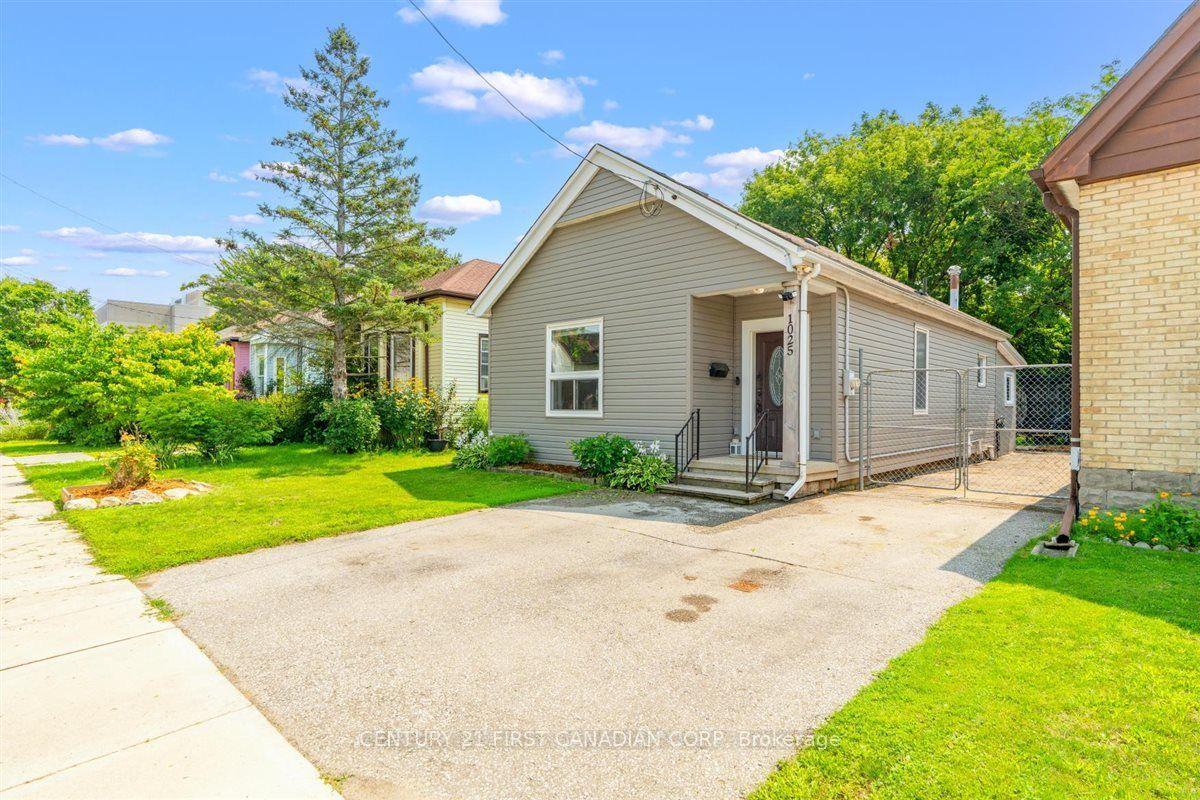
For Sale
Just Listed
682 PRINCESS Avenue
East G, London East, ON
$449,000
2Bd
1Ba
900+sqft
5Parking
33 x 116 ftlot
$499/sqft
DetachedMLS# X13873136Listed 2026-10-076 DOM
Heating
Water Heater
Cooling
Central Air
Basement
Unfinished
About this home
Welcome to 682 Princess Avenue, a charming bungalow in the heart of Old East Village. Offering approximately 1,057 sq. ft. of main-floor living space, this bright and inviting 2-bedroom home blends classic character with thoughtful updates. Impressive 10-ft ceilings and an open-concept layout create a wonderful sense of space, complemented by updated vinyl flooring and baseboards throughout (2023). The spacious kitchen features ample cabinetry and counter space, stainless steel appliances, and 2024 updates including a new countertop, sink, faucet and backsplash. The beautifully renovated bathroom (2024), convenient main-floor laundry and generous bedroom closets with custom organizers add to the home's everyday functionality. A separate entrance leads to the full 1,057 sq. ft. unfinished basement with a large open layout, offering excellent storage, workspace and future potential. Outside, enjoy a deep 116-ft lot, a private driveway with parking for up to four vehicles, a welcoming covered front porch, and a detached extra-long garage/workshop with a new garage roof (2024). Conveniently located close to downtown, parks, public transit and neighbourhood amenities, this move-in-ready home is a wonderful opportunity to enjoy the character and lifestyle of Old East Village.
GarageRenovated
Rooms
Main Floor
| Living Room | 3.40 × 4.90 m | |
| Kitchen | 4.70 × 2.50 m | |
| Laundry | 1.90 × 2.48 m | |
| Primary Bedroom | 4.72 × 2.80 m | Walk-In Closet(s) |
| Bedroom | 3.25 × 2.92 m | |
| Bathroom | 2.10 × 1.80 m | 4 Pc Bath |
| Bedroom 2 | 2.90 × 3.20 m |
Basement
| Utility Room | 3.60 × 3.40 m | |
| Other | 6.20 × 7.60 m | Unfinished |
Features
- Water Heater
- Porch
- Separate Entrance
- Unfinished
- Central Air
- Bungalow
Financials
Annual Taxes
$4,505.16
Estimated Rental Income
Entire property$2,600 – $3,800/mo
Basement apartment$1,800 – $2,500/mo
Rental yield6.9% – 10.2%
*Estimates based on comparable rentals in the area. Actual income may vary.
Market Data — London East
Days on market6 days
Buyer's MarketSeller's Market
Based on active listings in London East. Data updates daily.
Getting around
How walkable, bikeable, and transit-friendly this neighbourhood is.
63
/ 100
Walk Score
Somewhat Walkable
46
/ 100
Transit Score
Some Transit
53
/ 100
Bike Score
Bikeable
Scores are estimates based on neighbourhood data and are for informational purposes only.
MLS® data courtesy of the Toronto Regional Real Estate Board (TRREB).
The information provided herein must only be used by consumers that have a bona fide interest in the purchase, sale, or lease of real estate and may not be used for any commercial purpose or any other purpose. Listing information is deemed reliable but is not guaranteed accurate by the Toronto Regional Real Estate Board, the listing brokerage, or this website. The trademarks REALTOR®, REALTORS® and the REALTOR® logo are controlled by The Canadian Real Estate Association (CREA) and identify real estate professionals who are members of CREA. MLS®, Multiple Listing Service®, and the associated logos are owned by CREA. Not intended to solicit properties currently listed for sale or buyers under contract.
You may also like
More homes in London East
Hand-picked listings with a similar price range and style.
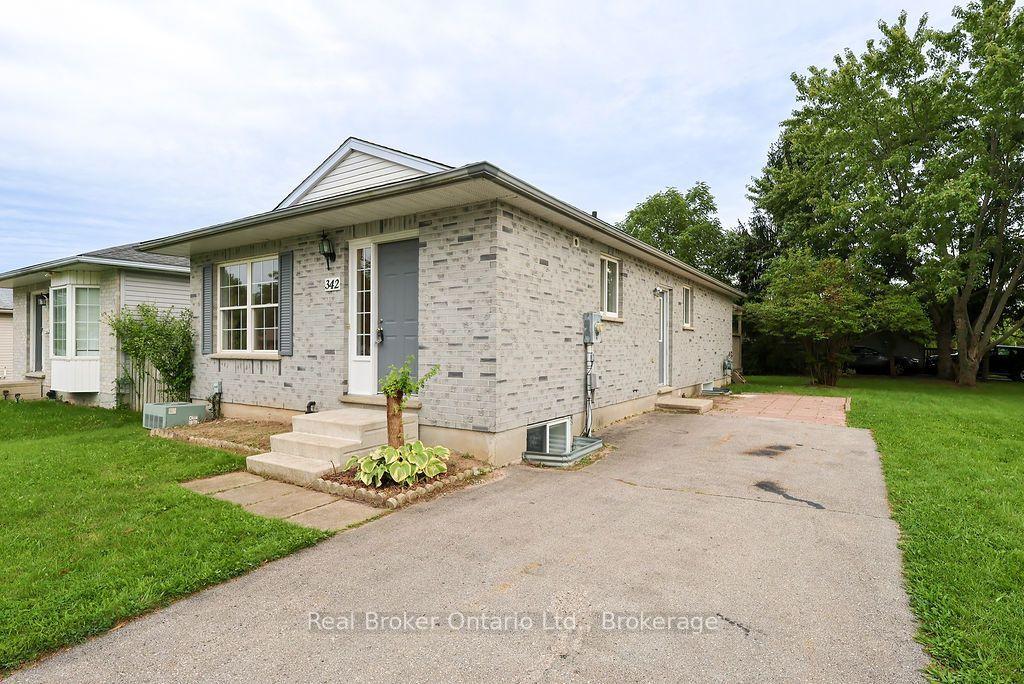
For Sale20 days ago
$495,000
Detached
est. $2,170/mo
342 Fleming Drive, East D
London East, ON
2+3 bd
2 ba
900
2
MLS# X13821728Real Broker Ontario Ltd.
WhatsApp Aman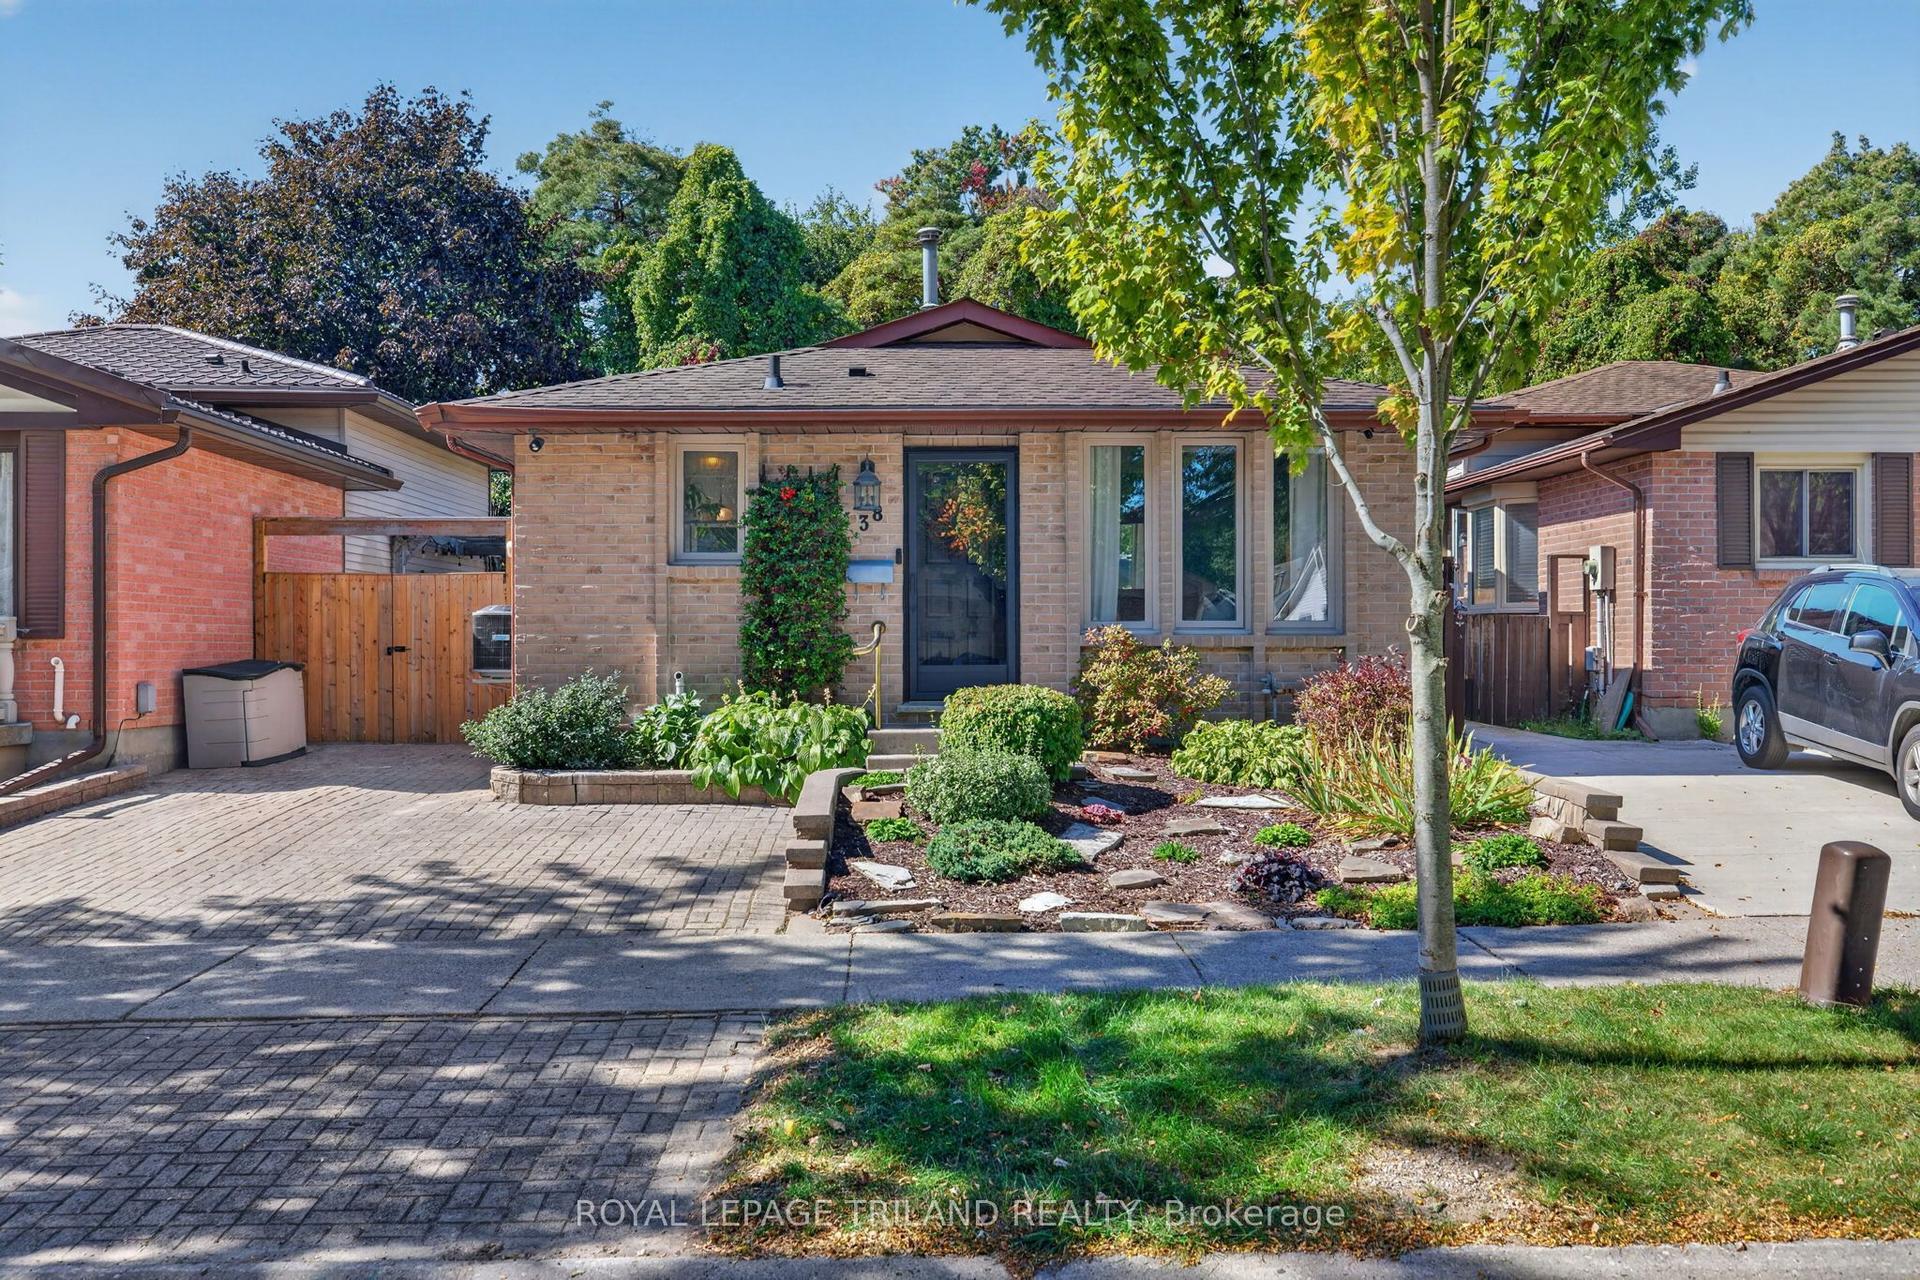
For Sale13 days ago
$549,900
Detached
est. $2,411/mo
38 Caprice Crescent, East I
London East, ON
3 bd
2 ba
900
2
MLS# X13852216Royal Lepage Triland Realty
WhatsApp Aman