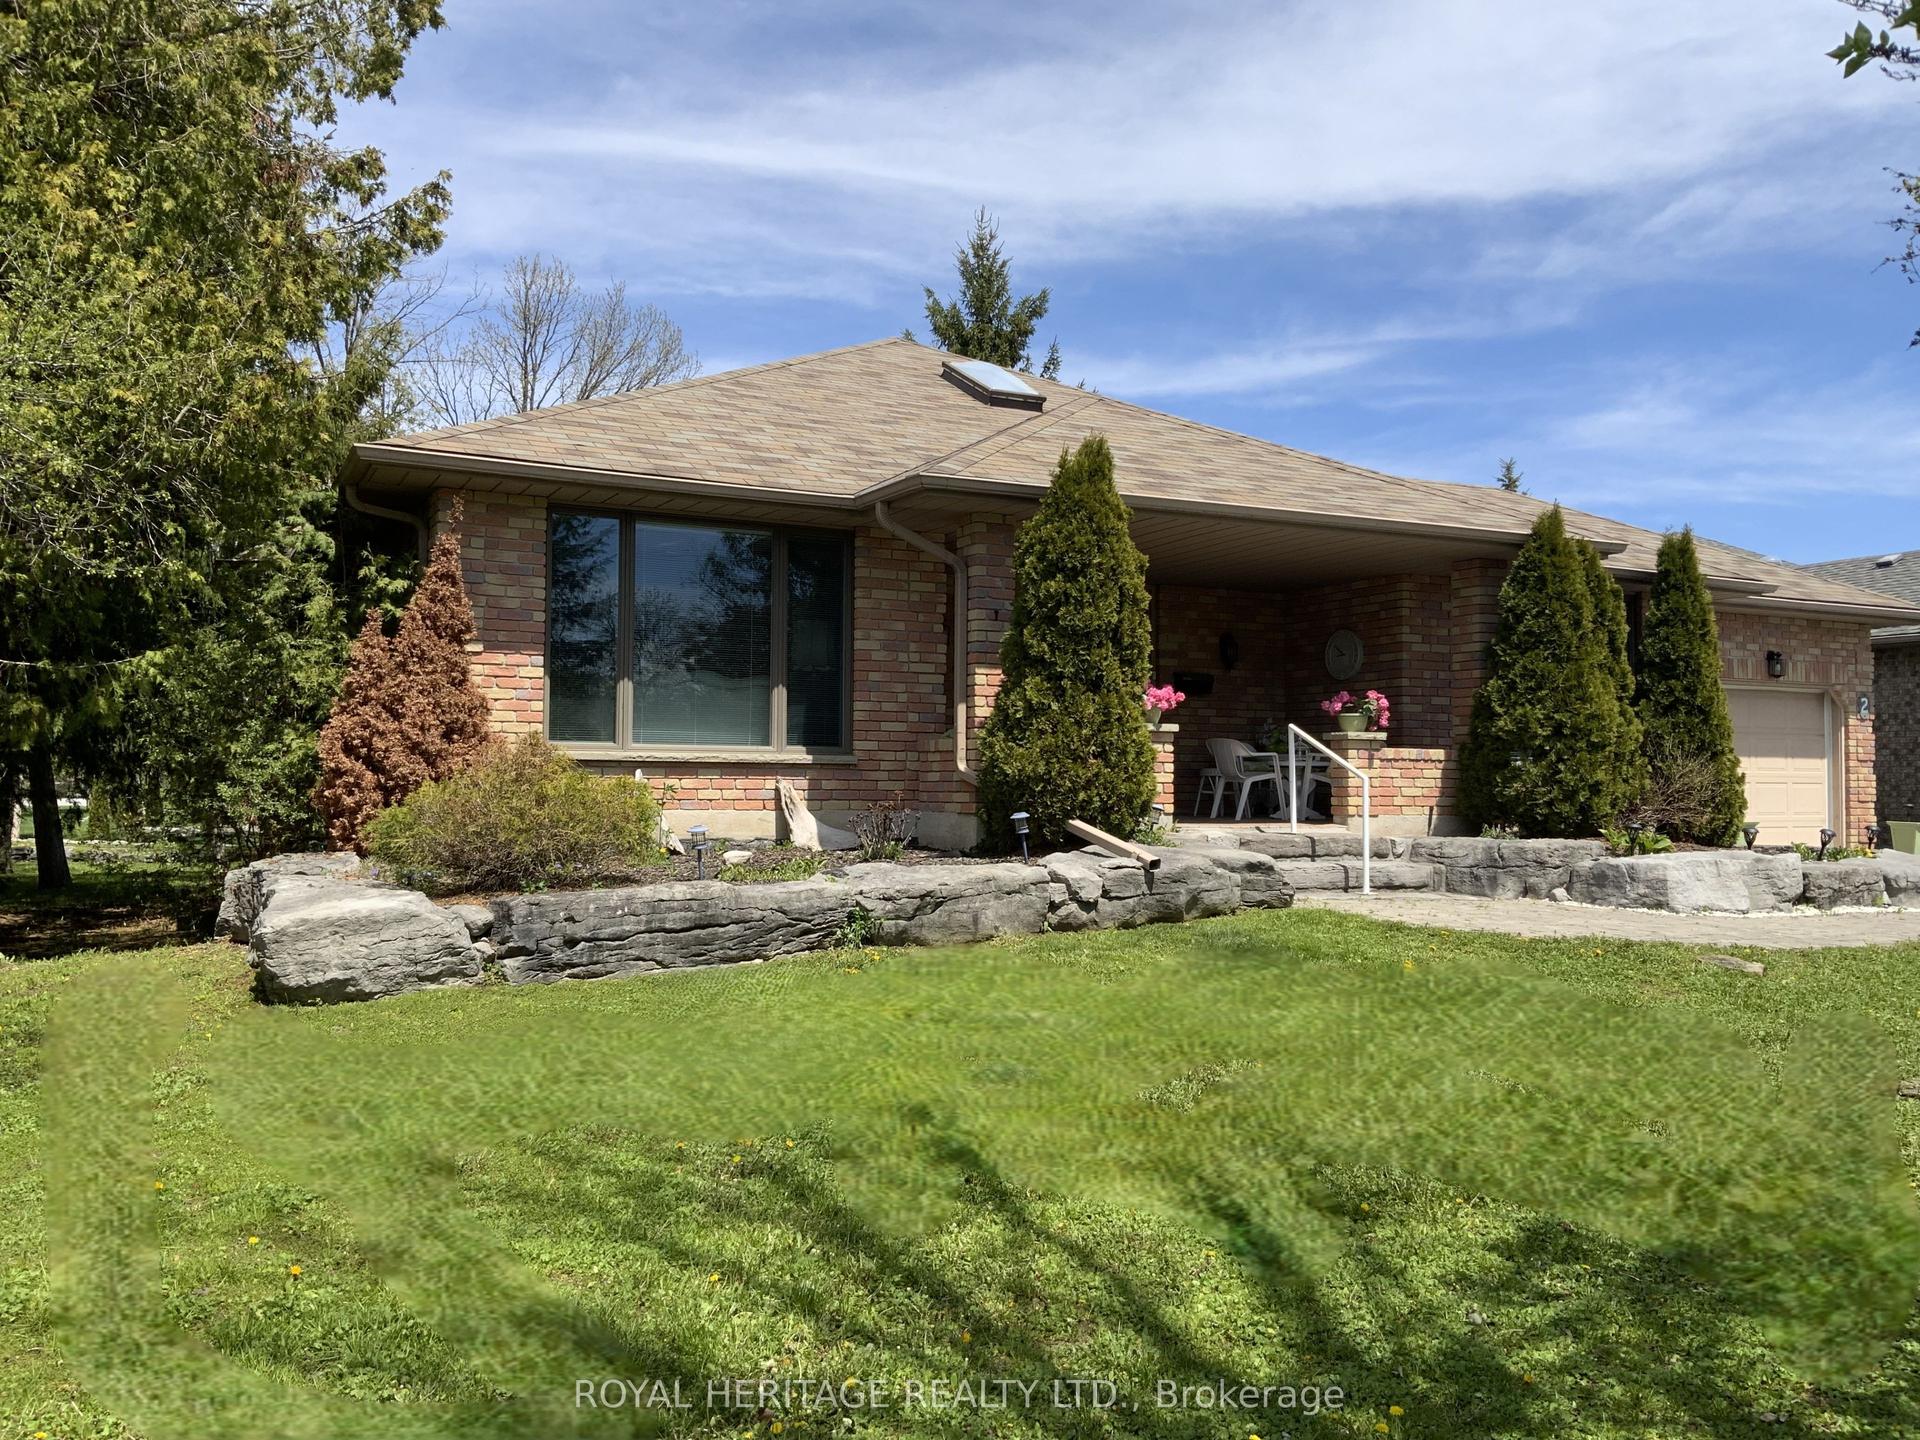
For Sale
Just Listed
25 Government Dock Road
Laxton/Digby/Longford, Kawartha Lakes, ON
$929,000
3+1Bd
2Ba
1,300+sqft
9Parking
159.88 x 73.9 ftlot
$715/sqft
DetachedMLS# X13874172Listed 2026-10-071 DOM
Heating
Water Heater Owned
Cooling
Central Air
Basement
Finished with Walk-Out
Just listed! New listings in Kawartha Lakes often receive offers within the first week.
About this home
Summer on the water is just the beginning. At 25 Government Dock Road, autumn colours, cozy winter weekends and spring mornings make every season a reason to stay. 160 feet of private Gull River waterfront: clean granite shoreline, deep water off the dock, and a natural sandbar across that's basically a private beach. Boat easily to Shadow Lake. Swim, paddle, fish, or just watch it all go by from the riverside deck. Spend crisp fall days exploring nearby ATV and walking trails, then welcome winter with snowmobiling and cross-country skiing. After a day outdoors, settle in beside one of two fireplaces, with over 3,000 sq. ft. of finished living space to relax and gather with family and friends. Three bedrooms and an open-concept kitchen, dining and great room wrapped in waterside windows on the main level, plus a walkout lower level with a fourth bedroom, second full bath, large office and family room. Attached two-car garage plus a detached garage for the boats, sleds and toys. Level lawn. Private courtyard with a chiminea. Paved municipal road with true year-round access, minutes to Norland and Coboconk and the new Summit Wellness Centre. Discover a place where your next chapter could unfold in every season.
GarageWaterfrontWalkout
Rooms
Main Floor
| Dining Room | 4.15 × 2.95 m | |
| Kitchen | 4.06 × 2.95 m | Access To Garage Breakfast Bar |
| Living Room | 6.88 × 4.22 m | Floor/Ceil Fireplace |
| Foyer | 3.63 × 2.87 m | |
| Primary Bedroom | 4.19 × 4.34 m | |
| Bedroom 2 | 4.27 × 3.51 m | |
| Bedroom 3 | 4.27 × 3.51 m | |
| Bathroom | 2.80 × 2.35 m |
Lower
| Bedroom 4 | 0.44 × 0.24 m | |
| Office | 0.34 × 3.41 m | |
| Bathroom | 2.59 × 2.17 m | |
| Laundry | 5.24 × 3.20 m | |
| Other | 1.49 × 0.19 m | |
| Cold Room/Cantina | 3.08 × 1.75 m | |
| Family Room | 6.83 × 4.27 m | |
| Recreation | 4.57 × 3.63 m | Walk-Out |
| Furnace Room | 2.07 × 1.56 m | |
| Office | 5.33 × 2.79 m | |
| Other | 3.57 × 2.29 m |
Features
- Guest Accommodations
- In-Law Suite
- Primary Bedroom - Main Floor
- Sewage Pump
- Water Heater Owned
- Water Treatment
- Awnings
- Deck
- Landscaped
- Privacy
- Porch
- Year Round Living
- Apartment
- Finished with Walk-Out
- Separate Entrance
- Walk-Out
- Central Air
- Bungalow-Raised
Financials
Annual Taxes
$4,644
Estimated Rental Income
Entire property$3,200 – $4,800/mo
Rental yield4.1% – 6.2%
*Estimates based on comparable rentals in the area. Actual income may vary.
Market Data — Kawartha Lakes
Days on market1 days
Buyer's MarketSeller's Market
Based on active listings in Kawartha Lakes. Data updates daily.
Getting around
How walkable, bikeable, and transit-friendly this neighbourhood is.
58
/ 100
Walk Score
Somewhat Walkable
43
/ 100
Transit Score
Some Transit
46
/ 100
Bike Score
Somewhat Bikeable
Scores are estimates based on neighbourhood data and are for informational purposes only.
MLS® data courtesy of the Toronto Regional Real Estate Board (TRREB).
The information provided herein must only be used by consumers that have a bona fide interest in the purchase, sale, or lease of real estate and may not be used for any commercial purpose or any other purpose. Listing information is deemed reliable but is not guaranteed accurate by the Toronto Regional Real Estate Board, the listing brokerage, or this website. The trademarks REALTOR®, REALTORS® and the REALTOR® logo are controlled by The Canadian Real Estate Association (CREA) and identify real estate professionals who are members of CREA. MLS®, Multiple Listing Service®, and the associated logos are owned by CREA. Not intended to solicit properties currently listed for sale or buyers under contract.
You may also like
More homes in Kawartha Lakes
Hand-picked listings with a similar price range and style.
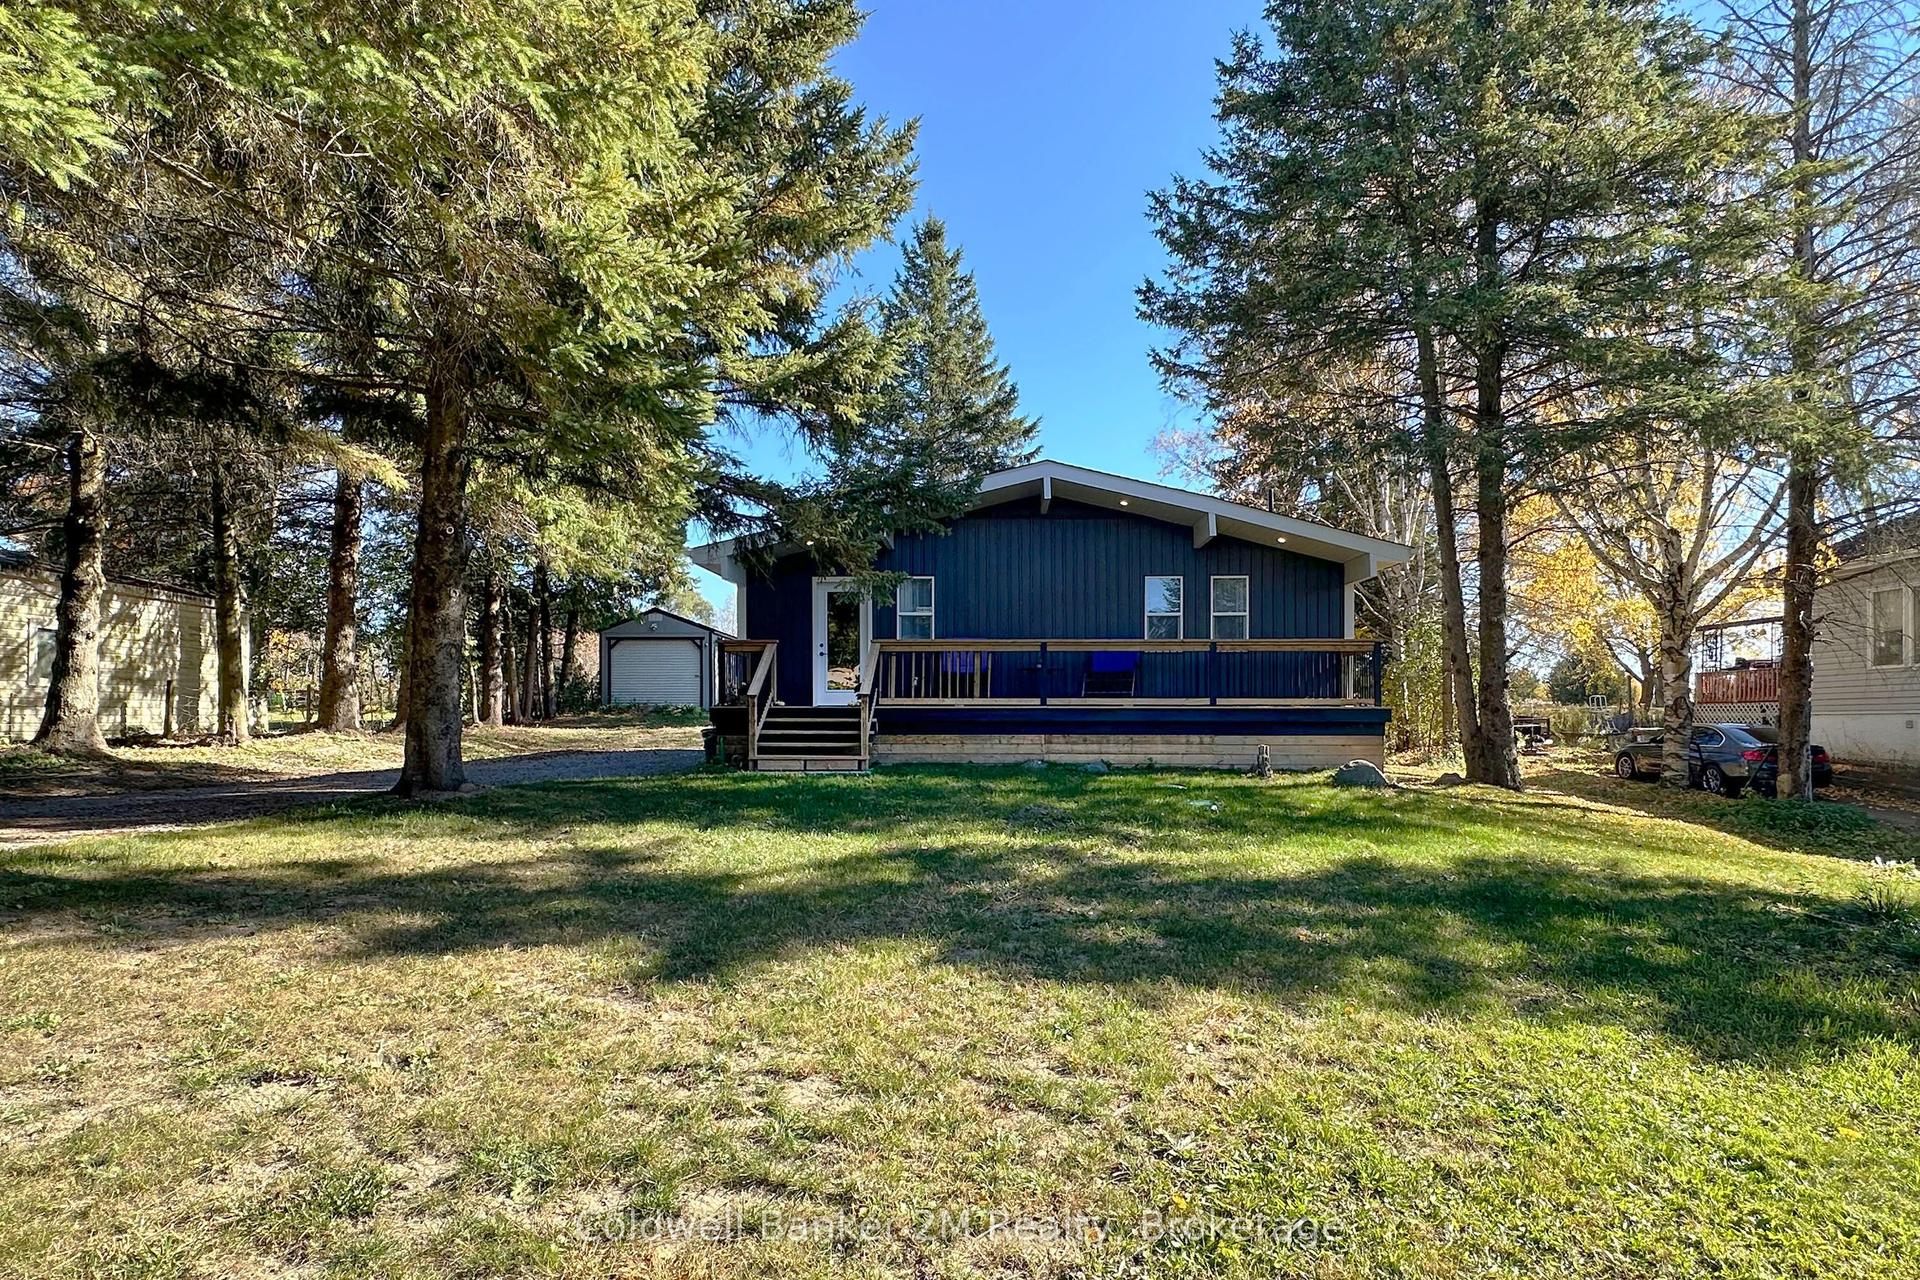
For Sale16 days ago
$749,000
Detached
est. $3,284/mo
122 Mcgill Drive, Janetville
Kawartha Lakes, ON
2+1 bd
2 ba
900
7
MLS# X13813660Coldwell Banker 2M Realty
WhatsApp Aman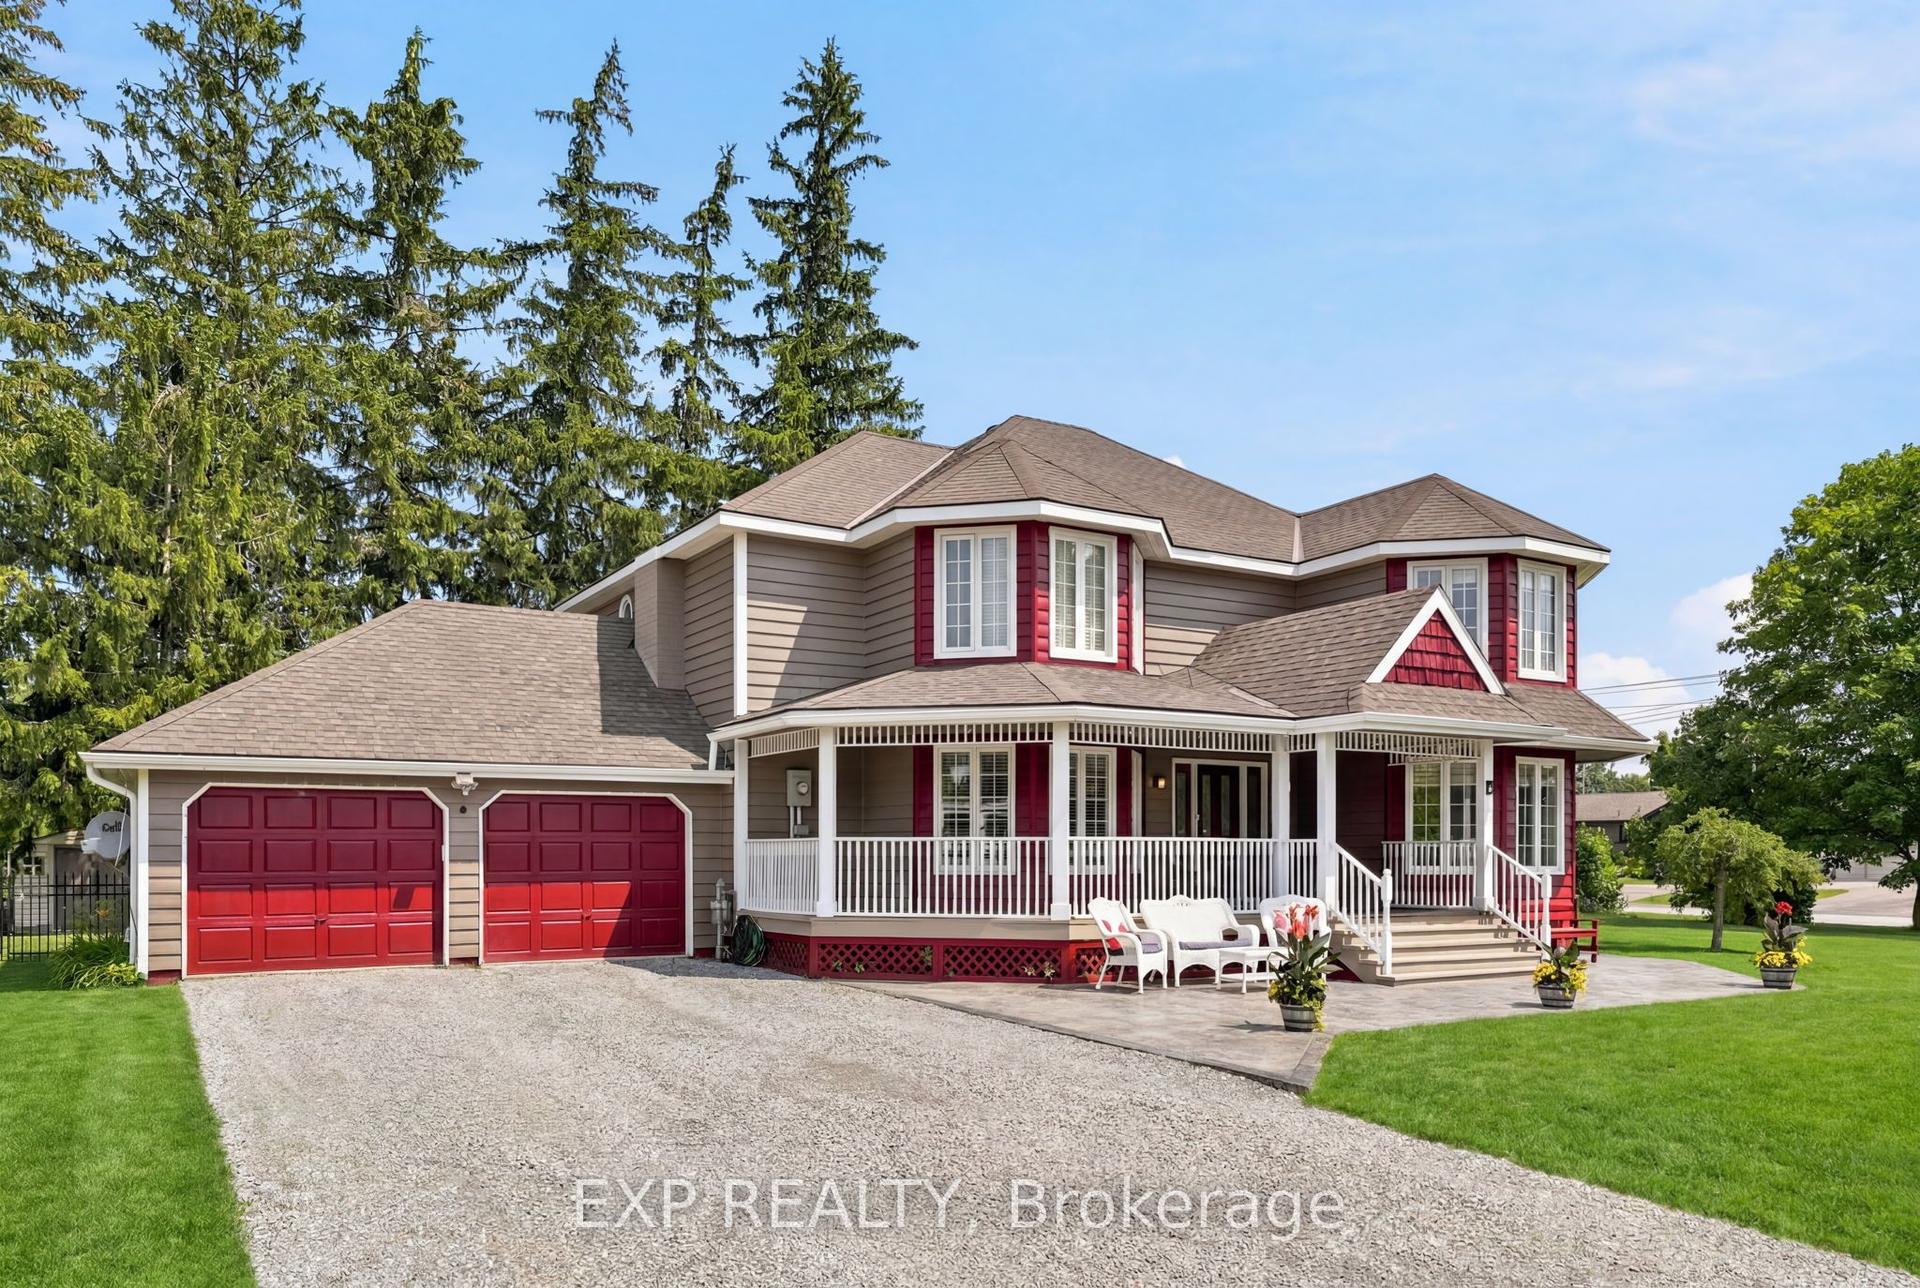
For Sale8 h ago
$829,900
Detached
est. $3,638/mo
4 Flora Street, Oakwood
Kawartha Lakes, ON
3+1 bd
3 ba
2,750
6
MLS# X13877258Exp Realty
WhatsApp Aman