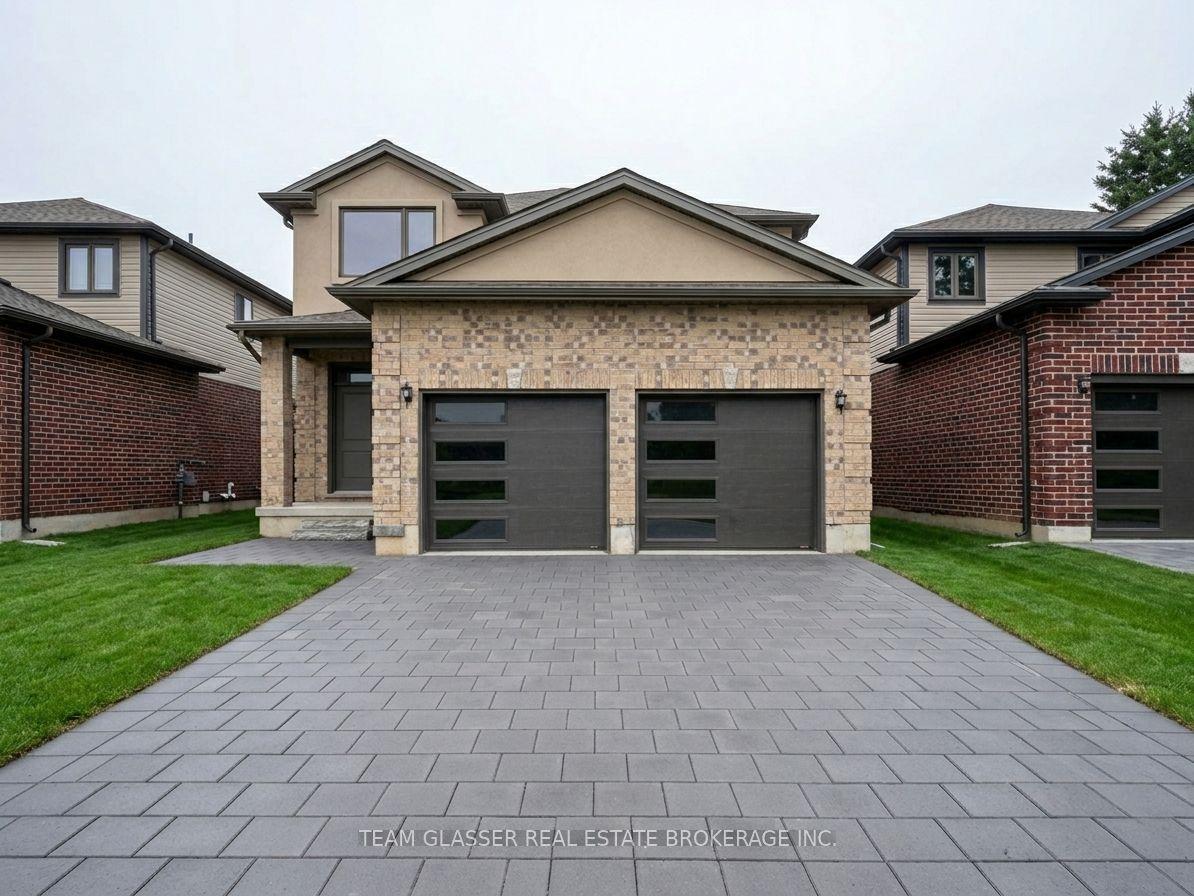
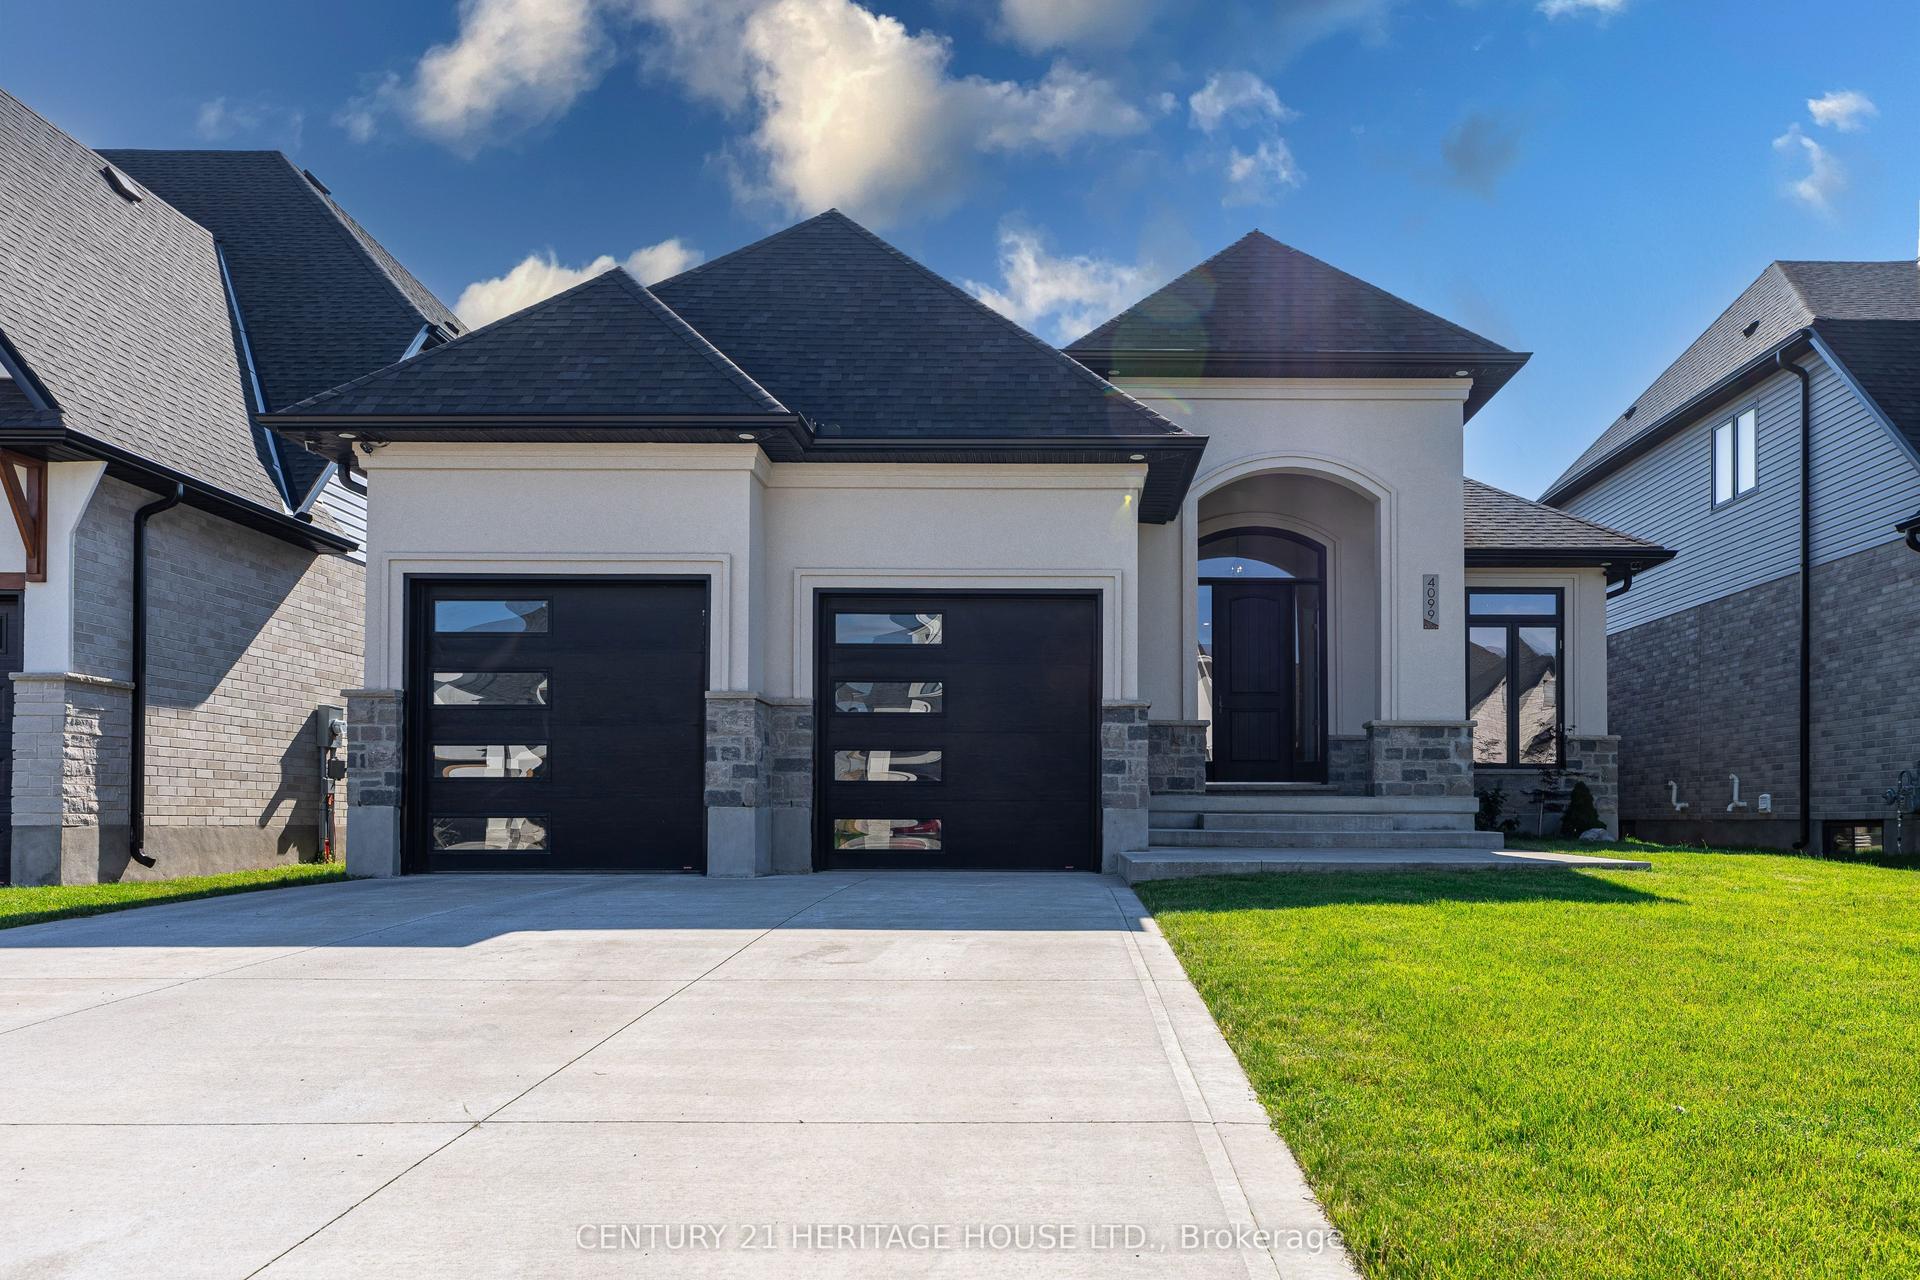
For Sale
Just Listed
1928 Trailsway Drive
South B, London South, ON
$979,900
2+2Bd
3Ba
2,750+sqft
4Parking
45.08 x 108.75 ftlot
$356/sqft
DetachedMLS# X13874906Listed 2026-10-085 DOM
Cooling
Central Air
Basement
Walk-Out
About this home
Welcome to 1928 Trailsway Drive, an exceptional bungalow in sought-after Riverbend, where refined design meets effortless modern living. This beautifully appointed home showcases quality craftsmanship, elevated finishes, and a thoughtfully designed layout with over 2,500 sq. ft. of finished living space. The main level features engineered hardwood flooring, 8-foot interior doors, sleek black-framed windows, and an impressive open-concept living space. The designer kitchen offers upgraded quartz countertops, premium Bosch appliances, built-in wine storage, a custom tray cabinet, and an abundance of drawers and cabinetry. The great room is anchored by a natural gas fireplace and opens seamlessly to the covered outdoor living area. Two spacious bedrooms, a versatile den, and two full bathrooms complete the main level. The primary suite offers a luxurious ensuite with contemporary finishes and quartz countertops. The fully finished walkout lower level adds exceptional versatility with two additional bedrooms, a 3-piece bathroom, and a generous recreation room with wet bar-ideal for guests, family living, entertaining, or a private retreat. Additional highlights include a double-car garage, 8.5-foot basement ceilings, Power over Ethernet Ring cameras, Ethernet and fibre readiness, and a natural gas BBQ hookup. Ideally located steps from West 5 Village's dining, shopping and amenities, with Riverbend Park's trails and green space nearby, this sophisticated bungalow delivers the perfect balance of luxury, lifestyle, and low-maintenance living.
GarageWalkoutHardwoodFireplace
Rooms
Main Floor
| Den | 3.27 × 3.48 m | |
| Dining Room | 3.34 × 3.68 m | |
| Kitchen | 3.34 × 4.12 m | |
| Living Room | 3.92 × 7.19 m | |
| Great Room | 3.34 × 3.13 m | |
| Primary Bedroom | 3.88 × 4.12 m | Walk-In Closet(s) |
| Bathroom | 2.67 × 3.39 m | 3 Pc Ensuite |
| Bedroom | 2.87 × 3.40 m | |
| Bathroom | 1.63 × 2.51 m | 4 Pc Bath |
| Laundry | 1.93 × 2.33 m |
Basement
| Bedroom | 3.37 × 3.73 m | |
| Bedroom | 3.89 × 3.92 m | |
| Recreation | 11.42 × 6.19 m | Walk-Out |
| Bathroom | 3.37 × 1.67 m | 3 Pc Bath |
| Room | — |
Features
- Auto Garage Door Remote
- ERV/HRV
- Sump Pump
- Deck
- Landscaped
- Full
- Walk-Out
- Finished with Walk-Out
- Central Air
- Bungalow
Financials
Annual Taxes
$7,340
Estimated Rental Income
Entire property$2,600 – $3,800/mo
Basement apartment$1,800 – $2,500/mo
Rental yield3.2% – 4.7%
*Estimates based on comparable rentals in the area. Actual income may vary.
Market Data — London South
Days on market5 days
Buyer's MarketSeller's Market
Based on active listings in London South. Data updates daily.
Getting around
How walkable, bikeable, and transit-friendly this neighbourhood is.
57
/ 100
Walk Score
Somewhat Walkable
40
/ 100
Transit Score
Some Transit
39
/ 100
Bike Score
Somewhat Bikeable
Scores are estimates based on neighbourhood data and are for informational purposes only.
MLS® data courtesy of the Toronto Regional Real Estate Board (TRREB).
The information provided herein must only be used by consumers that have a bona fide interest in the purchase, sale, or lease of real estate and may not be used for any commercial purpose or any other purpose. Listing information is deemed reliable but is not guaranteed accurate by the Toronto Regional Real Estate Board, the listing brokerage, or this website. The trademarks REALTOR®, REALTORS® and the REALTOR® logo are controlled by The Canadian Real Estate Association (CREA) and identify real estate professionals who are members of CREA. MLS®, Multiple Listing Service®, and the associated logos are owned by CREA. Not intended to solicit properties currently listed for sale or buyers under contract.
You may also like
More homes in London South
Hand-picked listings with a similar price range and style.
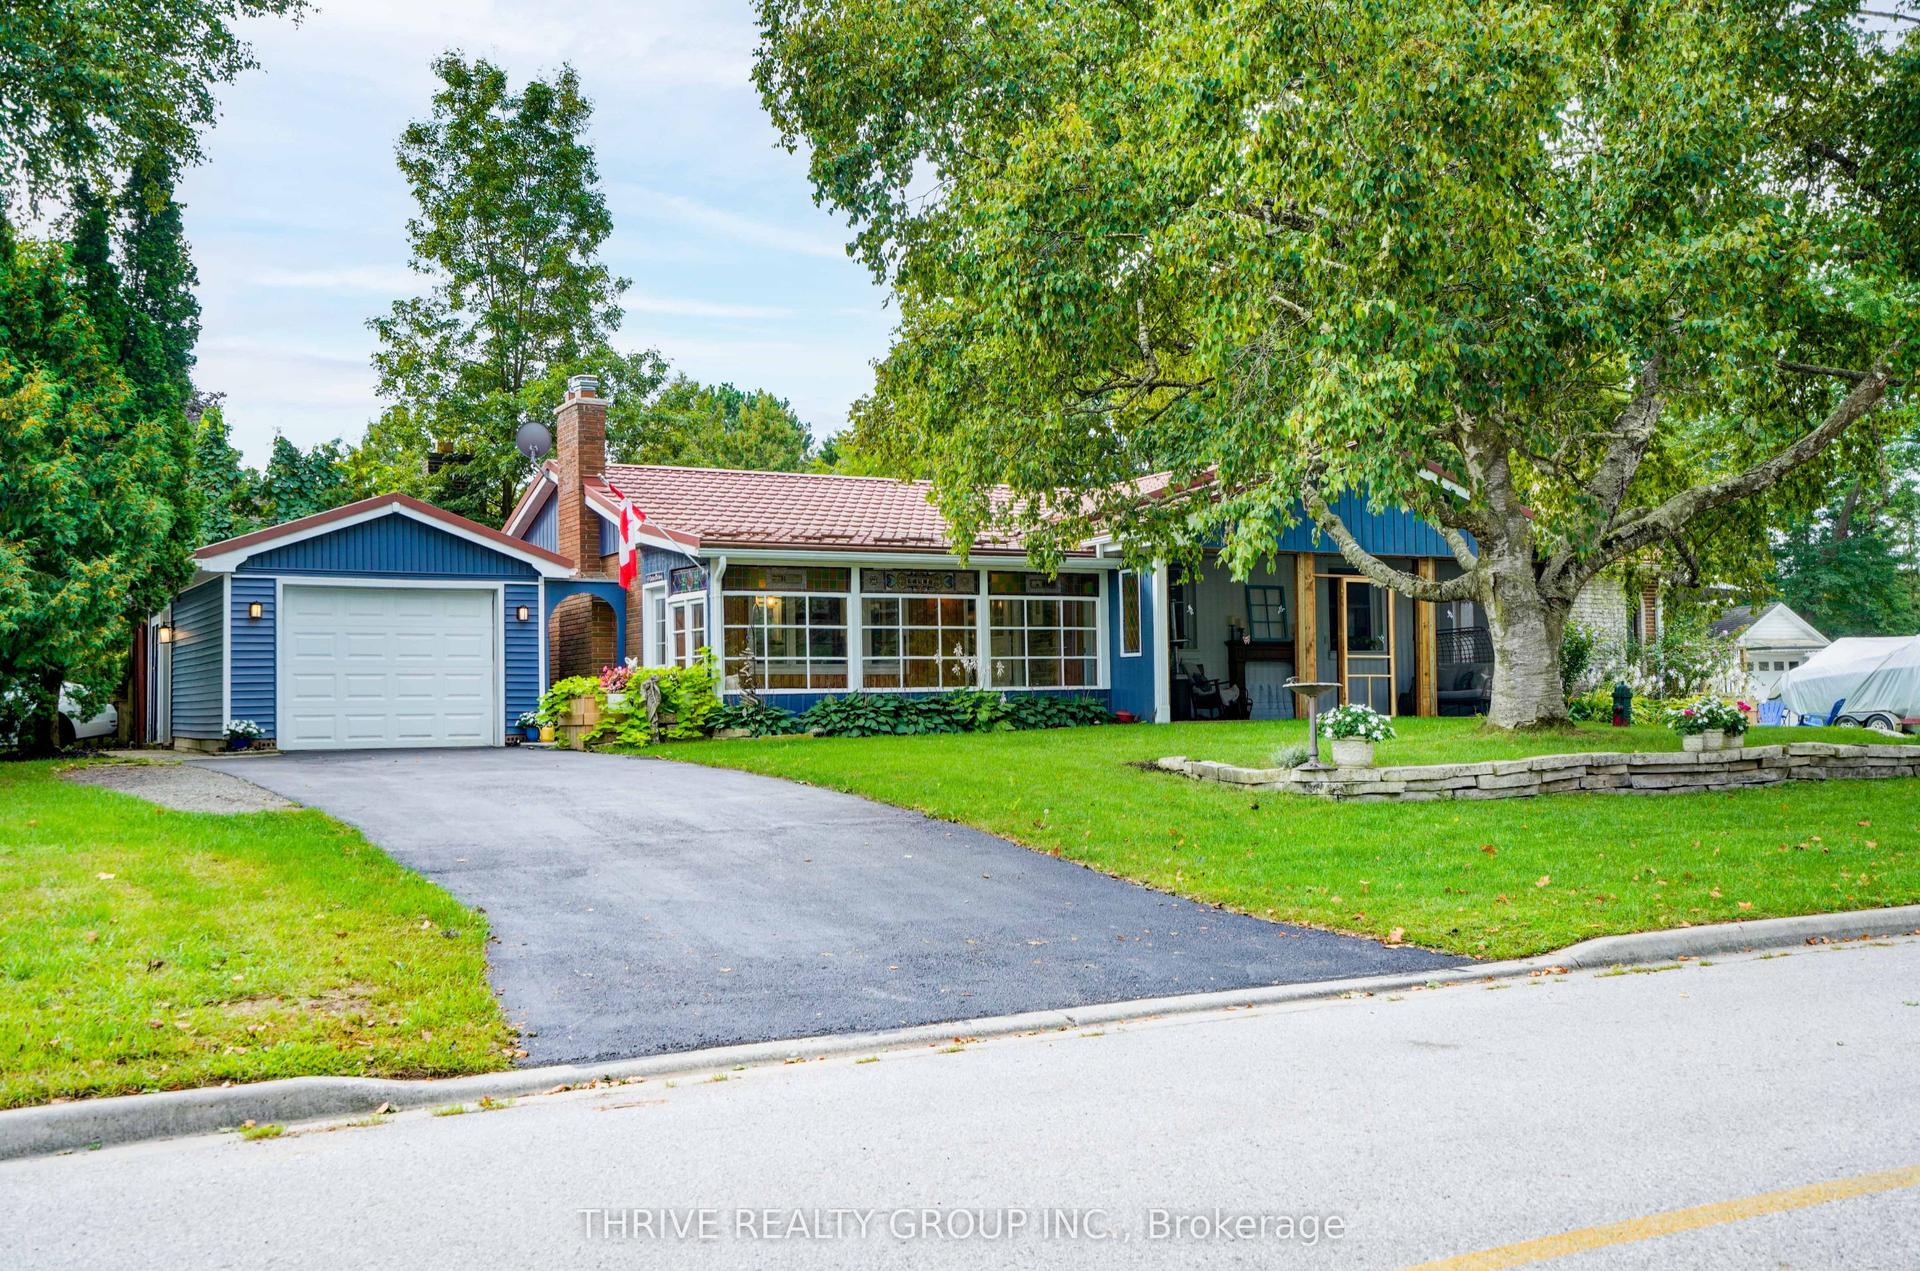
For Sale30 days ago
$739,000
Detached
est. $3,240/mo
11 Outer Drive, South V
London South, ON
3 bd
2 ba
1,750
7
MLS# X13779570Thrive Realty Group Inc.
WhatsApp Aman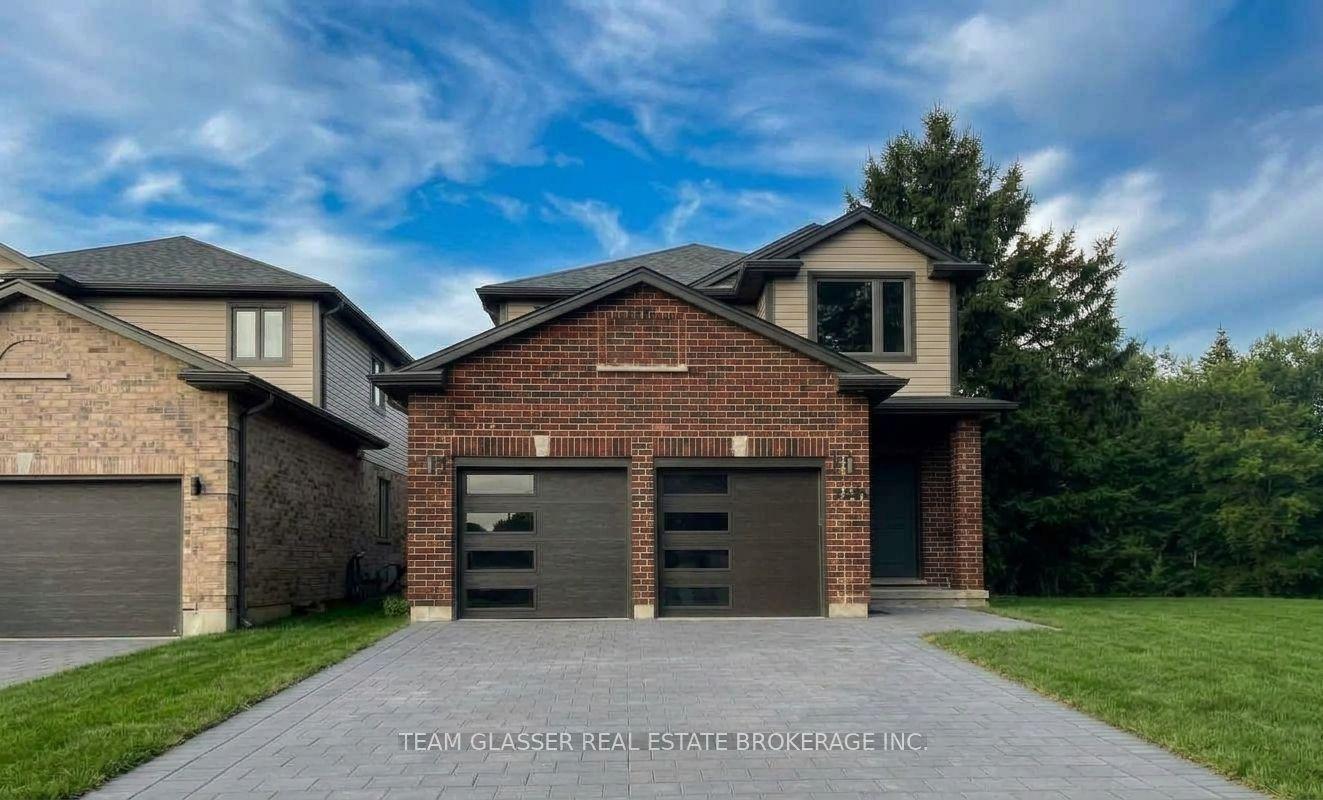
For Sale2 months ago
$785,900
Detached
est. $3,445/mo
1604 Chickadee Trail, South W
London South, ON
5 bd
3 ba
2,250
4
MLS# X13694896Team Glasser Real Estate Brokerag…
WhatsApp Aman