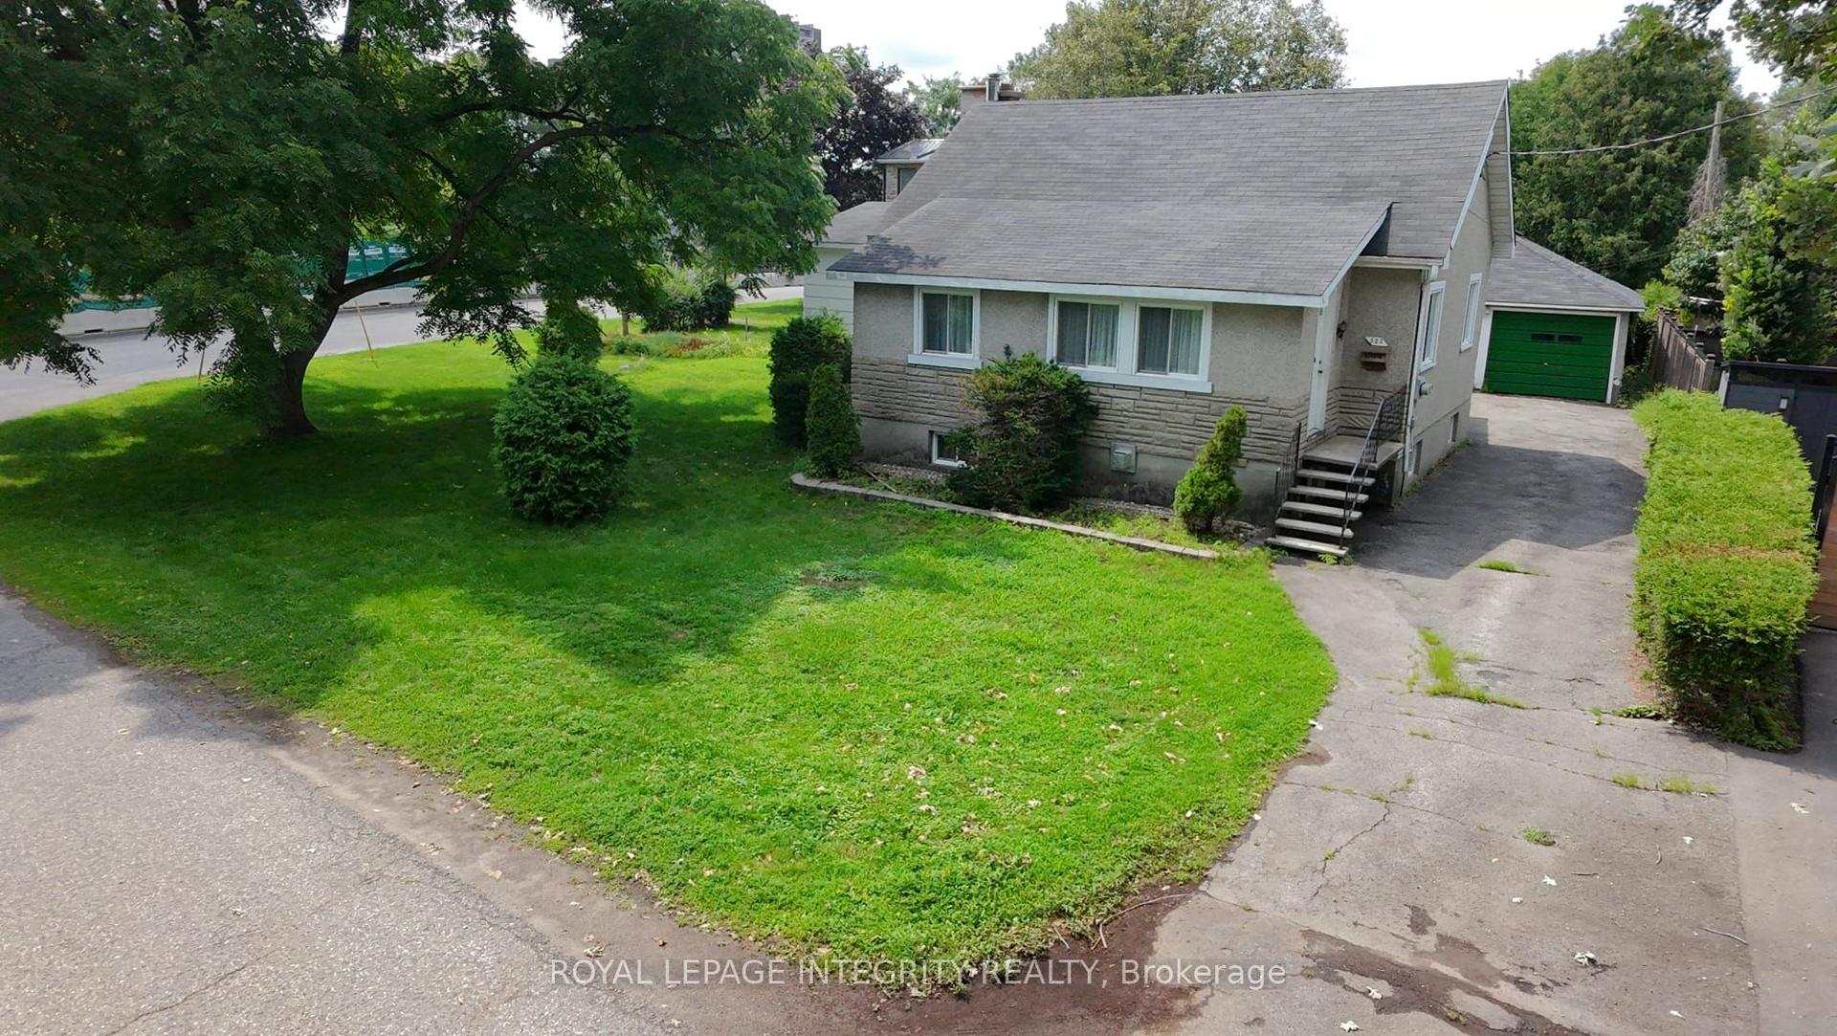
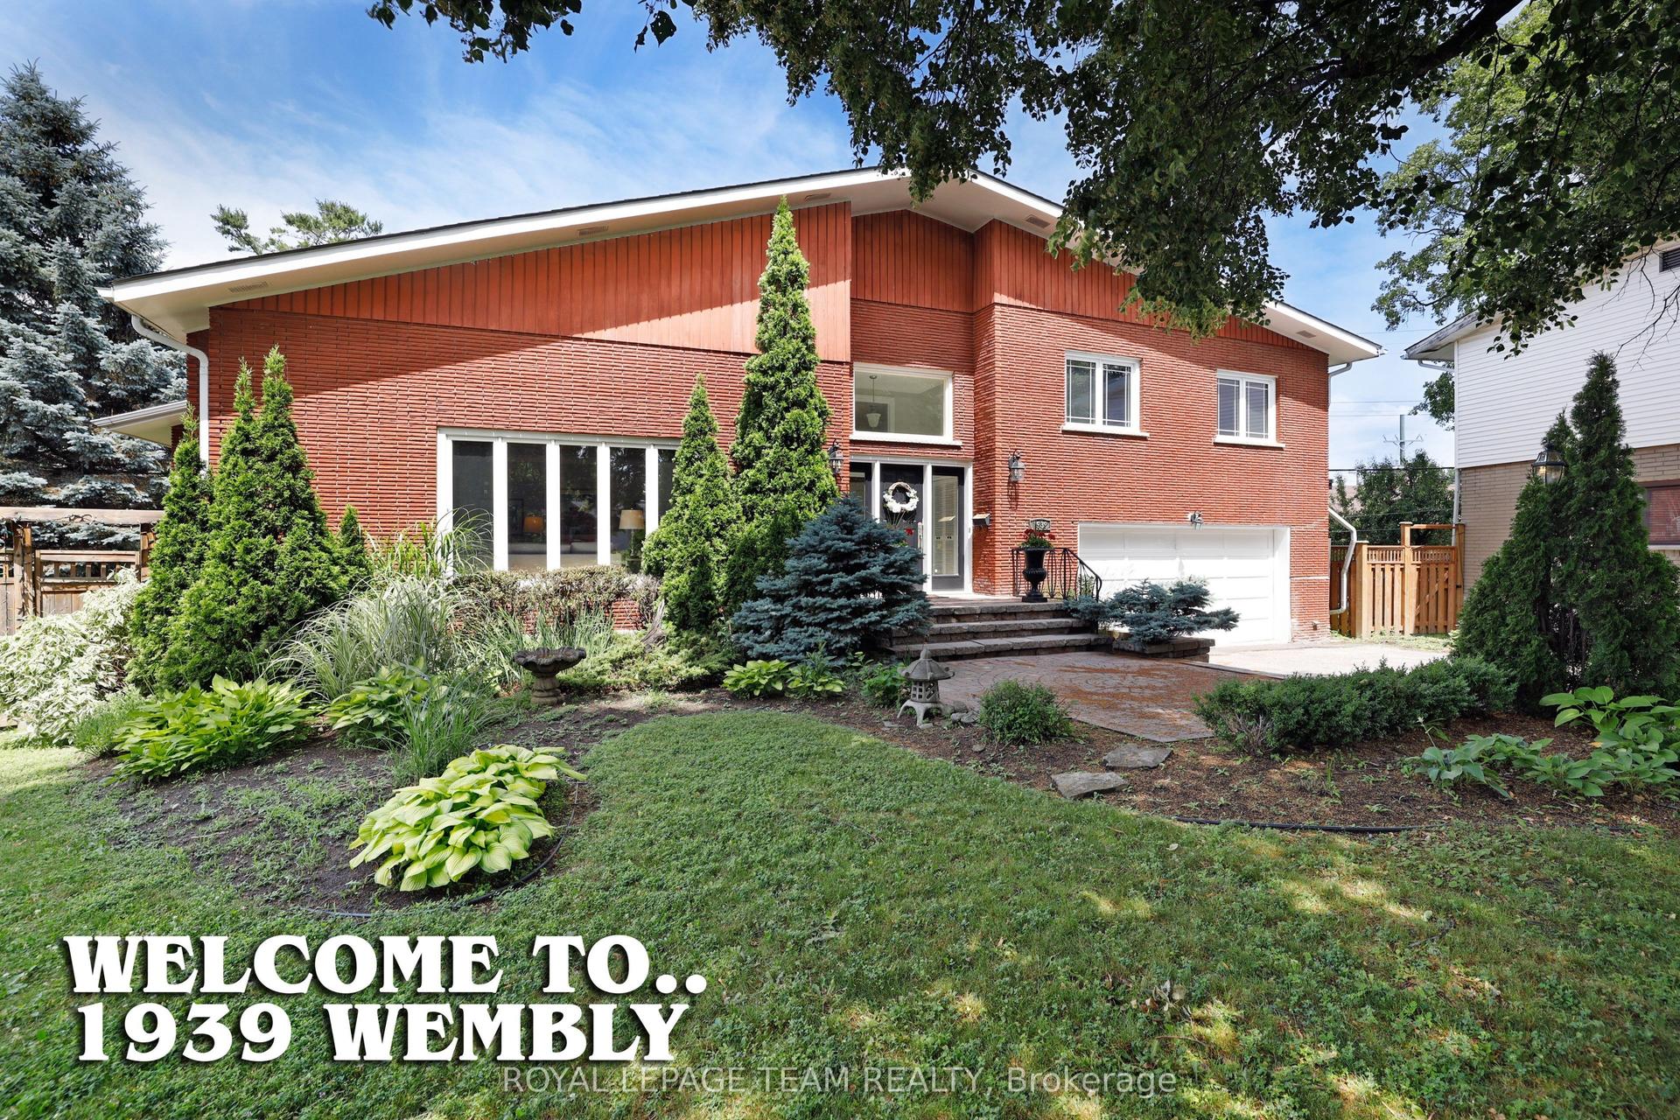
For Sale
628 Byron Avenue
5104 - McKellar/Highland, Carlingwood - Westboro and Area, ON
$2,250,000
4Bd
4Ba
2,250+sqft
8Parking
50.19 x 116.8 ftlot
$1000/sqft
DetachedMLS# X13876928Listed 2026-10-0832 DOM
Heating
On Demand Water Heater
Basement
Finished
On the market for 32 days — longer than average. The seller may be open to negotiation.
About this home
Welcome to 628 Byron Avenue, a beautifully maintained full-brick home offering generous living spaces, abundant natural light, and exceptional parking in one of Ottawa's most desirable neighbourhoods. A welcoming entryway, with French doors leading to the large formal living room, where a two-sided wood-burning fireplace creates an elegant connection to the adjoining dining room. Hardwood flooring extends throughout the main and second levels. The upgraded kitchen features porcelain tile countertops and backsplash, a centre island with optional seating, and an open layout overlooking the bright family room. A partial glass-block wall adds character, and a wall of windows spanning the dining and family rooms fills the space with natural light thanks to the home's rare southern exposure. French doors from the family room lead to a maintenance-free deck and the private south-facing backyard, creating an ideal setting for outdoor dining, entertaining, or relaxing. An updated powder room completes the main level. Upstairs, three skylights-including one in the hallway and one in each bathroom-enhance the sense of light throughout the level. The spacious primary bedroom offers a walk-in closet and ensuite bath, while three additional well-sized bedrooms, an updated main bathroom, and two large hallway closets provide excellent comfort and storage for family living. The finished lower level extends the living space with a recreation room, office, three-piece bathroom, and laundry and storage room. Outside, the rare attached two-car garage includes a Tesla EV charger, while the interlock driveway accommodates up to six vehicles. Combining timeless design, bright south-facing living spaces, generous room sizes, and outstanding functionality, 628 Byron Avenue is a wonderful opportunity in a sought-after location!
GarageHardwoodFireplaceEV Charger
Rooms
Main Floor
| Living Room | 5.13 × 3.99 m | 2 Way Fireplace |
| Dining Room | 3.38 × 3.99 m | |
| Kitchen | 3.20 × 4.45 m | |
| Family Room | 3.20 × 4.45 m | |
| Powder Room | 1.89 × 0.81 m |
Second Floor
| Primary Bedroom | 4.14 × 4.50 m | Walk-In Closet(s) |
| Bathroom | 2.13 × 2.69 m | 5 Pc Ensuite |
| Bedroom | 3.11 × 3.58 m | |
| Bedroom | 3.53 × 3.96 m | |
| Bedroom | 3.41 × 3.41 m | |
| Bathroom | 2.26 × 2.36 m | 3 Pc Bath |
Lower
| Recreation | 5.99 × 4.42 m | |
| Office | 5.66 × 3.99 m | |
| Bathroom | 2.47 × 2.01 m | 3 Pc Bath |
| Room | — |
Features
- Auto Garage Door Remote
- Built-In Oven
- Countertop Range
- On Demand Water Heater
- Deck
- Landscaped
- Finished
- Other
- 2-Storey
Financials
Annual Taxes
$10,877
Estimated Rental Income
Entire property$4,000 – $6,500/mo
Rental yield2.1% – 3.5%
*Estimates based on comparable rentals in the area. Actual income may vary.
Market Data — Carlingwood - Westboro and Area
Days on market32 days
Buyer's MarketSeller's Market
Based on active listings in Carlingwood - Westboro and Area. Data updates daily.
Getting around
How walkable, bikeable, and transit-friendly this neighbourhood is.
61
/ 100
Walk Score
Somewhat Walkable
38
/ 100
Transit Score
Some Transit
45
/ 100
Bike Score
Somewhat Bikeable
Scores are estimates based on neighbourhood data and are for informational purposes only.
MLS® data courtesy of the Toronto Regional Real Estate Board (TRREB).
The information provided herein must only be used by consumers that have a bona fide interest in the purchase, sale, or lease of real estate and may not be used for any commercial purpose or any other purpose. Listing information is deemed reliable but is not guaranteed accurate by the Toronto Regional Real Estate Board, the listing brokerage, or this website. The trademarks REALTOR®, REALTORS® and the REALTOR® logo are controlled by The Canadian Real Estate Association (CREA) and identify real estate professionals who are members of CREA. MLS®, Multiple Listing Service®, and the associated logos are owned by CREA. Not intended to solicit properties currently listed for sale or buyers under contract.
You may also like
More homes in Carlingwood - Westboro and Area
Hand-picked listings with a similar price range and style.
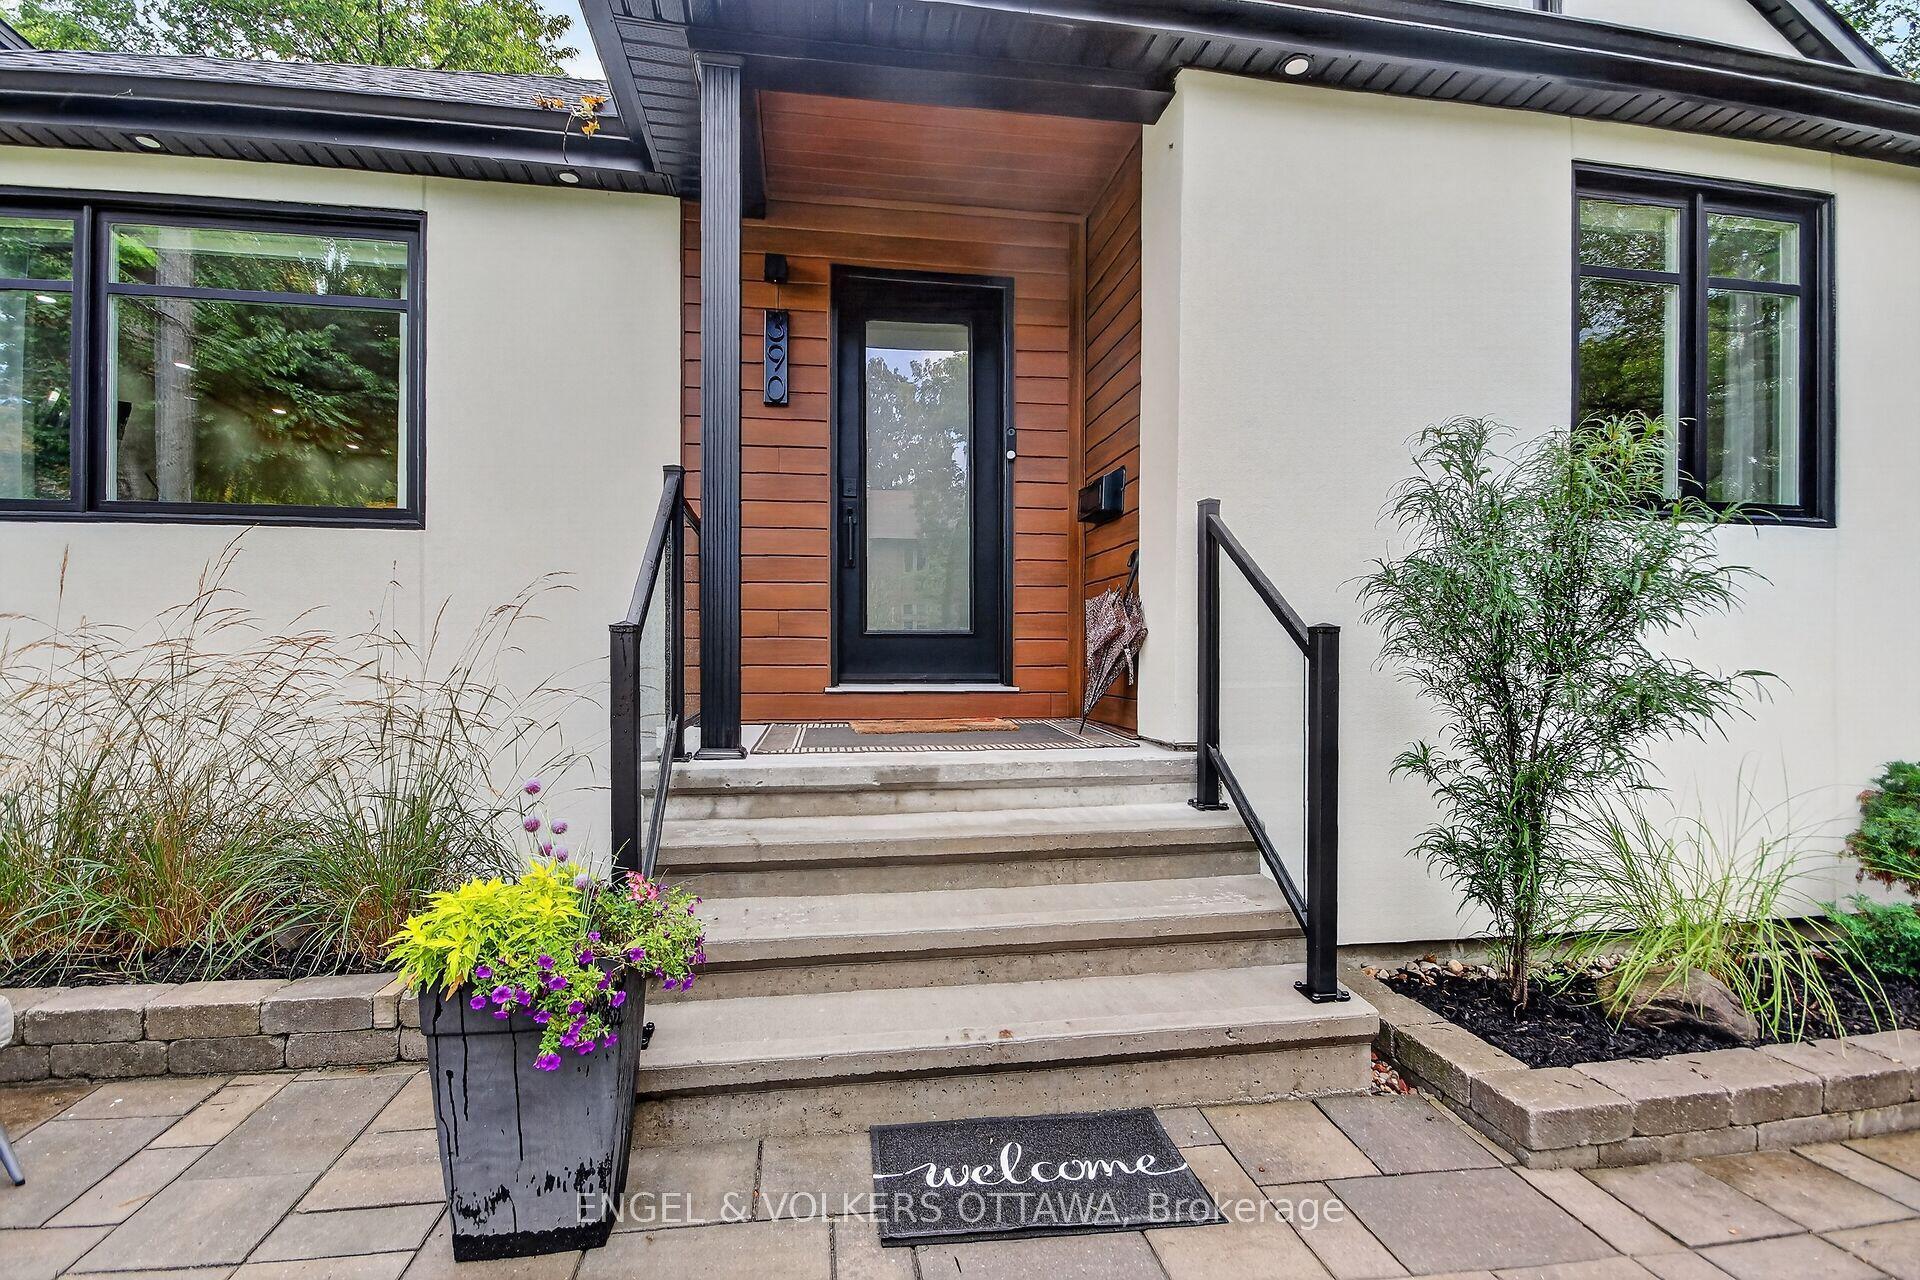
For Sale2 months ago
$1,699,900
Detached
est. $7,452/mo
390 W Princeton Avenue, 5104 - McKellar/Highland
Carlingwood - Westboro and Area, ON
3 bd
4 ba
2,750
5
MLS# X13718788Engel & Volkers Ottawa
WhatsApp Aman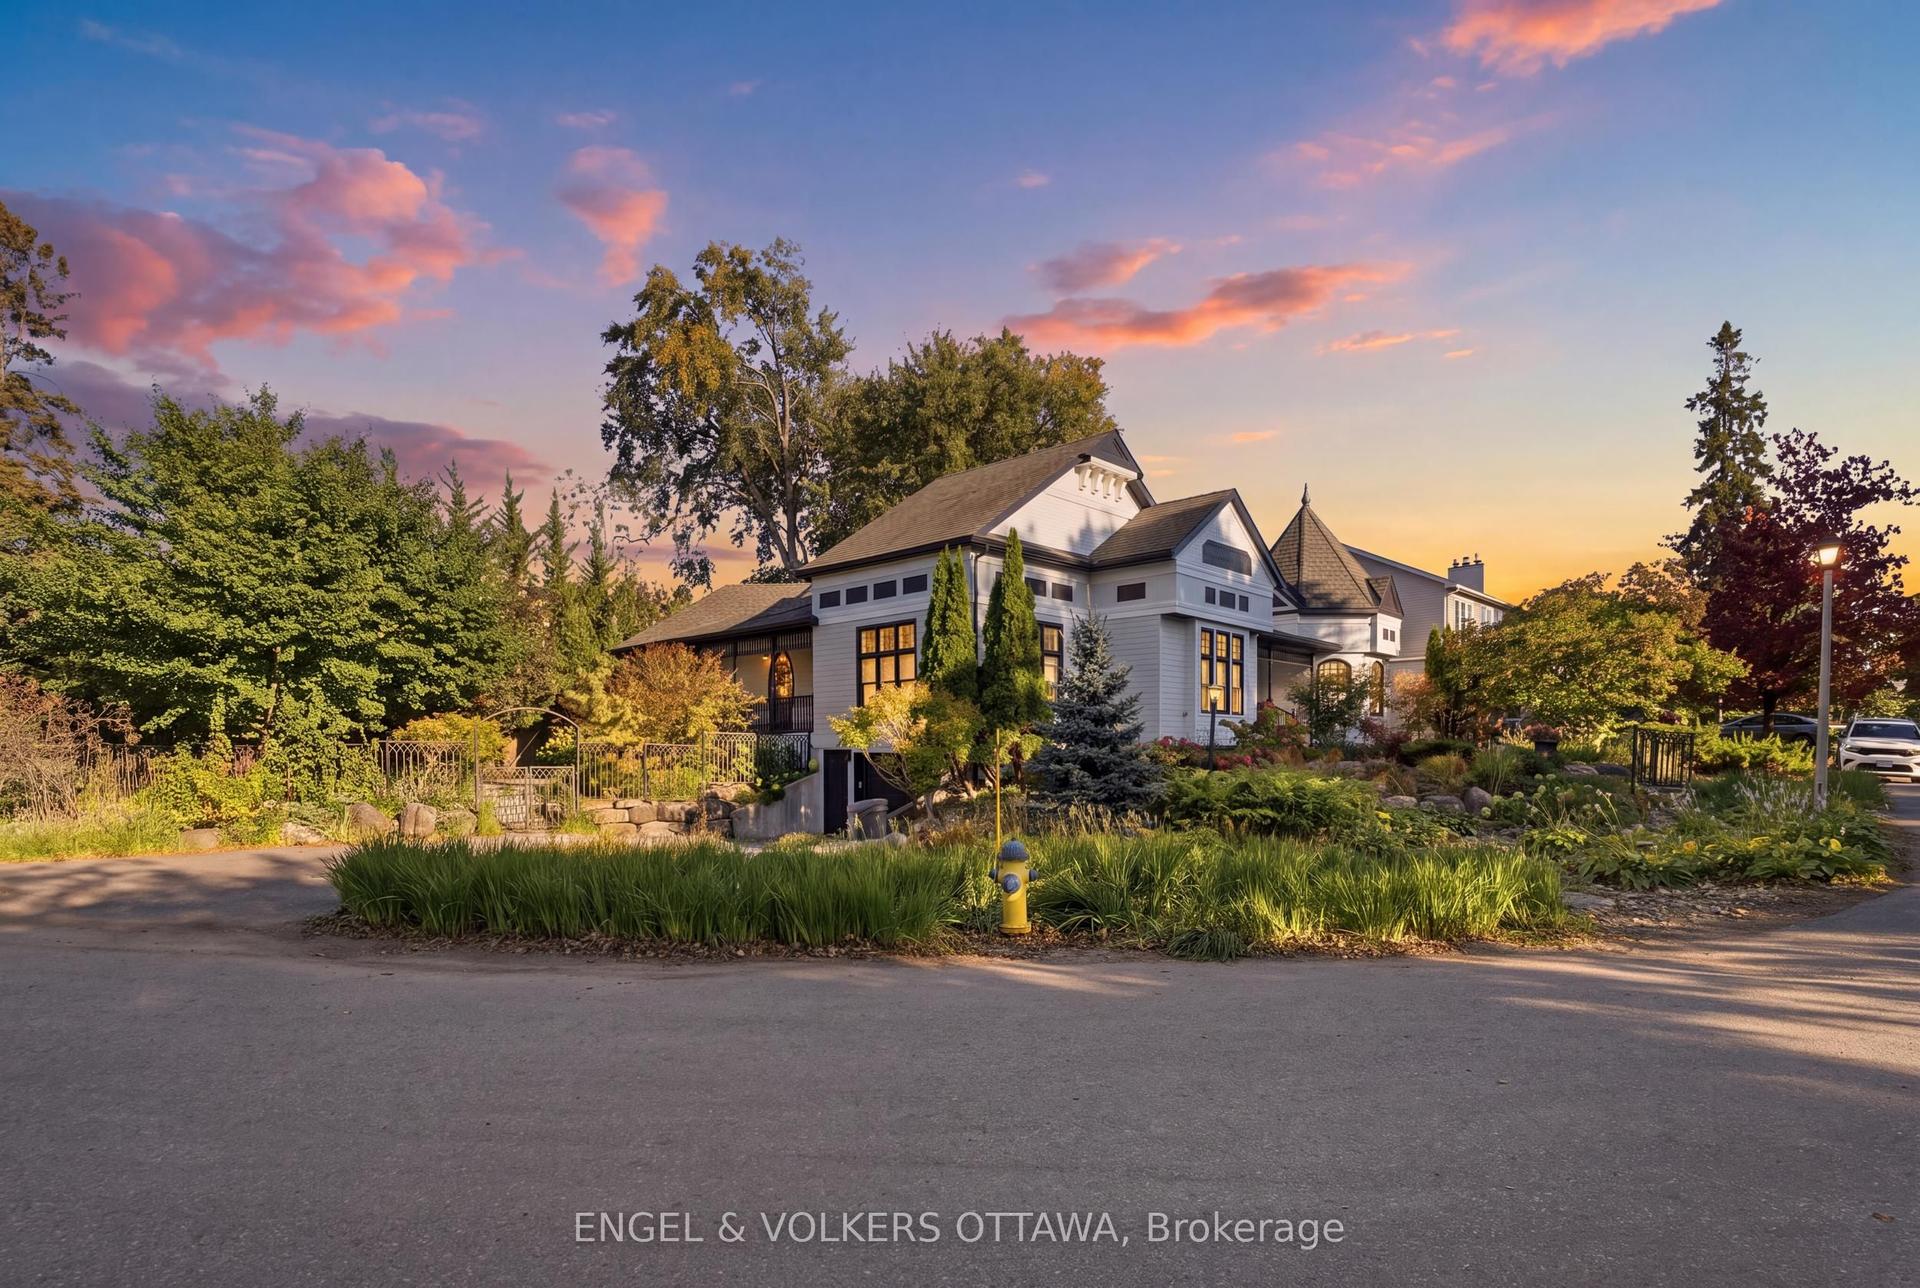
For Sale1 month ago
$1,875,000
Detached
est. $8,220/mo
435 Westminster Avenue, 5101 - Woodroffe
Carlingwood - Westboro and Area, ON
3 bd
4 ba
3,250
3
MLS# X13872688Engel & Volkers Ottawa
WhatsApp Aman