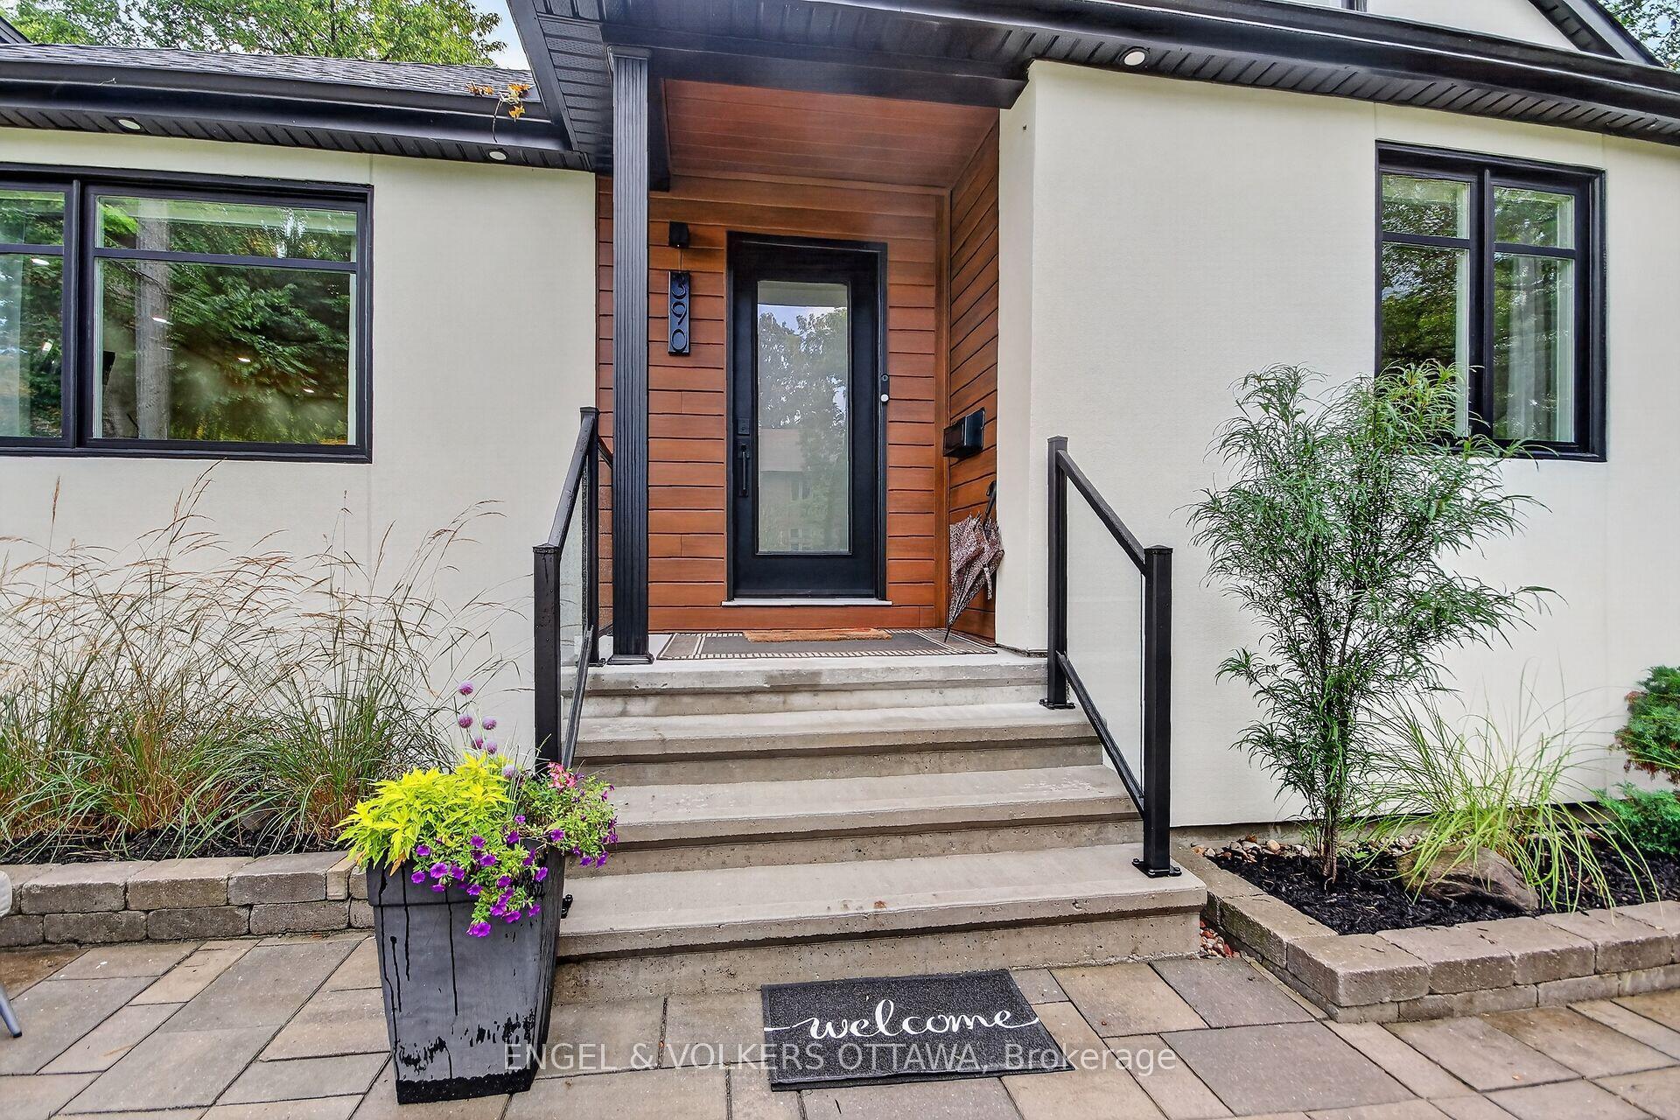
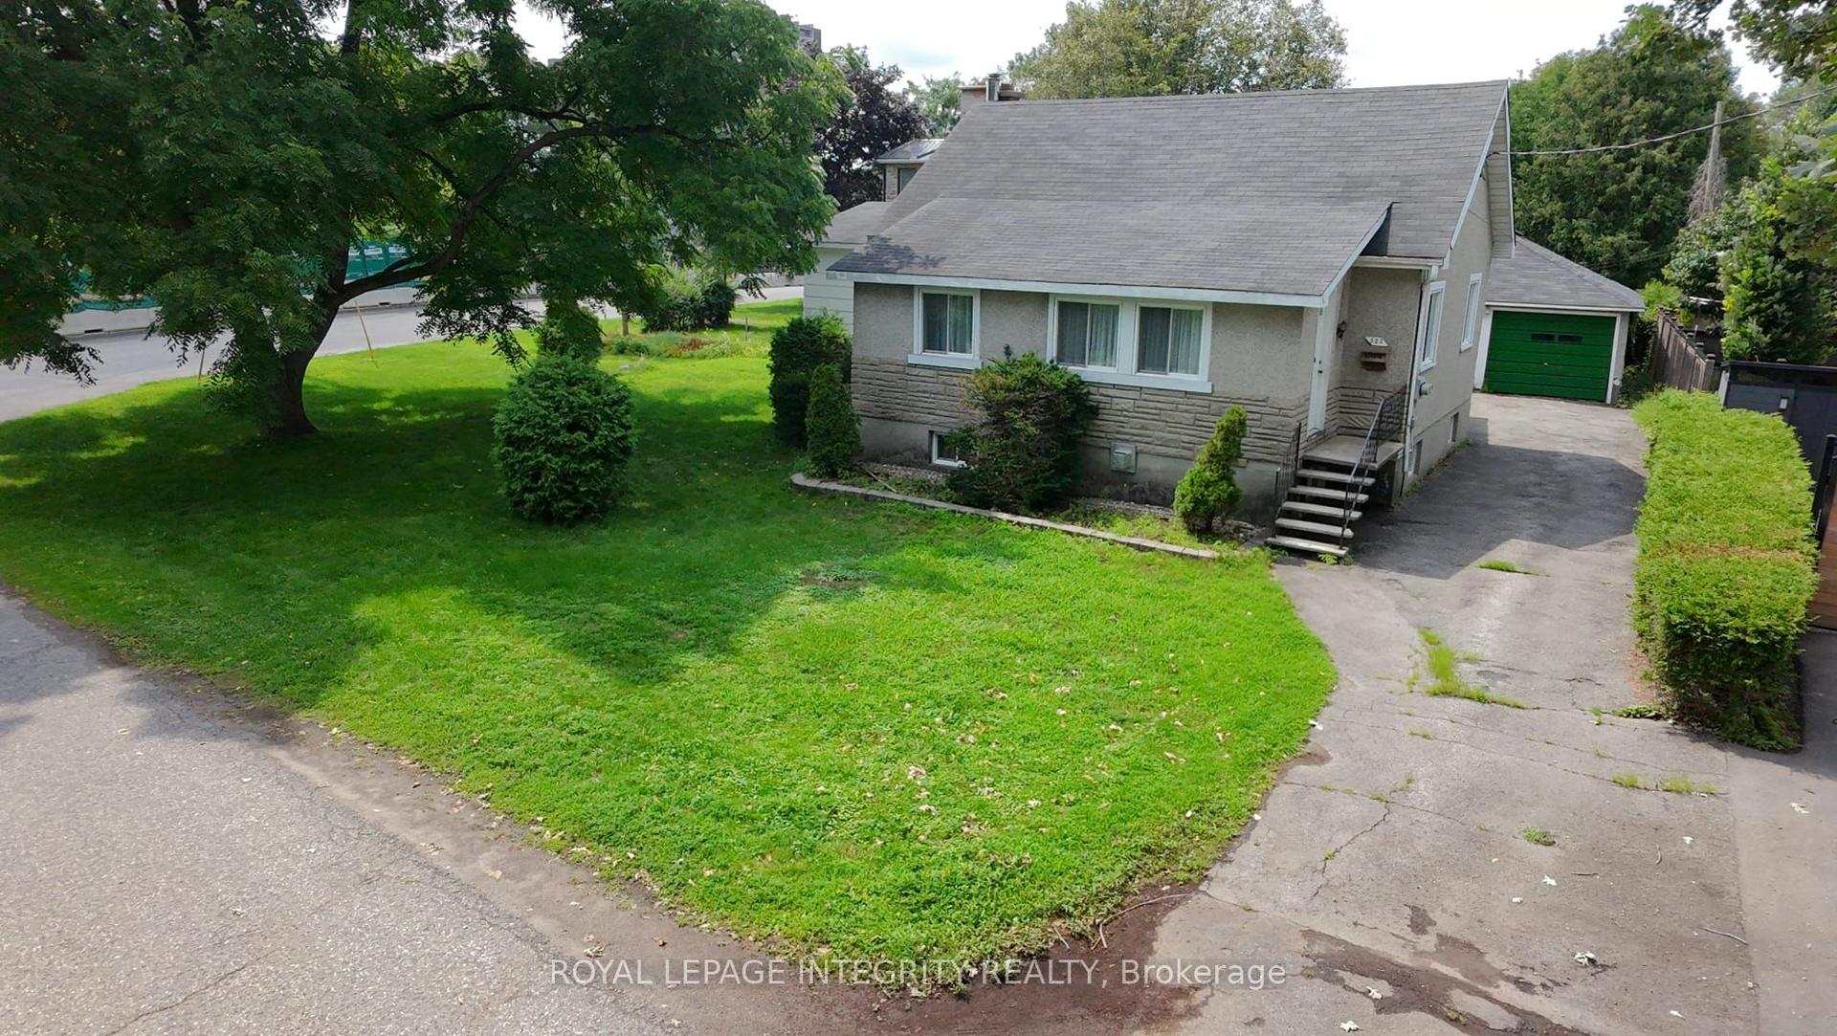
For Sale
435 Westminster Avenue
5101 - Woodroffe, Carlingwood - Westboro and Area, ON
$1,875,000
3Bd
4Ba
3,250+sqft
3Parking
67.63 x 115.08 ftlot
$577/sqft
DetachedMLS# X13872688Listed 2026-10-0733 DOM
Cooling
Central Air
Basement
Partially Finished
On the market for 33 days — longer than average. The seller may be open to negotiation.
About this home
Immediate possession available - Ideal for buyers looking for a quick closing. Steps from the Ottawa River and its waterfront pathways, this distinctive Westboro home offers a rare opportunity to enjoy the outdoors right from your doorstep. Walk or cycle along the river, explore nearby parks, or head into Westboro Village and visit the shops and restaurants - then return to the privacy of a beautifully landscaped property. Set behind elegant iron gates on a double lot of approximately 9,600 sq. ft., this 3-bedroom, 4-bathroom executive bungalow offers more than 3,050 sq. ft. above grade living space with Ottawa River views. Mature trees, garden paths and covered porches create inviting places to enjoy the setting, while the enclosed backyard offers a private retreat. Inside, soaring ceilings, Victorian-inspired windows, hardwood floors and French doors give this home its character. The living room's vaulted ceiling, four skylights and two-sided fireplace make it a striking space for gathering. A separate primary wing opens to its own covered porch overlooking the backyard. The spacious kitchen offers extensive custom cabinetry, generous workspace and a bright eat-in area. An oversized insulated garage connects directly to the expansive lower level, with abundant storage and space to adapt to your needs. With its generous lot, memorable architecture and exceptional access to the river and Westboro Village, this is a home shaped as much by its location as by the space within. Some photos have been virtually staged.
GarageWaterfrontHardwoodFireplace
Rooms
Main Floor
| Dining Room | 6.23 × 4.06 m | |
| Living Room | 7.38 × 6.59 m | |
| Kitchen | 5.54 × 2.76 m | |
| Breakfast | 5.53 × 2.82 m | |
| Primary Bedroom | 6.12 × 4.55 m | |
| Bedroom 2 | 6.10 × 4.35 m | |
| Bedroom 3 | 4.51 × 4.39 m | |
| Foyer | 3.30 × 3.50 m | |
| Sitting | 4.41 × 4.33 m | |
| Family Room | 4.55 × 5.12 m | |
| Sitting | 4.46 × 3.90 m |
Lower
| Recreation | 16.33 × 6.66 m | |
| Other | 15.44 × 6.52 m | |
| Utility Room | 5.34 × 3.48 m | |
| Other | 4.22 × 6.49 m | |
| Other | 2.45 × 3.23 m |
Features
- Storage
- In-Law Capability
- Primary Bedroom - Main Floor
- Landscaped
- Privacy
- Patio
- Full
- Partially Finished
- Central Air
- Bungalow
Financials
Annual Taxes
$15,138.16
Estimated Rental Income
Entire property$3,200 – $4,800/mo
Rental yield2.0% – 3.1%
*Estimates based on comparable rentals in the area. Actual income may vary.
Market Data — Carlingwood - Westboro and Area
Days on market33 days
Buyer's MarketSeller's Market
Based on active listings in Carlingwood - Westboro and Area. Data updates daily.
Getting around
How walkable, bikeable, and transit-friendly this neighbourhood is.
52
/ 100
Walk Score
Somewhat Walkable
43
/ 100
Transit Score
Some Transit
40
/ 100
Bike Score
Somewhat Bikeable
Scores are estimates based on neighbourhood data and are for informational purposes only.
MLS® data courtesy of the Toronto Regional Real Estate Board (TRREB).
The information provided herein must only be used by consumers that have a bona fide interest in the purchase, sale, or lease of real estate and may not be used for any commercial purpose or any other purpose. Listing information is deemed reliable but is not guaranteed accurate by the Toronto Regional Real Estate Board, the listing brokerage, or this website. The trademarks REALTOR®, REALTORS® and the REALTOR® logo are controlled by The Canadian Real Estate Association (CREA) and identify real estate professionals who are members of CREA. MLS®, Multiple Listing Service®, and the associated logos are owned by CREA. Not intended to solicit properties currently listed for sale or buyers under contract.
You may also like
More homes in Carlingwood - Westboro and Area
Hand-picked listings with a similar price range and style.
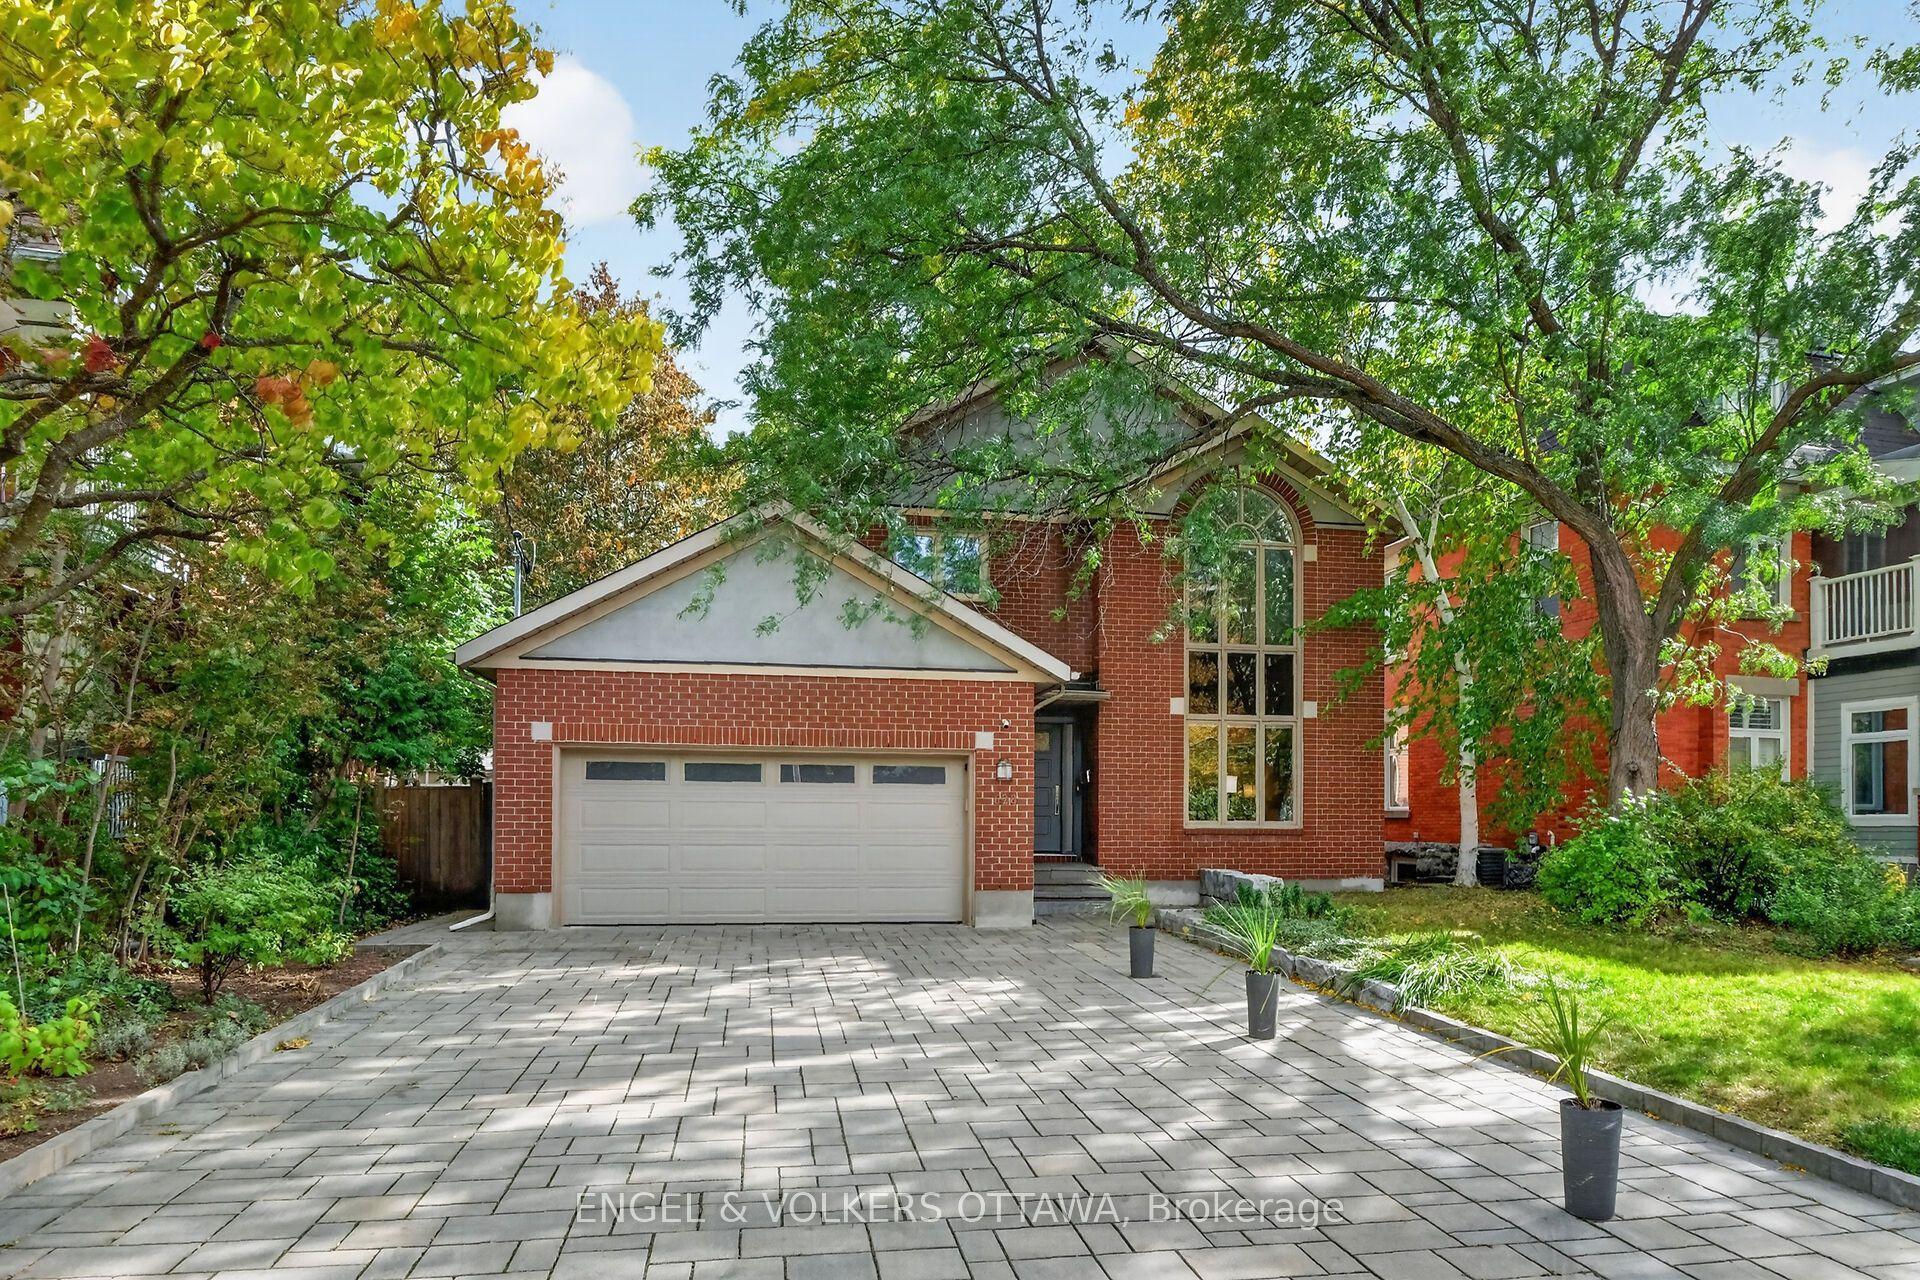
For Sale1 month ago
$2,250,000
Detached
est. $9,864/mo
628 Byron Avenue, 5104 - McKellar/Highland
Carlingwood - Westboro and Area, ON
4 bd
4 ba
2,250
8
MLS# X13876928Engel & Volkers Ottawa
WhatsApp Aman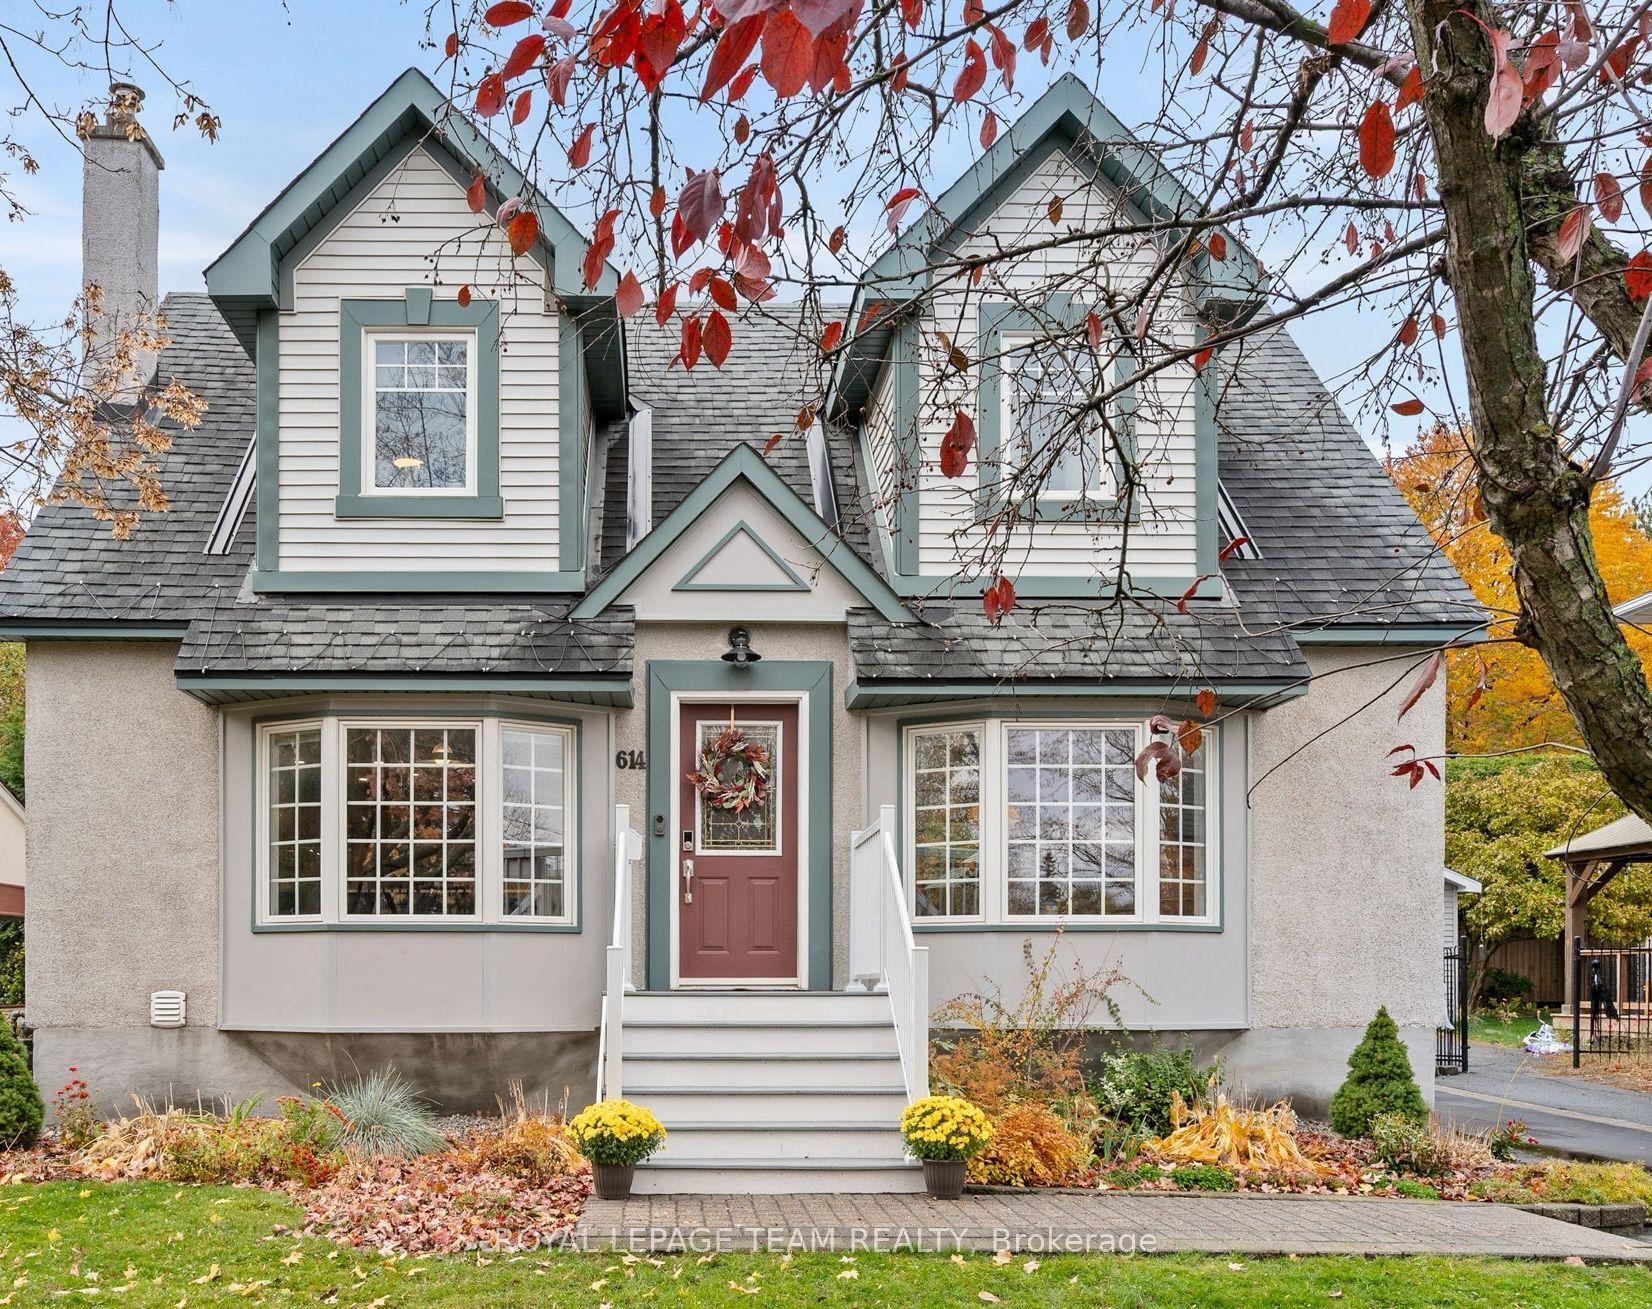
For Sale12 days ago
$1,575,000
Detached
est. $6,905/mo
614 Golden Avenue, 5104 - McKellar/Highland
Carlingwood - Westboro and Area, ON
3 bd
3 ba
2,250
4
MLS# X14123524Royal Lepage Team Realty
WhatsApp Aman