For Sale
Estate Sale322 Kirchoffer Avenue
5102 - Westboro West, Carlingwood - Westboro and Area, ON
$1,899,000
3+2Bd
2Ba
1,300+sqft
8Parking
100.8 x 89.9 ftlot
$1461/sqft
DetachedMLS# X13696878Listed 2026-08-2081 DOM
Cooling
Central Air
Basement
Finished with Walk-Out
On the market for 81 days — longer than average. The seller may be open to negotiation.
About this home
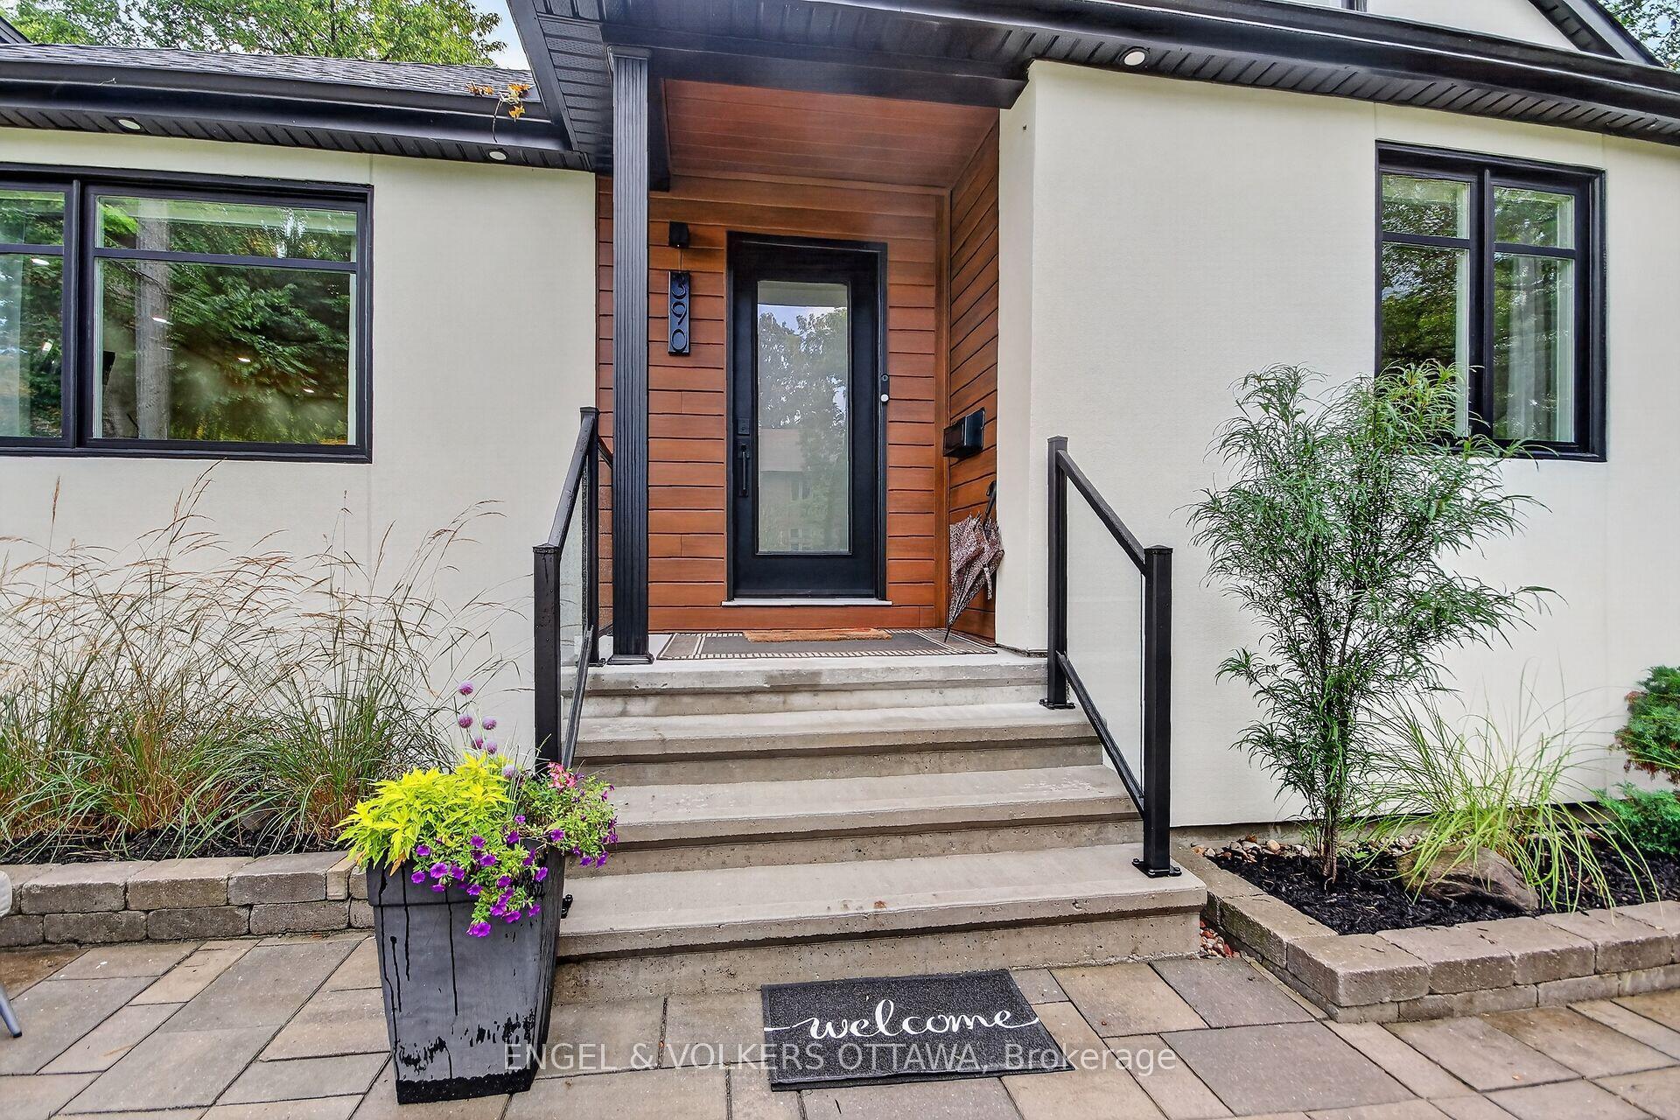
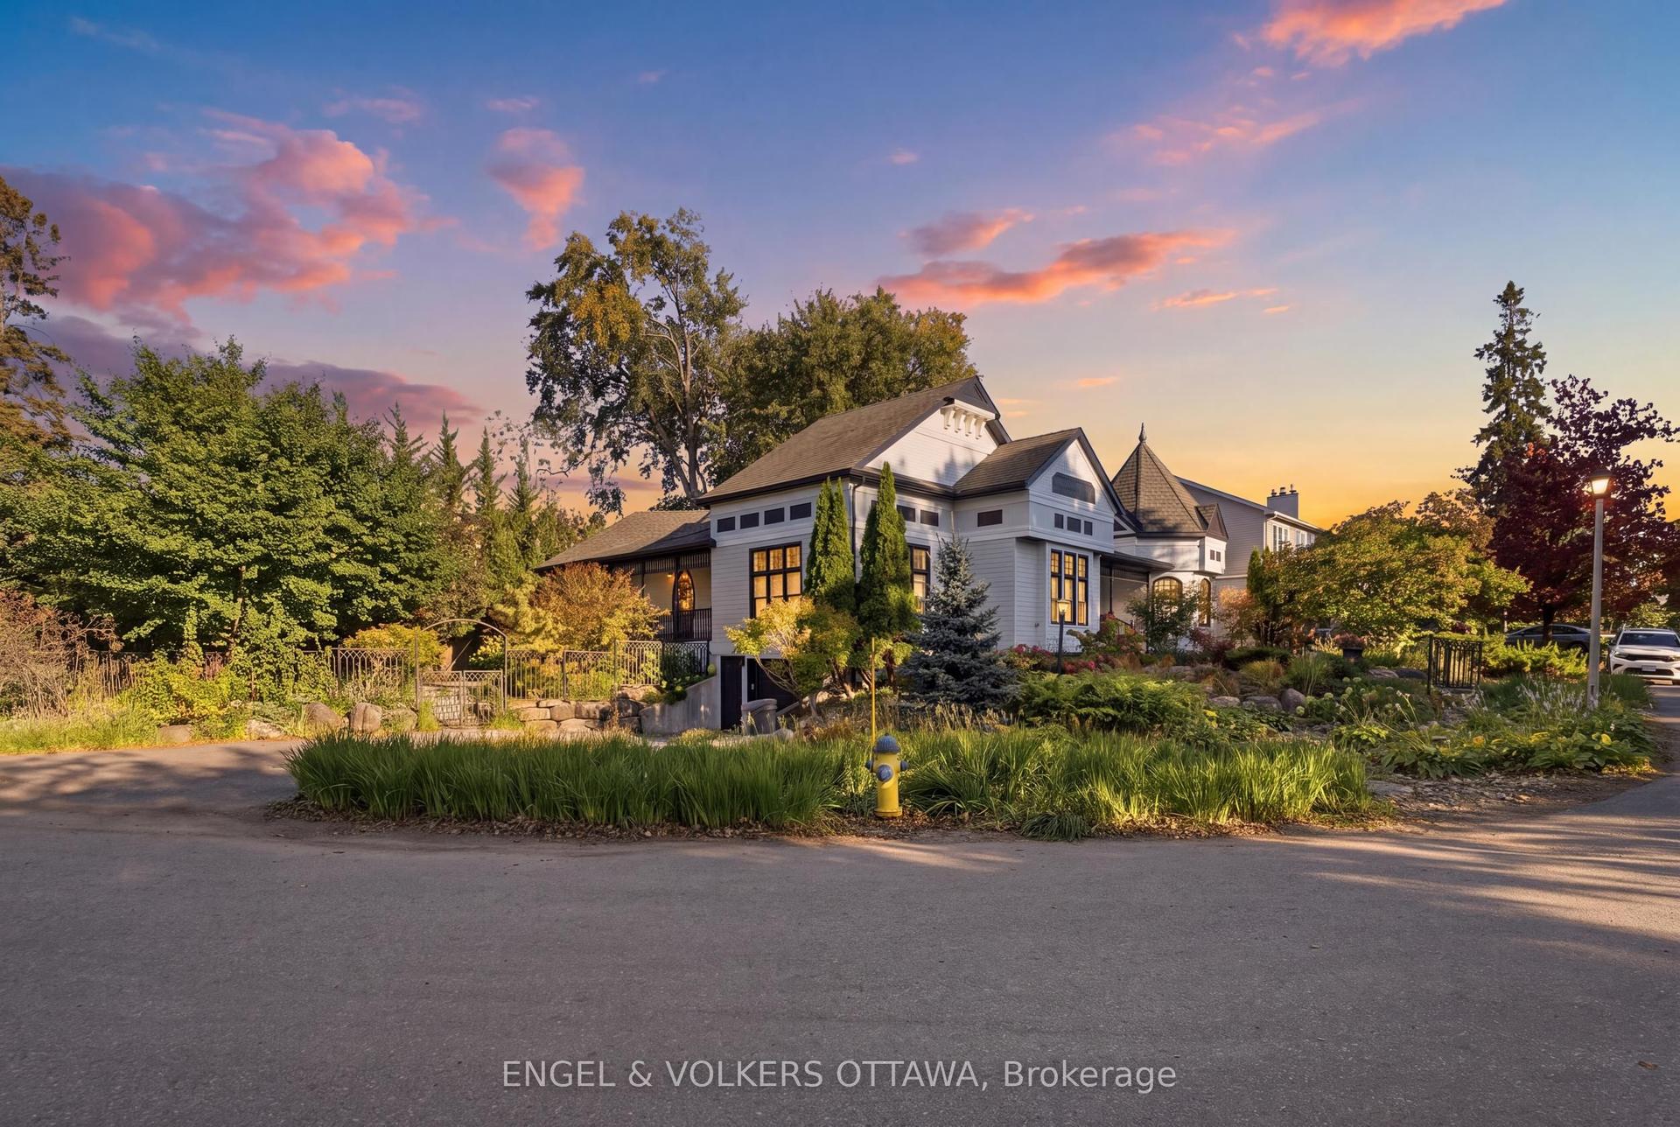
Rare opportunity on an oversized corner parcel in the heart of Westboro West. This 899 sq m (9,677 sq ft) corner lot offers approximately 100.8 ft of frontage on Kirchoffer Avenue and 89.9 ft on Workman Avenue, zoned N4B under Ottawa By-law 2026-50 with a 14.5 m height allowance. Steps to the Ottawa River, parks, and the LRT within a Major Transit Station Area, and minutes to Westboro Village shops, restaurants, and top-rated schools. The existing 1950 bungalow offers five bedrooms across two levels, a bright main floor with family room, and a separate lower-level layout with its own kitchen, living space, and walk-out access. A detached garage and additional basement workshop and storage space round out the property. Sold as-is, where-is.An exceptional infill site in one of Ottawa's most sought-after neighbourhoods, with intensification potential under By-law 2026-50 subject to City confirmation of applicable provisions. Estate sale. Flexible closing. Confidential development information package available to qualified parties on request.
GarageCorner Lot
Rooms
Main Floor
| Family Room | 6.22 × 4.91 m | |
| Dining Room | 2.69 × 3.57 m | |
| Kitchen | 3.30 × 3.23 m | |
| Living Room | 3.66 × 5.33 m | |
| Primary Bedroom | 2.67 × 3.38 m | |
| Bedroom 2 | 2.39 × 2.90 m | |
| Bedroom 3 | 2.85 × 2.47 m | |
| Bathroom | 2.69 × 2.47 m | |
| Foyer | 2.16 × 3.96 m |
Basement
| Living Room | 6.13 × 3.05 m | |
| Dining Room | 2.53 × 2.65 m | |
| Kitchen | 2.56 × 2.69 m | |
| Bathroom | 2.90 × 2.16 m | |
| Bedroom | 3.05 × 3.02 m | |
| Bedroom 2 | 3.08 × 2.77 m | |
| Foyer | 0.91 × 2.71 m | |
| Workshop | 6.13 × 4.63 m | |
| Other | 5.27 × 2.87 m |
Other
| Room | — | |
| Room | — |
Features
- In-Law Capability
- Auto Garage Door Remote
- Deck
- Finished with Walk-Out
- Central Air
- Bungalow
Financials
Annual Taxes
$9,095.68
Estimated Rental Income
Entire property$3,200 – $4,800/mo
Basement apartment$1,800 – $2,500/mo
Rental yield2.0% – 3.0%
*Estimates based on comparable rentals in the area. Actual income may vary.
Market Data — Carlingwood - Westboro and Area
Days on market81 days
Buyer's MarketSeller's Market
Based on active listings in Carlingwood - Westboro and Area. Data updates daily.
Getting around
How walkable, bikeable, and transit-friendly this neighbourhood is.
57
/ 100
Walk Score
Somewhat Walkable
40
/ 100
Transit Score
Some Transit
47
/ 100
Bike Score
Somewhat Bikeable
Scores are estimates based on neighbourhood data and are for informational purposes only.
MLS® data courtesy of the Toronto Regional Real Estate Board (TRREB).
The information provided herein must only be used by consumers that have a bona fide interest in the purchase, sale, or lease of real estate and may not be used for any commercial purpose or any other purpose. Listing information is deemed reliable but is not guaranteed accurate by the Toronto Regional Real Estate Board, the listing brokerage, or this website. The trademarks REALTOR®, REALTORS® and the REALTOR® logo are controlled by The Canadian Real Estate Association (CREA) and identify real estate professionals who are members of CREA. MLS®, Multiple Listing Service®, and the associated logos are owned by CREA. Not intended to solicit properties currently listed for sale or buyers under contract.
You may also like
More homes in Carlingwood - Westboro and Area
Hand-picked listings with a similar price range and style.
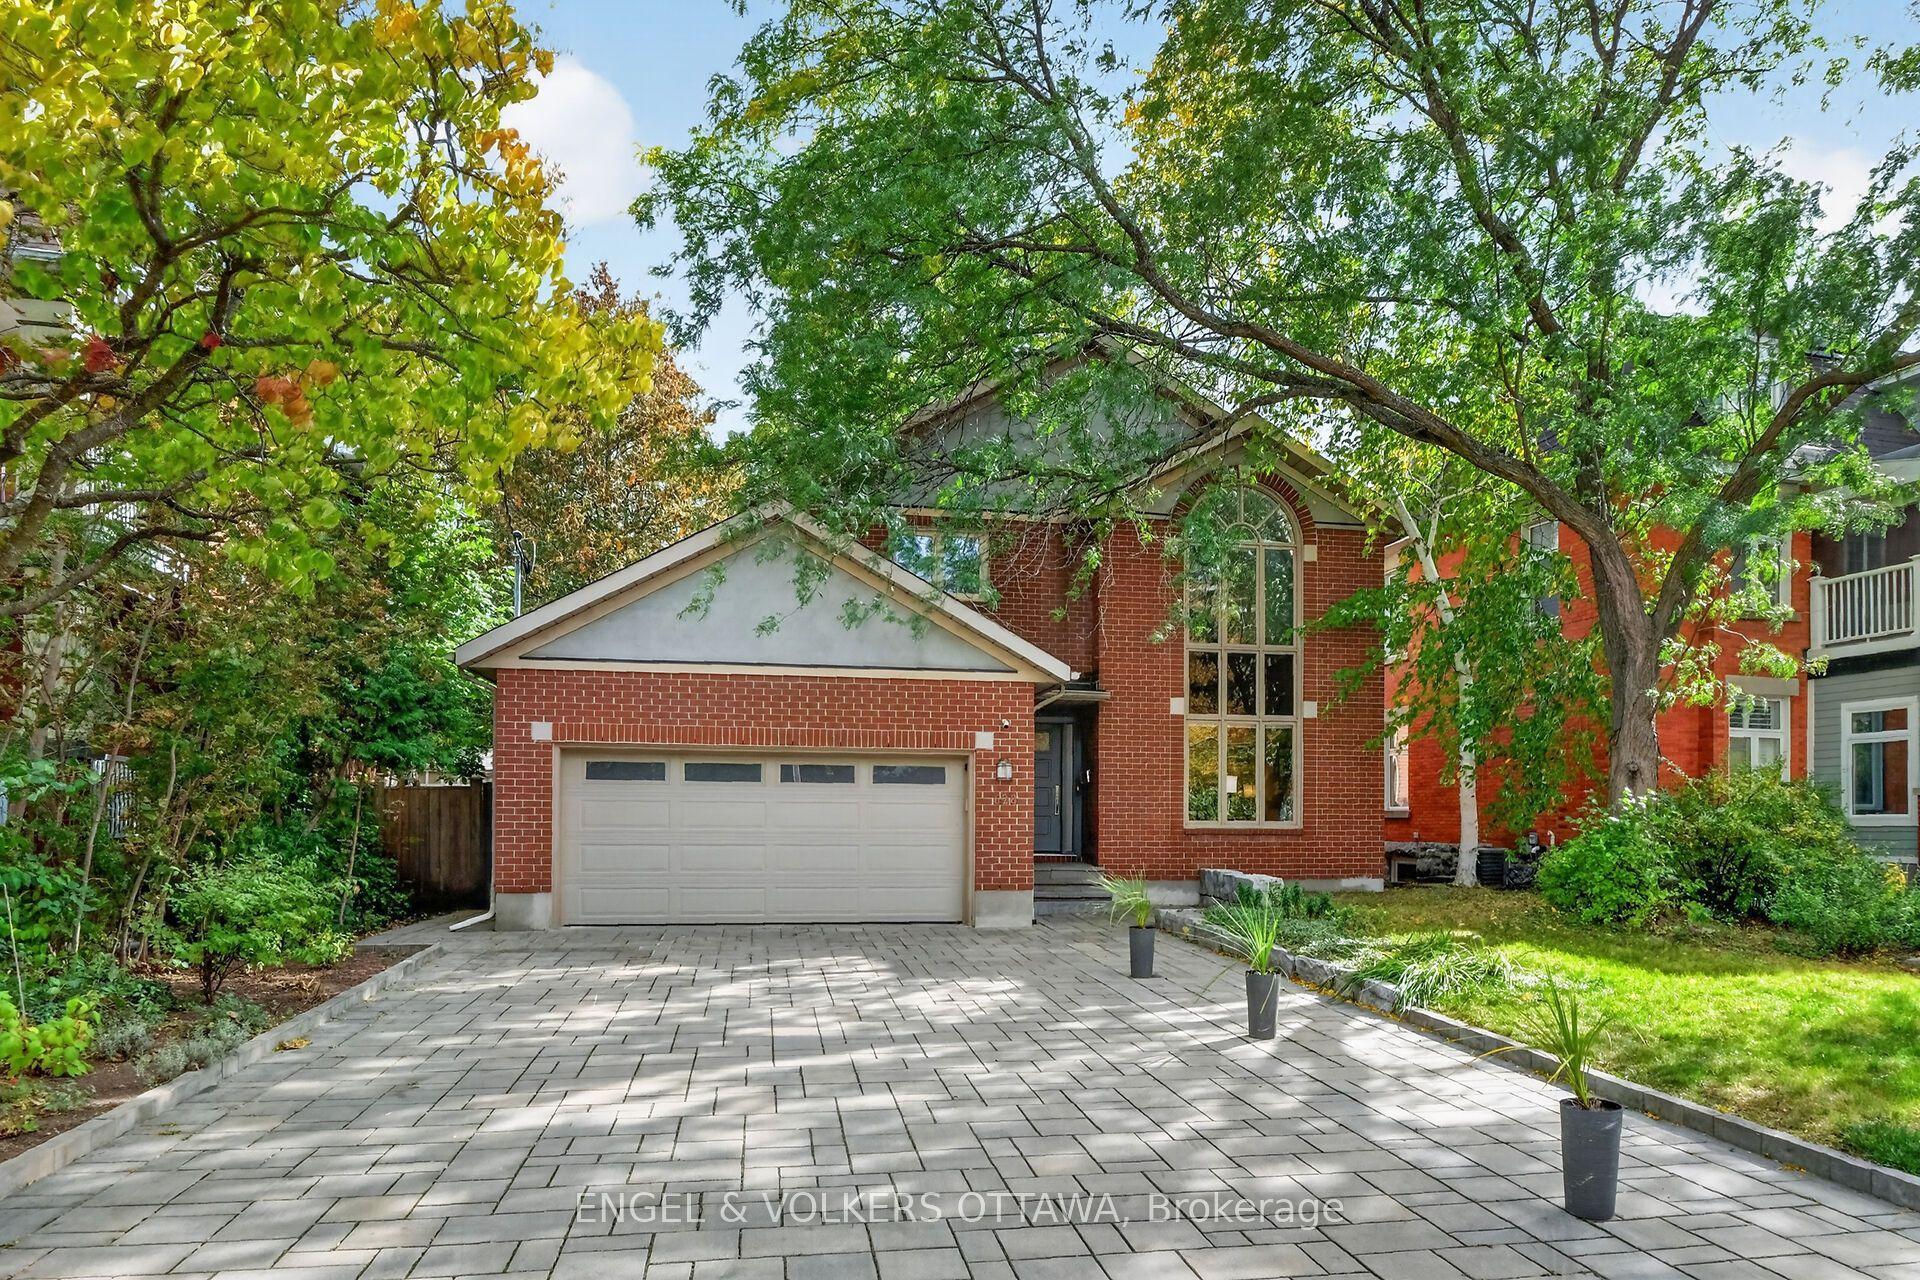
For Sale1 month ago
$2,250,000
Detached
est. $9,864/mo
628 Byron Avenue, 5104 - McKellar/Highland
Carlingwood - Westboro and Area, ON
4 bd
4 ba
2,250
8
MLS# X13876928Engel & Volkers Ottawa
WhatsApp Aman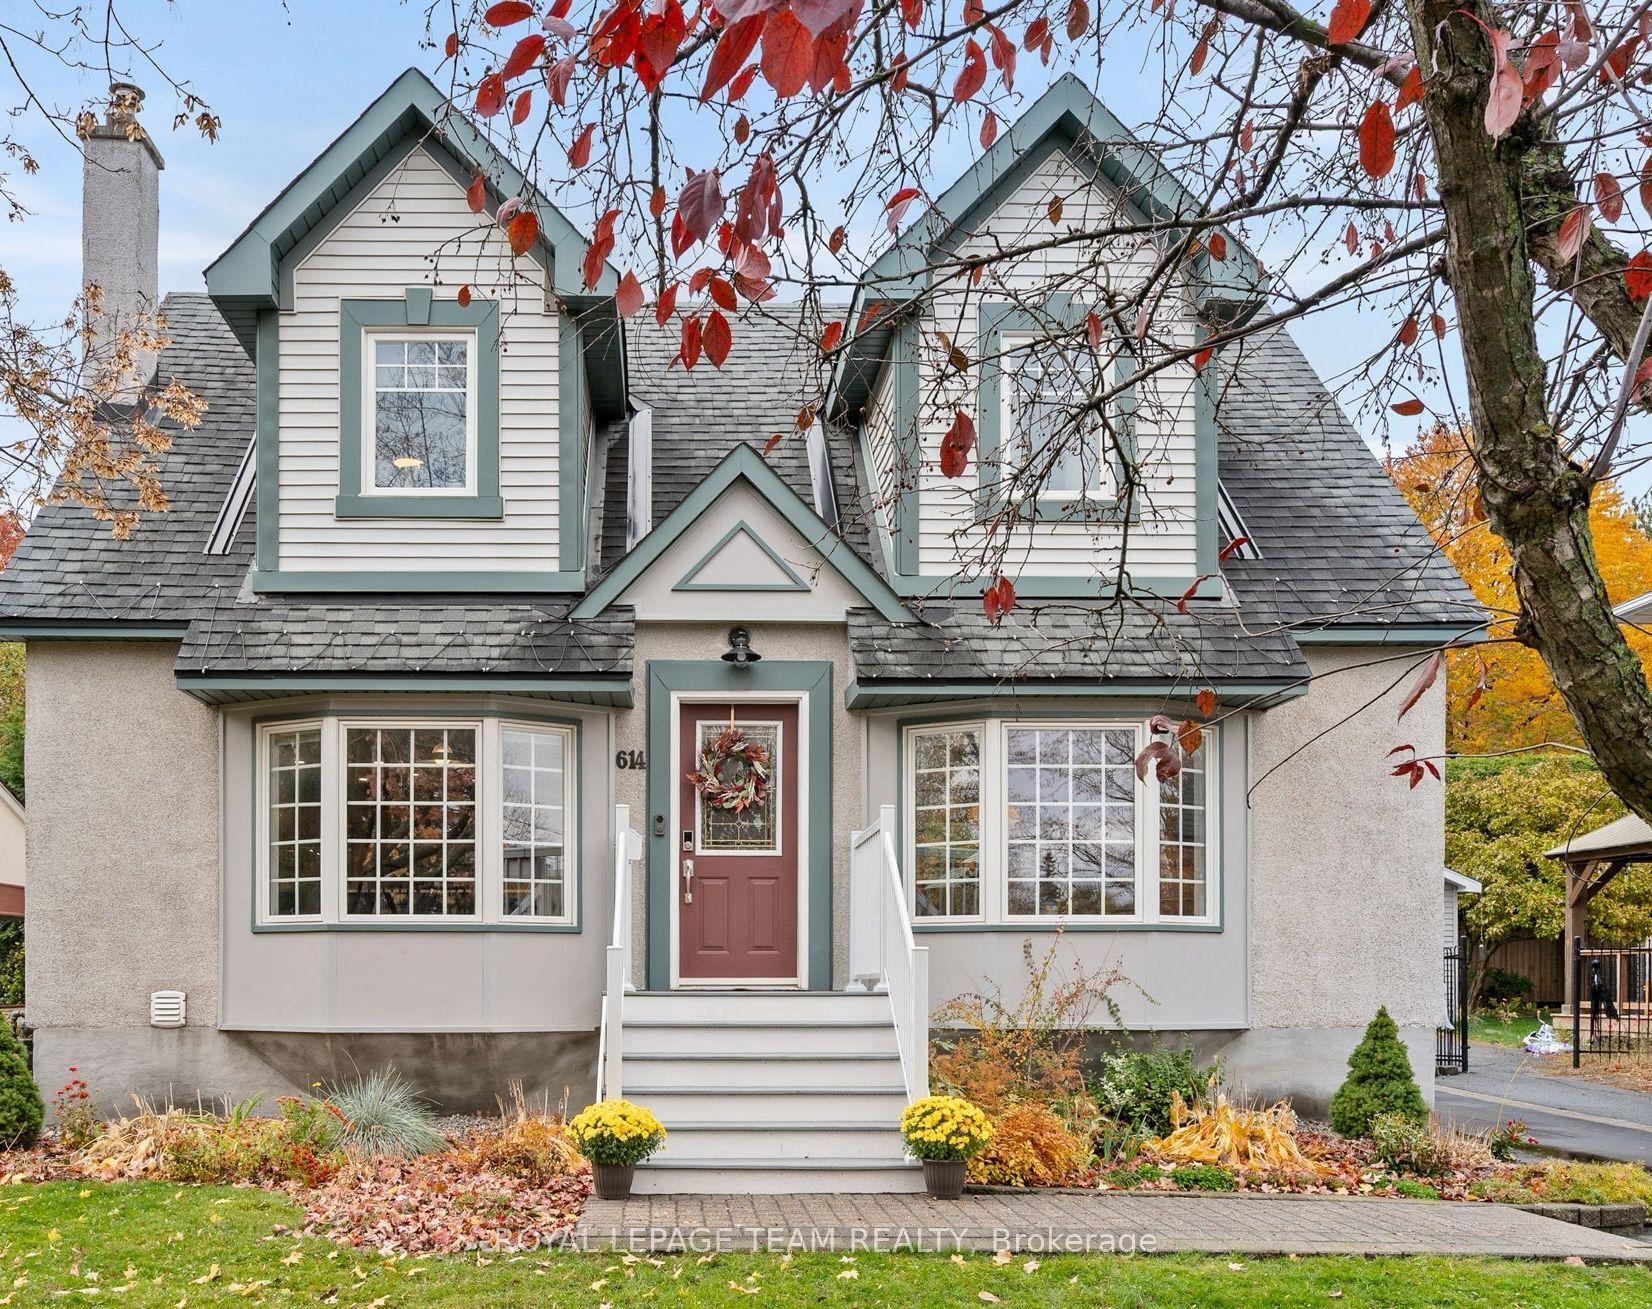
For Sale12 days ago
$1,575,000
Detached
est. $6,905/mo
614 Golden Avenue, 5104 - McKellar/Highland
Carlingwood - Westboro and Area, ON
3 bd
3 ba
2,250
4
MLS# X14123524Royal Lepage Team Realty
WhatsApp Aman