For Sale
Just Listed
1124 Sawmill Lane
47 - Frontenac South, Frontenac, ON
$829,000
3Bd
2Ba
900+sqft
3.5Parking
110 x 135 ftlot
$921/sqft
DetachedMLS# X13877270Listed 2026-10-084 DOM
Heating
On Demand Water Heater
Basement
Finished with Walk-Out
About this home
This exceptional 4-season waterfront property offers 2.9 acres in total, including approximately 110' of shoreline with beautiful northeasterly views across the bay. The acreage includes the parcel with the home/cottage & an additional lot located in the centre of the peninsula - providing added privacy, space, and flexibility. The beautifully landscaped grounds feature stone steps gradually leading to the home, garden paths, a spacious side yard (great for family games!), & a charming cedar-lined sauna nestled among the woodland gardens behind the home. Gather with family and friends around the fire pit or on the dock & enjoy peaceful evenings or morning coffee surrounded by nature. At the rear of the property, you'll find a detached 1.5-car garage with 200 Amp service plus 2 additional parking spaces. Inside, there is a spacious kitchen featuring quartz countertops and a centre island and dining area, flowing into a bright lake facing sunroom. The living room features a propane fireplace, while the entranceway showcases attractive slate flooring. A 4-pc bathroom with laundry & a main-floor bedroom provide convenience & versatility. The lower level offers additional living space with a rec room, guest bedroom, & spacious primary bedroom featuring a huge walk-through closet and 4-pc ensuite. An on-demand propane boiler with radiant in-floor heat makes the lower level cozy and warm. The walkout provides direct access to the waterfront, fire pit, and docks, making outdoor living & entertaining effortless. Enjoy the lake and surrounding scenery from two decks, including a front deck with glass railings that takes full advantage of the spectacular views. Whether you're looking for a year-round home, family cottage, or peaceful lakeside escape, this property offers an exceptional combination of waterfront, privacy, acreage and 4-season comfort. Buck Lake is a beautiful, deep lake great for fishing, boating & swimming as well as access to Frontenac Provincial Park.
GarageWaterfrontWalkoutFireplace
Rooms
Main Floor
| Foyer | 2.90 × 2.30 m | Slate Flooring W/O To Deck |
| Living Room | 4.90 × 3.40 m | Hardwood Floor Fireplace W/O To Deck |
| Dining Room | 4.30 × 3.20 m | Hardwood Floor W/O To Sunroom |
| Kitchen | 4.50 × 2.60 m | Hardwood Floor W/O To Deck |
| Sunroom | 2.90 × 2.40 m | Wood W/O To Deck |
| Bathroom | 4.30 × 2.20 m | 4 Pc Bath Combined w/Laundry Tile Floor |
| Bedroom 2 | 3.40 × 2.40 m | Wood |
Basement
| Recreation | 6.50 × 3.00 m | Laminate W/O To Yard |
| Bedroom 3 | 3.20 × 3.10 m | Laminate |
| Primary Bedroom | 4.50 × 3.40 m | Laminate |
| Other | 2.20 × 2.10 m | Walk-In Closet(s) |
| Bathroom | 3.10 × 1.90 m | 4 Pc Ensuite Tile Floor |
Features
- Auto Garage Door Remote
- Carpet Free
- On Demand Water Heater
- Separate Heating Controls
- Sewage Pump
- Water Softener
- Water Treatment
- Deck
- Fishing
- Landscaped
- Privacy
- Year Round Living
- Finished with Walk-Out
- None
- Bungalow
Financials
Annual Taxes
$3,737.81
Estimated Rental Income
Entire property$3,200 – $4,800/mo
Basement apartment$1,800 – $2,500/mo
Rental yield4.6% – 6.9%
*Estimates based on comparable rentals in the area. Actual income may vary.
Market Data — Frontenac
Days on market4 days
Buyer's MarketSeller's Market
Based on active listings in Frontenac. Data updates daily.
Getting around
How walkable, bikeable, and transit-friendly this neighbourhood is.
64
/ 100
Walk Score
Somewhat Walkable
39
/ 100
Transit Score
Some Transit
54
/ 100
Bike Score
Bikeable
Scores are estimates based on neighbourhood data and are for informational purposes only.
MLS® data courtesy of the Toronto Regional Real Estate Board (TRREB).
The information provided herein must only be used by consumers that have a bona fide interest in the purchase, sale, or lease of real estate and may not be used for any commercial purpose or any other purpose. Listing information is deemed reliable but is not guaranteed accurate by the Toronto Regional Real Estate Board, the listing brokerage, or this website. The trademarks REALTOR®, REALTORS® and the REALTOR® logo are controlled by The Canadian Real Estate Association (CREA) and identify real estate professionals who are members of CREA. MLS®, Multiple Listing Service®, and the associated logos are owned by CREA. Not intended to solicit properties currently listed for sale or buyers under contract.
You may also like
More homes in Frontenac
Hand-picked listings with a similar price range and style.
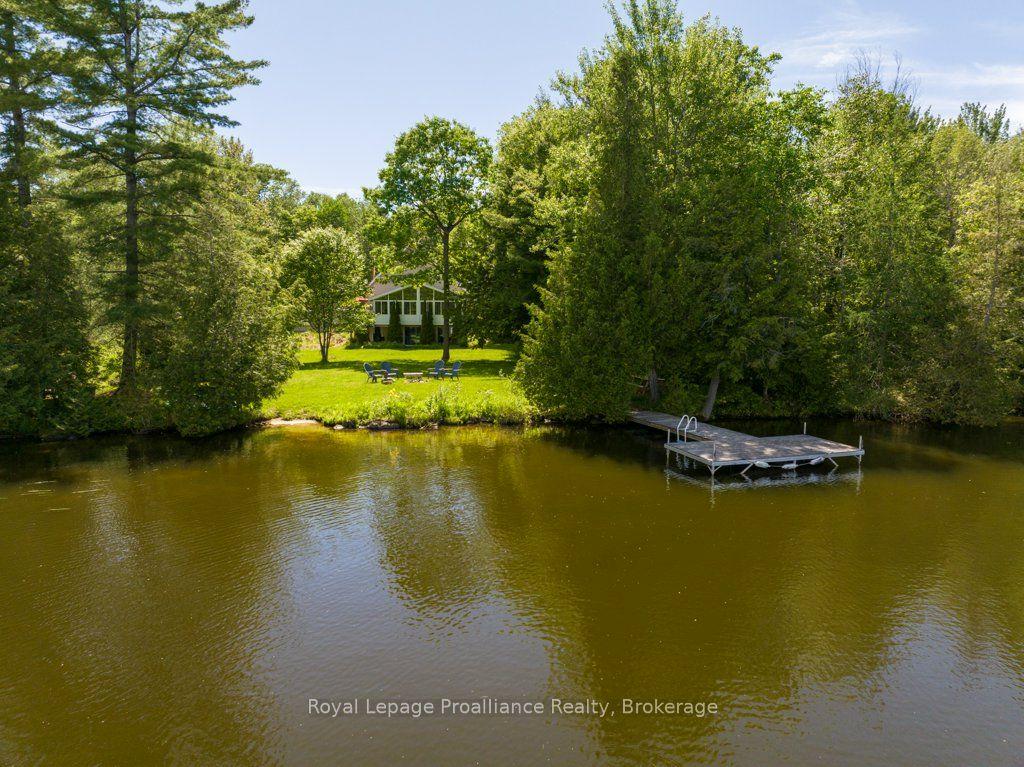
For Sale3 days ago
$874,900
Detached
est. $3,836/mo
1401 Whites Road, 53 - Frontenac North
Frontenac, ON
2+2 bd
3 ba
1,300
6
MLS# X13883916Royal Lepage ProAlliance Realty
WhatsApp Aman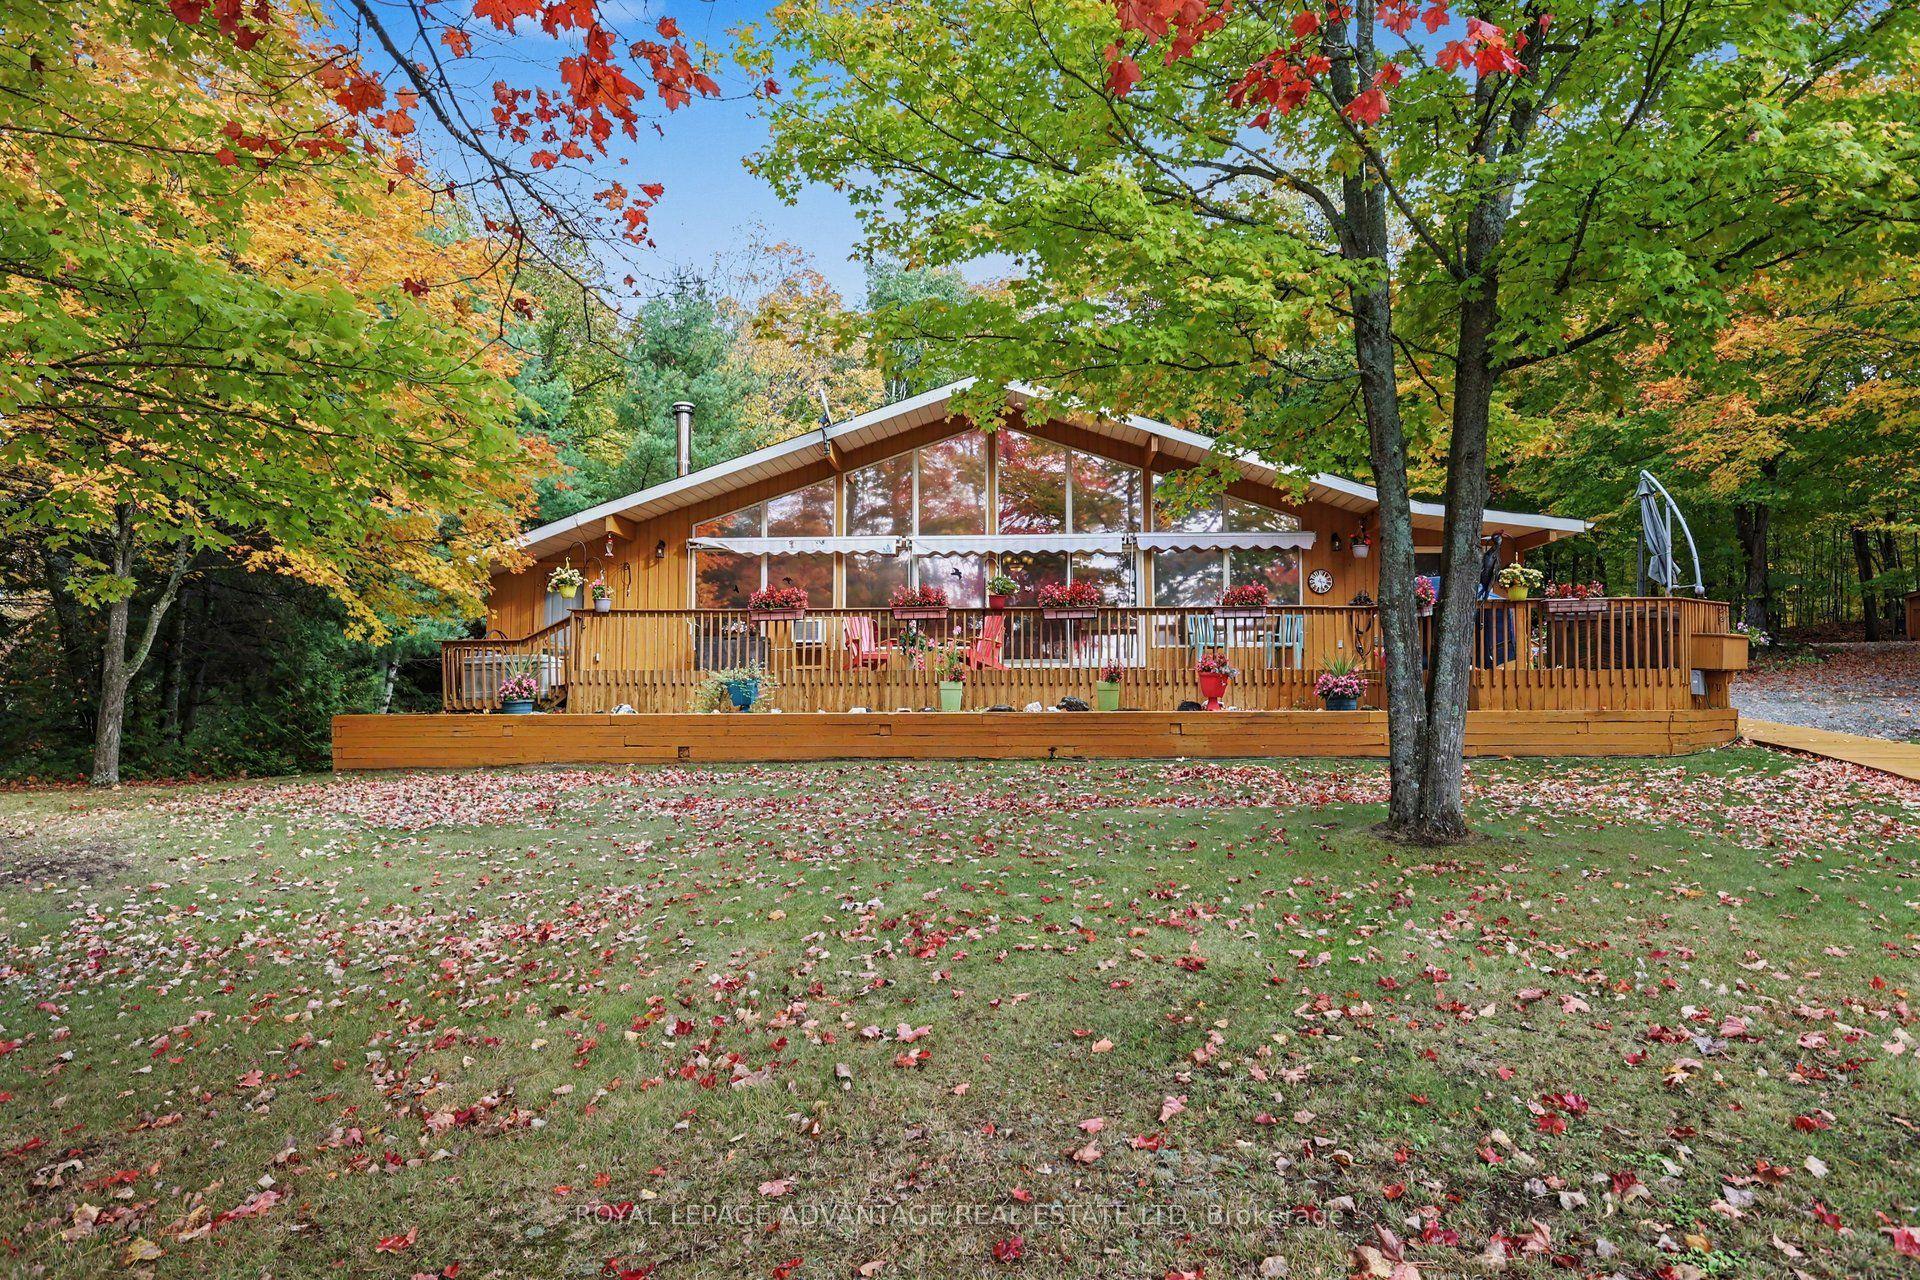
For Sale4 days ago
$899,500
Detached
est. $3,943/mo
2674 Smith Road, 53 - Frontenac North
Frontenac, ON
3 bd
1 ba
1,300
5
MLS# X13881950Royal Lepage Advantage Real Estat…
WhatsApp Aman
