For Sale
Just Listed
2674 Smith Road
53 - Frontenac North, Frontenac, ON
$899,500
3Bd
1Ba
1,300+sqft
5Parking
355 x 337 ftlot
$692/sqft
DetachedMLS# X13881950Listed 2026-10-093 DOM
Heating
Separate Heating Controls
Just listed! New listings in Frontenac often receive offers within the first week.
About this home
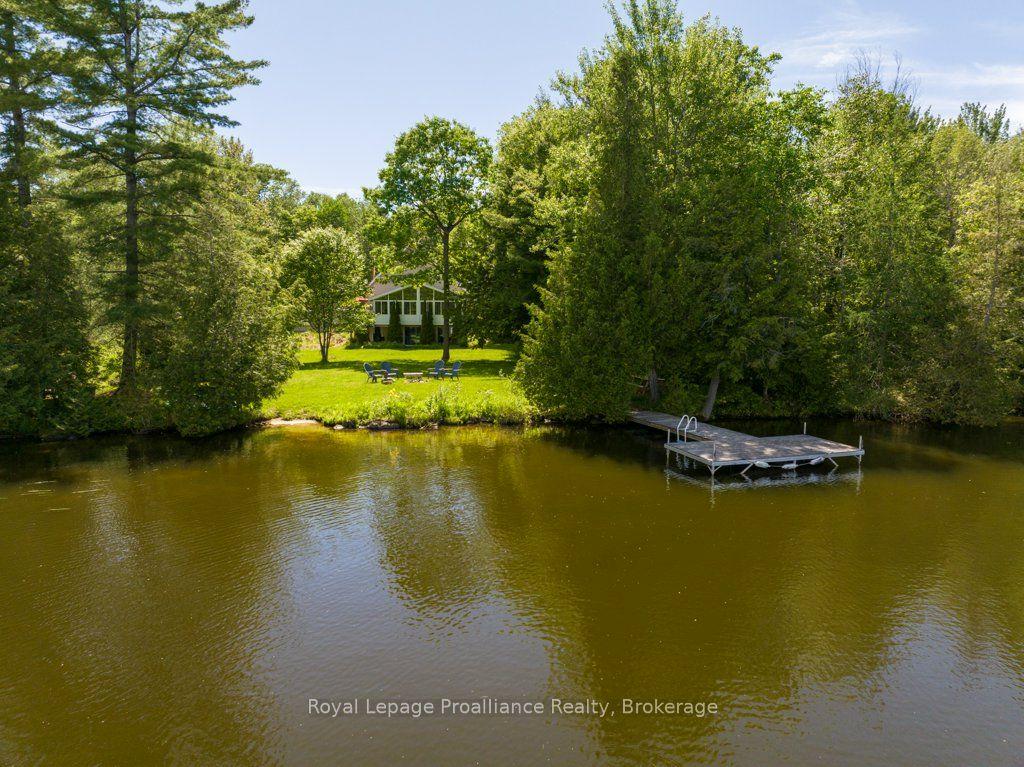
Situated on a level 2-acre lot along Kashwakamak Lake in the Land O Lakes region, this year-round open-concept home sits framed by extensive surrounding Crown land, located two hours from Ottawa or Kingston and three hours from the GTA. The main interior highlights soaring vaulted ceilings anchored by a cozy wood stove, alongside an open layout that moves effortlessly through the common spaces. A expansive seasonal sunroom featuring a full wall of windows currently functions as a light-filled fourth bedroom. The floor plan also offers a primary bedroom and 2 additional guest bedrooms, a dedicated laundry room, and clear sightlines toward the waterfront. Outside, an L-shaped deck hosts a hot tub and leads directly down to a firepit area, a shallow-entry shoreline, and deep-water dock access. Detached outbuildings provide exceptional storage capacity, including a workshop, a large shed, and additional covered space for boats, trail vehicles, and equipment.
Waterfront
Rooms
Main Floor
| Living Room | 4.17 × 3.35 m | Fireplace Hardwood Floor Open Concept |
| Dining Room | 4.17 × 3.45 m | Hardwood Floor Open Concept W/O To Deck |
| Kitchen | 4.17 × 3.81 m | Hardwood Floor Open Concept B/I Dishwasher |
| Primary Bedroom | 6.76 × 1.92 m | |
| Office | 2.58 × 2.58 m | |
| Bedroom | 3.22 × 3.09 m | |
| Bathroom | 2.21 × 1.46 m | 4 Pc Bath Tile Floor |
| Bedroom | 3.20 × 2.85 m | |
| Sunroom | 7.77 × 2.28 m | Separate Room |
| Laundry | 2.34 × 2.25 m |
Other
| Room | — |
Features
- Generator - Partial
- Separate Heating Controls
- Water Heater Owned
- Water Treatment
- Workbench
- Awnings
- Deck
- Fishing
- Year Round Living
- None
- Window Unit(s)
- Bungalow
Financials
Annual Taxes
$4,347
Estimated Rental Income
Entire property$3,200 – $4,800/mo
Rental yield4.3% – 6.4%
*Estimates based on comparable rentals in the area. Actual income may vary.
Market Data — Frontenac
Days on market3 days
Buyer's MarketSeller's Market
Based on active listings in Frontenac. Data updates daily.
Getting around
How walkable, bikeable, and transit-friendly this neighbourhood is.
64
/ 100
Walk Score
Somewhat Walkable
35
/ 100
Transit Score
Some Transit
54
/ 100
Bike Score
Bikeable
Scores are estimates based on neighbourhood data and are for informational purposes only.
MLS® data courtesy of the Toronto Regional Real Estate Board (TRREB).
The information provided herein must only be used by consumers that have a bona fide interest in the purchase, sale, or lease of real estate and may not be used for any commercial purpose or any other purpose. Listing information is deemed reliable but is not guaranteed accurate by the Toronto Regional Real Estate Board, the listing brokerage, or this website. The trademarks REALTOR®, REALTORS® and the REALTOR® logo are controlled by The Canadian Real Estate Association (CREA) and identify real estate professionals who are members of CREA. MLS®, Multiple Listing Service®, and the associated logos are owned by CREA. Not intended to solicit properties currently listed for sale or buyers under contract.
You may also like
More homes in Frontenac
Hand-picked listings with a similar price range and style.
For Sale3 days ago
$874,900
Detached
est. $3,836/mo
1401 Whites Road, 53 - Frontenac North
Frontenac, ON
2+2 bd
3 ba
1,300
6
MLS# X13883916Royal Lepage ProAlliance Realty
WhatsApp Aman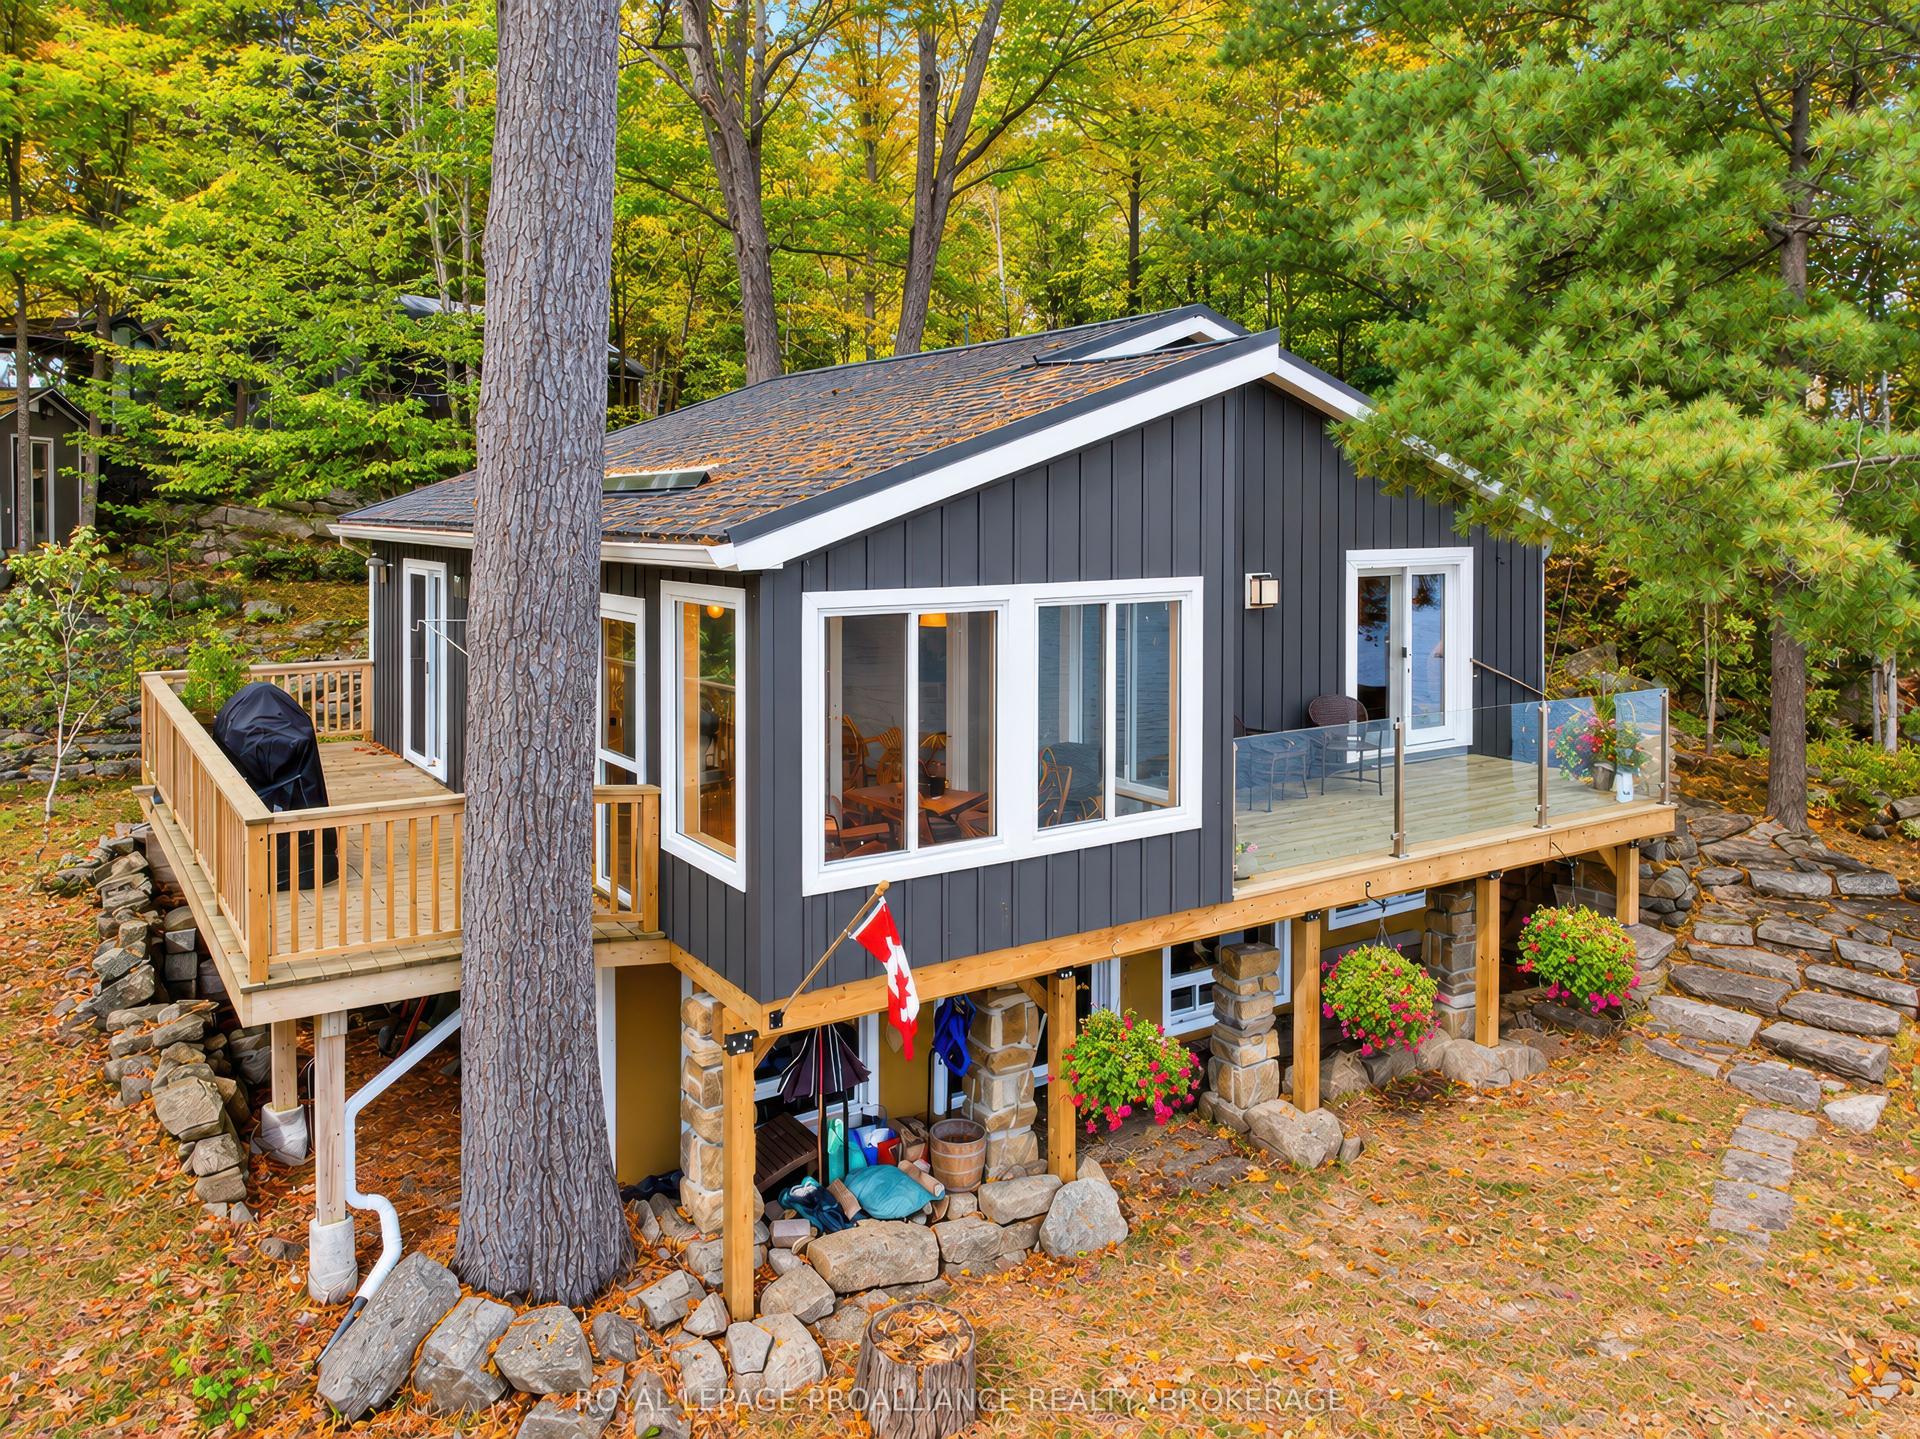
For Sale5 days ago
$829,000
Detached
est. $3,634/mo
1124 Sawmill Lane, 47 - Frontenac South
Frontenac, ON
3 bd
2 ba
900
3.5
MLS# X13877270Royal Lepage Proalliance Realty,…
WhatsApp Aman
