For Sale
1431 Fletcher Road
Binbrook, Hamilton, ON
$924,900
4Bd
3Ba
2,250+sqft
12Parking
100 x 190 ftlot
$411/sqft
DetachedMLS# X13683382Listed 2026-08-1752 DOM
Basement
Unfinished
On the market for 52 days — longer than average. The seller may be open to negotiation.
About this home
Country living at it's finest! Welcome to 1431 Fletcher Road, one of Binbrook's most sought after and coveted rural roads and only 5 minutes to all major amenities. This classic and elegant 2 storey home is perfect for a growing family featuring 4 bedrooms, 3 baths and almost 2400 sq ft above grade. It's situated on a gorgeous 100'x190' lot with an abundance of mature trees which provide absolute privacy. The main floor features a lovely foyer with natural stone flooring, a massive open flowing living room, dining room and kitchen, large main floor laundry also functions as a home office, study or craft room, a 4 pc bath, inviting sunroom and entry to an oversized garage. The upper level has 4 bedrooms, 2 baths, with the spacious primary suite. Featuring lots of closet space, a 3 pc ensuite and a balcony overlooking the incredible mature treed yard! There are 2 new heat pumps which provide efficient year round comfort heating and cooling. The huge unfinished basement has a large workshop and additional finishable space if desired. This warm and inviting home has been lovingly cherished by only 2 families since new. Don't miss this unique offering! Room sizes approx.
Garage
Rooms
Main Floor
| Foyer | 4.21 × 3.05 m | |
| Kitchen | 6.80 × 3.96 m | Eat-in Kitchen |
| Living Room | 8.02 × 5.18 m | |
| Bathroom | 2.13 × 1.83 m | 4 Pc Bath |
| Laundry | 2.93 × 2.84 m | |
| Dining Room | 4.15 × 3.66 m | |
| Sunroom | 4.42 × 4.12 m | |
| Sunroom | 4.42 × 4.12 m |
Second Floor
| Primary Bedroom | 5.52 × 3.51 m | Balcony |
| Bedroom 2 | 3.66 × 2.90 m | |
| Bedroom 3 | 3.05 × 3.05 m | |
| Bedroom 4 | 3.20 × 2.90 m | |
| Bathroom | 2.44 × 2.32 m | |
| Bathroom | 2.13 × 1.83 m | 3 Pc Bath |
Features
- Other
- Full
- Unfinished
- 2-Storey
Financials
Annual Taxes
$6,235
Estimated Rental Income
Entire property$4,000 – $6,500/mo
Rental yield5.2% – 8.4%
*Estimates based on comparable rentals in the area. Actual income may vary.
Market Data — Hamilton
Days on market52 days
Buyer's MarketSeller's Market
Based on active listings in Hamilton. Data updates daily.
Demographics — Hamilton
Population
569,353
Avg Household Income
$90,000
Age Distribution
0-19
20%
20-34
21%
35-49
19%
50-64
20%
65+
20%
Ownership65% own · 35% rent
EnglishFrenchArabicItalianTagalog
Getting around
How walkable, bikeable, and transit-friendly this neighbourhood is.
73
/ 100
Walk Score
Very Walkable
59
/ 100
Transit Score
Good Transit
63
/ 100
Bike Score
Bikeable
Scores are estimates based on neighbourhood data and are for informational purposes only.
MLS® data courtesy of the Toronto Regional Real Estate Board (TRREB).
The information provided herein must only be used by consumers that have a bona fide interest in the purchase, sale, or lease of real estate and may not be used for any commercial purpose or any other purpose. Listing information is deemed reliable but is not guaranteed accurate by the Toronto Regional Real Estate Board, the listing brokerage, or this website. The trademarks REALTOR®, REALTORS® and the REALTOR® logo are controlled by The Canadian Real Estate Association (CREA) and identify real estate professionals who are members of CREA. MLS®, Multiple Listing Service®, and the associated logos are owned by CREA. Not intended to solicit properties currently listed for sale or buyers under contract.
You may also like
More homes in Hamilton
Hand-picked listings with a similar price range and style.
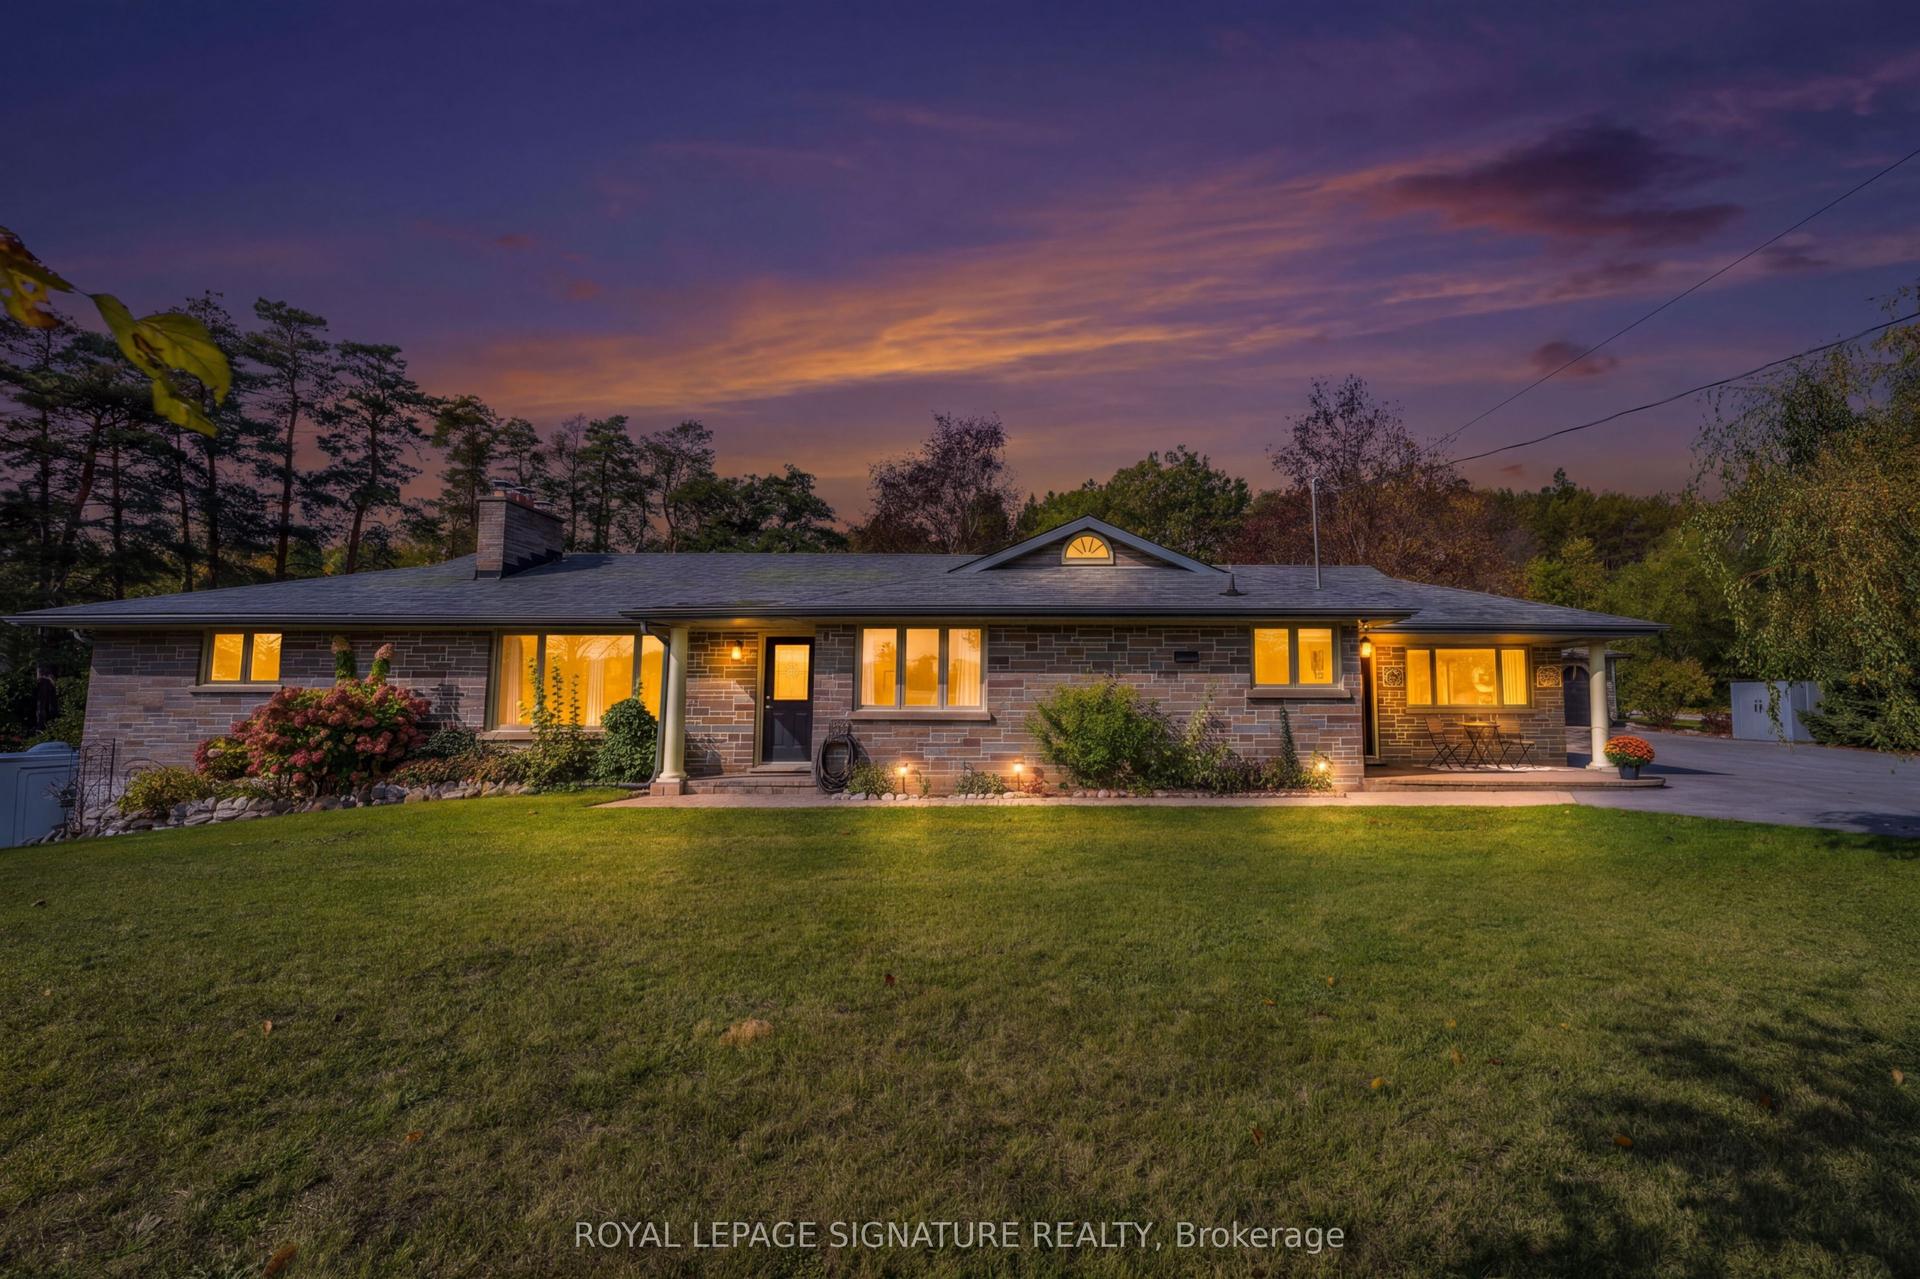
For SaleJust listed
$974,900
Detached
est. $4,274/mo
4718 COUNTY RD. 45 Road, Baltimore
Hamilton Township, ON
3+1 bd
4 ba
1,750
12
MLS# X13879412Royal Lepage Signature Realty
WhatsApp Aman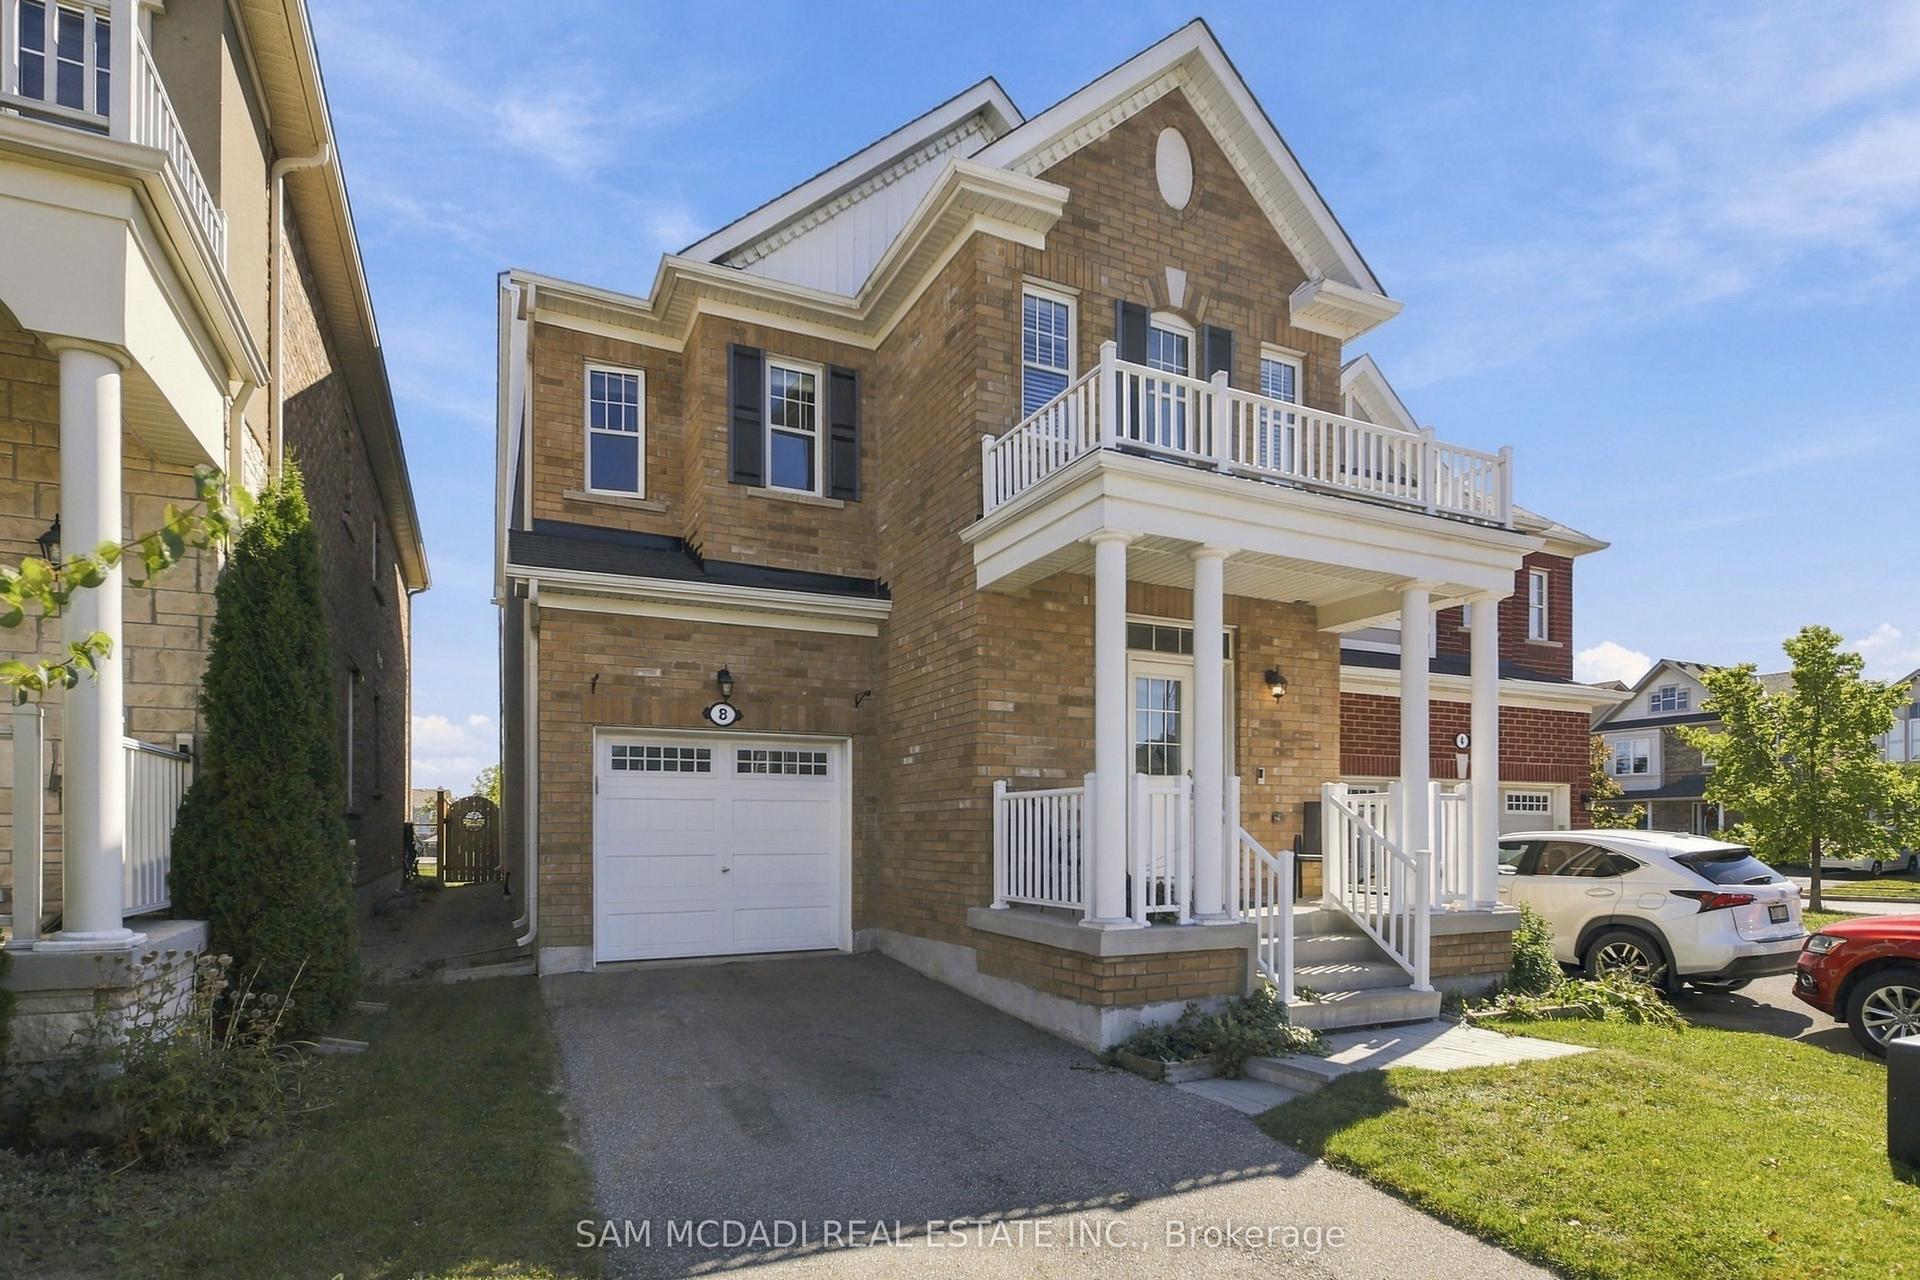
For Sale14 days ago
$1,124,000
Detached
est. $4,928/mo
8 Celano Drive, Waterdown
Hamilton, ON
4 bd
3 ba
2,250
3
MLS# X13831036Sam Mcdadi Real Estate Inc.
WhatsApp Aman